
ᐅ Single-family home, 160 sqm in Upper Bavaria – how can it be improved?
Created on: 28 Mar 2019 21:06
B
Bambula
Dear forum members,
After clarifying the location of the house and garage a few weeks ago with your help (https://www.hausbau-forum.de/threads/knifflige-Grundstücksplanung-garage-eingang-nach-sw-oder-no.30264/), the architect’s first draft is now available (I have redrawn the floor plans and elevations myself for copyright reasons, I apologize for this. However, all essential details should be recognizable; feel free to ask if anything is unclear).
We now look forward to your constructive feedback! (Everything can still be changed…)
Development Plan / Restrictions
Plot size: 500 m² (approx. 24 m (79 feet) east-west, approx. 20 m (66 feet) north-south)
Building stages
Floor space index: 0.4
Building envelope, building line and boundary: see site plan
Number of parking spaces: 1 garage + 1 parking space (5 m (16 feet) in front of garage counts as parking space)
Number of floors: 2 full stories
Roof type: hipped roof or gable roof
Orientation: gable east-west
Maximum heights / restrictions: wall height (eaves height) 5.70 m (18.7 feet)
Additional requirements: roof pitch 20°–35°, house length at least 25% longer than house width, garage flat or shed roof, garage located between 5 m and 7 m (16–23 feet) from the street
Homeowners’ Requirements
Style, roof shape, building type: timeless, hipped or gable roof (still open; visible roof trusses are important to us)
Basement, floors: 2 full stories + basement
Number of occupants, ages: 2 adults + toddler + possibly another child
Space requirements on ground floor: open plan living area, office, shower bathroom; upstairs: master bedroom, 2 children’s rooms, bathroom
Office: home office
Guest stays per year: 5
Open or closed architecture: rather open
Conservative or modern construction: modern
Open kitchen, kitchen island: open
Number of dining seats: 4 + regular guests
Fireplace: yes
Music / stereo wall: no
Balcony, roof terrace: no
Garage, carport: garage for 1 vehicle + space for bicycles
Utility garden, greenhouse: no
House Design
Planner: architect
What do you particularly like? Why? All desired rooms included, comfortable room sizes, efficient use of space, no awkward corners
What do you not like? Why? Narrow bathroom on ground floor, possibly too little privacy in children’s rooms?
Price estimate according to architect/planner: 450 k for house, garage, ancillary building costs (excluding landscaping)
Personal price limit for house including fixtures: 500 k
Preferred heating technology: gas + photovoltaics (alternative: air-water heat pump)
If you must give up something, which details / expansions
- can be given up: hipped roof
- cannot be given up: number of rooms, basement
Why is the design as it is now?
We specified the room program and the south and west orientation, which the architect implemented.
Good use of the small plot (a small garden area remains).
What is the most important/basic question about the floor plan in 130 characters?
- Does the floor plan work?
- Are the window areas in the children’s rooms too large? (Suggestions for alternative window design?)
- Where to put the TV? (The TV is not very important to us, but we have one.)
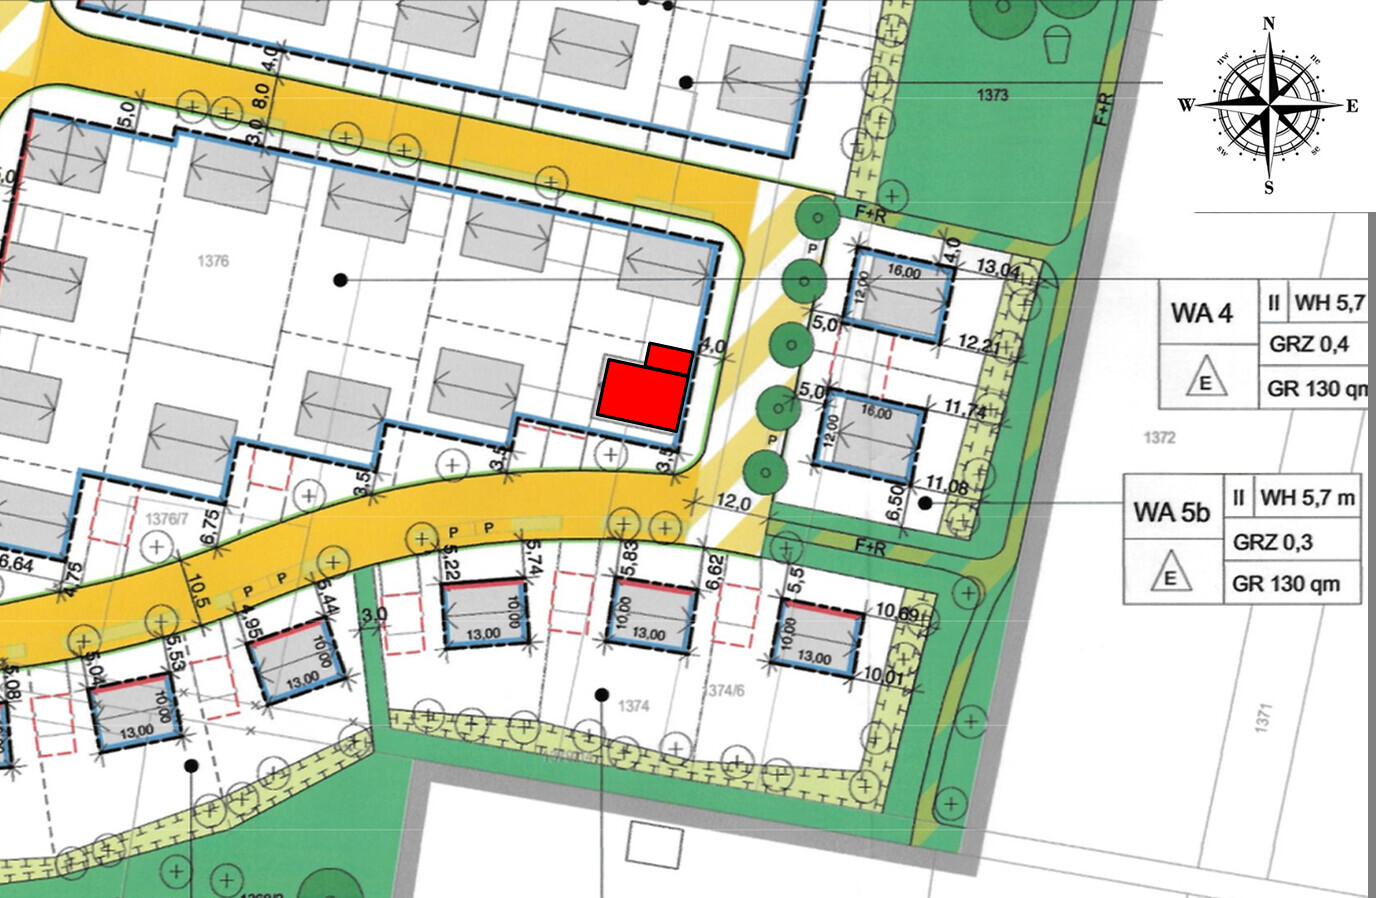
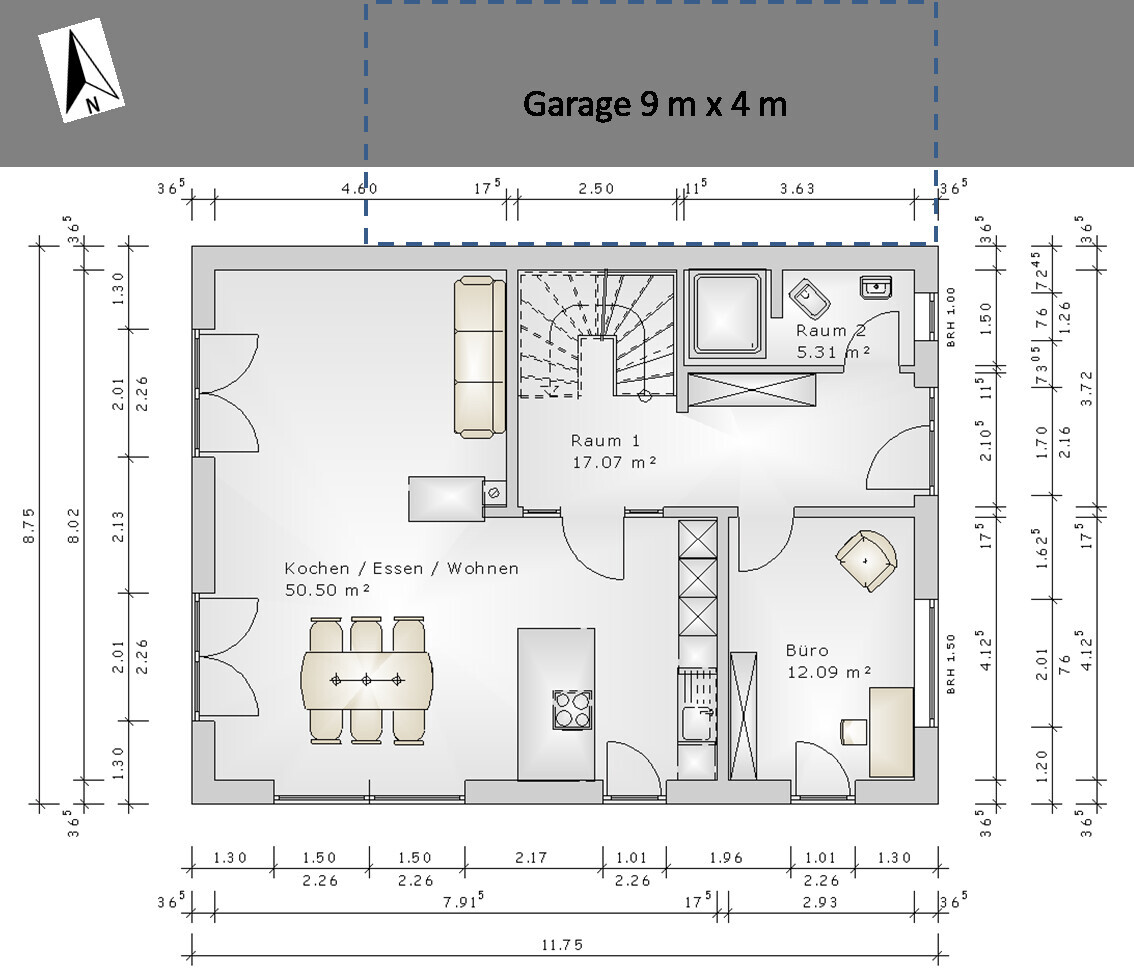
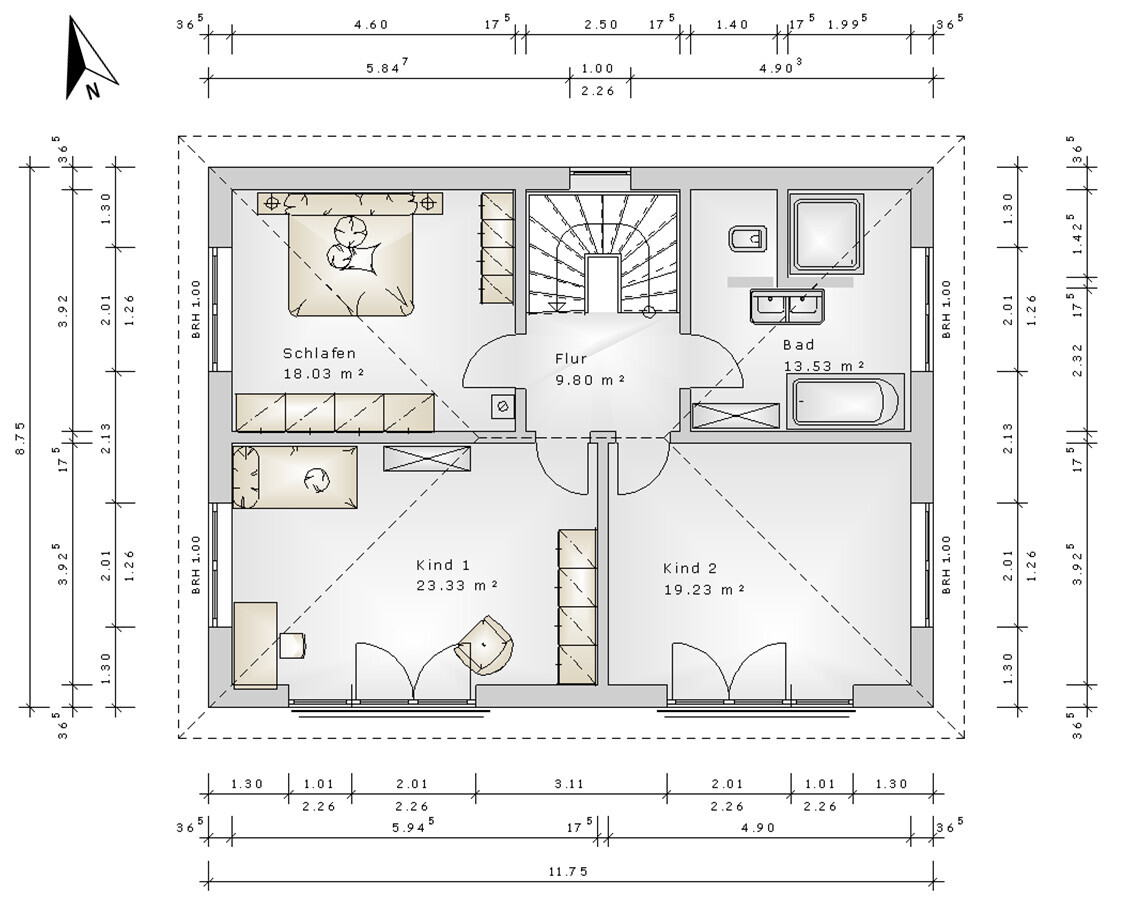
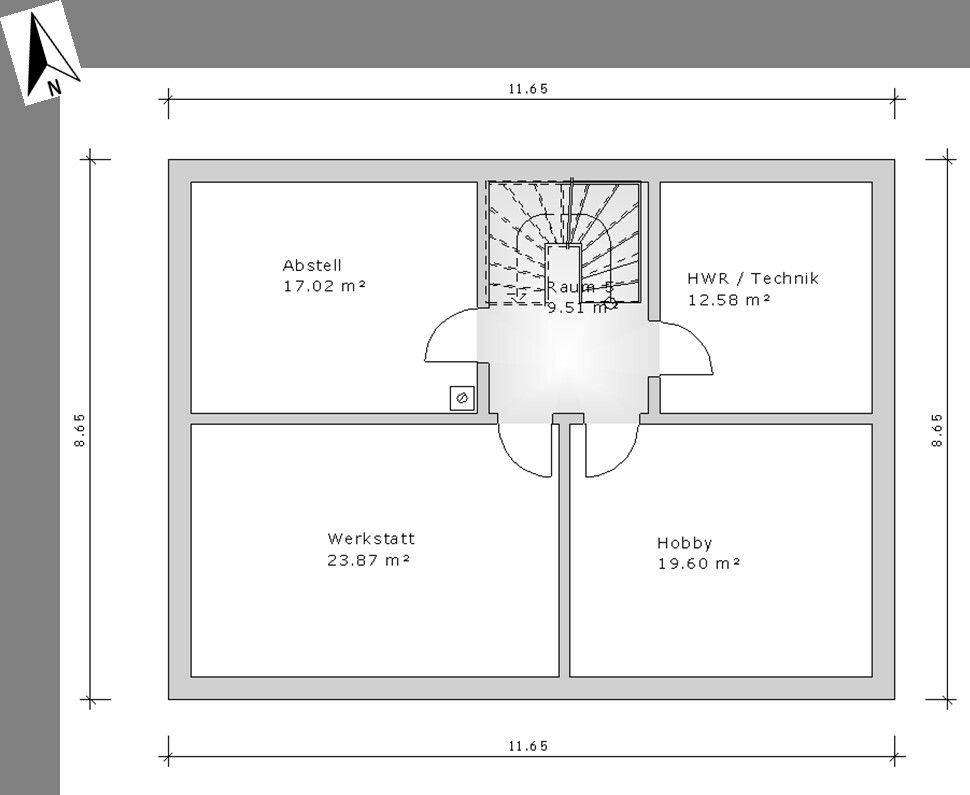
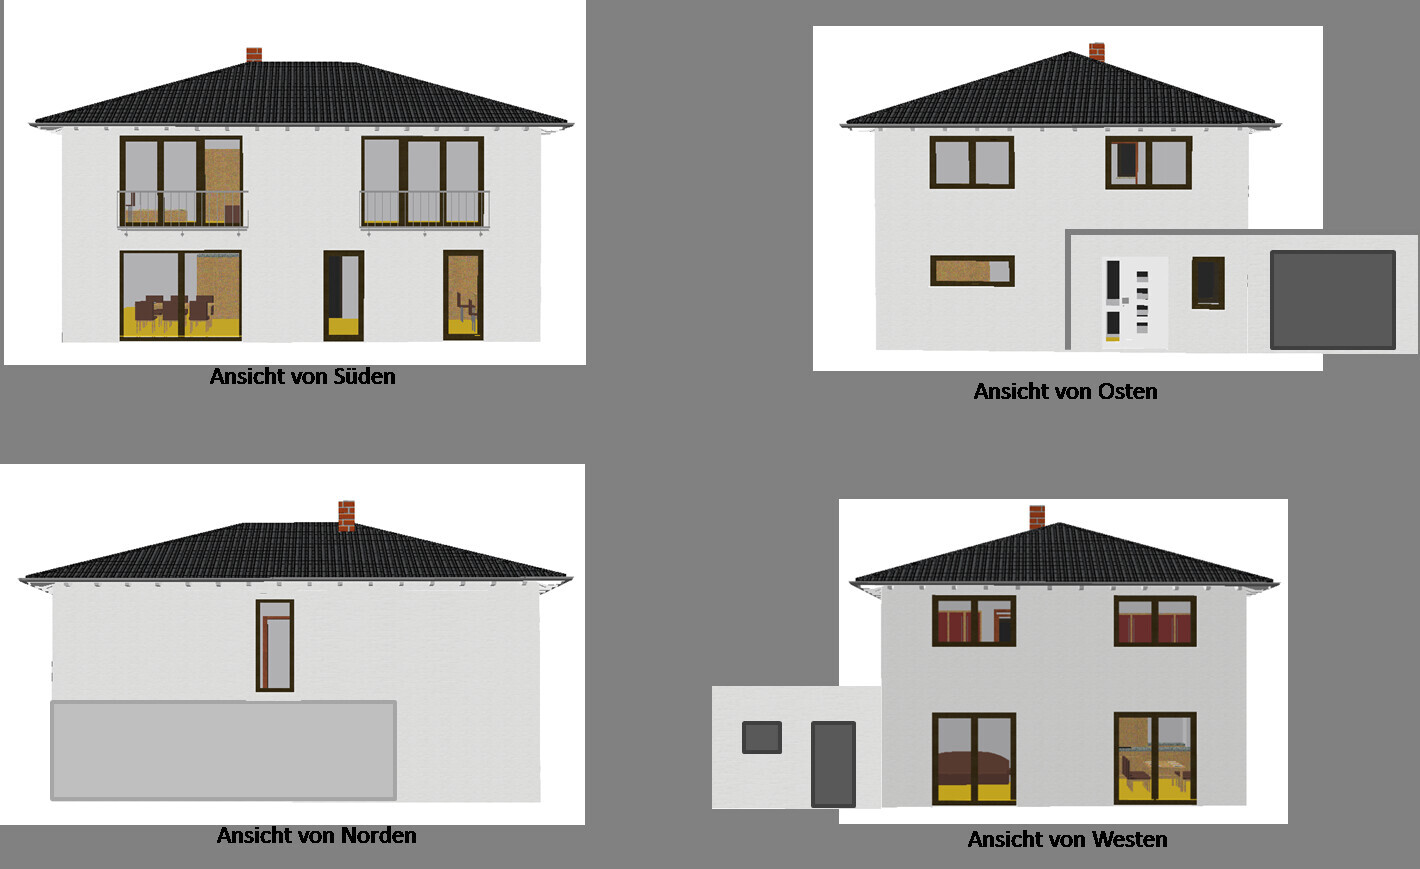
After clarifying the location of the house and garage a few weeks ago with your help (https://www.hausbau-forum.de/threads/knifflige-Grundstücksplanung-garage-eingang-nach-sw-oder-no.30264/), the architect’s first draft is now available (I have redrawn the floor plans and elevations myself for copyright reasons, I apologize for this. However, all essential details should be recognizable; feel free to ask if anything is unclear).
We now look forward to your constructive feedback! (Everything can still be changed…)
Development Plan / Restrictions
Plot size: 500 m² (approx. 24 m (79 feet) east-west, approx. 20 m (66 feet) north-south)
Building stages
Floor space index: 0.4
Building envelope, building line and boundary: see site plan
Number of parking spaces: 1 garage + 1 parking space (5 m (16 feet) in front of garage counts as parking space)
Number of floors: 2 full stories
Roof type: hipped roof or gable roof
Orientation: gable east-west
Maximum heights / restrictions: wall height (eaves height) 5.70 m (18.7 feet)
Additional requirements: roof pitch 20°–35°, house length at least 25% longer than house width, garage flat or shed roof, garage located between 5 m and 7 m (16–23 feet) from the street
Homeowners’ Requirements
Style, roof shape, building type: timeless, hipped or gable roof (still open; visible roof trusses are important to us)
Basement, floors: 2 full stories + basement
Number of occupants, ages: 2 adults + toddler + possibly another child
Space requirements on ground floor: open plan living area, office, shower bathroom; upstairs: master bedroom, 2 children’s rooms, bathroom
Office: home office
Guest stays per year: 5
Open or closed architecture: rather open
Conservative or modern construction: modern
Open kitchen, kitchen island: open
Number of dining seats: 4 + regular guests
Fireplace: yes
Music / stereo wall: no
Balcony, roof terrace: no
Garage, carport: garage for 1 vehicle + space for bicycles
Utility garden, greenhouse: no
House Design
Planner: architect
What do you particularly like? Why? All desired rooms included, comfortable room sizes, efficient use of space, no awkward corners
What do you not like? Why? Narrow bathroom on ground floor, possibly too little privacy in children’s rooms?
Price estimate according to architect/planner: 450 k for house, garage, ancillary building costs (excluding landscaping)
Personal price limit for house including fixtures: 500 k
Preferred heating technology: gas + photovoltaics (alternative: air-water heat pump)
If you must give up something, which details / expansions
- can be given up: hipped roof
- cannot be given up: number of rooms, basement
Why is the design as it is now?
We specified the room program and the south and west orientation, which the architect implemented.
Good use of the small plot (a small garden area remains).
What is the most important/basic question about the floor plan in 130 characters?
- Does the floor plan work?
- Are the window areas in the children’s rooms too large? (Suggestions for alternative window design?)
- Where to put the TV? (The TV is not very important to us, but we have one.)
Thanks in advance for your quick feedback!
We find it very difficult to leave out the shower, even though it would definitely make the entrance area more spacious. We can manage without storage space there if necessary (=> basement, large kitchen cabinet, vacuum cleaner possibly in the office).
We agree. I removed one element from each. From the outside, it still looks acceptable. Is the remaining window area enough for the 23sqm (247 sq ft) room to still be nicely bright?
Why? Our idea was: you enter the bathroom, undress, then turn left into the shower. If swapped, you would always have to pass the window naked. Also, in the current design, the toilet has natural daylight. The T layout is not absolutely necessary.
We’re also not very happy with this yet. I just created another version. Is this more practical? The coat storage is still not very large and probably quite dark.
What do you mean exactly? Fixed lower part?
I don’t necessarily find perfect symmetry desirable, especially with “urban villas.” Then it looks like a cube. So it’s fine if it’s a bit asymmetric. However, placing windows on the north side is limited, since the garage extends up to 2.7m (9 ft) in front of the northwest corner of the house.
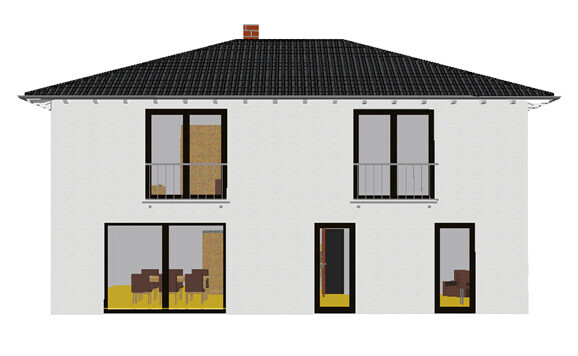
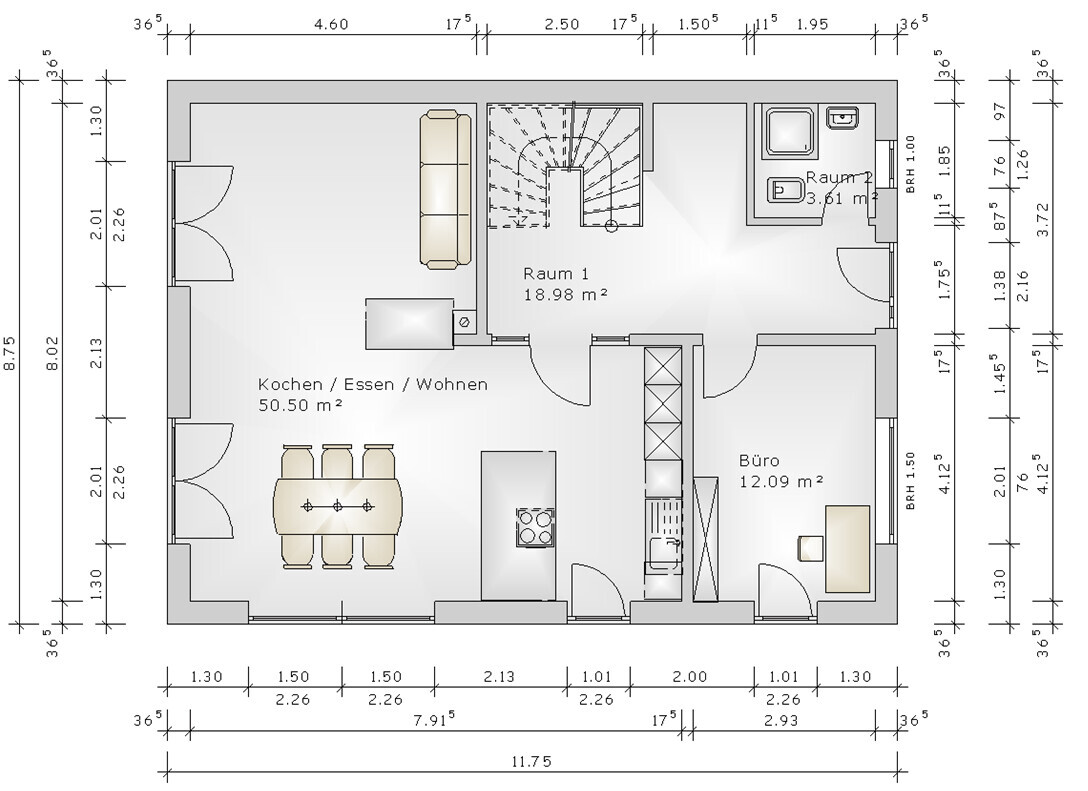
ypg schrieb:
The shower on the ground floor is debatable. There’s no small storage space on the ground floor (except in the office)
We find it very difficult to leave out the shower, even though it would definitely make the entrance area more spacious. We can manage without storage space there if necessary (=> basement, large kitchen cabinet, vacuum cleaner possibly in the office).
ypg schrieb:
The window areas in the children’s rooms are truly too much.
Niloa schrieb:
Since they face south, they basically need to be shaded all day to avoid overheating.
We agree. I removed one element from each. From the outside, it still looks acceptable. Is the remaining window area enough for the 23sqm (247 sq ft) room to still be nicely bright?
ypg schrieb:
Toilet and shower should be swapped
Why? Our idea was: you enter the bathroom, undress, then turn left into the shower. If swapped, you would always have to pass the window naked. Also, in the current design, the toilet has natural daylight. The T layout is not absolutely necessary.
haydee schrieb:
Hallway, closet, and toilet should be arranged differently. Large hallway, no practical coat storage
We’re also not very happy with this yet. I just created another version. Is this more practical? The coat storage is still not very large and probably quite dark.
haydee schrieb:
Would also add a window sill to the south-facing windows
What do you mean exactly? Fixed lower part?
ypg schrieb:
Regarding the TV: My suggestion to avoid boring symmetry is to omit the windows on the west side of the living room and place them on the north side, or have a row of three in the middle of the west side plus one meter on the north side. That way a TV spot is created.
I don’t necessarily find perfect symmetry desirable, especially with “urban villas.” Then it looks like a cube. So it’s fine if it’s a bit asymmetric. However, placing windows on the north side is limited, since the garage extends up to 2.7m (9 ft) in front of the northwest corner of the house.
I prefer the ground floor like this. The toilet is now too small for the shower.
No floor-to-ceiling windows
Our children's rooms are 19 sqm (205 sq ft) in size
They do not have floor-to-ceiling windows
To the south, the windows are about 1.5 m (5 feet) wide, and on the east and west sides about 80 cm (2.6 feet)
The rooms are bright
No floor-to-ceiling windows
Our children's rooms are 19 sqm (205 sq ft) in size
They do not have floor-to-ceiling windows
To the south, the windows are about 1.5 m (5 feet) wide, and on the east and west sides about 80 cm (2.6 feet)
The rooms are bright
I find floor-to-ceiling windows in the children's room nice; my daughter loves her window and usually lets the sun in so that it reaches at least 28°C (82°F) in the summer, otherwise she feels too cold.
Your ceilings will probably be quite low, looking at your window heights and stair risers. In such a large living area, low ceilings can feel very oppressive.
Best regards,
Sabine
Your ceilings will probably be quite low, looking at your window heights and stair risers. In such a large living area, low ceilings can feel very oppressive.
Best regards,
Sabine
Bambula schrieb:
Why? Our idea was: you enter the bathroom, undress, and then turn left into the shower. If you swapped them, you would have to walk past the window completely naked. Also, with the current design, the toilet has natural daylight. The T is not absolutely necessary.Then take a look at your bathroom 😉
Bambula schrieb:
What do you mean by that? The lower part fixed?No, the knee wall! A wall with a windowsill. It is more suitable for bedrooms.
Bambula schrieb:
On the north side, not much is possible with the window anyway, since the garage stands up to 2.7m (8 ft 10 in) before the northwest edge of the house.That is enough!

I actually found the entrance area in the original post quite okay. The shower too. I can’t really see a significant improvement – but it works. More a matter of personal taste.
What would bother me much more, to be honest, is the fireplace. That bulky block as a room divider makes the space feel more cramped and small rather than cozy, in my opinion. Would you maybe consider switching to a shallow pitched roof and placing the fireplace on the exterior wall instead? 😀
What would bother me much more, to be honest, is the fireplace. That bulky block as a room divider makes the space feel more cramped and small rather than cozy, in my opinion. Would you maybe consider switching to a shallow pitched roof and placing the fireplace on the exterior wall instead? 😀

Similar topics