
Hello everyone,
At our developer, a customer who had reserved a plot of land dropped out. Since the other plot faces south / southwest, we didn’t hesitate long and switched to that plot. The new plot is smaller, so we gave up on our bungalow dream. The plot number is 5.
To remind you: The plot is tied to the developer.
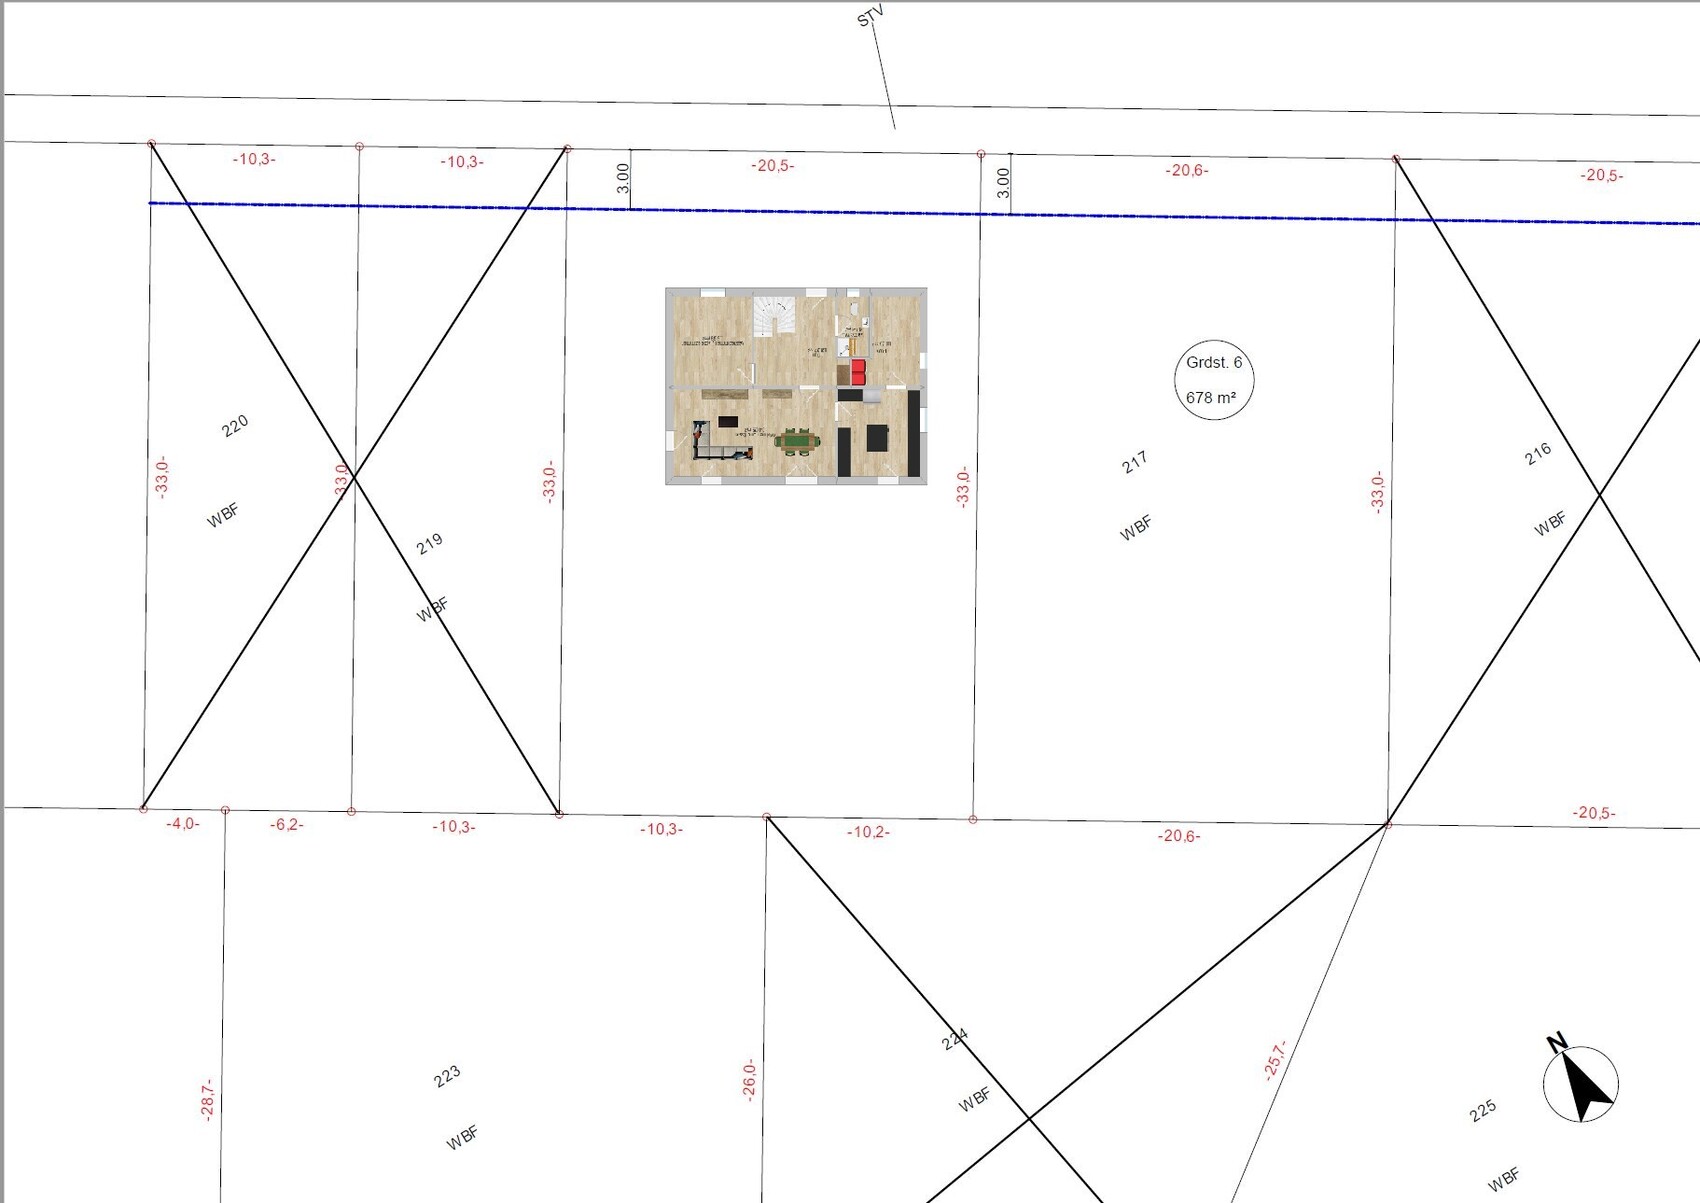
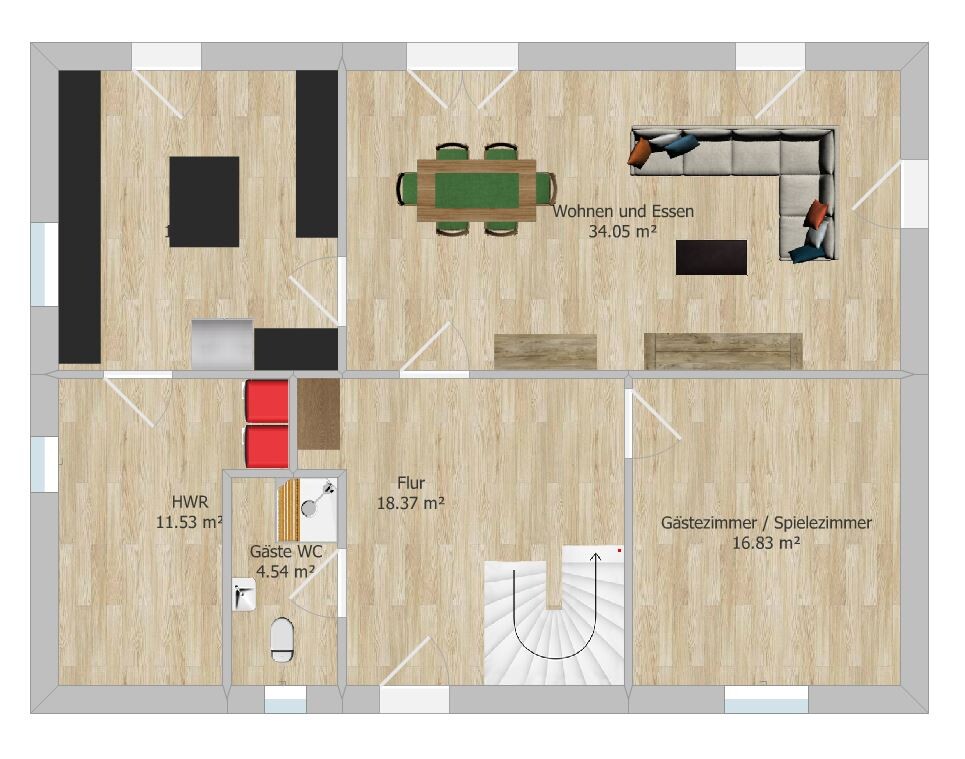
I have been thinking over the past few days about the arrangement and design of the rooms and the plot, and I would first like to know if the concept is okay. I am not concerned with details inside the rooms such as windows, doors, or bathroom design. That’s not possible anyway since I created the floor plan myself based on Gussek Haus floor plans. However, I tried to design it as well as possible. For this reason, I want to share the floor plan here for discussion. I’m mainly looking for feedback on the layout and room arrangement, as well as ideas, suggestions, or tips. Maybe you’ll also spot things that “just don’t work” or are not practical for everyday living.
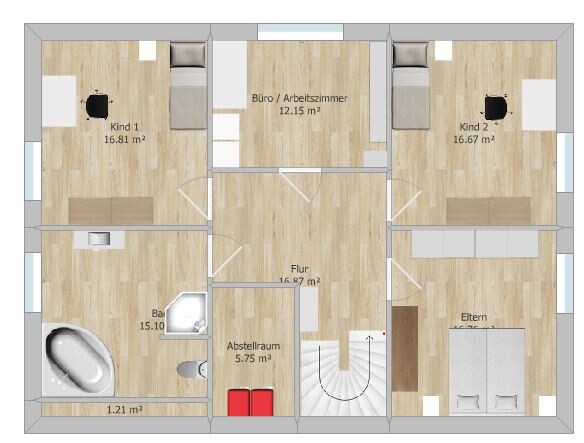
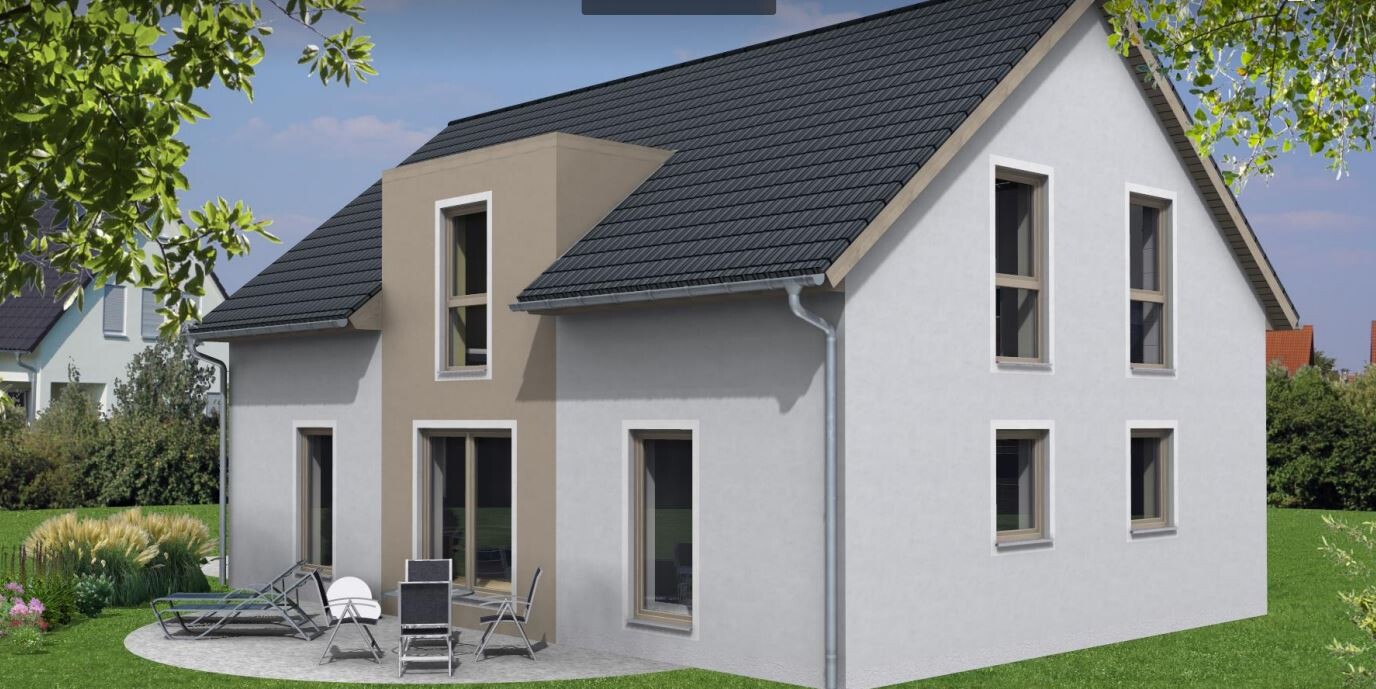
I created the floor plan with RoomSketcher, but only used the free version, so many features are limited. Please ignore the room dimensions on the upper floor. There is a dormer in the area of the home office.
A few more details about the house.
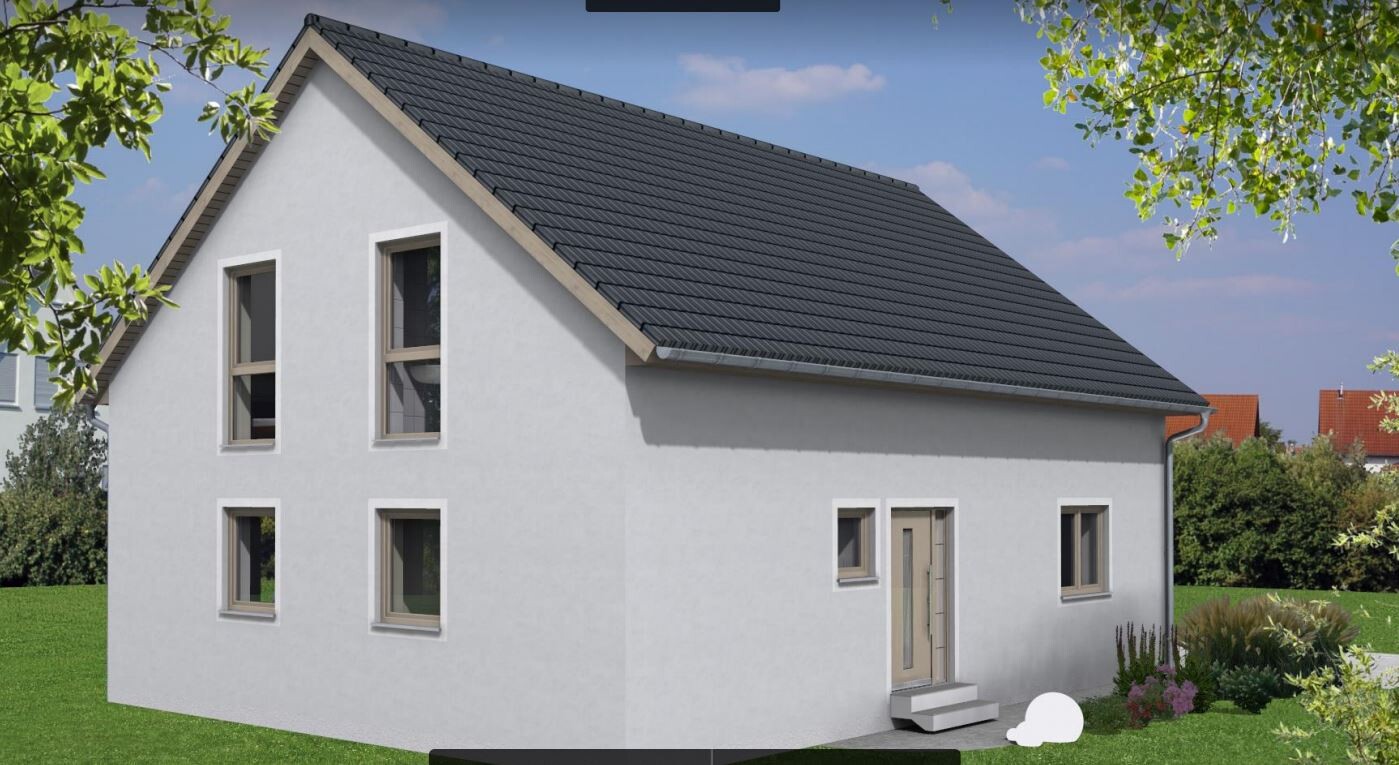
Roof pitch 38°
Knee wall (Drempel) 100cm (39 inches)
External dimensions 12.85 x 9.60 m (42.2 x 31.5 feet) (enlarged, original dimensions of Gussek Haus models are smaller)
Unfortunately, I cannot show internal room dimensions because RoomSketcher does not allow it.
Attached again is the completed questionnaire.
Development Plan / Restrictions
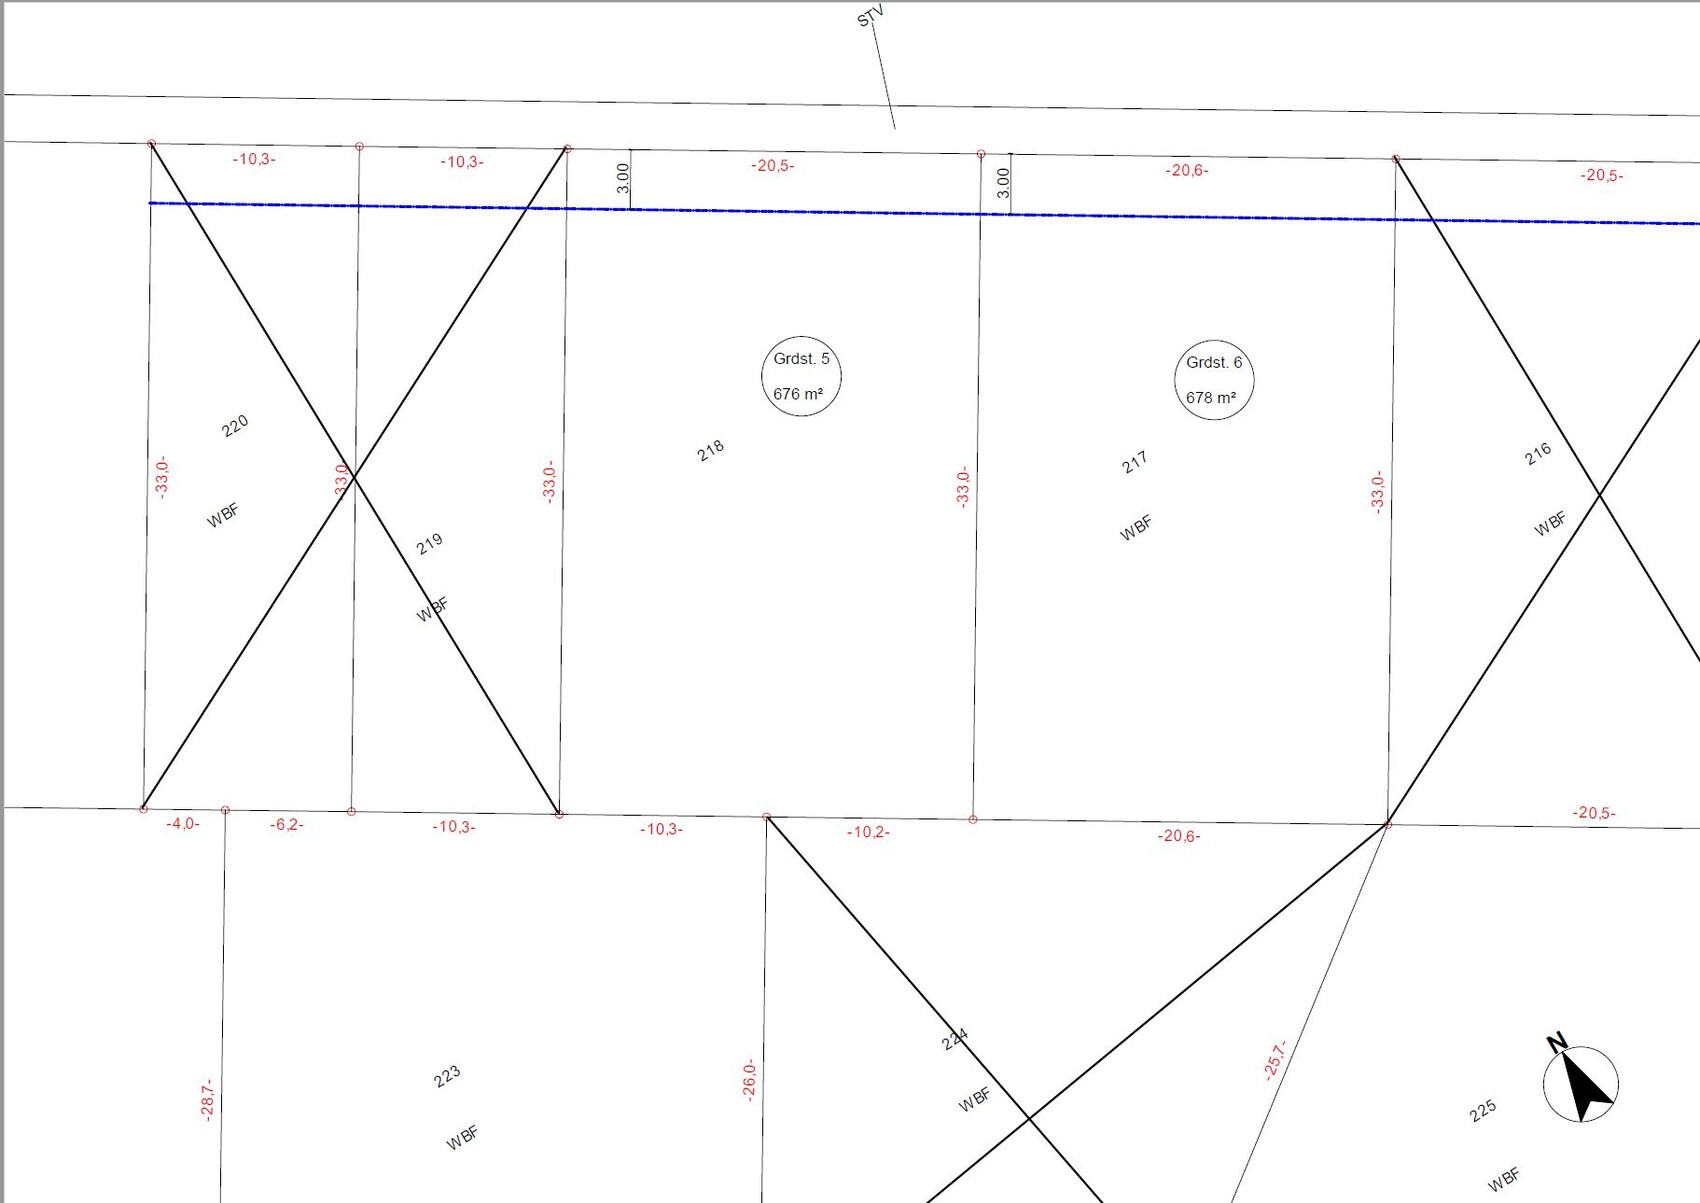
Plot size: 676m²
Slope: NO
Site coverage ratio: 0.4 (allowed exceedance 25 out of 100)
Floor area ratio: 0.6
Building envelope, building line, and boundaries: On the north side / south side approx. 20.5 m (67 feet) wide, west and east sides approx. 33 m (108 feet) wide, 3 m (10 feet) building setback on each side, rectangular plot, clearly visible in the pictures
Edge construction setback: 3 m (10 feet)
Number of parking spaces: no requirement
Number of stories: maximum 2 full stories
Roof style: Gable roof, hipped roof
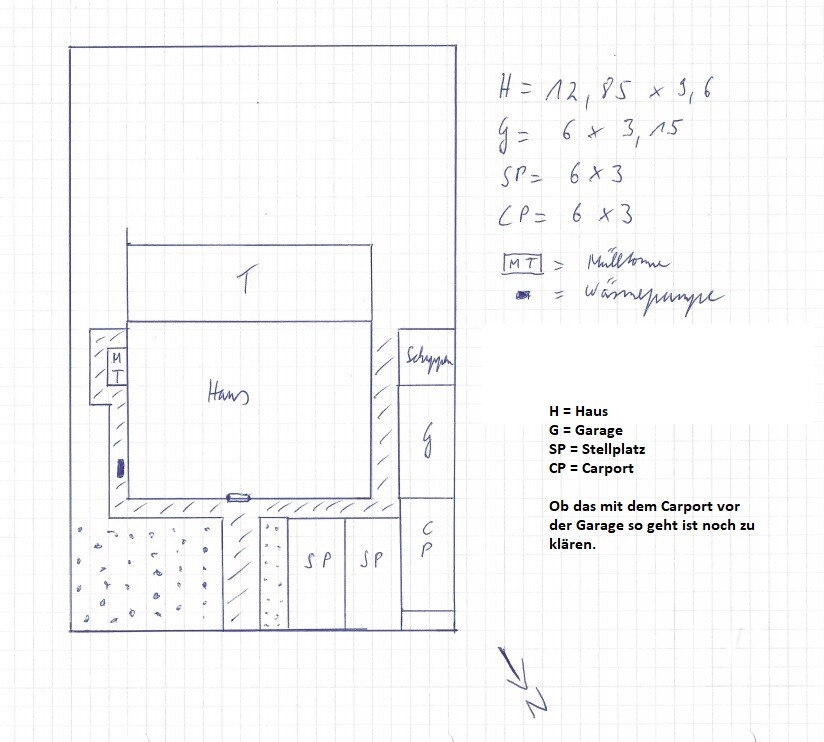
Other requirements: Garage must be 5 m (16 feet) from the property boundary. Garage on the west side because the curb is lowered there.
Homeowners’ Requirements
Architectural style, roof type, building type: Doesn’t matter, initially considered a house with a gable roof, there is a dormer in the home office area
Basement, number of floors: No basement due to high groundwater level
Number of occupants, ages: 4 people aged 36 (female), 37 (male), 3 (child), 1 (child)
Space requirements on ground floor and upper floor:
Ground floor: Living/dining/kitchen area, utility room, guest WC with shower, hallway with coat area and stairs to upper floor, guest room / playroom
Upper floor: Master bedroom, 2 children’s rooms, bathroom, storage room, office
Office use: Family use or home office? Home office combined with family use
Guests per year: 1–2 times
Open or closed architecture: Closed architecture?
Conservative or modern style: A mix of both
Open kitchen, kitchen island: Closed kitchen with island would be nice but not a must; open kitchen is also an option
Number of dining seats: 4, with the option for 6
Fireplace: No
Music / stereo wall: Sound system in the living room
Balcony, roof terrace: No
Garage, carport: Space for 2 cars is required, preferably 3 to 4. Currently considering a garage (3 x 6 m / 9.8 x 19.7 feet) with a carport (3.6 m / 12 feet) in front, not sure if that works. Plus 2 parking spaces in front of the house.
Utility garden, greenhouse: No
Additional wishes / special features / daily routine, including reasons why certain things should or shouldn’t be:
House Design
Who created the design:
- DIY - copy and combination of Gussek Haus models Lindenallee, Kiefernallee variant 1, and Buchenallee variant 2
What do you especially like? Why?
- Large closed kitchen with island and direct / short access to the terrace
- Living room close to the terrace
- Guest / playroom on the ground floor
- Storage room on the upper floor with washing machine and dryer
- Utility room with washing machine and dryer (yes, twice)
- 6 rooms
- Layout of rooms on the upper floor
What do you not like? Why?
- Location of the home office on the upper floor is not ideal in my view, but I could live with it
Price estimate from architect/planner: No new estimate so far
Personal price limit for house including features: 400,000
Preferred heating system: Heat pump
Why does the design look like it does now? For example:
Copy-paste of Gussek Haus models Lindenallee, Kiefernallee variant 1, and Buchenallee variant 2
What is the most important fundamental question about the floor plan summarized in 130 characters?
Is the room layout okay?
At our developer, a customer who had reserved a plot of land dropped out. Since the other plot faces south / southwest, we didn’t hesitate long and switched to that plot. The new plot is smaller, so we gave up on our bungalow dream. The plot number is 5.
To remind you: The plot is tied to the developer.
I have been thinking over the past few days about the arrangement and design of the rooms and the plot, and I would first like to know if the concept is okay. I am not concerned with details inside the rooms such as windows, doors, or bathroom design. That’s not possible anyway since I created the floor plan myself based on Gussek Haus floor plans. However, I tried to design it as well as possible. For this reason, I want to share the floor plan here for discussion. I’m mainly looking for feedback on the layout and room arrangement, as well as ideas, suggestions, or tips. Maybe you’ll also spot things that “just don’t work” or are not practical for everyday living.
I created the floor plan with RoomSketcher, but only used the free version, so many features are limited. Please ignore the room dimensions on the upper floor. There is a dormer in the area of the home office.
A few more details about the house.
Roof pitch 38°
Knee wall (Drempel) 100cm (39 inches)
External dimensions 12.85 x 9.60 m (42.2 x 31.5 feet) (enlarged, original dimensions of Gussek Haus models are smaller)
Unfortunately, I cannot show internal room dimensions because RoomSketcher does not allow it.
Attached again is the completed questionnaire.
Development Plan / Restrictions
Plot size: 676m²
Slope: NO
Site coverage ratio: 0.4 (allowed exceedance 25 out of 100)
Floor area ratio: 0.6
Building envelope, building line, and boundaries: On the north side / south side approx. 20.5 m (67 feet) wide, west and east sides approx. 33 m (108 feet) wide, 3 m (10 feet) building setback on each side, rectangular plot, clearly visible in the pictures
Edge construction setback: 3 m (10 feet)
Number of parking spaces: no requirement
Number of stories: maximum 2 full stories
Roof style: Gable roof, hipped roof
Other requirements: Garage must be 5 m (16 feet) from the property boundary. Garage on the west side because the curb is lowered there.
Homeowners’ Requirements
Architectural style, roof type, building type: Doesn’t matter, initially considered a house with a gable roof, there is a dormer in the home office area
Basement, number of floors: No basement due to high groundwater level
Number of occupants, ages: 4 people aged 36 (female), 37 (male), 3 (child), 1 (child)
Space requirements on ground floor and upper floor:
Ground floor: Living/dining/kitchen area, utility room, guest WC with shower, hallway with coat area and stairs to upper floor, guest room / playroom
Upper floor: Master bedroom, 2 children’s rooms, bathroom, storage room, office
Office use: Family use or home office? Home office combined with family use
Guests per year: 1–2 times
Open or closed architecture: Closed architecture?
Conservative or modern style: A mix of both
Open kitchen, kitchen island: Closed kitchen with island would be nice but not a must; open kitchen is also an option
Number of dining seats: 4, with the option for 6
Fireplace: No
Music / stereo wall: Sound system in the living room
Balcony, roof terrace: No
Garage, carport: Space for 2 cars is required, preferably 3 to 4. Currently considering a garage (3 x 6 m / 9.8 x 19.7 feet) with a carport (3.6 m / 12 feet) in front, not sure if that works. Plus 2 parking spaces in front of the house.
Utility garden, greenhouse: No
Additional wishes / special features / daily routine, including reasons why certain things should or shouldn’t be:
House Design
Who created the design:
- DIY - copy and combination of Gussek Haus models Lindenallee, Kiefernallee variant 1, and Buchenallee variant 2
What do you especially like? Why?
- Large closed kitchen with island and direct / short access to the terrace
- Living room close to the terrace
- Guest / playroom on the ground floor
- Storage room on the upper floor with washing machine and dryer
- Utility room with washing machine and dryer (yes, twice)
- 6 rooms
- Layout of rooms on the upper floor
What do you not like? Why?
- Location of the home office on the upper floor is not ideal in my view, but I could live with it
Price estimate from architect/planner: No new estimate so far
Personal price limit for house including features: 400,000
Preferred heating system: Heat pump
Why does the design look like it does now? For example:
Copy-paste of Gussek Haus models Lindenallee, Kiefernallee variant 1, and Buchenallee variant 2
What is the most important fundamental question about the floor plan summarized in 130 characters?
Is the room layout okay?
C
Chrisi190612 Apr 2020 11:08ypg schrieb:
What do you expect from this forum?
Of course, it can be improved.
Why are you having a poor floor plan redrawn?
You see: a seemingly nice floor plan is not that nice after all, and you want to stick to it?
There are plenty of similar plans that are more coherent. Sorry, but I don’t understand your approach. Not this forum but the post. I wanted to know if the outdoor areas, garage, paths, and the arrangement of the rooms inside the house are consistent.
I’m having the original Gussek house floor plans redrawn. Mine has too many errors in the details. Why is the floor plan bad now? Sure, not everything is perfect, but for us, most of it is.
ypg schrieb:
P.S. Your row of cars with sheds obviously can’t count as boundary development. There are limits. Check your state building regulations / local planning regulations. Thanks. I had completely forgotten about that.
kaho674 schrieb:
Of course, it matters.
Is this required anywhere in the zoning plan / planning permission? That would naturally be different, as it is set by the authorities. If all your neighbors have their garages on the west side, it would actually be better if yours is on the east. Please consider that. The builder had specified it that way. Since the lowered curb is there, I never questioned it. I couldn't find any regulations on this in the zoning plan, but maybe I just overlooked them.
kaho674 schrieb:
What a pun!
We have 8m (26 feet) between the garage and the house and still, the wind often whistles through, howling. Your property isn’t that big, so it’s unlikely to stop whistling at your place. How much distance do you have between the house and garage? Does it only whistle when it’s windy? Can you hear it inside the house? Do you have a door between the house and garage?

Chrisi1906 schrieb:
How much distance do you have between the house and the garage? As I said: 8m (26 feet).
Chrisi1906 schrieb:
Does it only whistle when it’s windy? Well, a channel like that is similar to a narrow spot in a river. When the wind passes through, it speeds up. A light breeze can already turn into an annoying wind, and the narrower the gap, the stronger the effect.
Chrisi1906 schrieb:
Do you hear it inside the house, too? Yes, but there has to be a fairly strong wind for it at 8m (26 feet).
Chrisi1906 schrieb:
Is there a door between the house and the garage? No.
N
nordbayer12 Apr 2020 12:32Curly schrieb:
Two full storeys won’t be more expensive than a knee wall house with a large dormer. For us, the two full storeys were even cheaper by a low five-figure amount.

haydee schrieb:
Garage and carport in a row don’t work. After the fifth time of “Honey, move your car, I have to leave,” someone parks somewhere else. Or not: with just one letter switched in the license plate, it won’t be noticed on either assigned parking spot if one person simply takes the other’s car to work.
nordbayer schrieb:
For us, the two full stories were even tens of thousands cheaper. Exactly: what would be against building the “Gussek house” simply as a “townhouse” or “urban villa” – even a builder with limited architectural sense should be able to figure that out.
https://www.instagram.com/11antgmxde/
https://www.linkedin.com/company/bauen-jetzt/
C
Chrisi190612 Apr 2020 20:0411ant schrieb:
Or maybe not: with a single letter swapped in the license plate, it wouldn't be noticeable on either company parking space if one simply drives the other's car to work.
Exactly: what would be the problem with building "the Gussek house" simply as a "townhouse" – even a builder with limited architectural skills should be able to figure that out. There is no reason not to go for a townhouse. I also think they might be more capable of managing that than a single-family house with one and a half stories. However, I must admit I haven’t found a suitable floor plan for a townhouse online.
It needs bedrooms, 2 children’s rooms, a guest room on the ground floor, a study, a guest WC with shower, and a storage room on the upper floor. Then, of course, the usual other rooms.
Building the Gussek house simply as a townhouse looks odd, doesn’t it? At least in terms of dimensions. I imagine a townhouse as roughly rectangular.
C
Chrisi190612 Apr 2020 20:20Chrisi1906 schrieb:
Building the Gussek house simply as a city villa looks a bit odd, doesn’t it? At least in terms of the dimensions. I imagine a city villa to be more or less square.Maybe I’m just being too narrow-minded.
Similar topics