
Dear forum members,
We bought a plot of land last autumn and are currently deep into the floor plan design. We would like to share our current draft with you and welcome any comments and opinions.
[F]irst some preliminary information about the plot and its buildability:[/F]
Best regards
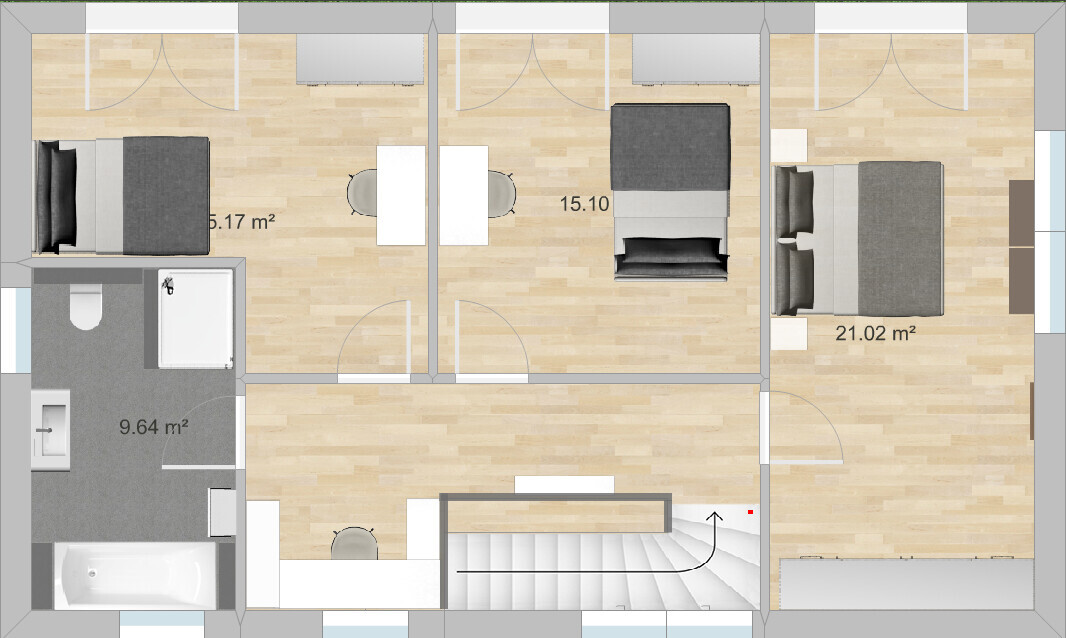
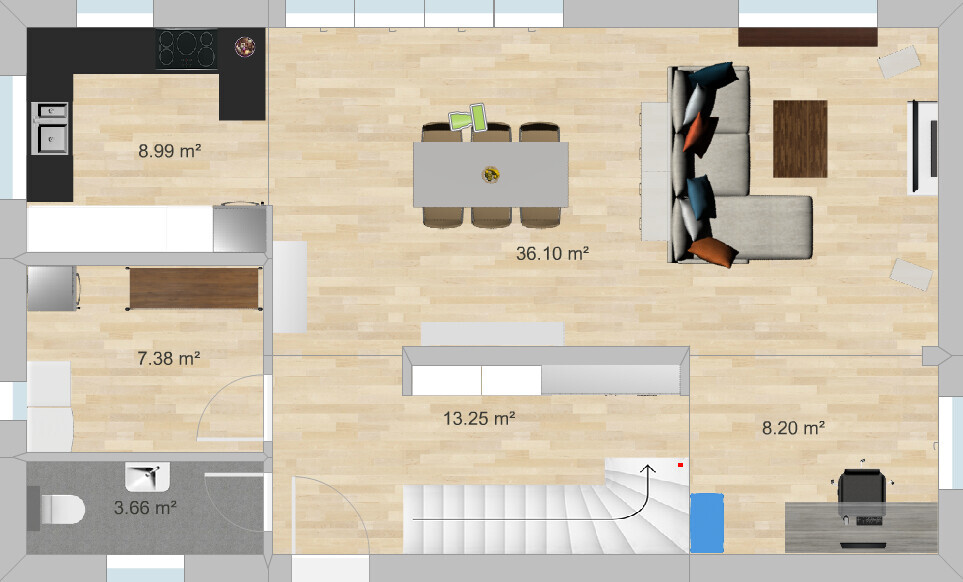
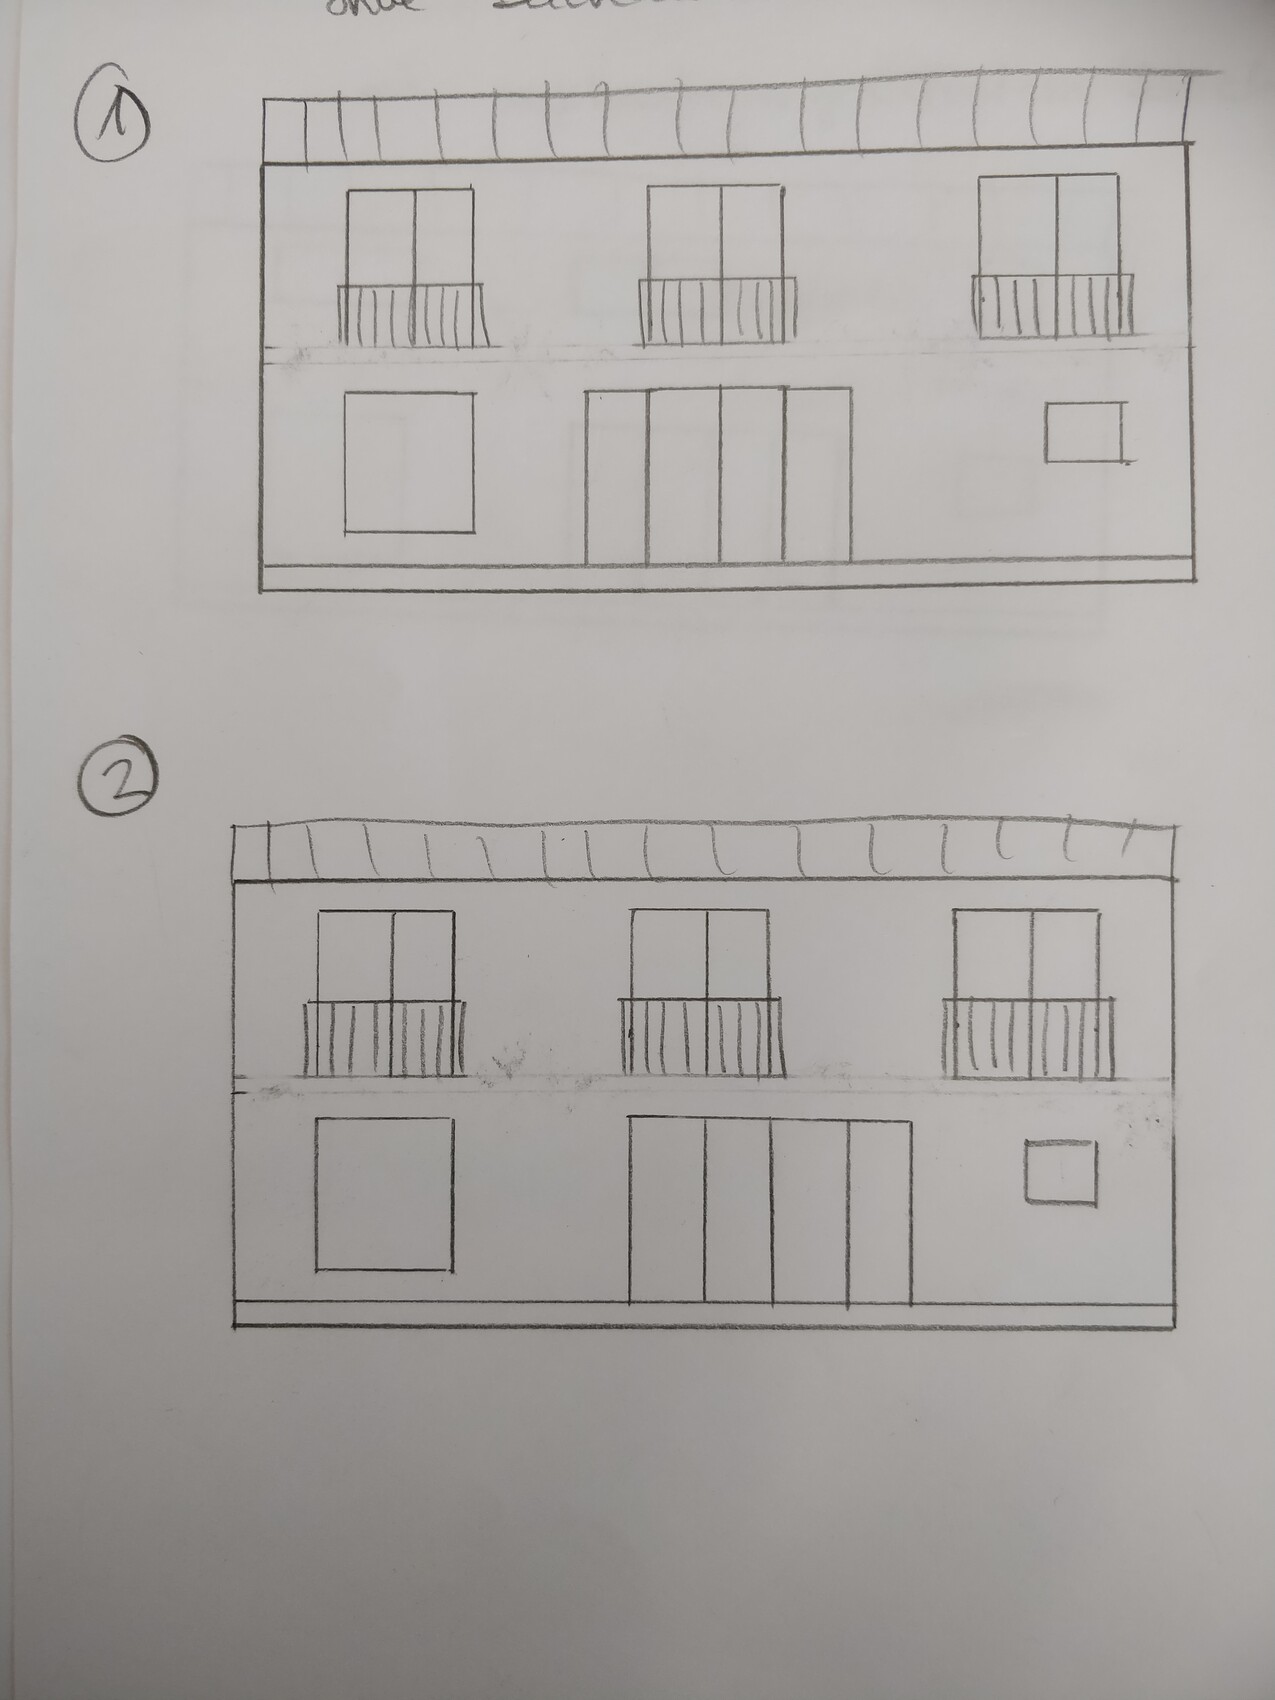
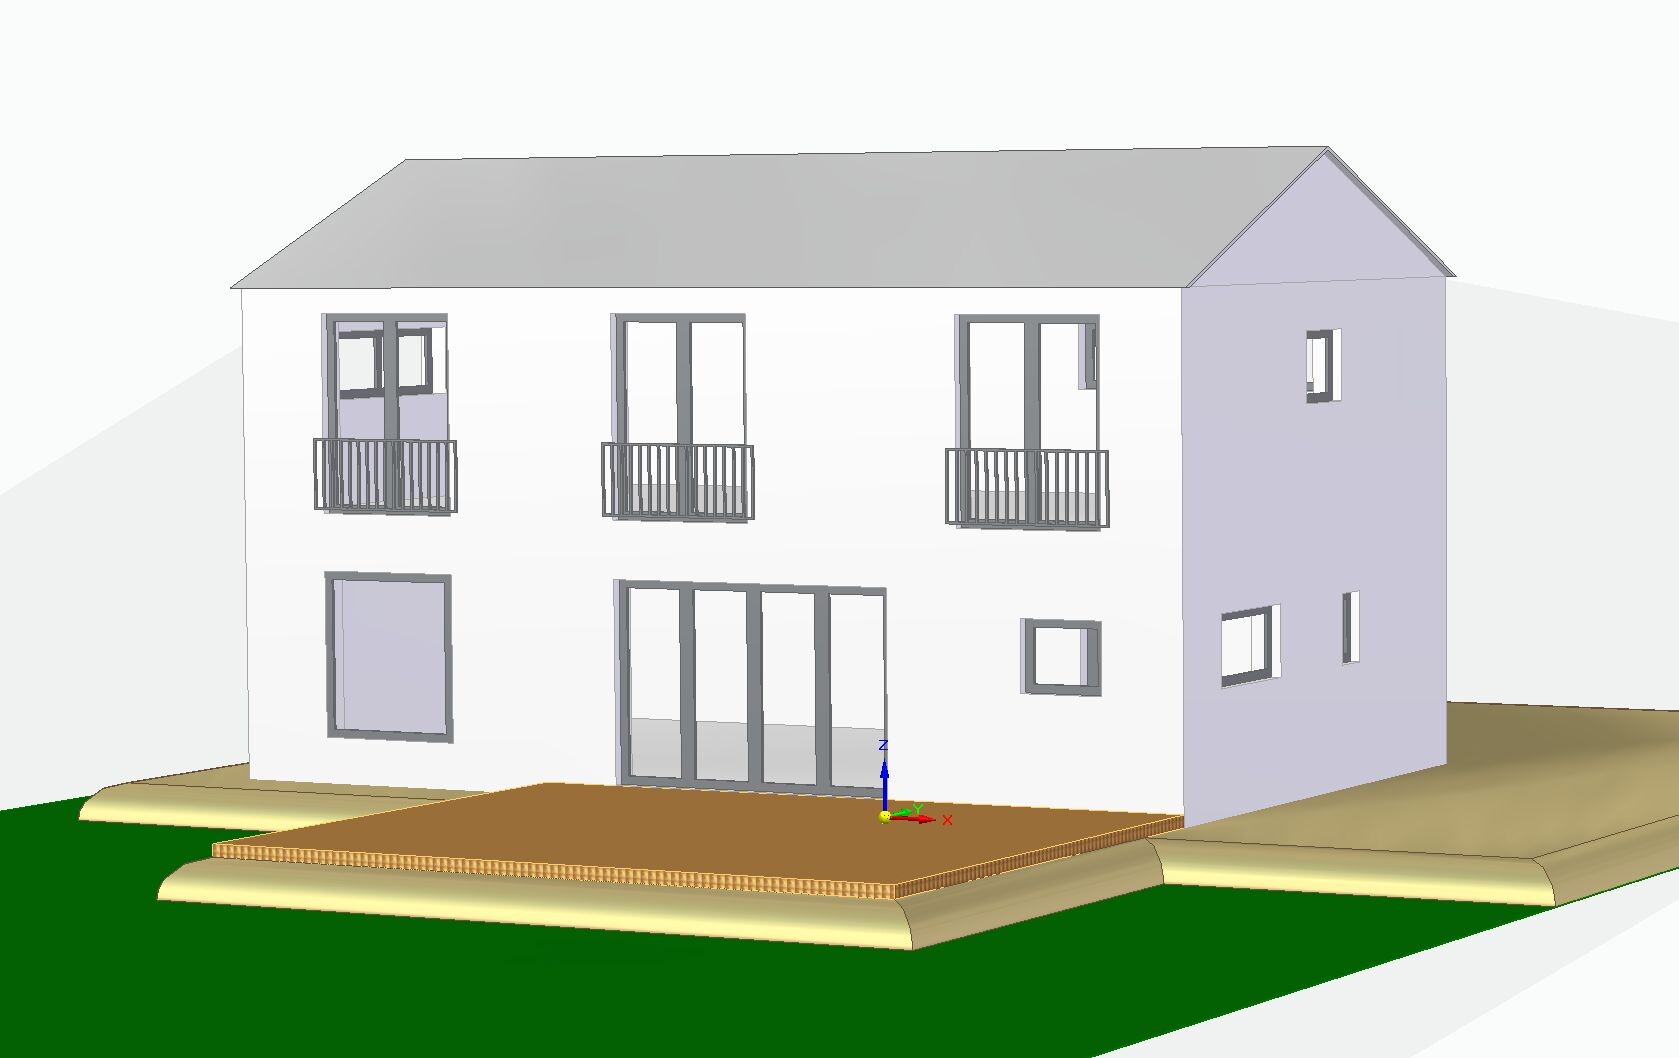
We bought a plot of land last autumn and are currently deep into the floor plan design. We would like to share our current draft with you and welcome any comments and opinions.
[F]irst some preliminary information about the plot and its buildability:[/F]
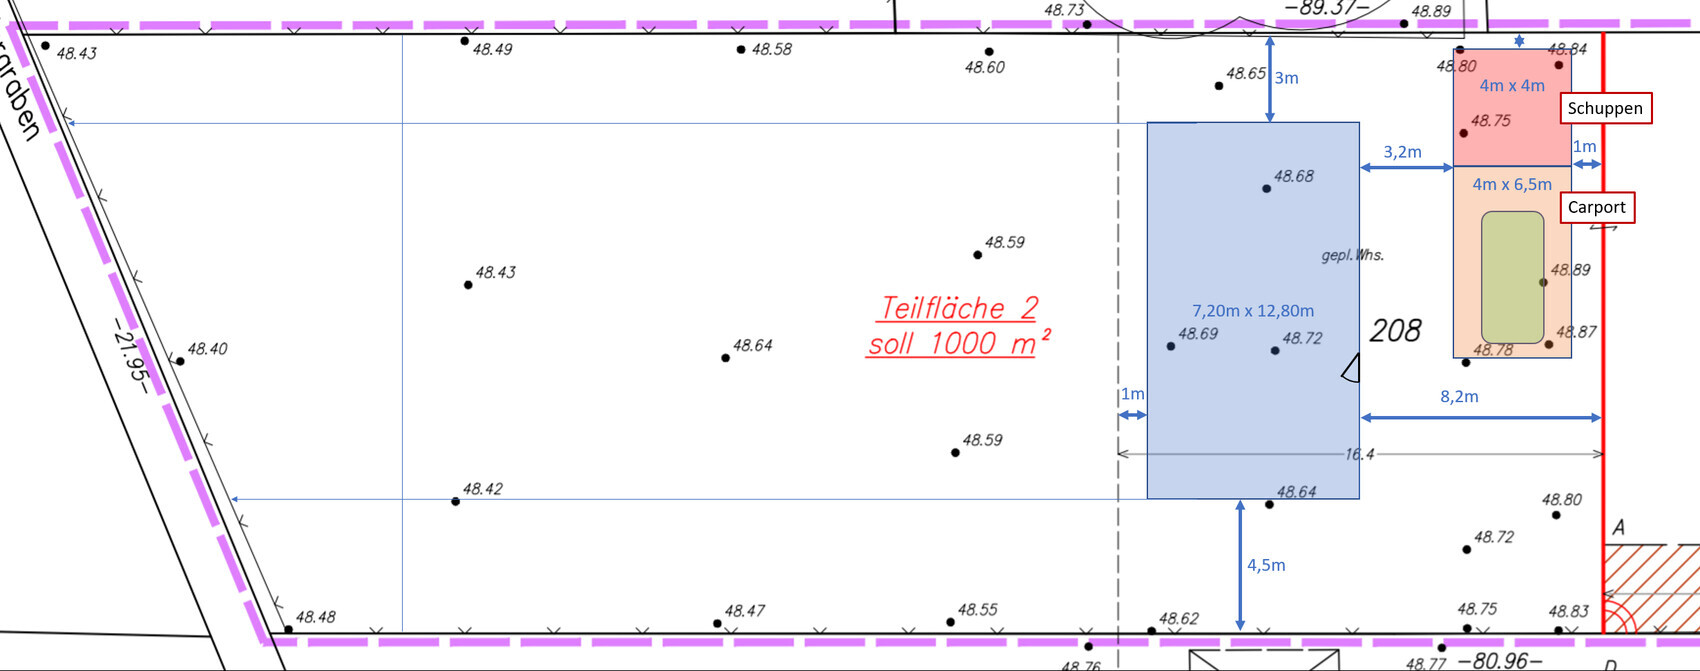
- 1000 m² (10,764 sq ft) rear plot, southwest facing (so southwest is on the left side of the site plan)
- Building boundary up to approx. 16 m (52 ft) behind the property line (up to the dashed line on the site plan)
- No zoning plan (construction according to § 34 of the Building Code)
- Groundwater at surface level and peaty soil (exact geotechnical report pending), so piled foundation required and no basement
- Affordable! (Our maximum budget for the house including foundation slab is €230,000)
- Country house style
- Bright, large windows facing south/garden
- Open living/dining/kitchen area
- Family of four, 1 bedroom and 2 children’s rooms
- Not oversized, max 150 m² (1,615 sq ft), preferably less
- Solid construction using Ytong blocks (for us the most cost-effective option, although we would have liked to build with wood as well).
- Developed ourselves after studying various floor plans (including from the book "Affordable Building with a Small Budget" by Achim Linhardt) with support from architect friends and our planner (an independent civil engineer).
- Dimensions 12.50 x 7.50 m (41 x 25 ft) (the measurements shown on the site plan are from an earlier draft).
- What we like: open living area, all main rooms have large windows facing the garden, efficient size, although the children’s and bedroom could be smaller, sewing/work nook behind the stairs upstairs, plenty of wall space for large wardrobes in the upstairs bedroom and hallway on the ground floor, light shaft in the stairwell, staircase (we originally wanted a straight run staircase but it would have taken too much space; the one with three quarter turns is also fine with us).
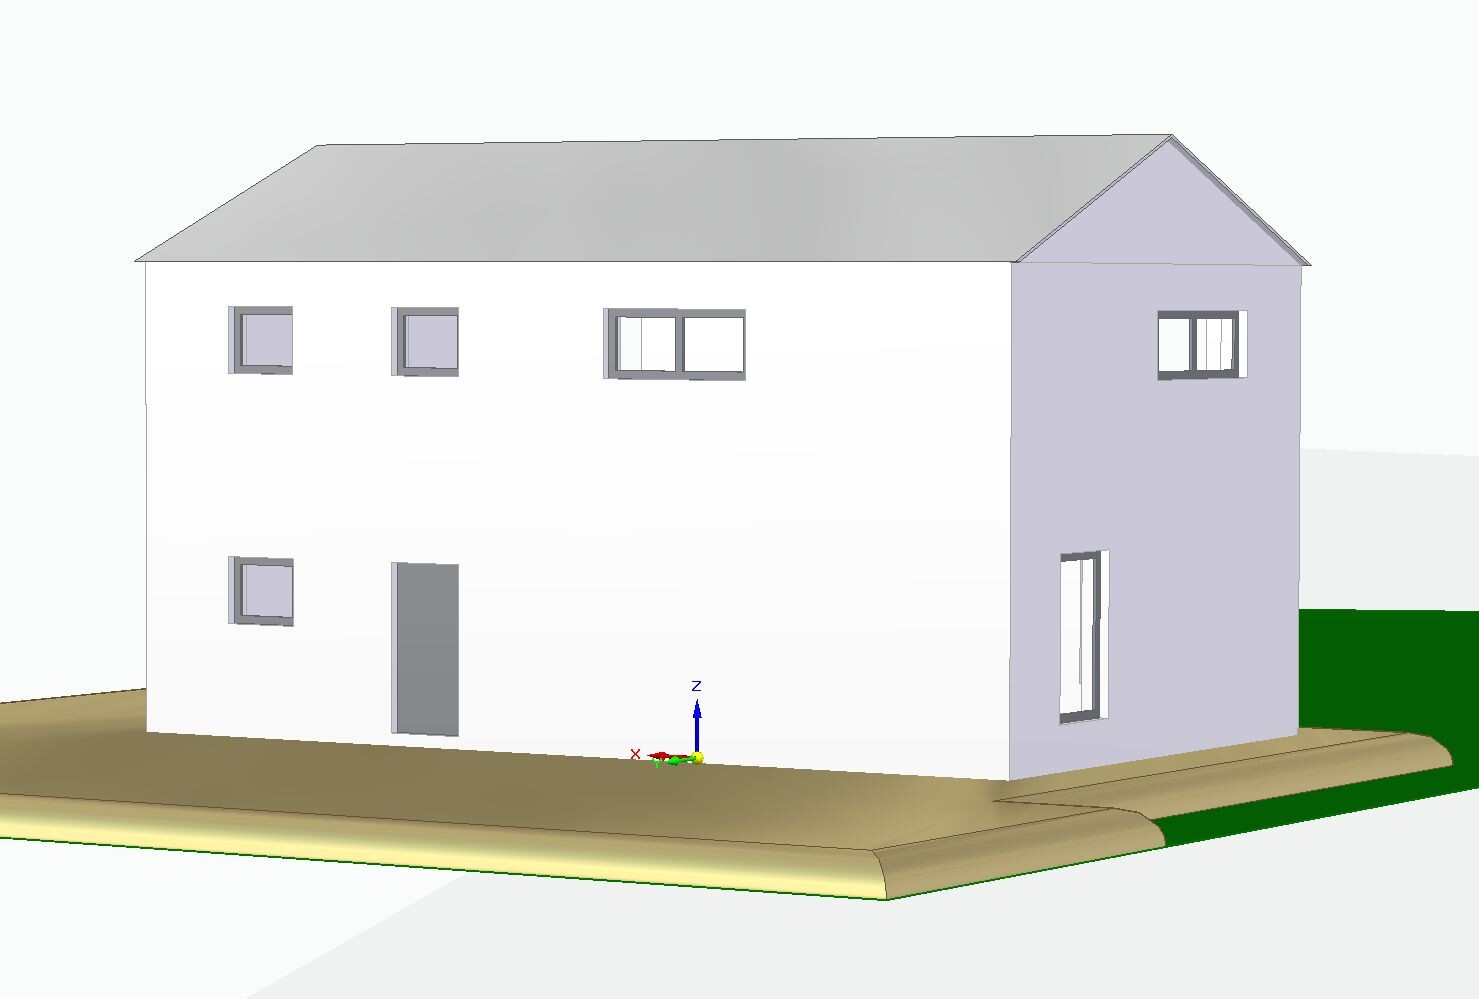
- What we don’t like 100% yet: the height of the house from the outside. It is currently planned as a two-story house with an eaves height of 6.2 m (20 ft), with the ground floor 2.84 m (9 ft 4 in) high and the upper floor 2.60 m (8 ft 6 in) high. The gable roof will be an uninsulated, unfinished cold roof, mainly because of the economical prefabricated truss construction method. This is a bit disappointing because I really like sloped ceilings and did not want the character of a townhouse. Lowering the roof with a knee wall of about 1.90 m (6 ft 3 in) and an insulated roof with open sloped ceilings would probably be more expensive due to the rafter/beam construction. We would also lose the garden view through the floor-to-ceiling bedroom windows.
- Simple: What do you think about the floor plan?
- Can you still imagine the relatively tall two-story house having a country house character? Maybe it depends on the facade design and choice of materials? Do you think it looks too “blocky,” especially from the front entrance side? Or would a lower eaves height with an attic conversion including a knee wall be preferable?
- We are still unsure how to arrange the windows on the garden side. The drawing with the elevations shows two possible versions. We actually prefer it when the upper floor window is centered over the lower window front. However, this does not align the interior line of sight from the entrance door to the garden/patio door (see ground floor plan). This represents version two; for version one, the window front would have to be shifted about one window width to the right, so that the patio door is behind the dining table. With the window front shifted left, the interior looks better to us, but from the outside it looks strange if it is offset from the upper floor window, right? What do you think?
Best regards
 la.schnute6 Mar 2020 17:09
What do you mean by building envelope? Financially? Our budget (I think I mentioned it somewhere at the beginning) is 230,000 € max. I also planned smaller floor plans again just yesterday. To meet that, we still need to slim down; I have now planned 135-138 m2 (1453-1486 sq ft). I will post the floor plan variations later.

la.schnute schrieb:
What do you mean by building window? Financially? Our budget (I think I already mentioned it somewhere at the beginning) is a maximum of €230,000. I just planned some smaller floor plans again yesterday. To achieve that, we still need to cut back. I have now planned 135-138 m2 (1450-1485 sq ft). I will post the floor plan options later.With that budget, if things go well, more like 80 m2 (860 sq ft) is feasible, not 135.
la.schnute schrieb:
What do you mean by building zone?THE building zone. No interpretation needed.
The building zone is the area on the plot where construction is allowed. Since it is limited, it is essential for planning.
...where I mention it (I thought I read somewhere here something about 13 x 14), I look at your site plan on page 1 and wonder why we didn’t notice your carport with edge development. It might not be permitted because a) too much edge development, b) outside the building zone.
And since I’m writing this now... Tell me: you want to handle it yourself, but don’t know what the building zone is? This is knowledge every homeowner should basically have, even if they have a planner/architect.
But if you’re doing it yourself, then you should have even more knowledge than the average homeowner. Just saying! There have been several homeowners here who overestimated themselves. None of them seen around anymore... no sign of any house being built!
la.schnute6 Mar 2020 20:08Dear @ypg, I have done a lot of research. I have spoken with five architects and our planner, a structural engineer. No one has so far referred to the buildable area as a "building window." The terms used were always "building lines," "building boundaries," "buildable area," "building restrictions," etc., so I didn’t get the impression that there is a standard term for it at all. Anyway, it’s just a word, and clearly, I have only been dealing with the whole building topic since about October, so please forgive a bit of ignorance on my part (which is also much less important for the outcome than knowledge of other aspects).
Thank you for not making me sound arrogant. However, your (second last) comment does come across as a tiny bit condescending to me, which I find unfortunate. I take all tips and concerns seriously; that’s how I ended up planning smaller again. Statements like "if you don’t know that, it won’t work anyway" (that’s how your comment reads to me) unfortunately don’t help me. And they certainly don’t make me consider abandoning the project right away. By the way, the real expert, as I explained in detail in my second post, is my father-in-law: trained plumber, building materials sales employee, huge network of craftsmen and professionals, and constantly building himself.
So, I learned something new again: you can, quite correctly, determine the building window from the site plan in my initial post. We won’t have any problems with the carport. Here is the relevant excerpt from the Berlin Building Code:
Garages and outbuildings without living spaces and heating appliances, and with a maximum wall height of 3 m (10 feet), may be constructed directly on the property boundary without setback areas. These buildings built on or close to the boundary must not exceed a length of 9 m (30 feet) along one property boundary and a total length of 15 m (50 feet) along all property boundaries. Thus, garages or outbuildings are permitted even in corner situations along two or more property boundaries.
That’s what the first architect we saw told us too, more or less. But that doesn’t mean it’s impossible. Counterexample: a friend of mine built a townhouse with a local general contractor two years ago. 163 m² (1,755 sq ft), precast concrete elements, decent features (wood-look tiles, high-quality tiles in the bathrooms, partial brick cladding on the facade, walk-in showers, solid wood staircase). They did the painting and installed the interior doors themselves as DIY. Overall, they paid €219,000 for this (although I assume that did not include the foundation slab).
Why I think we can do it is explained in some detail in my second post, I believe. It’s also still possible that we will get additional financial support from parents/in-laws (my boyfriend is the sole heir to his parents, who also own land in the Berlin suburban area). So there are no reasons not to pursue the project for now.
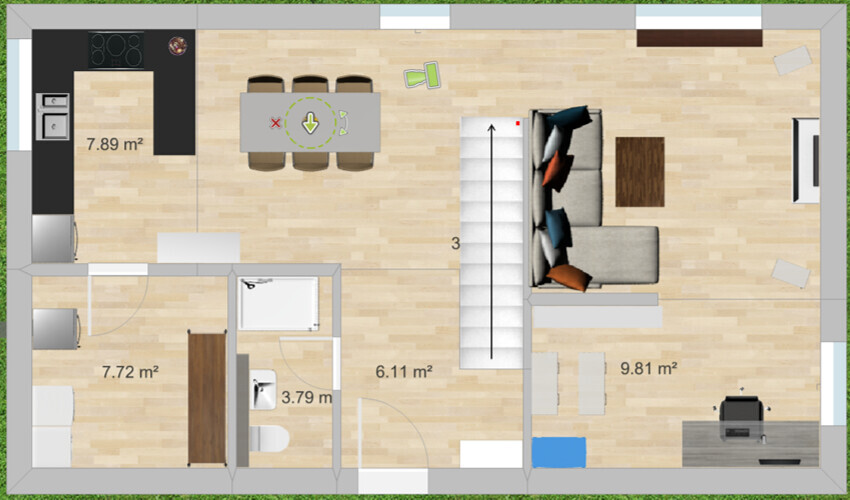
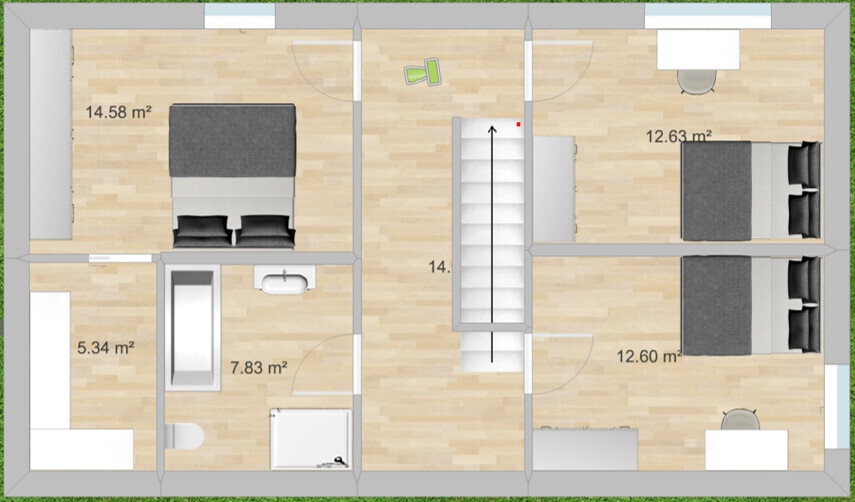
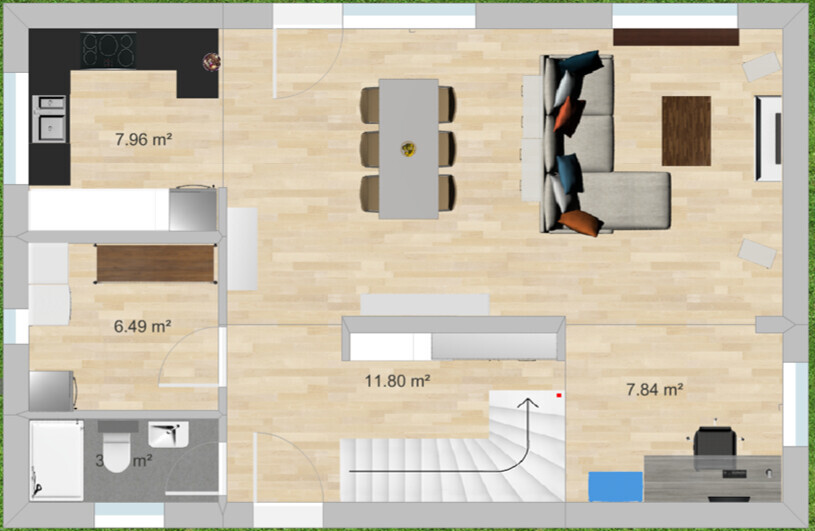
For those who want to talk about floor plans again: I created a few new variants, a bit smaller but still with the stair formats we prefer, which are rather straightforward. Please let me know which variant you like best (and why). I’m curious about your opinions. Unfortunately, the plans are not dimensioned, that is a bit difficult with Roomsketcher, but the furniture is exactly ours and all to scale; wall thicknesses and stairs are mostly as calculated by the planner, only with the load-bearing walls we’re sometimes unsure whether they will be 24 or 17.5 cm (9.5 or 7 inches) thick.
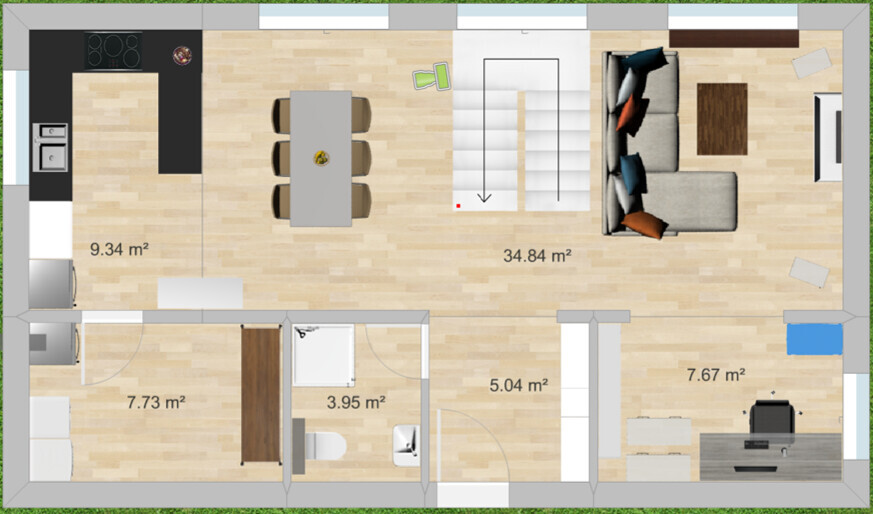
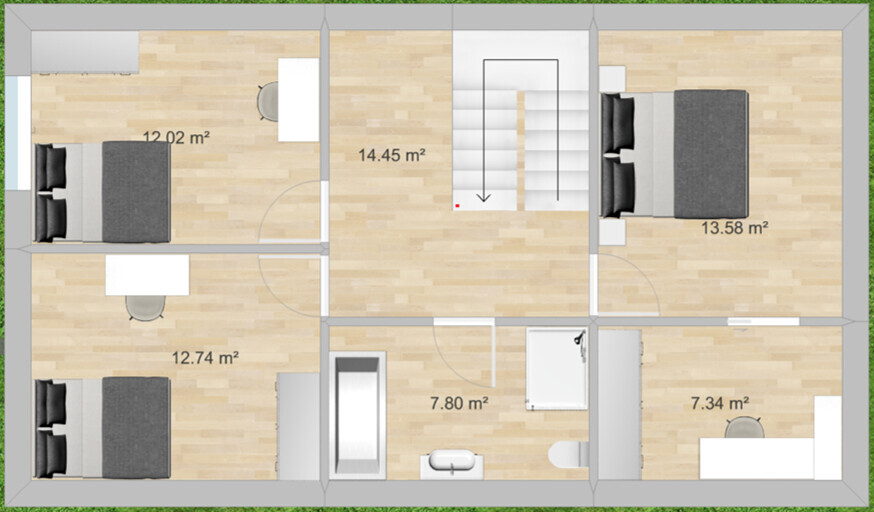
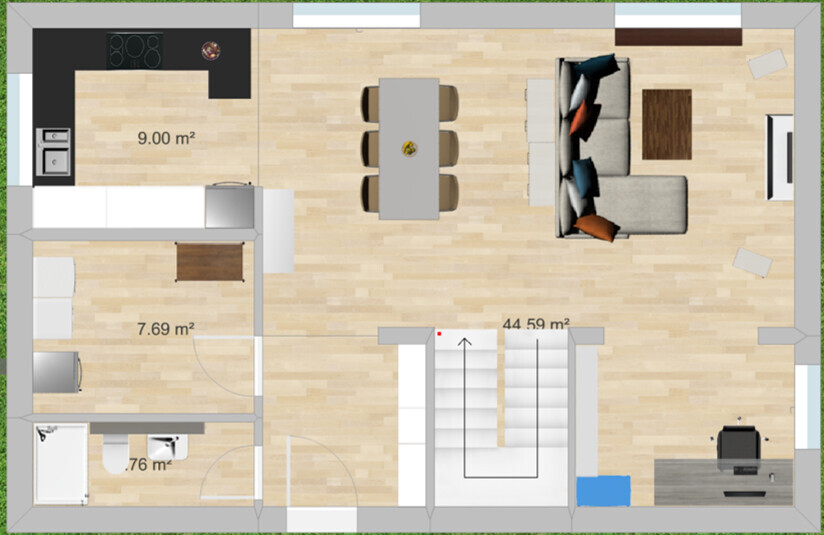
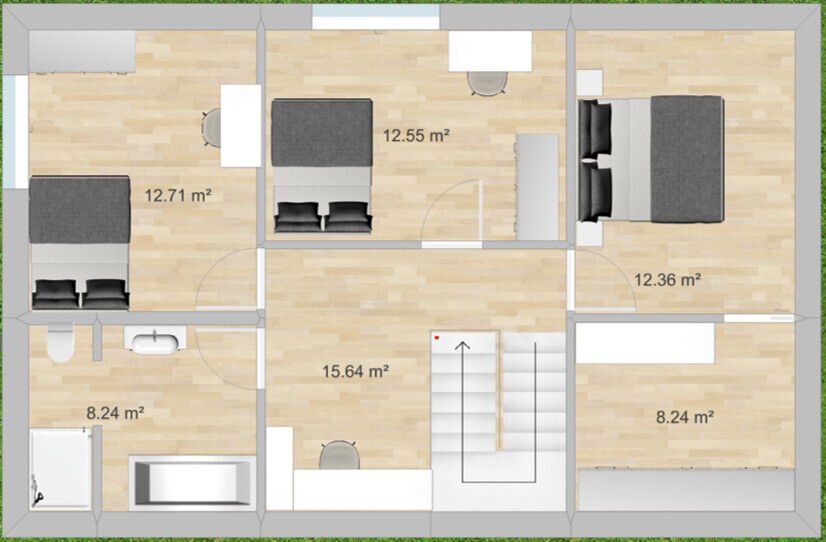

Thank you for not making me sound arrogant. However, your (second last) comment does come across as a tiny bit condescending to me, which I find unfortunate. I take all tips and concerns seriously; that’s how I ended up planning smaller again. Statements like "if you don’t know that, it won’t work anyway" (that’s how your comment reads to me) unfortunately don’t help me. And they certainly don’t make me consider abandoning the project right away. By the way, the real expert, as I explained in detail in my second post, is my father-in-law: trained plumber, building materials sales employee, huge network of craftsmen and professionals, and constantly building himself.
So, I learned something new again: you can, quite correctly, determine the building window from the site plan in my initial post. We won’t have any problems with the carport. Here is the relevant excerpt from the Berlin Building Code:
Garages and outbuildings without living spaces and heating appliances, and with a maximum wall height of 3 m (10 feet), may be constructed directly on the property boundary without setback areas. These buildings built on or close to the boundary must not exceed a length of 9 m (30 feet) along one property boundary and a total length of 15 m (50 feet) along all property boundaries. Thus, garages or outbuildings are permitted even in corner situations along two or more property boundaries.
DASI90 schrieb:
With the budget, if it goes well, more like 80 m² (860 sq ft), not 135.
That’s what the first architect we saw told us too, more or less. But that doesn’t mean it’s impossible. Counterexample: a friend of mine built a townhouse with a local general contractor two years ago. 163 m² (1,755 sq ft), precast concrete elements, decent features (wood-look tiles, high-quality tiles in the bathrooms, partial brick cladding on the facade, walk-in showers, solid wood staircase). They did the painting and installed the interior doors themselves as DIY. Overall, they paid €219,000 for this (although I assume that did not include the foundation slab).
Why I think we can do it is explained in some detail in my second post, I believe. It’s also still possible that we will get additional financial support from parents/in-laws (my boyfriend is the sole heir to his parents, who also own land in the Berlin suburban area). So there are no reasons not to pursue the project for now.
For those who want to talk about floor plans again: I created a few new variants, a bit smaller but still with the stair formats we prefer, which are rather straightforward. Please let me know which variant you like best (and why). I’m curious about your opinions. Unfortunately, the plans are not dimensioned, that is a bit difficult with Roomsketcher, but the furniture is exactly ours and all to scale; wall thicknesses and stairs are mostly as calculated by the planner, only with the load-bearing walls we’re sometimes unsure whether they will be 24 or 17.5 cm (9.5 or 7 inches) thick.

ypg schrieb:
Tell me: you want to get hands-on yourself, but don’t know what the building envelope is? That is knowledge any property owner should basically have,Come on, you haven’t just joined here yesterday, especially since it was clearly stated in the opening post, shouldn’t you at least be able to understand the note la.schnute schrieb:
no zoning plan (development according to § 34 Building Code)There is no building envelope drawn into a zoning or development plan here, because there simply isn’t such a plan. la.schnute schrieb:
I didn’t get the impression that there is even a standardized term for it.The building envelope is also "just" a concept, it is not explicitly mentioned by name in any zoning or development plan known to me, and in its graphic part serves only as a visual aid—what matters is how it is defined in writing, unless it simply results from the property boundary minus required setback distances. Therefore, here it is sufficiently defined by la.schnute schrieb:
[...] The buildings constructed on the property boundary or in immediate proximity may not exceed a length of 9m (29.5 feet) along their own property boundary and a total length of 15m (49 feet) along all property boundaries. [...]Where there is no zoning or development plan, there logically won’t be any special building envelopes such as "Ga/Cp" drawn in.https://www.instagram.com/11antgmxde/
https://www.linkedin.com/company/bauen-jetzt/
Similar topics