
ᐅ Floor Plan Design for a New Single-Family Home with Double Garage (Urban Villa)
Created on: 27 Dec 2019 13:42
M
maxl229
Hello everyone,
last week we received the first draft proposal from our architect for the new build of a detached single-family house with a double garage.
Below are the answers to the questionnaire, completed as much as possible.
If I have misunderstood or answered any points incorrectly, please excuse me.
Development Plan / Restrictions
Plot size: 1701 sqm (front approx. 27 m (89 feet))
Slope: slightly rising towards the north, but no impact on floor plan or design
Site coverage ratio: N/A
Floor area ratio: N/A
Building window, building line and boundary:
Edge development:
Number of parking spaces:
Number of storeys:
Roof type: N/A
Architectural style: N/A
Orientation: North
Maximum heights / limits:
Additional requirements: §34
Homeowner Requirements
Architectural style, roof type, building type: Urban villa with a hipped roof / garage with hipped roof
Basement, storeys: no basement, 2 full storeys
Number of occupants, age: 2, 28
Room requirements on the ground floor: kitchen, living + dining, office, guest WC, pantry, laundry room
Upper floor: 1 master bedroom + walk-in closet + bathroom, 2 children’s bedrooms + bathroom, storage room
Office: home office
Number of overnight guests yearly: not relevant
Open or closed design: open
Conservative or modern construction style: modern
Open kitchen, kitchen island: yes
Number of dining seats: 6
Fireplace: no
Music / stereo wall: no
Balcony, roof terrace: no
Garage, carport: double garage
Utility garden, greenhouse
House Design
Planned by:
- architect
What do you particularly like? Why?
The upper floor layout was implemented as discussed;
The architect added an open space in the entrance area, which we find very good.
What do you not like? Why?
Since we did not want a flat roof on the garage, a double garage with a hipped roof was planned, followed by a flat roof extension to provide direct access to the house.
However, the layout of the rooms for laundry + drying, heating + technical equipment, as well as pantry + utility room, feels somewhat awkward.
If possible, we would like to switch the pantry with the laundry room and add a pantry off the kitchen.
This would allow the outbuilding to be slightly smaller and the kitchen window to be enlarged. However, I suspect this will increase the overall footprint.
Cost estimate according to architect/planner: approx. 390,000 EUR (including ventilation system)
Personal budget limit for the house, including equipment: estimate fits budget
Preferred heating system: gas + solar thermal (the draft currently includes an air-source heat pump)
If you had to do without, which details / additions
- could you do without:
- could you not do without:
What is the most important/fundamental question about the floor plan, summarized in 130 characters?
Overall, our wishes regarding layout and construction style have been well implemented.
Only the above-mentioned layout of the outbuilding including the pantry seems somewhat awkward.
What do you think of our ideas, and what possibilities for redesign would you suggest?
Thank you in advance for the lively discussion!
Best regards,
maxl229
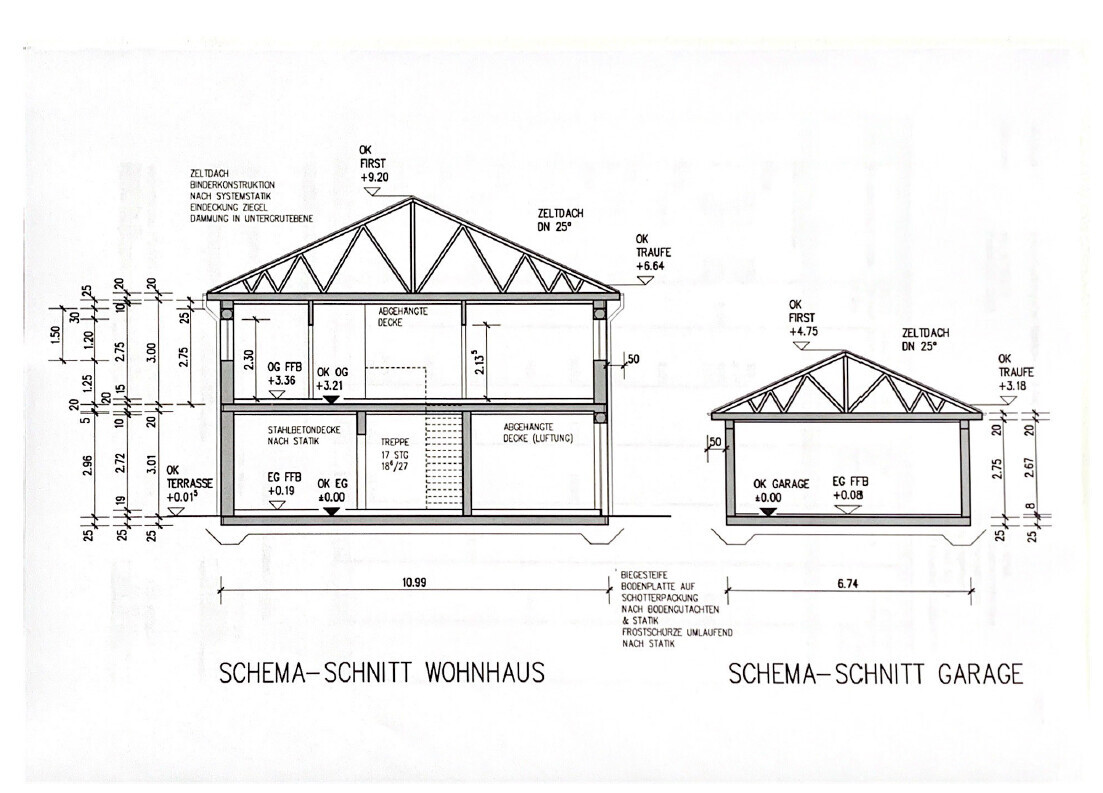
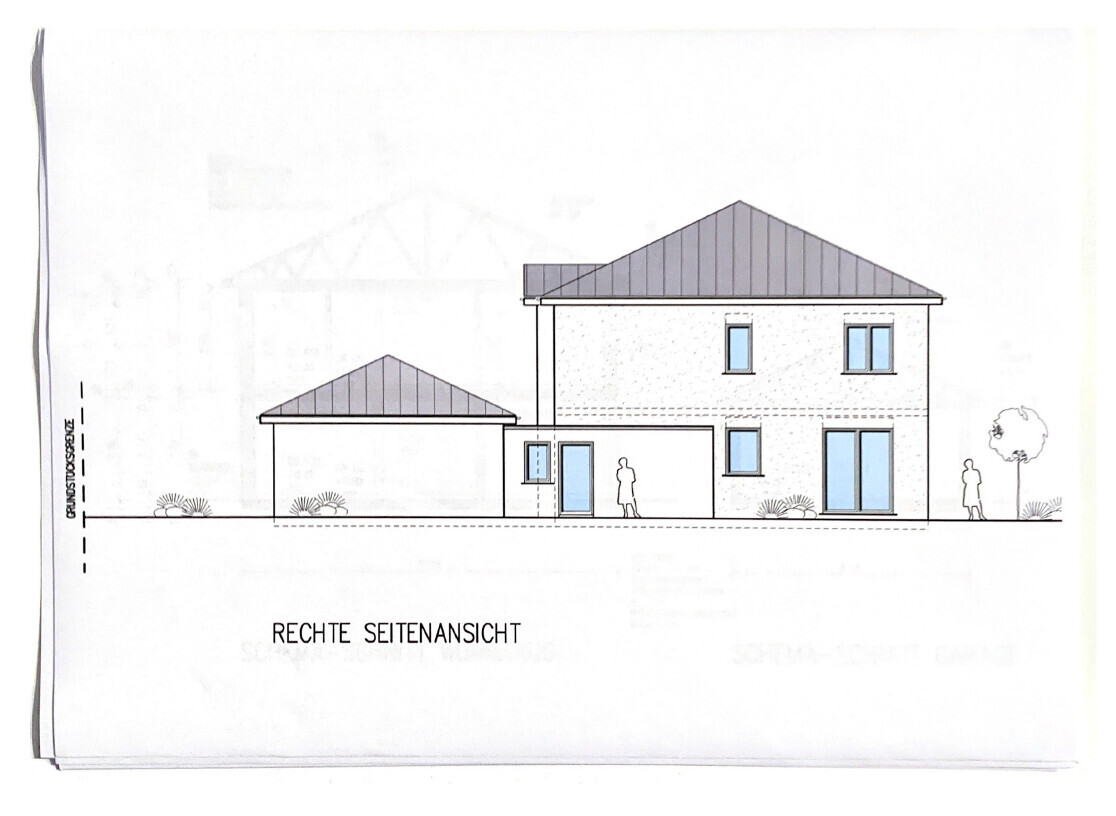
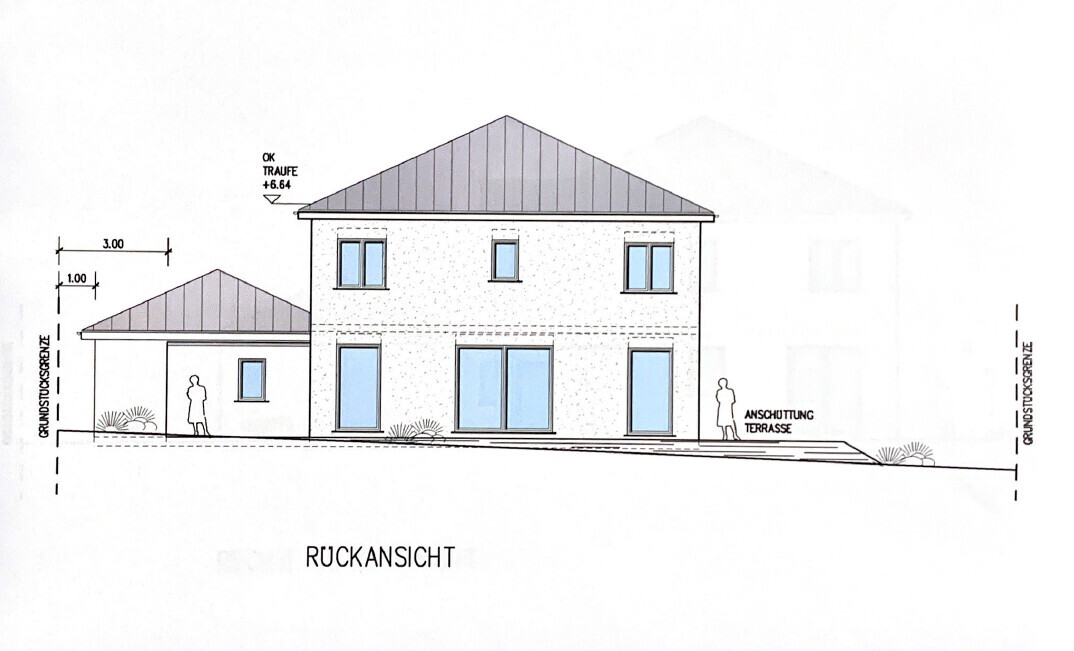
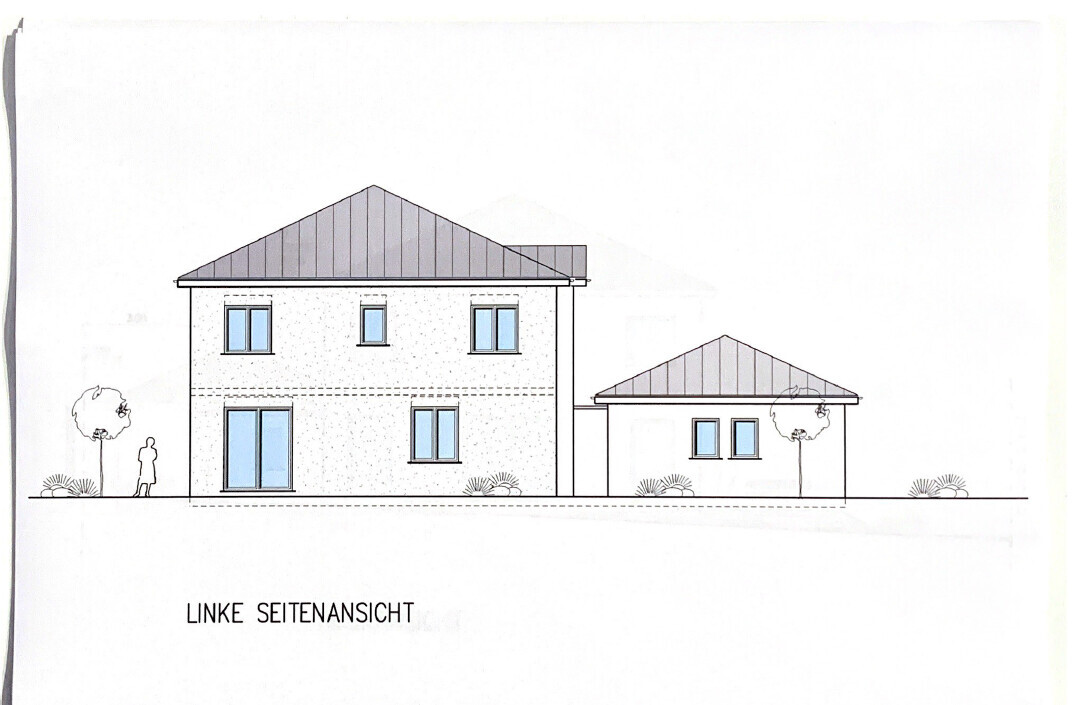
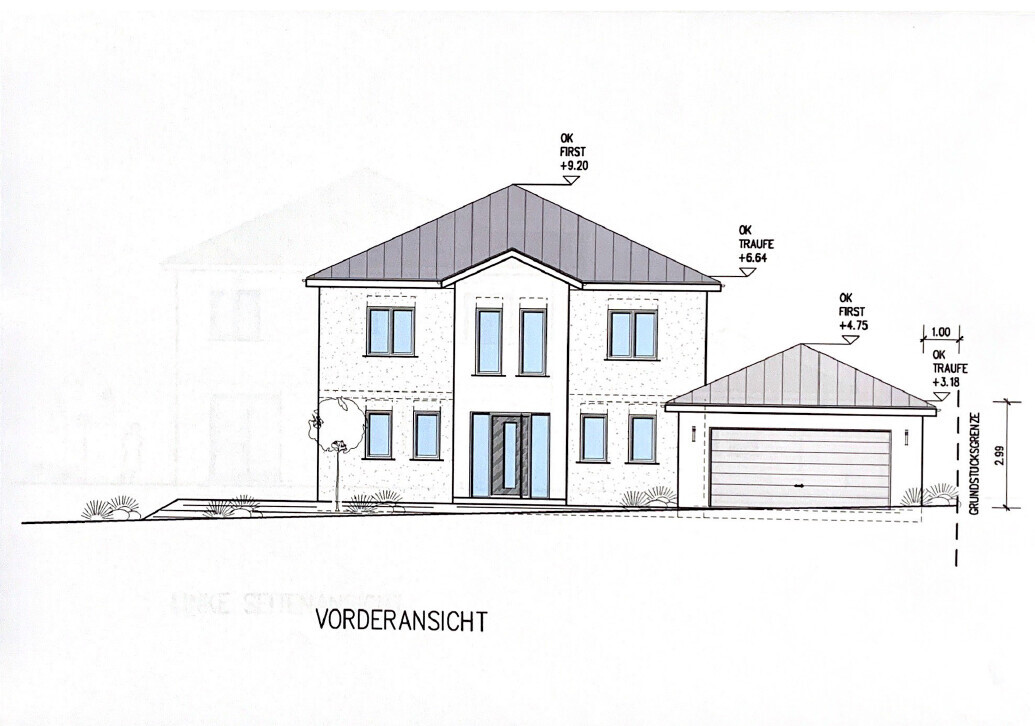
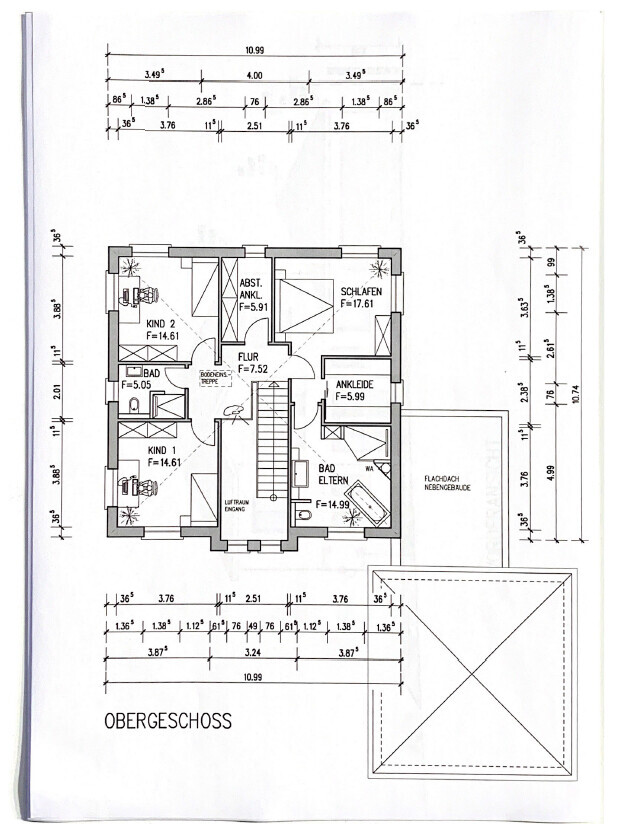
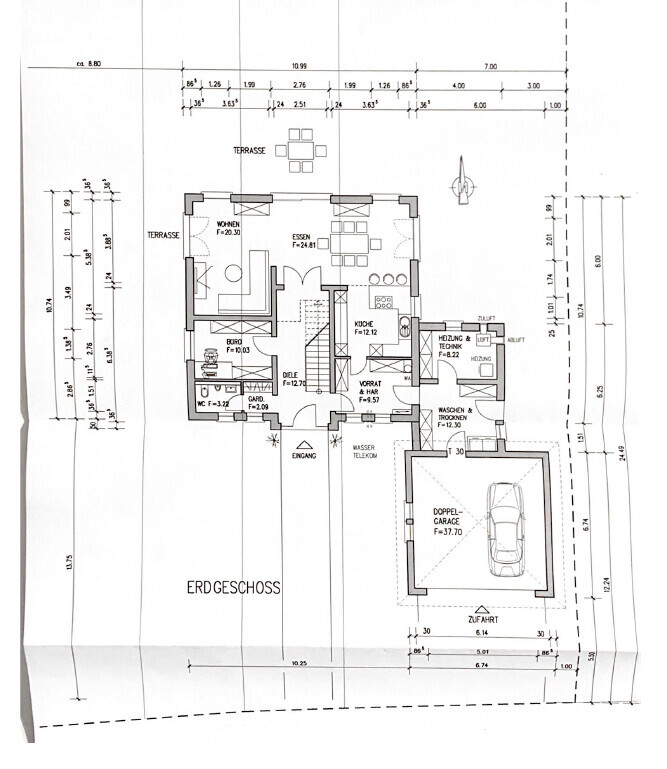
last week we received the first draft proposal from our architect for the new build of a detached single-family house with a double garage.
Below are the answers to the questionnaire, completed as much as possible.
If I have misunderstood or answered any points incorrectly, please excuse me.
Development Plan / Restrictions
Plot size: 1701 sqm (front approx. 27 m (89 feet))
Slope: slightly rising towards the north, but no impact on floor plan or design
Site coverage ratio: N/A
Floor area ratio: N/A
Building window, building line and boundary:
Edge development:
Number of parking spaces:
Number of storeys:
Roof type: N/A
Architectural style: N/A
Orientation: North
Maximum heights / limits:
Additional requirements: §34
Homeowner Requirements
Architectural style, roof type, building type: Urban villa with a hipped roof / garage with hipped roof
Basement, storeys: no basement, 2 full storeys
Number of occupants, age: 2, 28
Room requirements on the ground floor: kitchen, living + dining, office, guest WC, pantry, laundry room
Upper floor: 1 master bedroom + walk-in closet + bathroom, 2 children’s bedrooms + bathroom, storage room
Office: home office
Number of overnight guests yearly: not relevant
Open or closed design: open
Conservative or modern construction style: modern
Open kitchen, kitchen island: yes
Number of dining seats: 6
Fireplace: no
Music / stereo wall: no
Balcony, roof terrace: no
Garage, carport: double garage
Utility garden, greenhouse
House Design
Planned by:
- architect
What do you particularly like? Why?
The upper floor layout was implemented as discussed;
The architect added an open space in the entrance area, which we find very good.
What do you not like? Why?
Since we did not want a flat roof on the garage, a double garage with a hipped roof was planned, followed by a flat roof extension to provide direct access to the house.
However, the layout of the rooms for laundry + drying, heating + technical equipment, as well as pantry + utility room, feels somewhat awkward.
If possible, we would like to switch the pantry with the laundry room and add a pantry off the kitchen.
This would allow the outbuilding to be slightly smaller and the kitchen window to be enlarged. However, I suspect this will increase the overall footprint.
Cost estimate according to architect/planner: approx. 390,000 EUR (including ventilation system)
Personal budget limit for the house, including equipment: estimate fits budget
Preferred heating system: gas + solar thermal (the draft currently includes an air-source heat pump)
If you had to do without, which details / additions
- could you do without:
- could you not do without:
What is the most important/fundamental question about the floor plan, summarized in 130 characters?
Overall, our wishes regarding layout and construction style have been well implemented.
Only the above-mentioned layout of the outbuilding including the pantry seems somewhat awkward.
What do you think of our ideas, and what possibilities for redesign would you suggest?
Thank you in advance for the lively discussion!
Best regards,
maxl229
maxl229 schrieb:
Since there is no development plan but §34 as the basis, the garage was deliberately positioned in front of the house to push the house further back. The plot, as mentioned, is about 60m (197 feet) long and on average about 25m (82 feet) wide. In the first design, there would be about 8m (26 feet) of space to the left towards the neighbor, and the garage is 1m (3 feet) away from the boundary on the right. The house is located about 14m (46 feet) from the street, leaving roughly 35m (115 feet) of meadow area behind the house.
So placing the garage and the house on the same alignment is not an option, and the house cannot be moved further back. Then move the garage almost up to the technical room, leaving one meter (3 feet) of space for the utility lines.
My concern is the rigid positioning of the corridor and the resulting division of the house, which does not harmonize with the overall layout.
ypg schrieb:
Then extend the garage almost up to the utility room, leaving about one meter (3 feet) of space for the installations. Do you mean the 1.51 m (5 feet) distance between the garage and the utility room? — We want to reduce that area. I’m also not sure if a flat roof is absolutely necessary if the room behind the garage is the same width. Perhaps the hip roof could also be attached to the house?!
ypg schrieb:
What concerns me is the inflexibility regarding the position of the corridor… What exactly do you mean by that?
maxl229 schrieb:
What exactly do you mean by that? my plan

ypg schrieb:
My concern is about the stubbornness regarding the hallway’s position and the resulting division of the house, which doesn’t harmonize with the orientation.Well, you also have to give the OP some time to untangle the knots in their head. Not everyone is as obsessed as we are.Here’s a version with proper sunlight in the living room.
The floor area has noticeably shrunk and the bay windows have disappeared – that will definitely impact the budget.
However, the drainage on the upper floor is problematic. That needs to be checked first. But I’m optimistic about it.
kaho674 schrieb:
Not everyone is as crazy as we are. Right now, you’re the only one who’s delusional about the size.
maxl229 schrieb:
I don’t personally find it that huge.. Yes, it is really huge. But if that’s what you want and you can afford it, then everything’s fine.Similar topics