
ᐅ Single-family house (2 floors + finished basement + converted attic), approximately 200 sqm – modifications
Created on: 20 Oct 2019 21:50
G
grericht
Hello,
We are currently working with an architect on the design of our single-family home. Since we have three children, the house should accommodate several future scenarios. These include:
Plot:
Since the plot already has a building, and we want to keep the rear building (it is fully shaded by the apartment building, is in reasonable condition, and might provide future expansion potential—at least suitable for workshops and storage), and since the plot is not very large, we decided on a tall house with a small footprint.
About the house
We have already developed a fairly comfortable floor plan with our chosen architect. Our biggest concern is accidentally planning a wall or something else 5 cm (2 inches) too far to the left or right and then being unable to fit our furniture. I would appreciate it if you would be interested in looking over the current design and giving feedback.
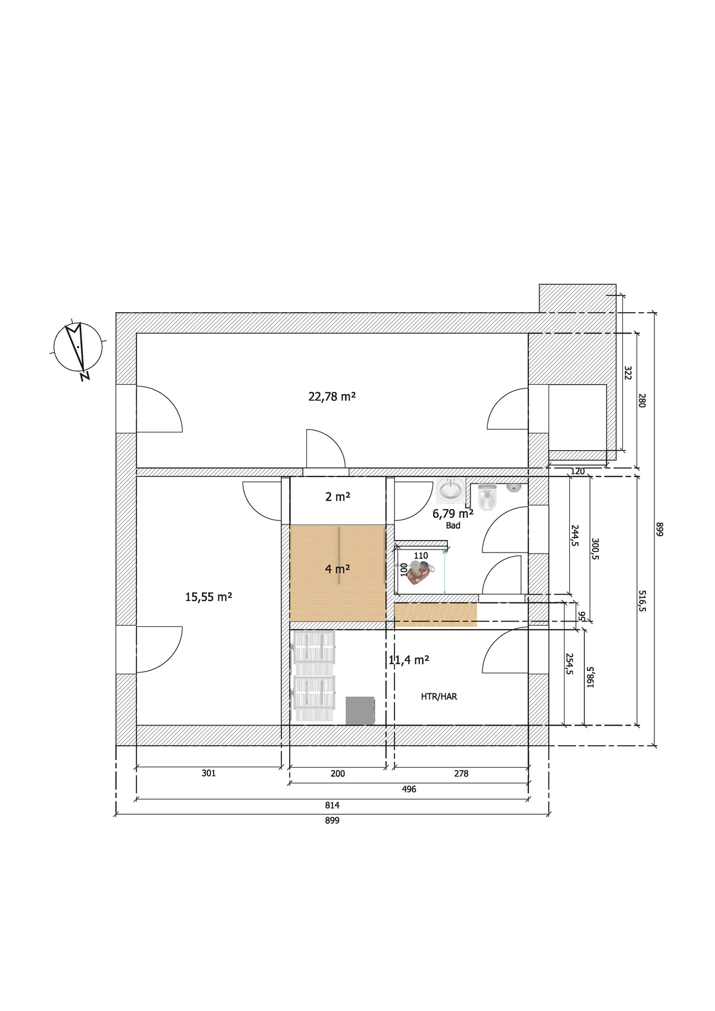
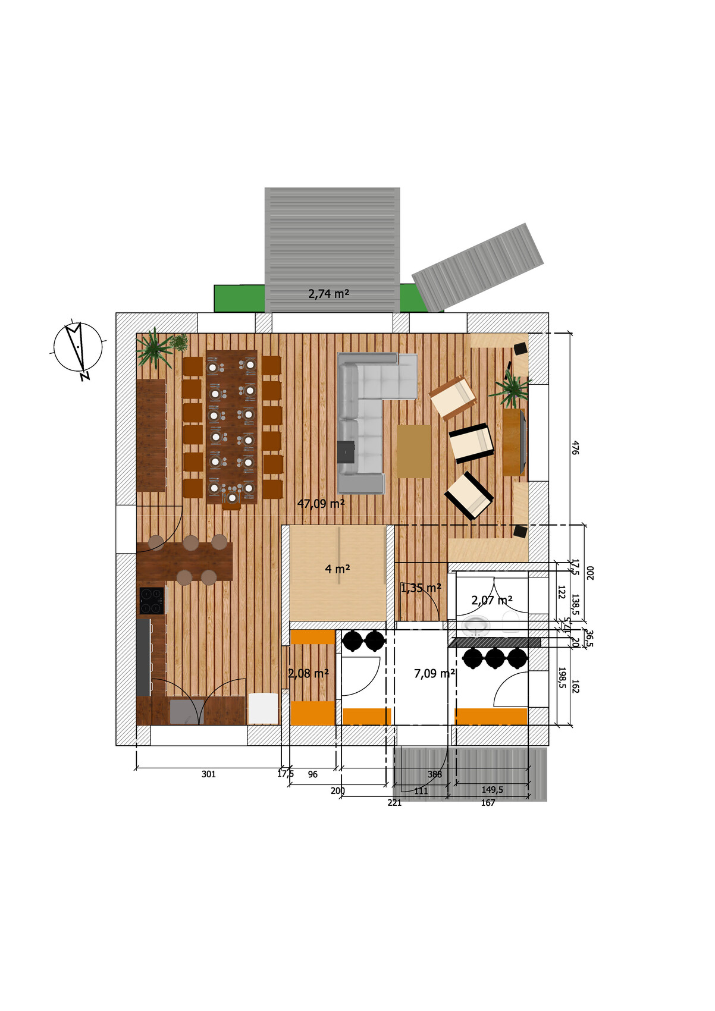
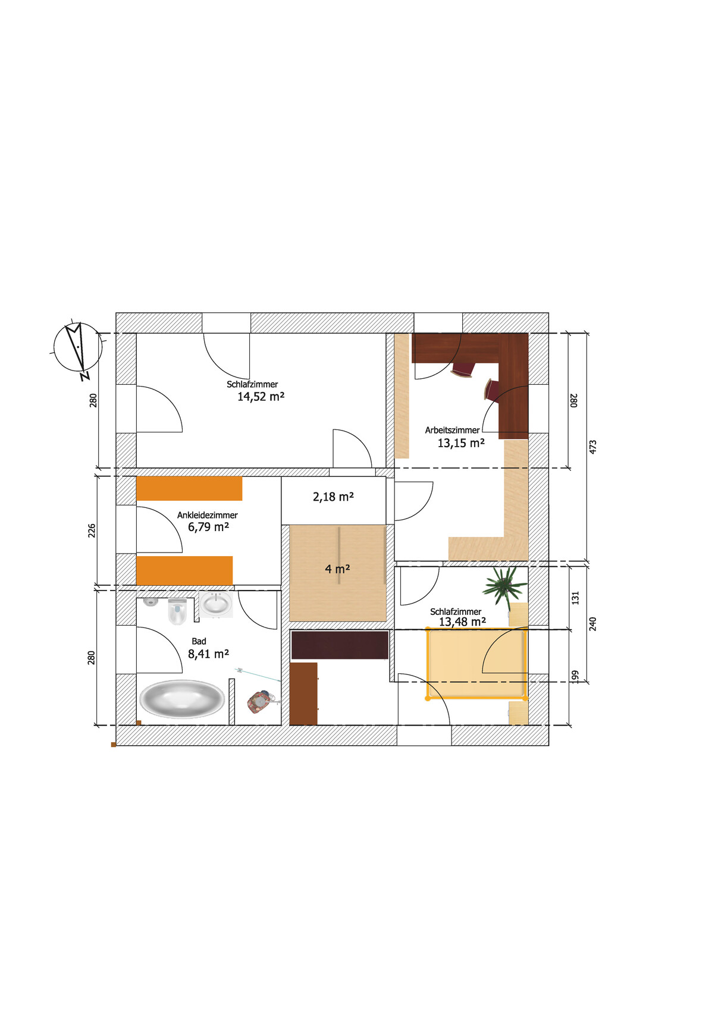
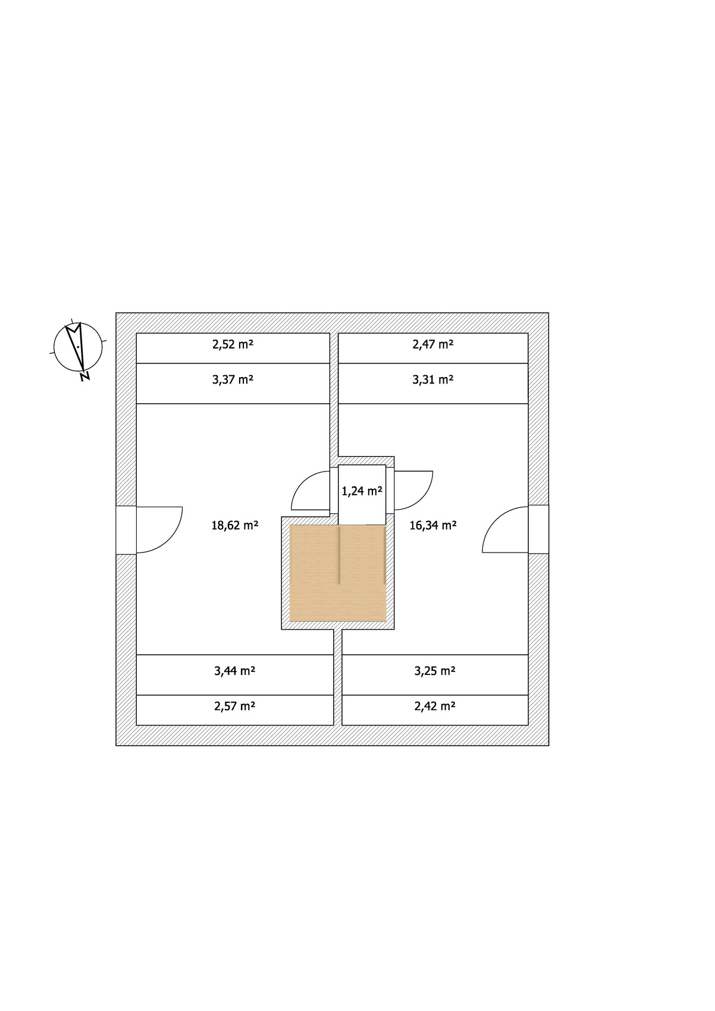
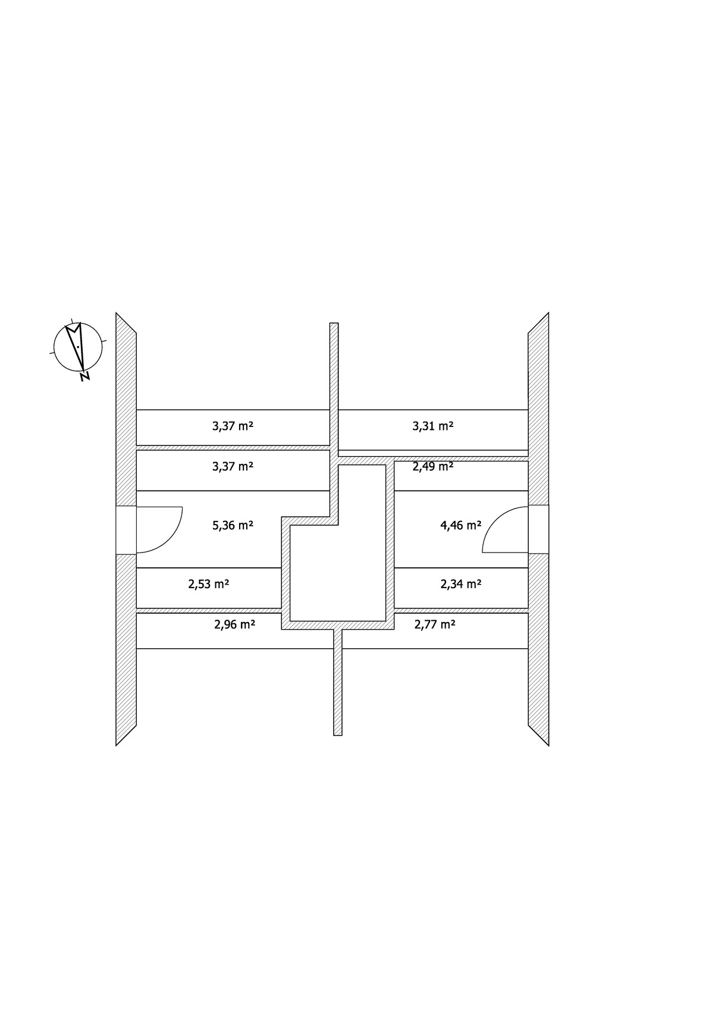
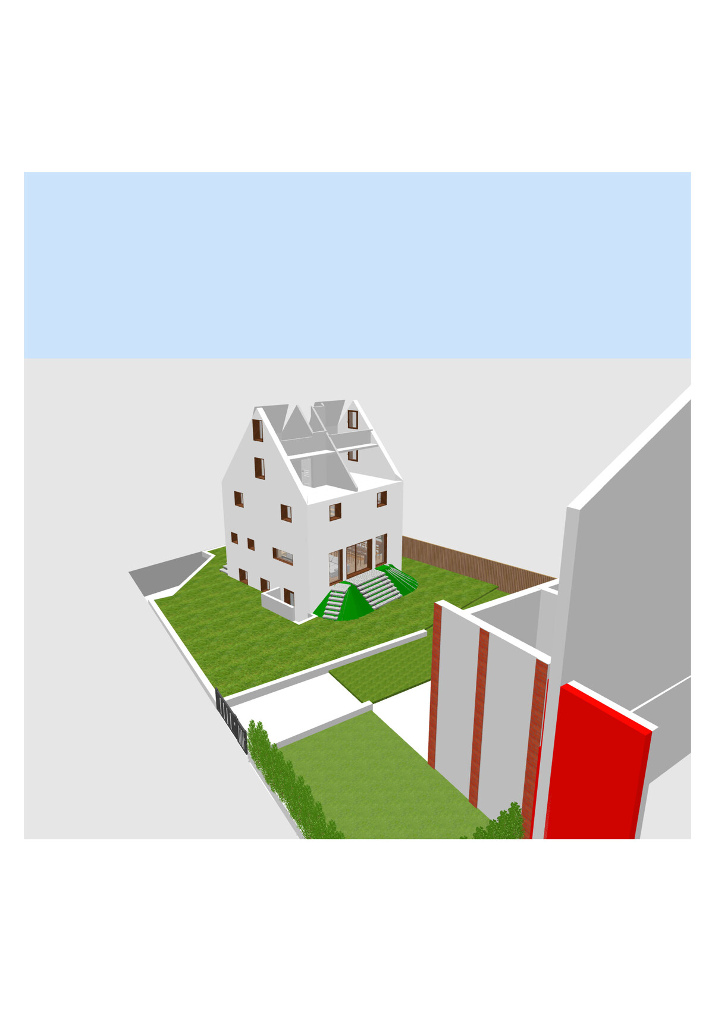
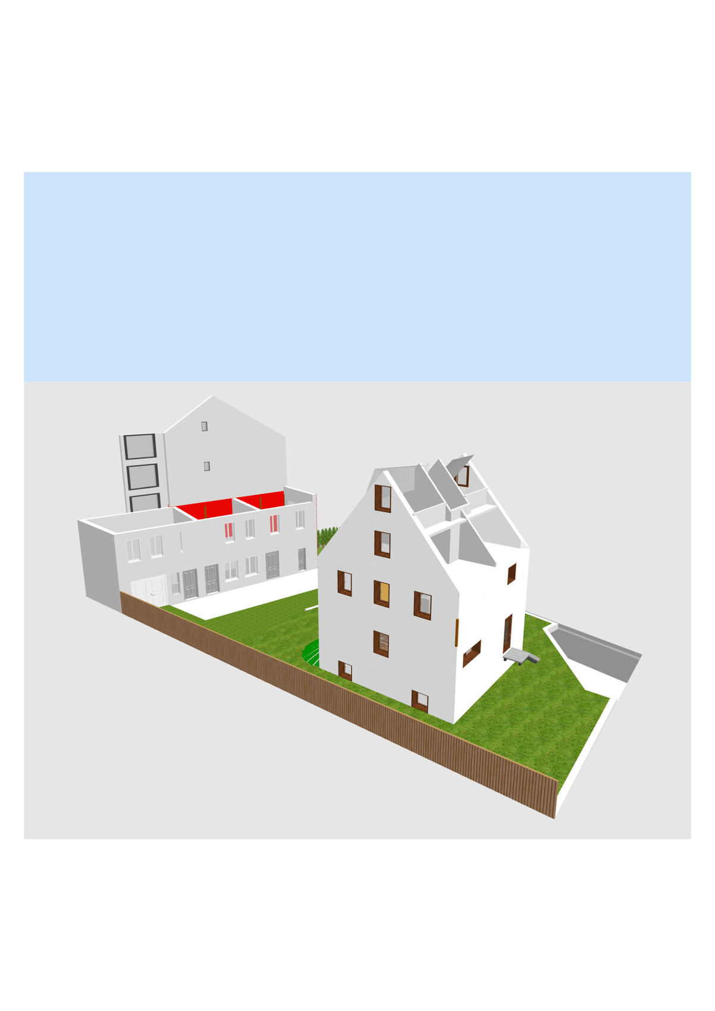
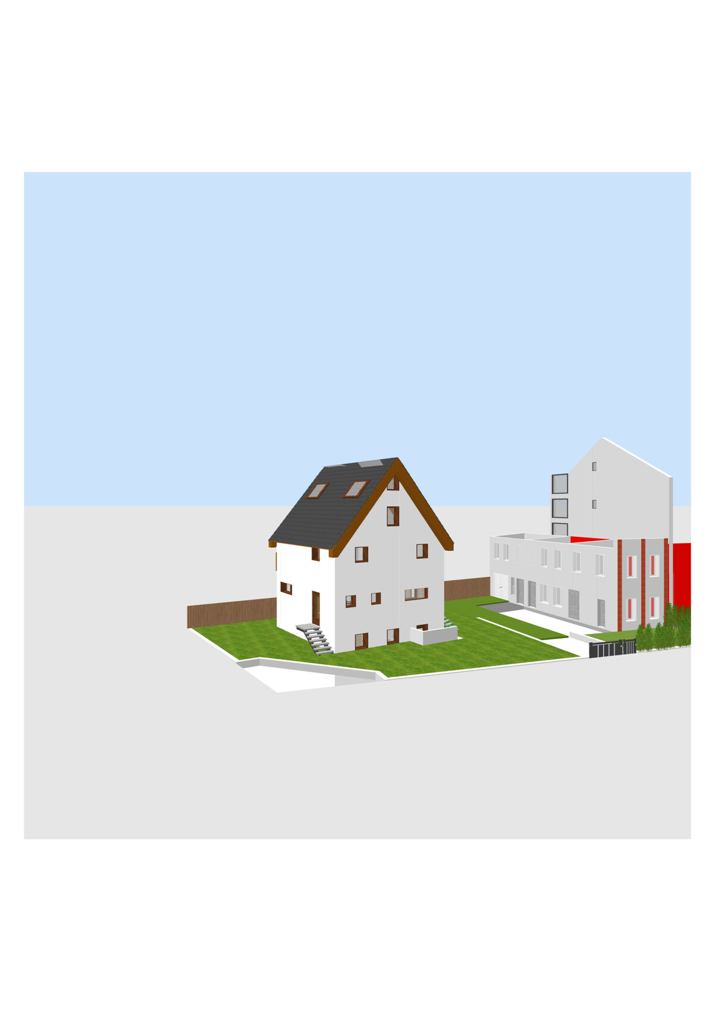
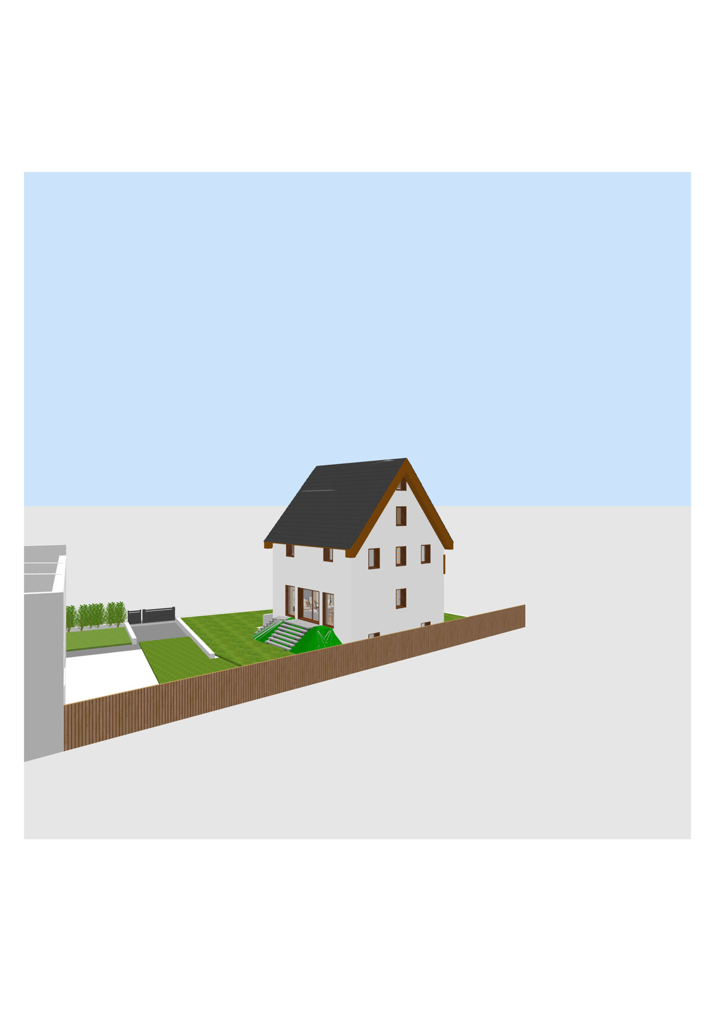
We are currently working with an architect on the design of our single-family home. Since we have three children, the house should accommodate several future scenarios. These include:
- Enough space for everyone
- At some point, the children will move out, and we will downsize to the living basement while renting out the rest
- One or two children might continue living with us (multi-generational living) – possibly in the basement with a separate entrance
- Possibly one child even starts a family in the house, and we move to the basement
Plot:
- 710 sqm (8,000 sq ft) close to the city center
- To the south is our rear building (two stories) attached to a 3.5-story apartment building (boundary development)
- To the north and west are the streets (a corner plot)
- Behind to the west is a large green plot with a single-family house
- To the north beyond the street are apartment buildings
- To the east there is a narrow parking lot followed by a green recreational garden area
- We have to keep a 6 m (20 ft) setback to the streets and the usual 3 m (10 ft) to the parking lot
Since the plot already has a building, and we want to keep the rear building (it is fully shaded by the apartment building, is in reasonable condition, and might provide future expansion potential—at least suitable for workshops and storage), and since the plot is not very large, we decided on a tall house with a small footprint.
About the house
- Eder XP9 or 10 (timber frame) in 42.5 or 49 cm (17 or 19 inches) thickness
- Living basement (150 cm (5 ft) below ground / 100 cm (3 ft) above ground) – if affordable (this allows for the utility room in the basement and more space on the ground floor for a large open-plan living/dining/kitchen area as the main living space)
- Knee wall either 150 cm (5 ft) or, if not much more expensive, a dormer wall above the full upper floor (both options allow the roof space to be used for two rooms; with the dormer, these rooms are very large and could even accommodate an attic instead of bunk beds)
- 50-degree roof pitch (for solar energy efficiency in winter)
- The basement should be designed to eventually allow for a small separate living unit
- Both bathrooms should have a standing toilet or urinal
- We definitely want a windbreak/entry vestibule
- The terrace should be raised with fill
- Underfloor heating with geothermal energy
- Solar energy planned for the future
We have already developed a fairly comfortable floor plan with our chosen architect. Our biggest concern is accidentally planning a wall or something else 5 cm (2 inches) too far to the left or right and then being unable to fit our furniture. I would appreciate it if you would be interested in looking over the current design and giving feedback.
But that’s with the spiral staircase mentioned above. The architect’s design is only 440cm (14 ft 5 in) wide, so 30cm (12 in) less.
The sofa is very large. Ours will probably be significantly smaller!
EDIT: The shelving unit in the bottom right of the living room is still aligned to the width from the architect’s design. So it would also work with 30cm (12 in) less.
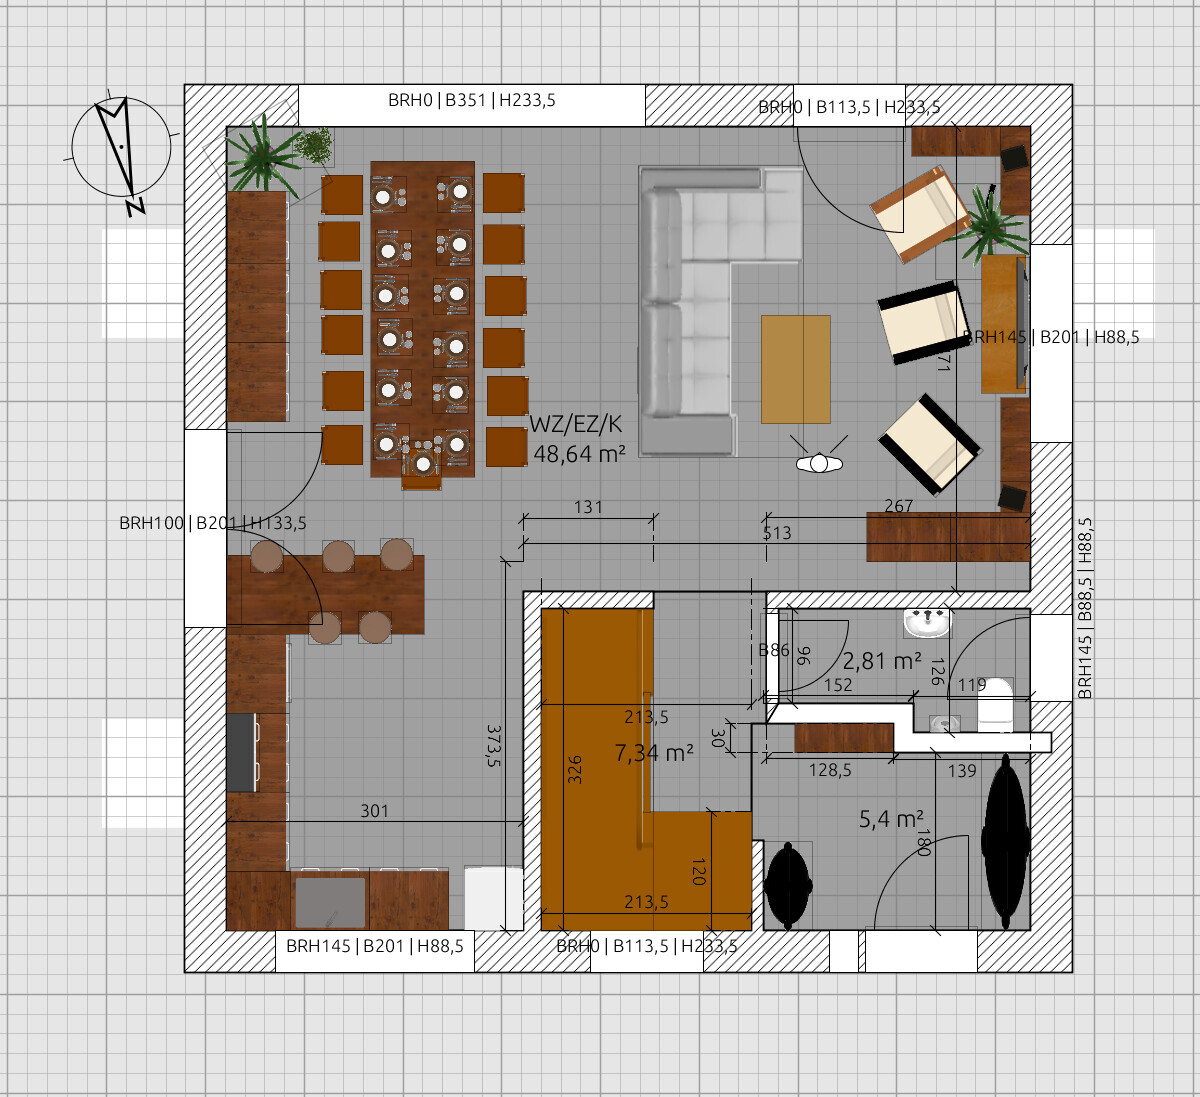
The sofa is very large. Ours will probably be significantly smaller!
EDIT: The shelving unit in the bottom right of the living room is still aligned to the width from the architect’s design. So it would also work with 30cm (12 in) less.
Here are the furniture details from the architect's design again. As mentioned, the sofa is really large.
The two floor-to-ceiling windows on the right and left cannot be opened. Originally, two sliding doors were planned, but we decided against that. Now, there is the glass sliding door measuring 351cm (138 inches) to the dining area, and "into" the living room just a regular floor-to-ceiling window, to avoid too much light in the living room. In our version, the sliding door opens on the right side—essentially from the "alley" between the sofa and the dining table.
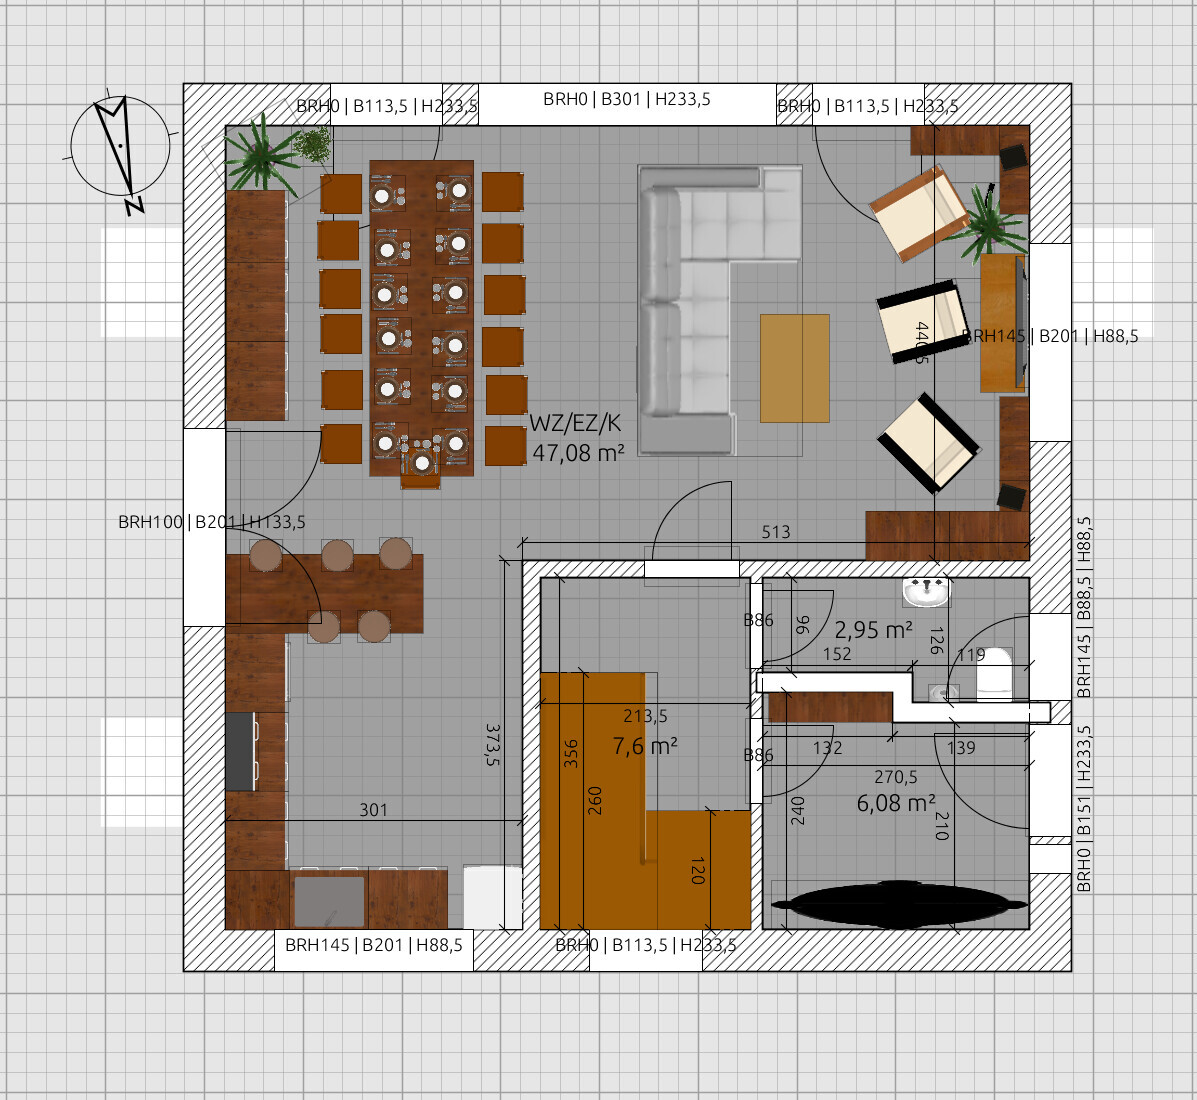
The two floor-to-ceiling windows on the right and left cannot be opened. Originally, two sliding doors were planned, but we decided against that. Now, there is the glass sliding door measuring 351cm (138 inches) to the dining area, and "into" the living room just a regular floor-to-ceiling window, to avoid too much light in the living room. In our version, the sliding door opens on the right side—essentially from the "alley" between the sofa and the dining table.
I had just written something about design #133 but deleted it again because of #134. Simply put, I find the approach with the corner entrance and an additional staircase—with steps that are not easy to walk due to the closely spaced turns—very poorly executed. I can only suggest putting everything aside and starting over, changing the architect, or whatever else might be necessary.
Furthermore, I have to mention that before my vacation, I wanted to write quite a bit about the use of the roof but didn’t manage to do so. In short: we have an open roof with about a 26-degree roof pitch. Visually and in terms of feel, this is already quite borderline. I wouldn’t choose a steeper roof pitch. Additionally, in a room where the open gable is higher than the room’s width, it tends to feel somewhat like a chapel. The room feels even smaller and, lacking a ceiling, rather uncomfortable. For ideas involving loft beds or similar, it’s always important to consider who will clean up there.
Furthermore, I have to mention that before my vacation, I wanted to write quite a bit about the use of the roof but didn’t manage to do so. In short: we have an open roof with about a 26-degree roof pitch. Visually and in terms of feel, this is already quite borderline. I wouldn’t choose a steeper roof pitch. Additionally, in a room where the open gable is higher than the room’s width, it tends to feel somewhat like a chapel. The room feels even smaller and, lacking a ceiling, rather uncomfortable. For ideas involving loft beds or similar, it’s always important to consider who will clean up there.
ypg schrieb:
I had just written something about design #133, but deleted it again because of #134.
Simply put, I think the approach with the corner entrance and an additional staircase—with a staircase that isn’t very easy to walk because of the closely spaced turns—is very poorly executed. I can only suggest putting everything aside and starting over or changing the architect or whatever.
Furthermore, I should mention that before my vacation I wanted to write a lot about the use of the roof but didn’t manage to do so.
In short: we have an open roof with about a 26-degree roof pitch. And that is visually and practically already quite borderline. I would not choose a steeper roof pitch. Additionally, when a room has an open gable higher than the room width, it tends to feel somewhat cathedral-like. The room appears smaller and, due to the lack of a ceiling, rather uncomfortable. With ideas like loft beds and similar things, you should always consider who will clean up there. I think you are more of an expert than I am. So I have to accept that for now. But when I consider that 45° roof pitches have probably been the standard for centuries and still are for gable roofs, it’s hard for me to relate that to a design with 26 degrees and a sort of tower-like description. In doubtful cases, two kids would probably prefer to stay in the dark basement—or one moves out. It’s definitely all a matter of alternatives. I would prefer larger staircases and corridors, maybe two 100sqm (about 1,076 sq ft) floors ... but since the footprint is limited, that’s our compromise. Yesterday I saw townhouses with two full stories and only about 8 x 8 meters (26 x 26 feet) footprint. They just have one kid. We are building a gable roof on that and hoping two kids will be happy there. This also makes it easier to install photovoltaics for winter and provides more floor area. Honestly, I also imagine the interior as somewhat cathedral-like, which probably also feels a bit “space-reducing.” I think you can make it look nice with wood though. It’s better than a rented apartment with a 20sqm (215 sq ft) room shared by two or 10sqm (108 sq ft) per person.
Regarding the staircase: we are now at about 17.5cm (7 inches) riser height and over 28cm (11 inches) tread depth. That’s a pretty good staircase, right? The two quarter turns are always at the bottom. I think fear of falling is less relevant there. It’s currently a half-turn staircase, but the turn is not in the middle; it’s at the beginning. I don’t imagine it being uncomfortable (at least not more than a half-turn staircase with 220 x 220cm (7.2 x 7.2 feet)). Of course, not as nice as a straight staircase or one with a landing, but that wouldn’t fit in our footprint without making all the rooms even smaller.
As I said, I’m grateful for the critique; it’s just hard for me to evaluate. Originally, the layout of the ground and upper floors comes from very typical prefabricated house providers. So it’s not necessarily stylish but has proven to work. The same goes for the gable roof. Almost no one builds that today because wider designs are preferred, but that doesn’t make it wrong. The gable roof fits well with the surrounding buildings. This isn’t a new housing development but an older neighborhood with small, low multi-family buildings (about 2.5 to 3 stories). You write as if we should scrap a $450,000 project and start from scratch or change architects because otherwise, we are headed for disaster. That unsettles me a lot. What is the worst that could happen? (Not that I don’t care about the details.) But the rooms are large enough, and the worst problem would probably be the staircase? But it should work fine until we’re 60 years old, and then we’ll move to the rear building on the ground floor.
grericht schrieb:
You are writing as if we should restart a €450,000 project from scratch to avoid failure (changing the architect).Exactly.1. Placing entrances in the corner has never proven to be successful.
grericht schrieb:
So, maybe not exactly stylish but definitely established practice.2. Having nothing at the bottom is never good. With a consistently quarter-turn staircase, the user maintains a steady walking rhythm. This rhythm is important to prevent tripping or stepping into empty space. Unfortunately, that’s not the case here. It’s good that you’re thinking about the staircase as a non-expert. But partial knowledge can often be dangerous or negligent. I can hardly believe the architect would voluntarily design this. The hallway-to-hallway area alone is questionable and only restricts the space.grericht schrieb:
The two quarter-turns are always at the bottom.3. Your hallway design uses more space than a normal entrance. We don’t need to debate 8×8 meter (26×26 feet) houses here; this is about your home. Unfortunately, I can’t follow your arguments. I feel like you’re getting a bit off track. For example, your roof: 45 degrees is perfectly fine, but then not with a loft bed or an open ceiling. That would mean 10 meters (33 feet) width equals 10 meters (33 feet) height. Or have I missed some updated information? Then please ignore my comment.
grericht schrieb:
I would prefer larger staircases and hallways, maybe twice 100 square meters (2,150 square feet), ... but since the footprint has to be limited, this is our compromise. Yesterday I saw urban villas with two full floors and only about 8×8 meters (26×26 feet) external dimensions.And yes: with €450,000 I would definitely hand everything over to a professional rather than tinker around myself.
ypg schrieb:
That's right.
1. Placing entrances in the corner has never proven to be effective.
2. Having no space at the bottom is not good. With a consistently 2/4 winding staircase, the user has a steady walking rhythm. This is important to prevent tripping or stepping into empty space. Unfortunately, that is not the case with your design. It's good that, as a non-expert, you are thinking about the staircase. But half-knowledge can often be dangerous or negligent. I can hardly believe the architect would voluntarily design this structure. Even the hallway-to-hallway area is questionable and restricts space.
3. Your hallway design uses more floor area than a normal entrance. We don’t need to discuss 8x8 meter (26x26 foot) houses here, as this is about yours. Unfortunately, I can’t follow your arguments. I feel like you’re getting a bit lost sometimes. For example, your roof: the 45 degrees (45°) is perfectly fine, but then not with a loft bed or an open space above. That would be 10 meters (33 feet) wide and 10 meters (33 feet) high. Or have I missed some new information in the meantime? If so, please disregard my comment.
And yes: with 450,000 I would definitely hand everything over to a professional and not try to fix it myself.- Neither we nor the architect like an entrance in the corner. He also advised against it. One reason he might consider moving it north is that it would then be at least a bit further from the corner. But if the hallway plus staircase (i.e., the stairwell) is intended to be separated from the entrance/dirt area, is there an alternative? I will still take a look at kato's suggestion of swapping the bathroom and cloakroom.
- But there are also stairs with quarter-turn entries and exits, right? I honestly can’t imagine the difference between a 1/4 straight - 1/2 winding - 1/4 straight and a 1/4 winding - 1/2 straight - 1/4 winding stair compared to our 1/2 winding - 1/2 straight design. From my own experience, winding stairs generally aren’t ideal. But where they exist, I simply can’t imagine an irregular rhythm with a standard tread width (though that doesn't mean I disagree with you). What exactly do you mean by hallway-to-hallway? I want to emphasize again that some of my ideas mixed with the design are in here and could be discussed. I don’t think the architect has a hallway-to-hallway setup. The rest are just ideas.
- So at 45° and 10 meters (33 feet) width, I calculate 5 meters (16 feet) height in the roof?! Inside, we actually have 8.14 meters (27 feet), so essentially 4.07 meters (13 feet) height. We want to add 5 degrees (5°) to that (the main reason is really photovoltaics) and will end up with about 4.85 meters (16 feet) height. Yes, it will feel cathedral-like with a room width of just 3 meters (10 feet)! If that is really not feasible, a mezzanine at 2.5 meters (8 feet) could be added for storage space?!
- Isn’t this by a professional?! As I said, please don’t confuse my drafts with those from the architect. Yes, he seems (perhaps overly) considerate of our sometimes unconventional wishes. After the first design (roughly posts 1-80), I acknowledged that through the forum. But the current design isn’t crazy anymore, is it?! Yes, the staircase is so unusual that I have never seen one like it anywhere. I will talk to a carpenter and also consult a retired architect friend. Of course, it must not be the case that we build the house around the staircase and then it is not reasonably walkable!
Similar topics