
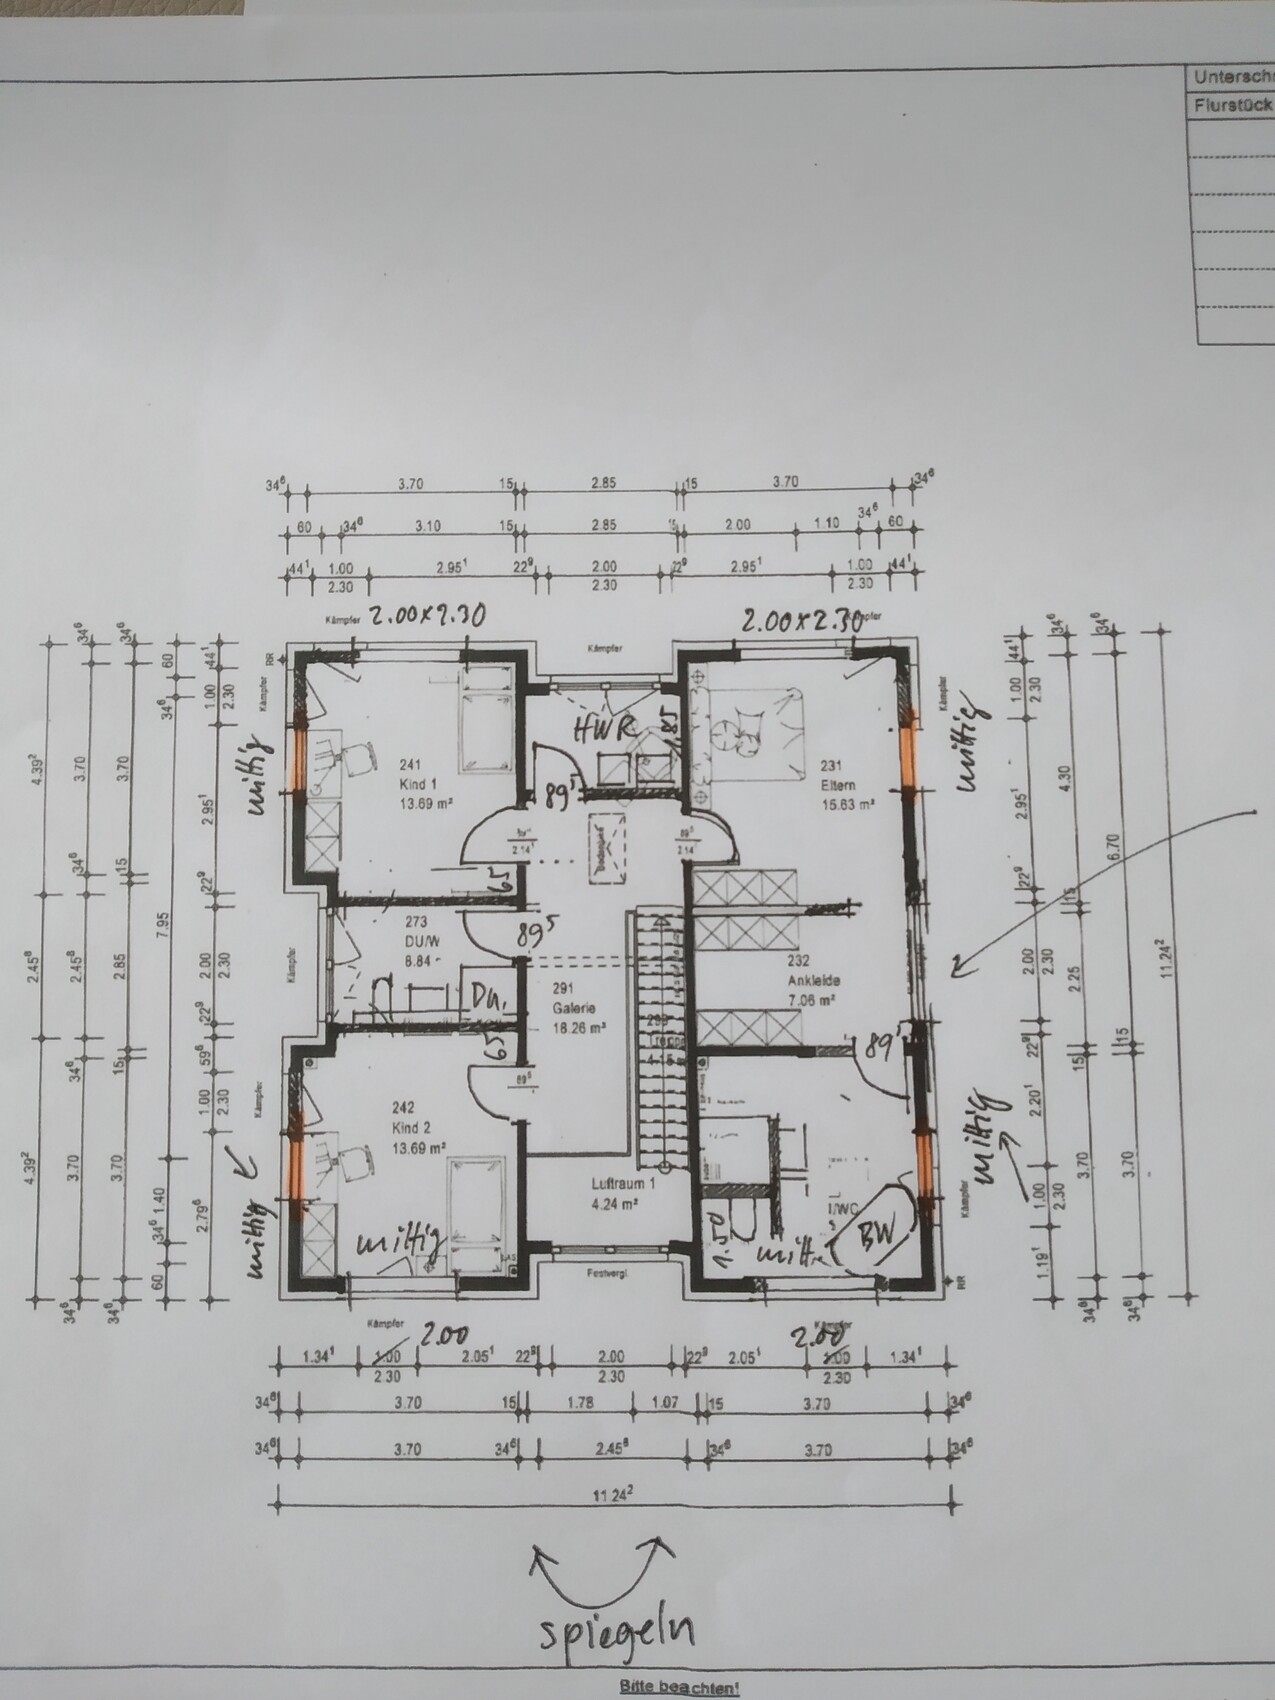
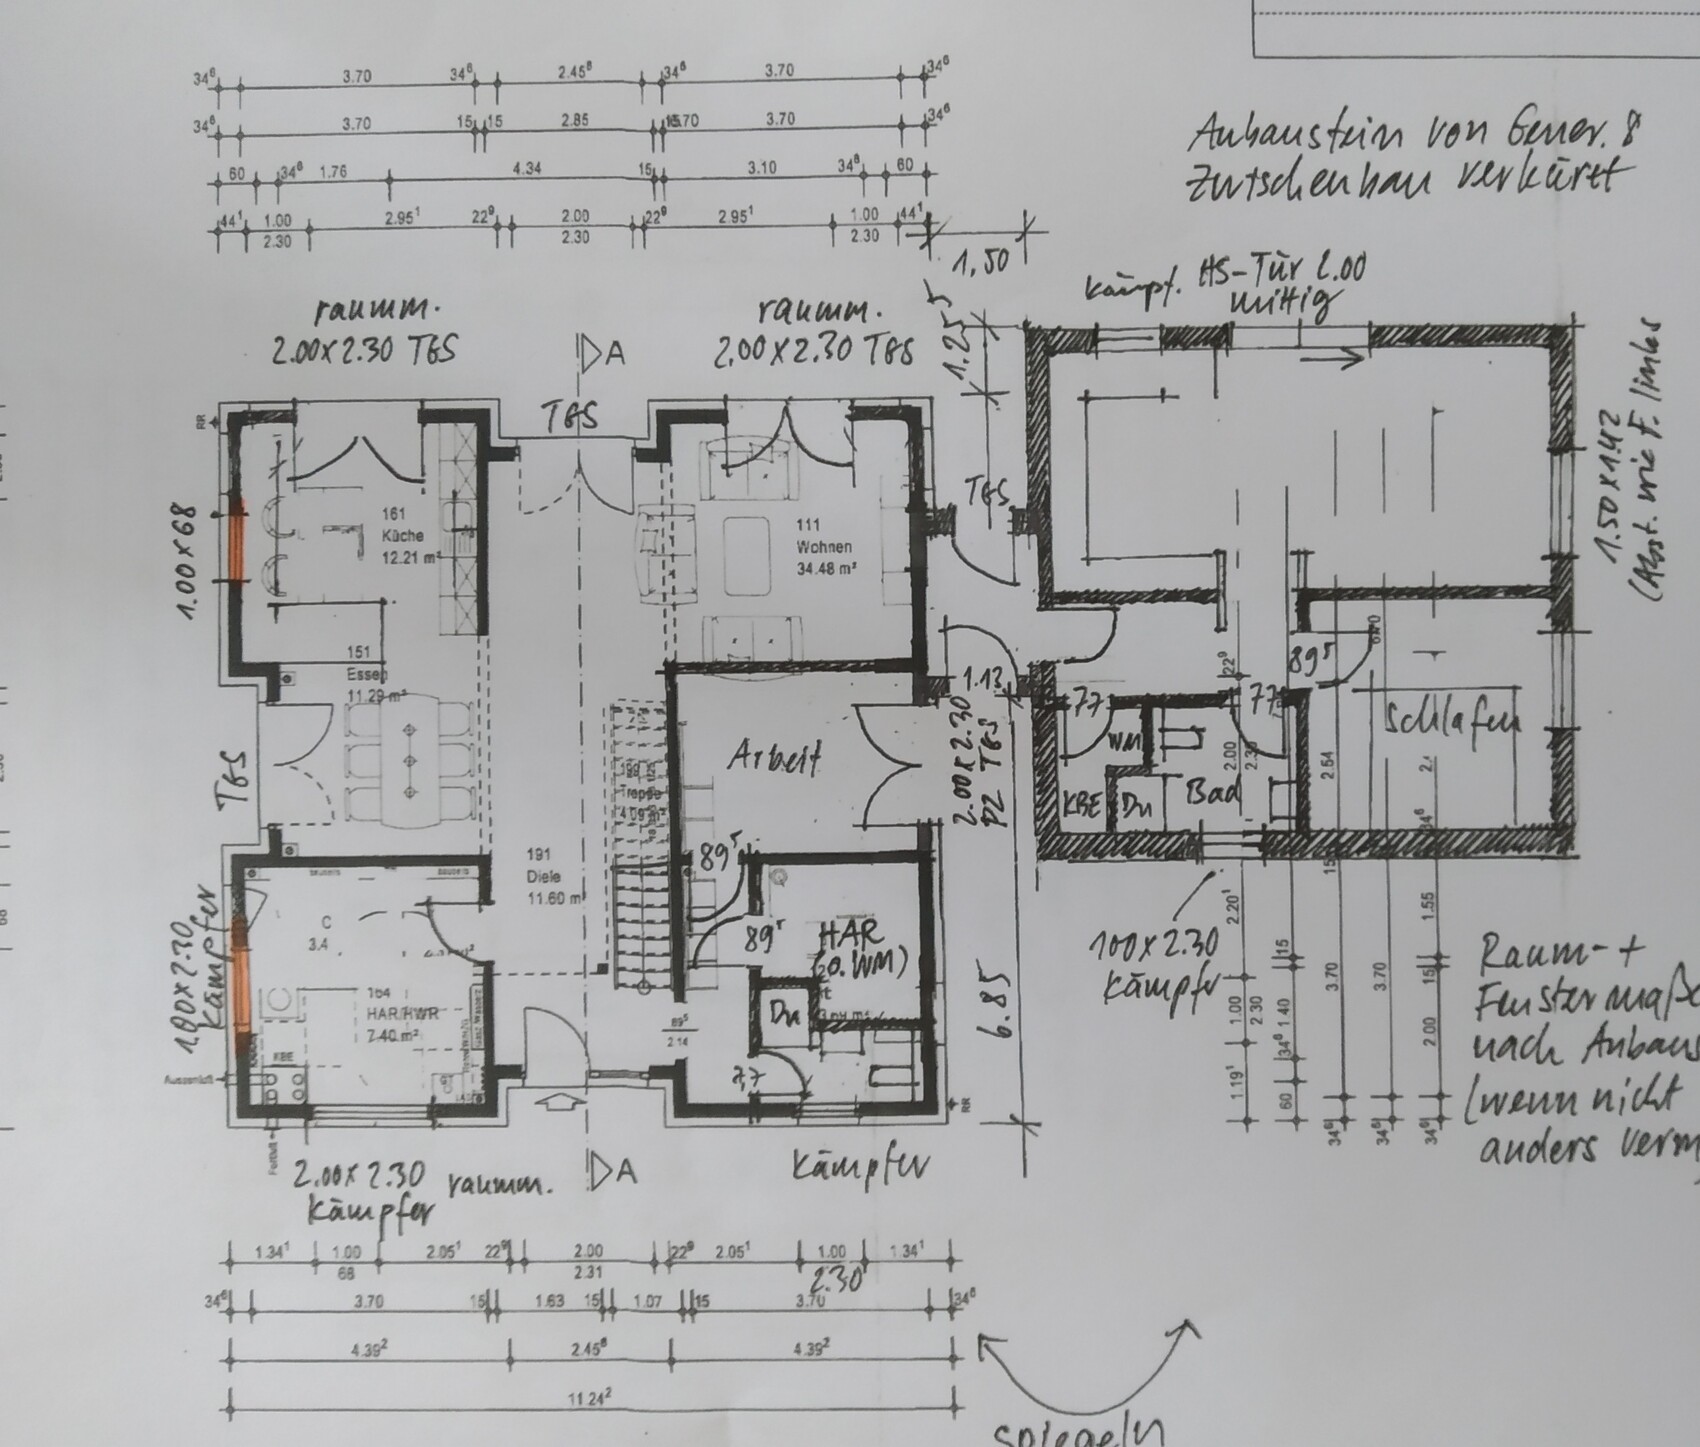
Hi, we are building a house with a very well-known prefab house company, and this is the preliminary floor plan.
Site Plan/Restrictions
Plot size: 1100 sqm (11,840 sq ft)
No site development plan/land use restrictions
Client Requirements
Style, roof type, building type – urban villa with hipped roof
Basement, floors – no basement, 2 full stories
Number of people, ages – mom, dad, 2 boys, and grandparents
Office: will be used as a naturopathic practice
Guest sleepers per year: many!
Open or closed architecture: open
Open kitchen
Number of dining seats: 6
Garage, carport: possibly carport
Wishes/Particulars/Daily routine: shared use of the practice by the client and grandma, who lives in the extension. Possibly a third child (hence a room on the ground floor with a shower).
House Design
Who designed it:
- Modified standard plan from a large prefab house company
What do you particularly like? Why?
- Gallery + open ground floor, large floor-to-ceiling double windows
What do you dislike? Why?
- Possibly the living room is too small
Estimated price according to architect/designer:
- approx. 475,000 € (only the house, without land)
Personal price limit for house including fittings: 500,000 €
Preferred heating system: gas boiler and underfloor heating
If you had to give up anything, which details/extensions
- Could give up: possibly different window arrangement, possibly 2 bathrooms upstairs
- Cannot give up: 3rd children’s room and the practice
Why is the design like it is now? e.g.
See above: practice, possibly 3 children, multigenerational house
What is the most important/basic question about the floor plan in 130 characters?
We searched a long time for the ideal house for us and my parents and finally found it. Before signing next week and starting construction, we want a last check. Any improvement suggestions? Maybe how to enlarge the living room? Thanks in advance. PS: we want to remove the windows marked in yellow. All windows in the house are floor-to-ceiling.
 [/U]
[/U]
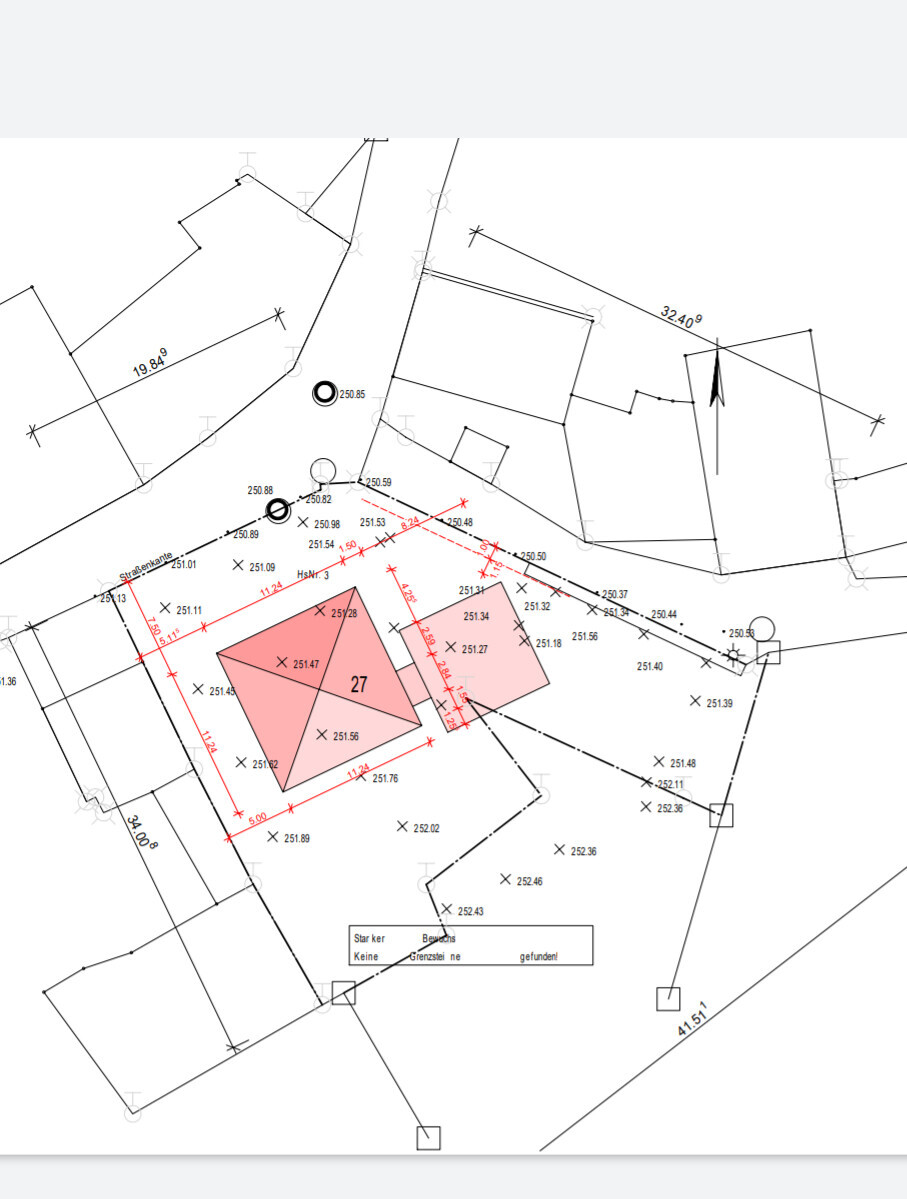
Site Plan/Restrictions
Plot size: 1100 sqm (11,840 sq ft)
No site development plan/land use restrictions
Client Requirements
Style, roof type, building type – urban villa with hipped roof
Basement, floors – no basement, 2 full stories
Number of people, ages – mom, dad, 2 boys, and grandparents
Office: will be used as a naturopathic practice
Guest sleepers per year: many!
Open or closed architecture: open
Open kitchen
Number of dining seats: 6
Garage, carport: possibly carport
Wishes/Particulars/Daily routine: shared use of the practice by the client and grandma, who lives in the extension. Possibly a third child (hence a room on the ground floor with a shower).
House Design
Who designed it:
- Modified standard plan from a large prefab house company
What do you particularly like? Why?
- Gallery + open ground floor, large floor-to-ceiling double windows
What do you dislike? Why?
- Possibly the living room is too small
Estimated price according to architect/designer:
- approx. 475,000 € (only the house, without land)
Personal price limit for house including fittings: 500,000 €
Preferred heating system: gas boiler and underfloor heating
If you had to give up anything, which details/extensions
- Could give up: possibly different window arrangement, possibly 2 bathrooms upstairs
- Cannot give up: 3rd children’s room and the practice
Why is the design like it is now? e.g.
See above: practice, possibly 3 children, multigenerational house
What is the most important/basic question about the floor plan in 130 characters?
We searched a long time for the ideal house for us and my parents and finally found it. Before signing next week and starting construction, we want a last check. Any improvement suggestions? Maybe how to enlarge the living room? Thanks in advance. PS: we want to remove the windows marked in yellow. All windows in the house are floor-to-ceiling.
Laufi92 schrieb:
We are also buying the doors and frames ourselves. We completely removed this finishing package, so we didn't pay much attention to the door swings in the plans. We'll review everything carefully again when we order the doors. The screed depends on this, as do the floor coverings. As a layperson, you won’t be able to see how it is executed that quickly.
I think the way to your toilet up there is a bit far.

ypg schrieb:
The screed depends on it, as do the floor coverings. As amateurs, you won’t be able to keep up with how quickly it’s implemented.
I agree. Everyone follows the plans. For example, the tradespeople doing installations in the utility room or electrical work also rely on them. If they see that a door might hit something or be located in front of a switch, they will (hopefully) ask first. If they don’t because the plan is wrong, then not...

Exactly. Very important: Make sure to get the electrical plans right from the start. We had the light switch on the wrong side for two doors. The cable then had to be routed around the door frame to the other side, and additional holes were drilled. This can be avoided if careful planning is done.
kaho674 schrieb:
they (hopefully) ask first. If not because the plan is wrong, then not. Why should they ask? The execution plans are like their bible. Nowadays, homeowners even want electrical outlets installed in window reveals, and nobody asks questions anymore; they just get on with the work because making phone calls and checking through several channels takes a lot of time. This is especially true for subcontractors. For others, it also takes working time.
If the doors are not immediately, or in the execution plans correctly specified, it causes serious problems for the homeowners. Since the doors are often handled on-site by the client, no one asks anymore.
ypg schrieb:
why would they ask?Yes, probably no one asks about the doors, that’s true.I need to follow up on this and apologize if I’m touching a sensitive topic, but what is the actual purpose of this connecting structure? In my opinion, it doesn’t make any sense and only adds extra cost. I don’t see any aesthetic benefit or any other real advantage. Is this really just because “A” is so inflexible with the layout of the extension that they can’t place the entrance at the front?
From my point of view, it could be removed entirely or fully integrated into the extension, with the latter obviously being the better option.
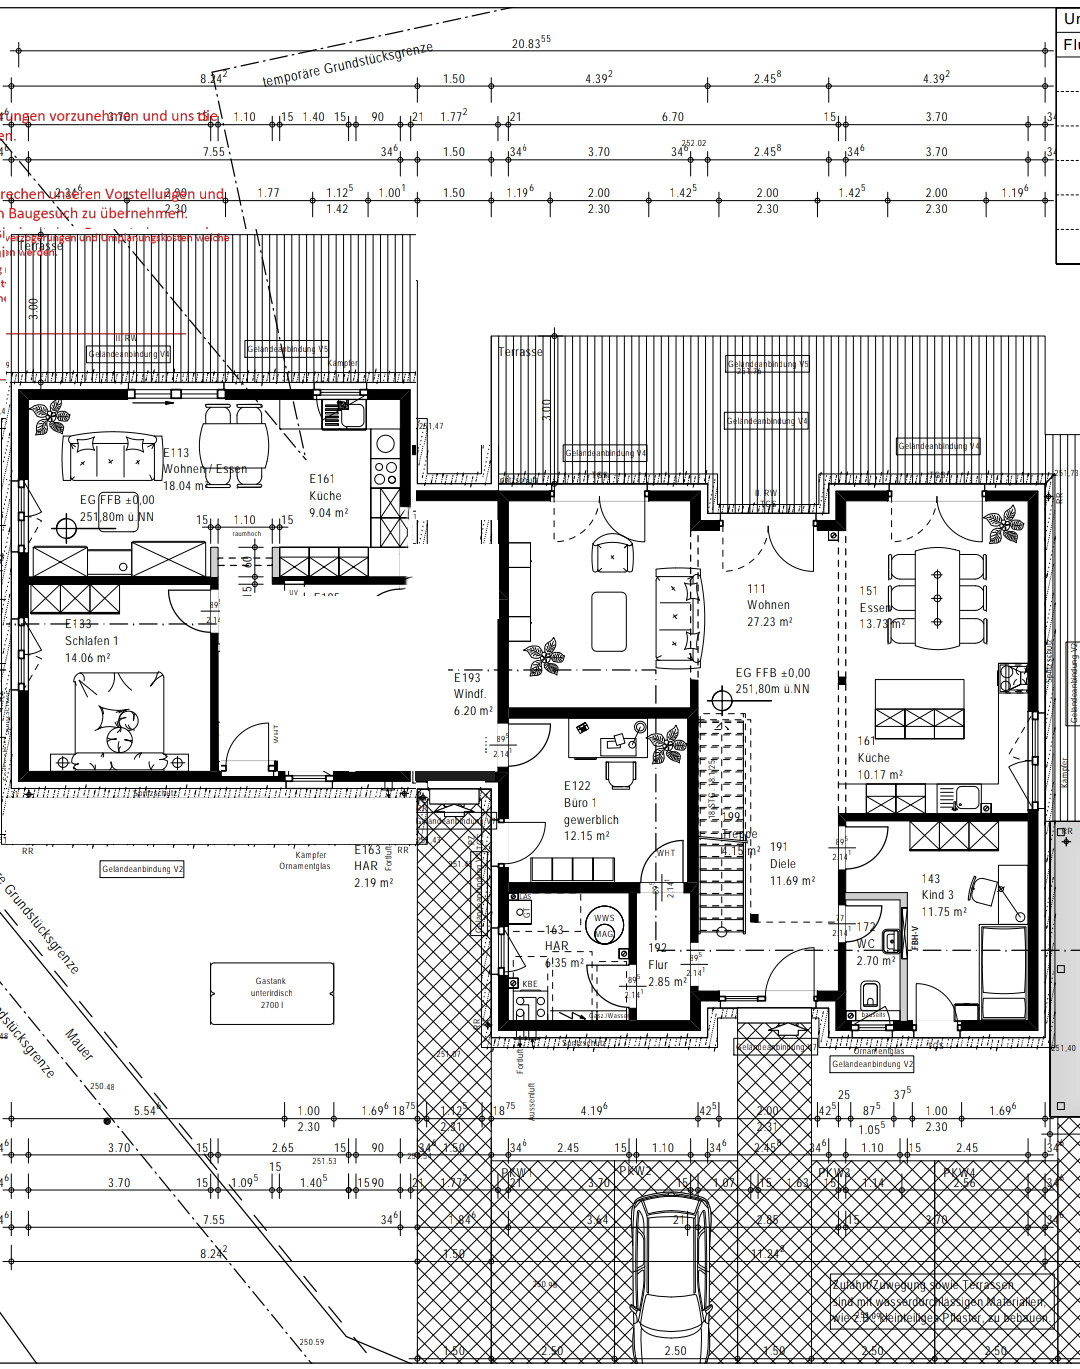
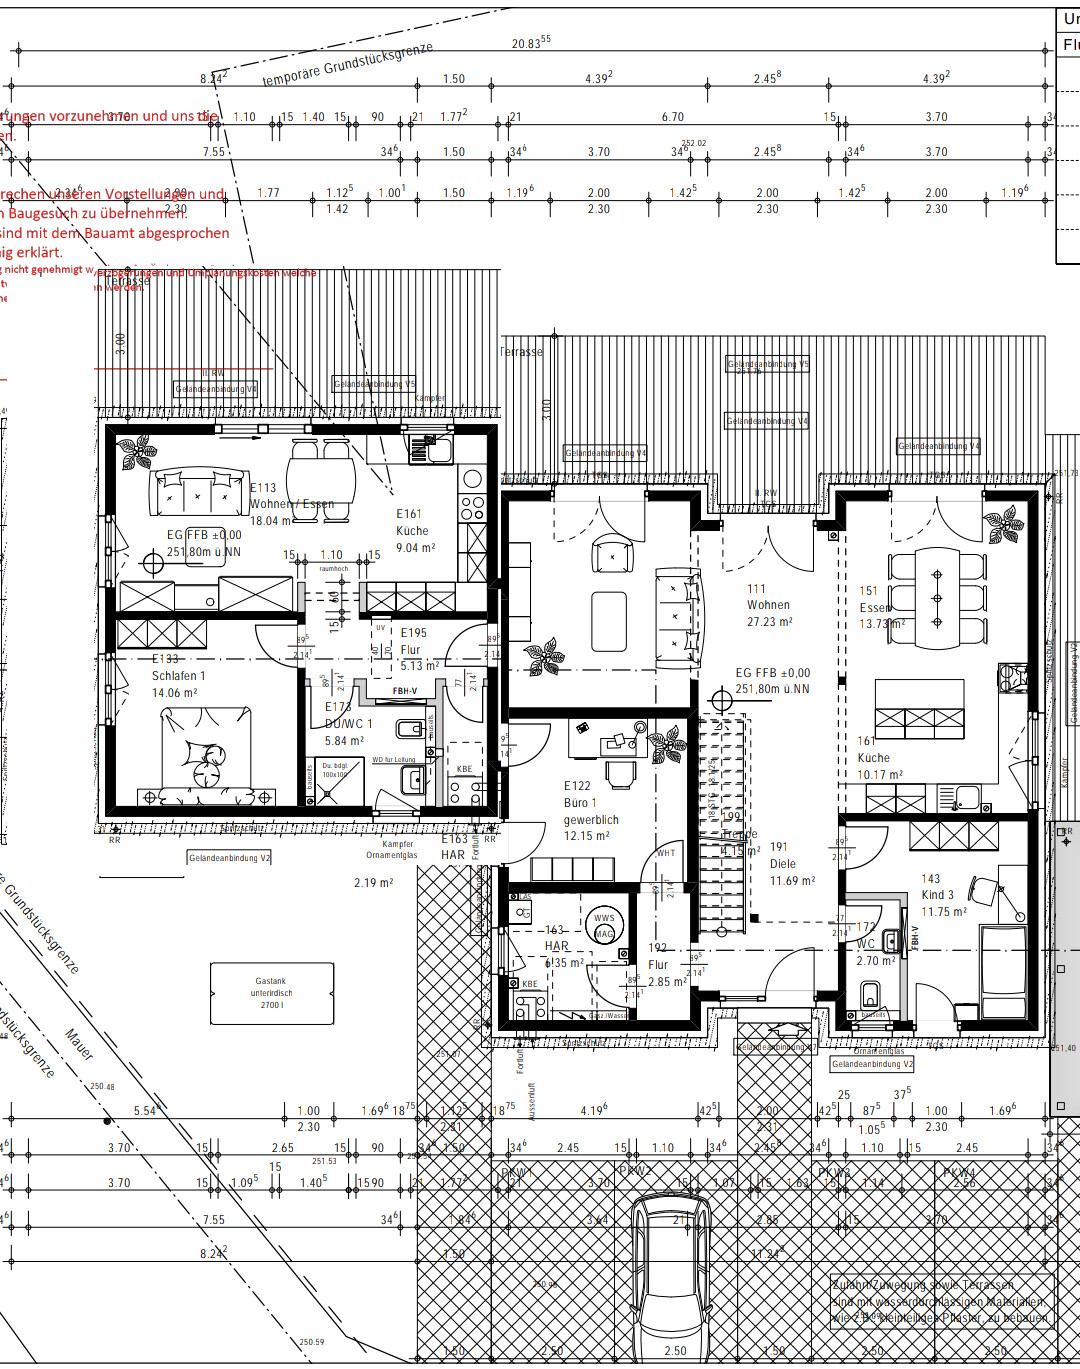
From my point of view, it could be removed entirely or fully integrated into the extension, with the latter obviously being the better option.
Similar topics