
Hi, we are building a house with a very well-known prefab house company, and this is the preliminary floor plan.
Site Plan/Restrictions
Plot size: 1100 sqm (11,840 sq ft)
No site development plan/land use restrictions
Client Requirements
Style, roof type, building type – urban villa with hipped roof
Basement, floors – no basement, 2 full stories
Number of people, ages – mom, dad, 2 boys, and grandparents
Office: will be used as a naturopathic practice
Guest sleepers per year: many!
Open or closed architecture: open
Open kitchen
Number of dining seats: 6
Garage, carport: possibly carport
Wishes/Particulars/Daily routine: shared use of the practice by the client and grandma, who lives in the extension. Possibly a third child (hence a room on the ground floor with a shower).
House Design
Who designed it:
- Modified standard plan from a large prefab house company
What do you particularly like? Why?
- Gallery + open ground floor, large floor-to-ceiling double windows
What do you dislike? Why?
- Possibly the living room is too small
Estimated price according to architect/designer:
- approx. 475,000 € (only the house, without land)
Personal price limit for house including fittings: 500,000 €
Preferred heating system: gas boiler and underfloor heating
If you had to give up anything, which details/extensions
- Could give up: possibly different window arrangement, possibly 2 bathrooms upstairs
- Cannot give up: 3rd children’s room and the practice
Why is the design like it is now? e.g.
See above: practice, possibly 3 children, multigenerational house
What is the most important/basic question about the floor plan in 130 characters?
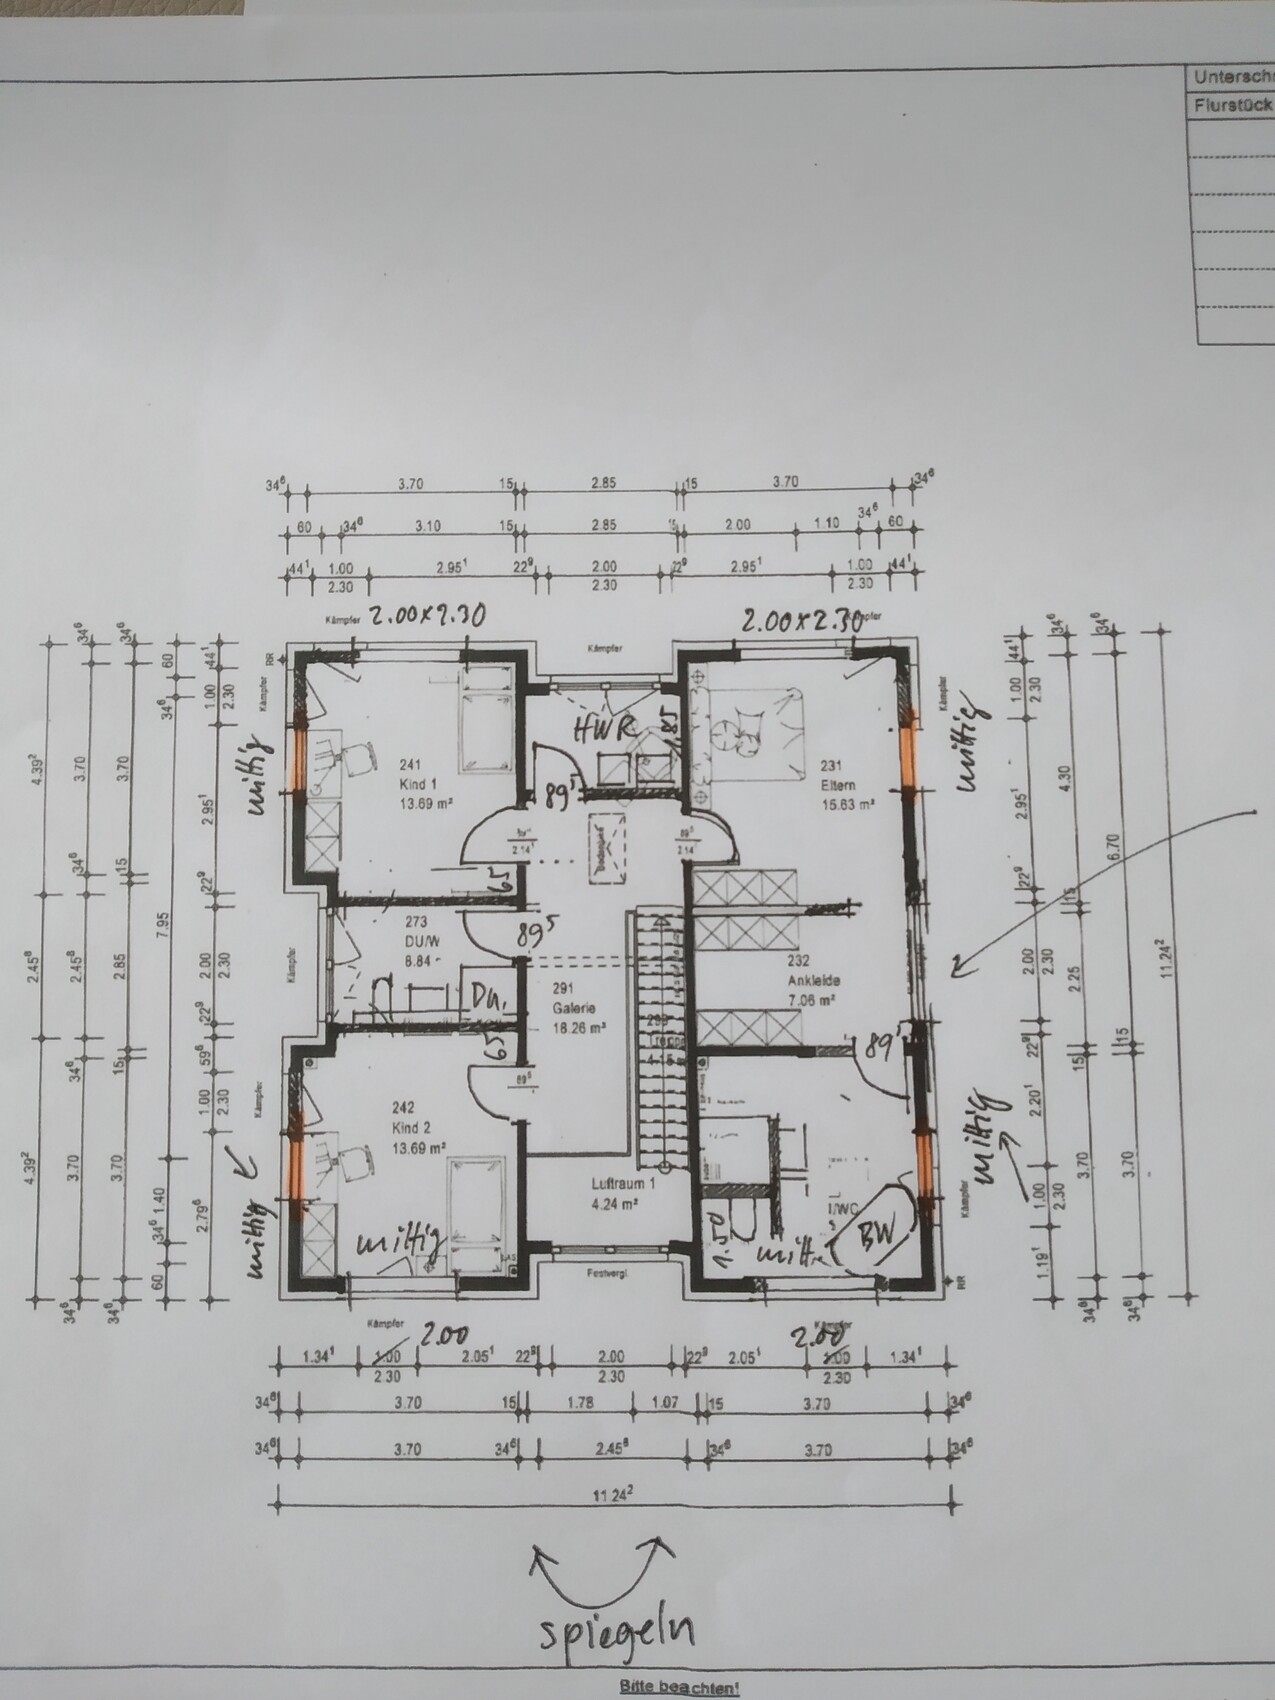
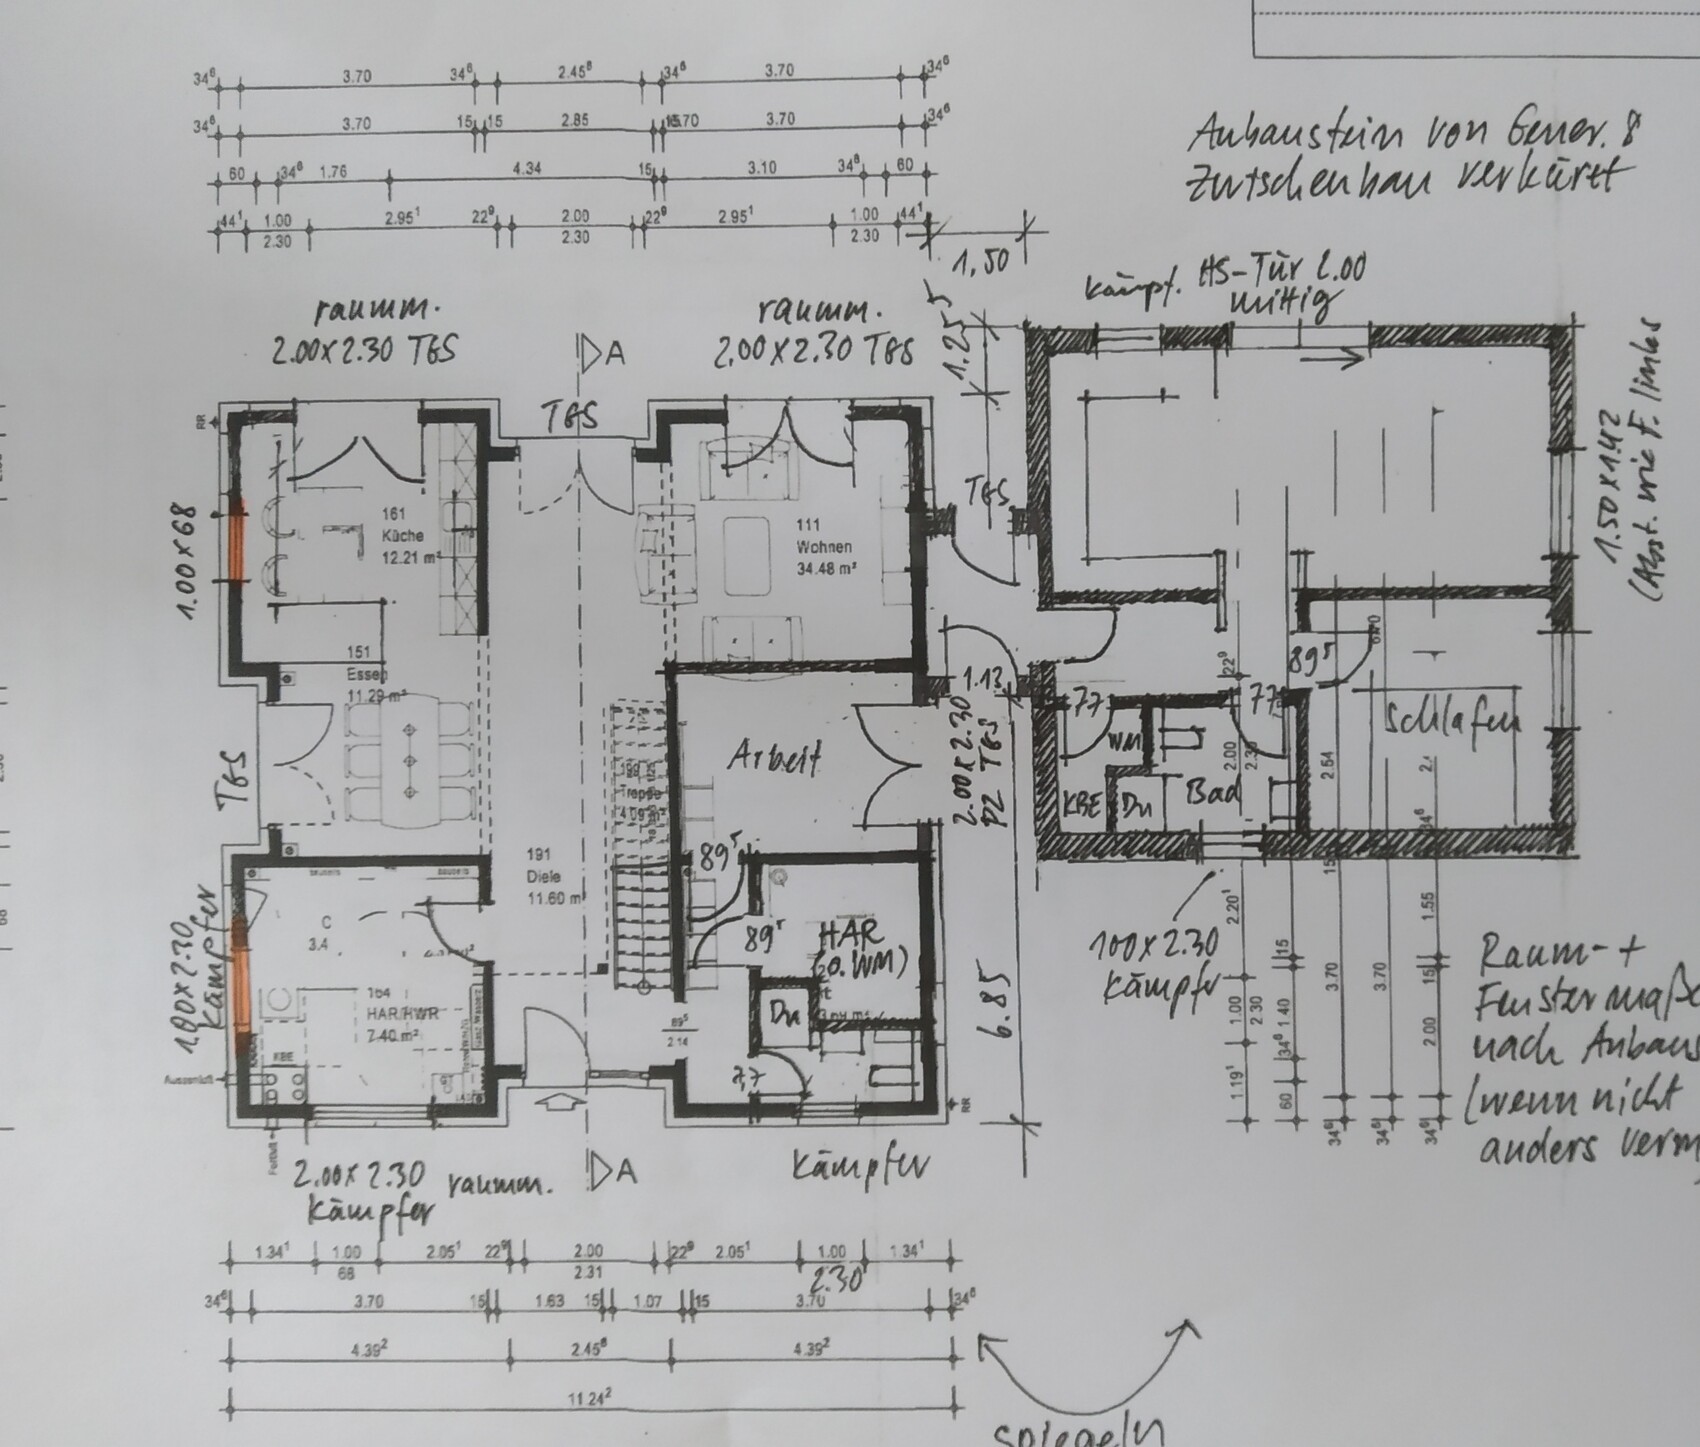
We searched a long time for the ideal house for us and my parents and finally found it. Before signing next week and starting construction, we want a last check. Any improvement suggestions? Maybe how to enlarge the living room? Thanks in advance. PS: we want to remove the windows marked in yellow. All windows in the house are floor-to-ceiling.
 [/U]
[/U]
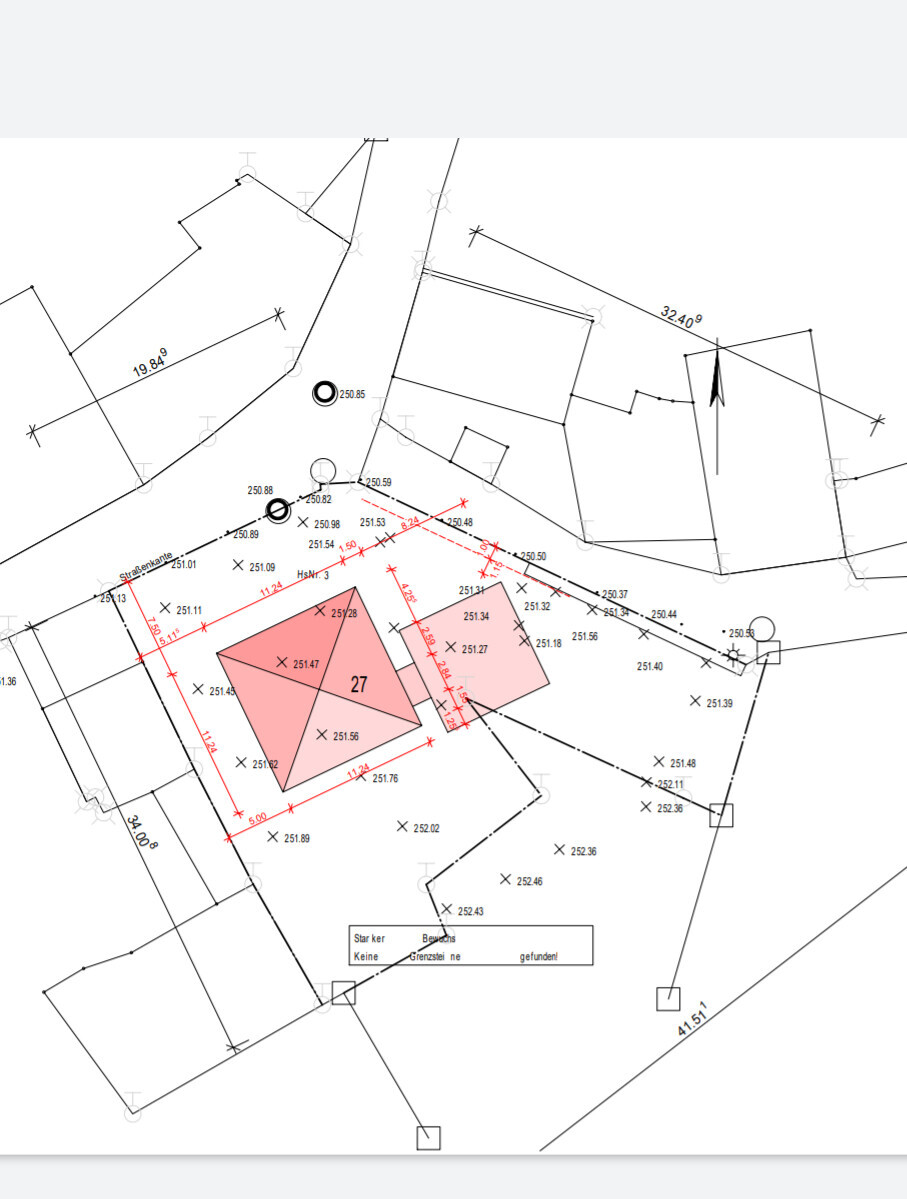
Site Plan/Restrictions
Plot size: 1100 sqm (11,840 sq ft)
No site development plan/land use restrictions
Client Requirements
Style, roof type, building type – urban villa with hipped roof
Basement, floors – no basement, 2 full stories
Number of people, ages – mom, dad, 2 boys, and grandparents
Office: will be used as a naturopathic practice
Guest sleepers per year: many!
Open or closed architecture: open
Open kitchen
Number of dining seats: 6
Garage, carport: possibly carport
Wishes/Particulars/Daily routine: shared use of the practice by the client and grandma, who lives in the extension. Possibly a third child (hence a room on the ground floor with a shower).
House Design
Who designed it:
- Modified standard plan from a large prefab house company
What do you particularly like? Why?
- Gallery + open ground floor, large floor-to-ceiling double windows
What do you dislike? Why?
- Possibly the living room is too small
Estimated price according to architect/designer:
- approx. 475,000 € (only the house, without land)
Personal price limit for house including fittings: 500,000 €
Preferred heating system: gas boiler and underfloor heating
If you had to give up anything, which details/extensions
- Could give up: possibly different window arrangement, possibly 2 bathrooms upstairs
- Cannot give up: 3rd children’s room and the practice
Why is the design like it is now? e.g.
See above: practice, possibly 3 children, multigenerational house
What is the most important/basic question about the floor plan in 130 characters?
We searched a long time for the ideal house for us and my parents and finally found it. Before signing next week and starting construction, we want a last check. Any improvement suggestions? Maybe how to enlarge the living room? Thanks in advance. PS: we want to remove the windows marked in yellow. All windows in the house are floor-to-ceiling.

Laufi92 schrieb:
Extending the connecting section would cost about 5000€ and that raises the question—do we really need this extension? It would only create a waiting area for patients. Oh yes, I would take it right away.
But not for the patients—they can wait outside.
I would plan the storage area for Grandma and Grandpa like in #118. Maybe ask Grandma...?
kaho674 schrieb:
Oh, yes. I would take them right away.
However, not for the patients—they can wait outside.
I would plan the storage for grandma and grandpa like in #118. Why not ask grandma... I already did. She said the kitchen might end up too small, although they would have a pantry then… hmm, the idea is actually good.
Laufi92 schrieb:
They would have a pantry then.. hmm the idea is actually good.It’s really good because you can also store the vacuum cleaner and the beer crate there. The kitchen won’t become too small since you extend the kitchen wall along the bottom of the plan a bit further down than in the original layout.

Laufi92 schrieb:
Maybe I should also mention that on our property, not far from the kitchen, we have a huge, historic, well-developed rock cellar (with electricity). This will be used as an additional storage room and pantry. It’s almost become a running joke in this and other forums that such information appears suddenly around post #164.
https://www.instagram.com/11antgmxde/
https://www.linkedin.com/company/bauen-jetzt/
11ant schrieb:
This has almost become a running joke in this and other forums that such information pops up around post #164 OopsGrantlhaua schrieb:
Why not make the utility room accessible from the kitchen? Then maybe potatoes, ... could be stored in the utility room. The bathroom could be made larger accordingly.I wouldn’t recommend that. Potatoes need a cool, dark environment, and utility rooms are usually quite warm. If possible, I would avoid using the utility room for food storage.
Similar topics