
Hello,
we are still in the planning phase and would like to hear the opinions of experienced builders.
Plot size: 865 m² (9305 sq ft)
Location: Gaarz
House dimensions: see attachments
Slope: No
Roof type: gable roof
Orientation: see attachments
Double carport, details not yet decided
No building permit / planning permission requirements
What we especially like:
Efficient use of the plot due to the building design
Cathedral ceiling in the living and dining area
Concern: Too many rooms for too little living space
I look forward to your comments and suggestions for improvement.
Best regards,
Mathias
we are still in the planning phase and would like to hear the opinions of experienced builders.
Plot size: 865 m² (9305 sq ft)
Location: Gaarz
House dimensions: see attachments
Slope: No
Roof type: gable roof
Orientation: see attachments
Double carport, details not yet decided
No building permit / planning permission requirements
What we especially like:
Efficient use of the plot due to the building design
Cathedral ceiling in the living and dining area
Concern: Too many rooms for too little living space
I look forward to your comments and suggestions for improvement.
Best regards,
Mathias
M
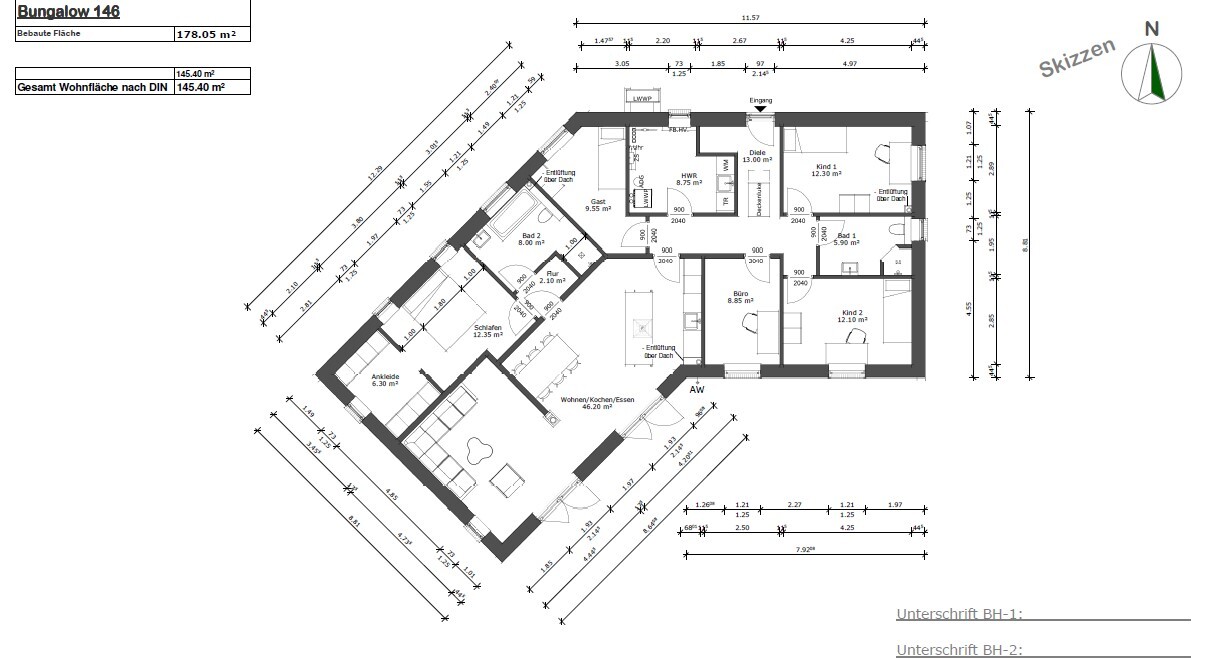
Matthew0323 Oct 2019 13:36The enclosed walk-in closet and especially that awkward narrow corridor between the bathroom and the bedroom are, to put it mildly, far from ideal. There has to be a better solution...

I think it’s quite okay according to your preferences. (Personally, I just don’t understand why someone would want to cover so much ground with paving instead of having a decent garden.)
I would swap the bedroom and dressing room and consider adding a door to the small hallway leading to the master area. Perhaps leave it out altogether.
Above all, I would try to swap the positions of the guest room and entrance area, although that might not be so easy.
I would swap the bedroom and dressing room and consider adding a door to the small hallway leading to the master area. Perhaps leave it out altogether.
Above all, I would try to swap the positions of the guest room and entrance area, although that might not be so easy.
How much floor area with full ceiling height do you have under the roof?
I would consider adding a staircase to at least create some storage space under the roof.
Please mark the open-plan living area with furniture to scale and include circulation space. In reality, the table will be moved away from the wall. With a fireplace, 1-2 seats become uncomfortably warm.
The parents' area should be designed differently.
Only a 90cm (35 inch) bed fits in the guest room. The guest room and office are very small. The utility/technical room also has no space for tools, drinks, or similar items.
I would consider a one-and-a-half story design. Not just because of the sealed surface area. Budget and a bit more space also support this option.
I would consider adding a staircase to at least create some storage space under the roof.
Please mark the open-plan living area with furniture to scale and include circulation space. In reality, the table will be moved away from the wall. With a fireplace, 1-2 seats become uncomfortably warm.
The parents' area should be designed differently.
Only a 90cm (35 inch) bed fits in the guest room. The guest room and office are very small. The utility/technical room also has no space for tools, drinks, or similar items.
I would consider a one-and-a-half story design. Not just because of the sealed surface area. Budget and a bit more space also support this option.
M
Mottenhausen23 Oct 2019 14:18kaho674 schrieb:
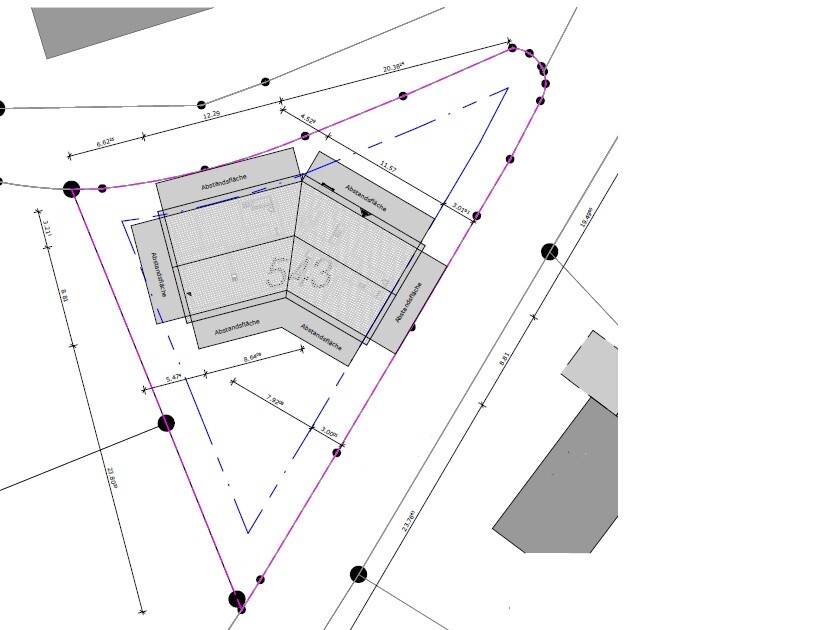
It’s really unclear why someone would want to cover so much ground with impermeable surfaces instead of having a proper garden.Even worse, the existing outdoor space is divided into two triangles (I assume: one terrace, one driveway), leaving no garden area at all. In some places, land prices still seem far too cheap for such planning.
This house deserves the top prize in the category: "how to completely build over an 860m² (nine thousand two hundred fifty square feet) lot with only 140m² (one thousand five hundred square feet) of living space."
Every 300m² (three thousand two hundred square feet) townhouse lot offers more continuous open space.
Individuality is great, but please, please make full use of the allowed 1.5 stories!

mathias8541 schrieb:
especially the fine extras like the cathedral ceiling, wood-aluminum windowsWhereas I get the impression that by "cathedral ceiling," they simply mean an exposed roof structure. As for wood-aluminum windows, I don’t like the market trend at all: they should actually represent the high-end segment, but unfortunately, they are often reduced to, with all due respect, “sheet metal covered battens.”Mottenhausen schrieb:
This house deserves first prize in the category: "how to completely build over an 860sqm (9,252 sqft) plot with only 140sqm (1,507 sqft) of living space."
Every 300sqm (3,229 sqft) townhouse lot offers more continuous open space. I couldn’t have said it better myself. Maestro, drumroll please!https://www.instagram.com/11antgmxde/
https://www.linkedin.com/company/bauen-jetzt/
M
mathias854123 Oct 2019 15:21Originally, we planned a one-and-a-half-story house but were never really satisfied with the layout, especially regarding the number of rooms. Additionally, there are the advantages of a bungalow: no sloped ceilings, which is perfect for someone who is 1.95 meters (6 feet 5 inches) tall, and having everything on one level is ideal as we get older. The small hallway was meant to prevent walking directly from the dining area into the bedroom or bathroom, especially when people are awake at different times.
An improvement would certainly be welcome. As for the garden... it still faces south. I completely agree with all of you that a lot of space is used for the house and much of it is simply wasted, particularly on the northeast side. However, a large garden also requires upkeep, and that takes both time and willingness. Thank you very much for the responses so far.
An improvement would certainly be welcome. As for the garden... it still faces south. I completely agree with all of you that a lot of space is used for the house and much of it is simply wasted, particularly on the northeast side. However, a large garden also requires upkeep, and that takes both time and willingness. Thank you very much for the responses so far.
Similar topics