
Hi, we are building a house with a very well-known prefab house company, and this is the preliminary floor plan.
Site Plan/Restrictions
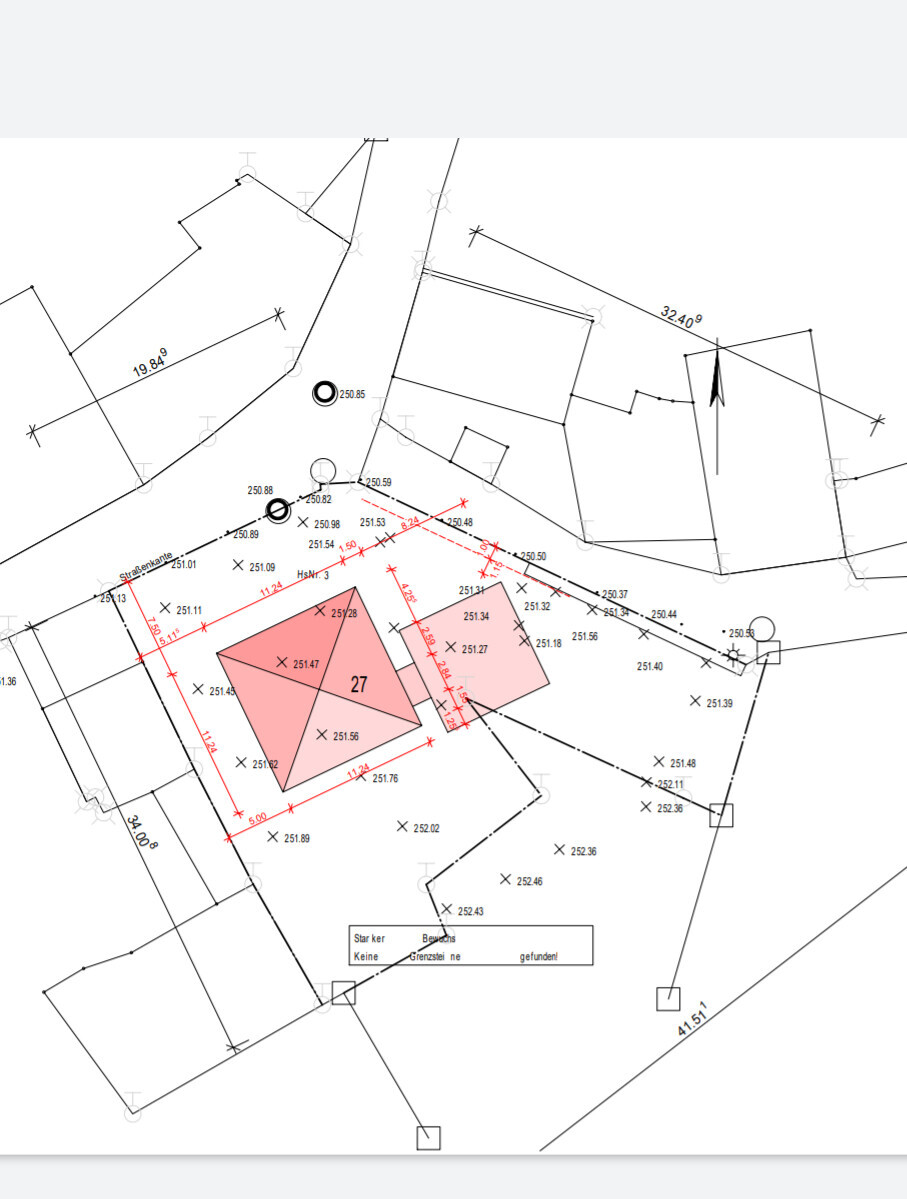
Plot size: 1100 sqm (11,840 sq ft)
No site development plan/land use restrictions
Client Requirements
Style, roof type, building type – urban villa with hipped roof
Basement, floors – no basement, 2 full stories
Number of people, ages – mom, dad, 2 boys, and grandparents
Office: will be used as a naturopathic practice
Guest sleepers per year: many!
Open or closed architecture: open
Open kitchen
Number of dining seats: 6
Garage, carport: possibly carport
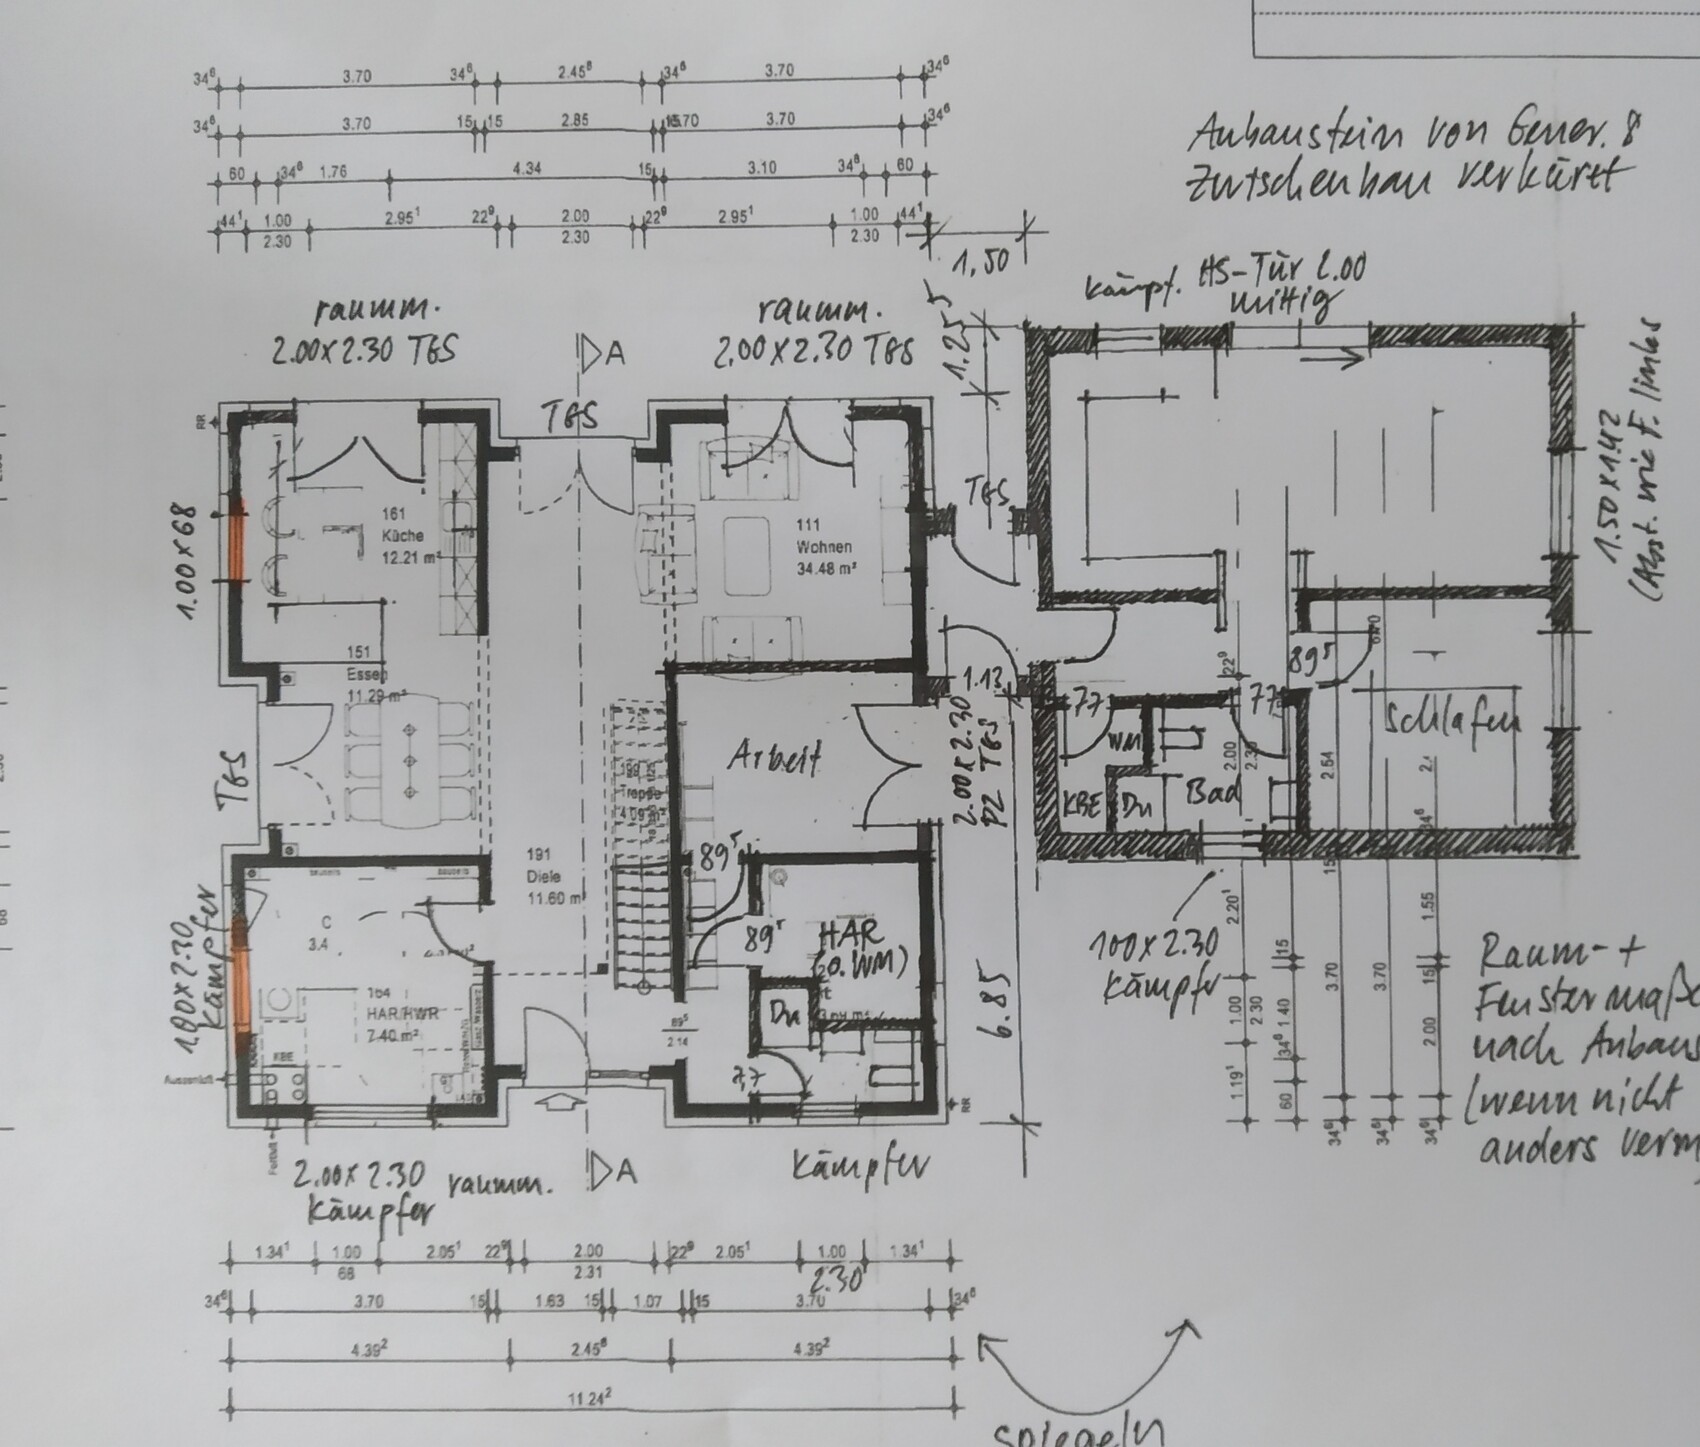
Wishes/Particulars/Daily routine: shared use of the practice by the client and grandma, who lives in the extension. Possibly a third child (hence a room on the ground floor with a shower).
House Design
Who designed it:
- Modified standard plan from a large prefab house company
What do you particularly like? Why?
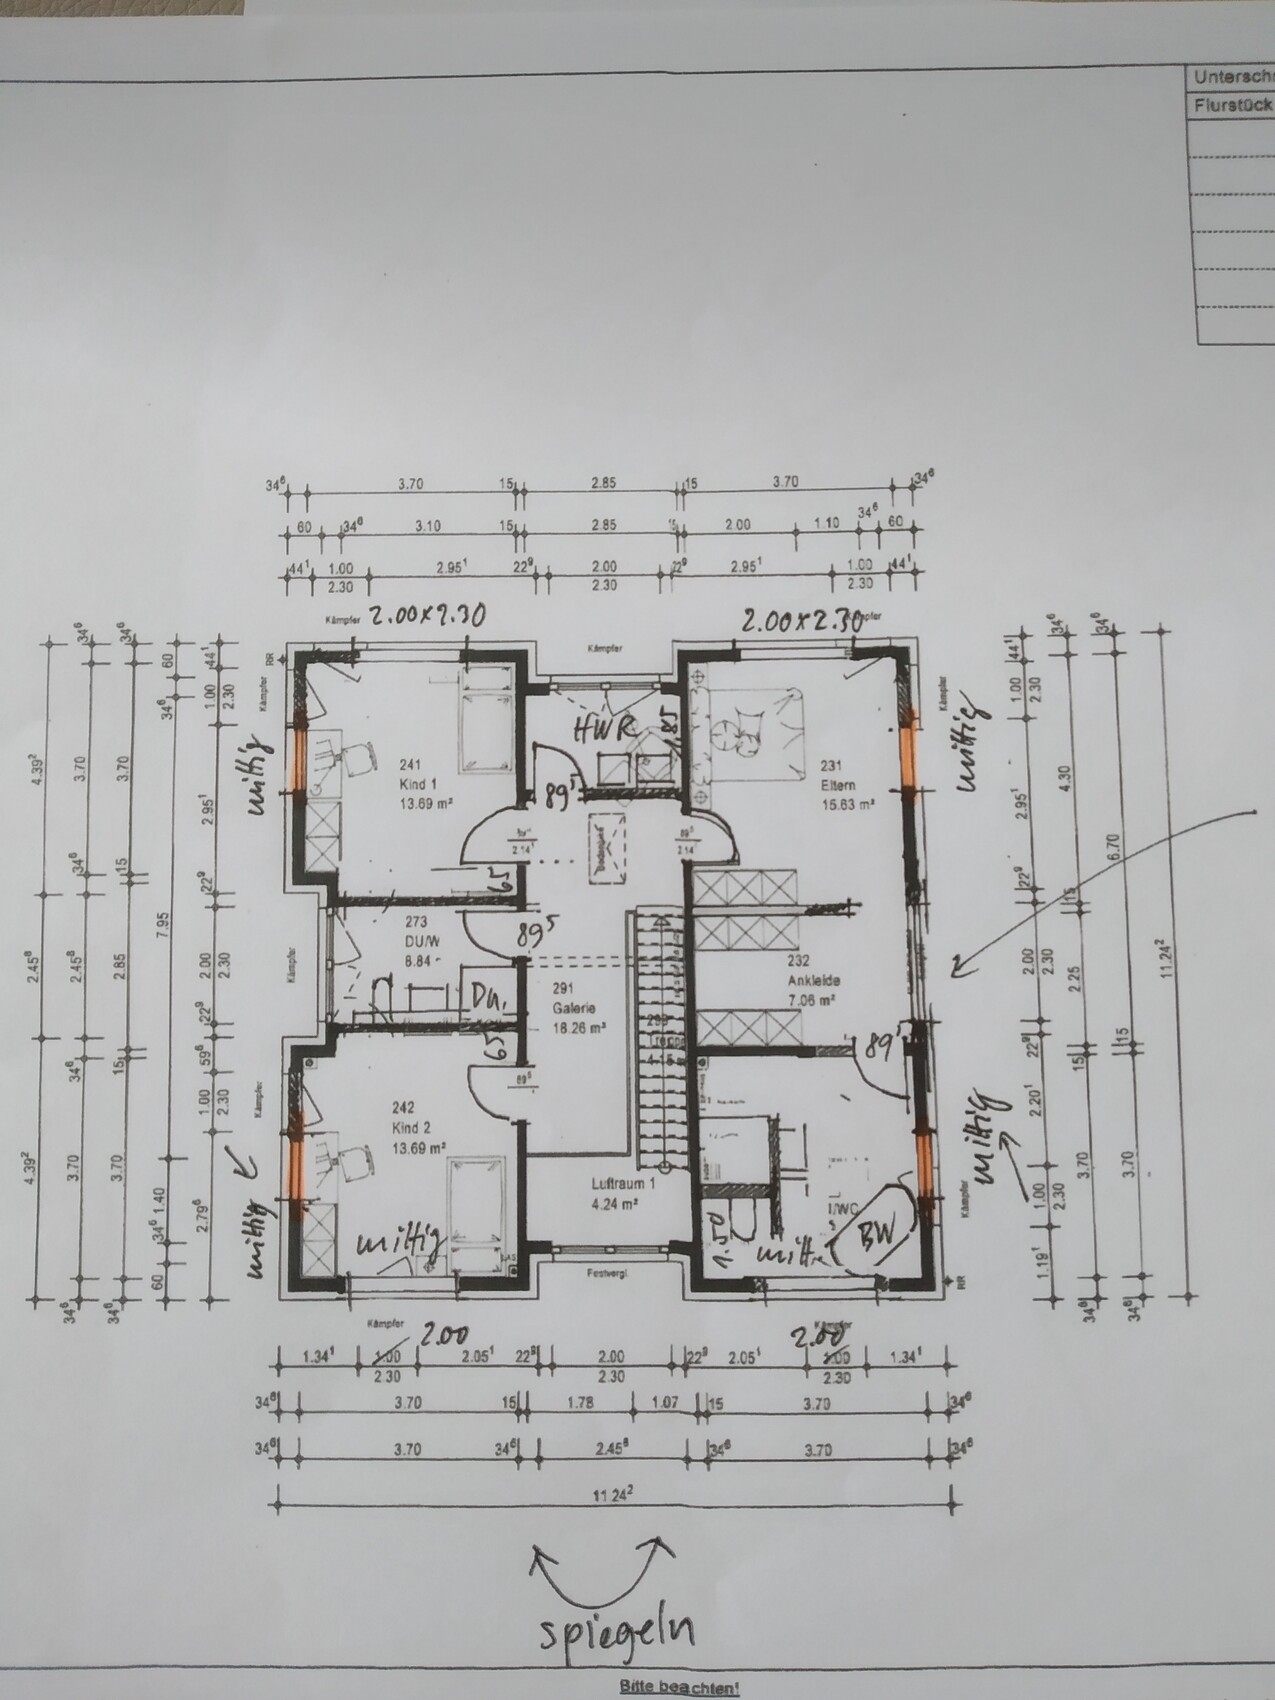
- Gallery + open ground floor, large floor-to-ceiling double windows
What do you dislike? Why?
- Possibly the living room is too small
Estimated price according to architect/designer:
- approx. 475,000 € (only the house, without land)
Personal price limit for house including fittings: 500,000 €
Preferred heating system: gas boiler and underfloor heating
If you had to give up anything, which details/extensions
- Could give up: possibly different window arrangement, possibly 2 bathrooms upstairs
- Cannot give up: 3rd children’s room and the practice
Why is the design like it is now? e.g.
See above: practice, possibly 3 children, multigenerational house
What is the most important/basic question about the floor plan in 130 characters?
We searched a long time for the ideal house for us and my parents and finally found it. Before signing next week and starting construction, we want a last check. Any improvement suggestions? Maybe how to enlarge the living room? Thanks in advance. PS: we want to remove the windows marked in yellow. All windows in the house are floor-to-ceiling.
 [/U]
[/U]
Site Plan/Restrictions
Plot size: 1100 sqm (11,840 sq ft)
No site development plan/land use restrictions
Client Requirements
Style, roof type, building type – urban villa with hipped roof
Basement, floors – no basement, 2 full stories
Number of people, ages – mom, dad, 2 boys, and grandparents
Office: will be used as a naturopathic practice
Guest sleepers per year: many!
Open or closed architecture: open
Open kitchen
Number of dining seats: 6
Garage, carport: possibly carport
Wishes/Particulars/Daily routine: shared use of the practice by the client and grandma, who lives in the extension. Possibly a third child (hence a room on the ground floor with a shower).
House Design
Who designed it:
- Modified standard plan from a large prefab house company
What do you particularly like? Why?
- Gallery + open ground floor, large floor-to-ceiling double windows
What do you dislike? Why?
- Possibly the living room is too small
Estimated price according to architect/designer:
- approx. 475,000 € (only the house, without land)
Personal price limit for house including fittings: 500,000 €
Preferred heating system: gas boiler and underfloor heating
If you had to give up anything, which details/extensions
- Could give up: possibly different window arrangement, possibly 2 bathrooms upstairs
- Cannot give up: 3rd children’s room and the practice
Why is the design like it is now? e.g.
See above: practice, possibly 3 children, multigenerational house
What is the most important/basic question about the floor plan in 130 characters?
We searched a long time for the ideal house for us and my parents and finally found it. Before signing next week and starting construction, we want a last check. Any improvement suggestions? Maybe how to enlarge the living room? Thanks in advance. PS: we want to remove the windows marked in yellow. All windows in the house are floor-to-ceiling.
haydee schrieb:
Does your current plan actually fit on the plot?
It still needs to be mirrored, right? Yes, it fits exactly on the plot. It wouldn’t work without mirroring, but mirrored it does. The architect measured and drew it that way. The location for the trash bins hasn’t been finalized yet, but we’ll find a spot. There will be six parking spaces along the street side. We don’t have public parking and have to provide our own. They’ve been measured as well and should fit.

So, the mother already needs a walker, which makes the appendix design unrealistic. You mention a 60cm (24 inch) modular grid, initially from a "well-known prefab home manufacturer" – is that company known for being stuck 30 years in the past? Most of the industry has long since switched from the traditional (usually 62.5cm (25 inch)) grids to custom "made to measure" solutions.
In post #23, I still see nothing "final" – if your clients need to use the restroom, their path leads through the treatment room because the guest toilet is located at the family entrance. Fundamental spatial sequences are still off, so again: move away from the standard show-home basis; modifying it won’t get you close enough to the goal!
What ventilation system for the appendix is supposed to go next to the bathroom, instead of being installed in the attic? – your manufacturer doesn’t seem particularly clever. Get alternative offers from other builders – prefab specialists are welcome as well.
Well, then you better make a quick getaway – follow the Bremen Town Musicians!
And Kerstin.
Yes, it is, but that doesn’t change the fact that I don’t understand it either.
https://www.instagram.com/11antgmxde/
https://www.linkedin.com/company/bauen-jetzt/
In post #23, I still see nothing "final" – if your clients need to use the restroom, their path leads through the treatment room because the guest toilet is located at the family entrance. Fundamental spatial sequences are still off, so again: move away from the standard show-home basis; modifying it won’t get you close enough to the goal!
What ventilation system for the appendix is supposed to go next to the bathroom, instead of being installed in the attic? – your manufacturer doesn’t seem particularly clever. Get alternative offers from other builders – prefab specialists are welcome as well.
Laufi92 schrieb:
I’m just a bit nervous here because the construction company says we only have one more chance to change our design [...] By the way, the architect is no longer responsible for us after just one meeting.
Well, then you better make a quick getaway – follow the Bremen Town Musicians!
kaho674 schrieb:
Maybe I’ll sit down and work on it tonight...?
And Kerstin.
Grantlhaua schrieb:
I don’t get it. Why does there have to be air there? Is this a prefab house?
Yes, it is, but that doesn’t change the fact that I don’t understand it either.
https://www.instagram.com/11antgmxde/
https://www.linkedin.com/company/bauen-jetzt/
11ant schrieb:
So, the mother already needs a walker, which makes the current appendix design unrealistic. You mention a 60 cm (24 inch) module grid, initially referring to a "well-known prefab house manufacturer" – is that company known for being stuck 30 years in the past? The industry has largely shifted from the traditional (mostly 62.5 cm (25 inch)) grids to "Made to Measure" systems.
In post #23, I still see nothing "final" – if your clients need to use the restroom, their path leads through the treatment room, because the guest toilet is located at the family entrance. Some fundamental spatial sequences are still off, so again: move away from the standard model house basis, modifications won’t get you close enough to the goal here!
What kind of ventilation system for the appendix needs to be placed next to the bathroom instead of being installed in the attic? – your manufacturer doesn’t seem very clever to me. Get alternative offers from other builders – prefab house builders included.
Well then, better run away quickly, follow the Bremen Town Musicians!
And Kerstin.
Yes, it is, but that doesn’t change the fact that I don’t understand it either. haydee schrieb:
How attached are you to the look of the City Villa 1 with the Generation 8 extension?
Have you already signed a contract? The City Villa is definitely staying, and there was no other (larger) extension. Yes, we have already signed. That’s why we now need to adjust this version accordingly.
Similar topics