
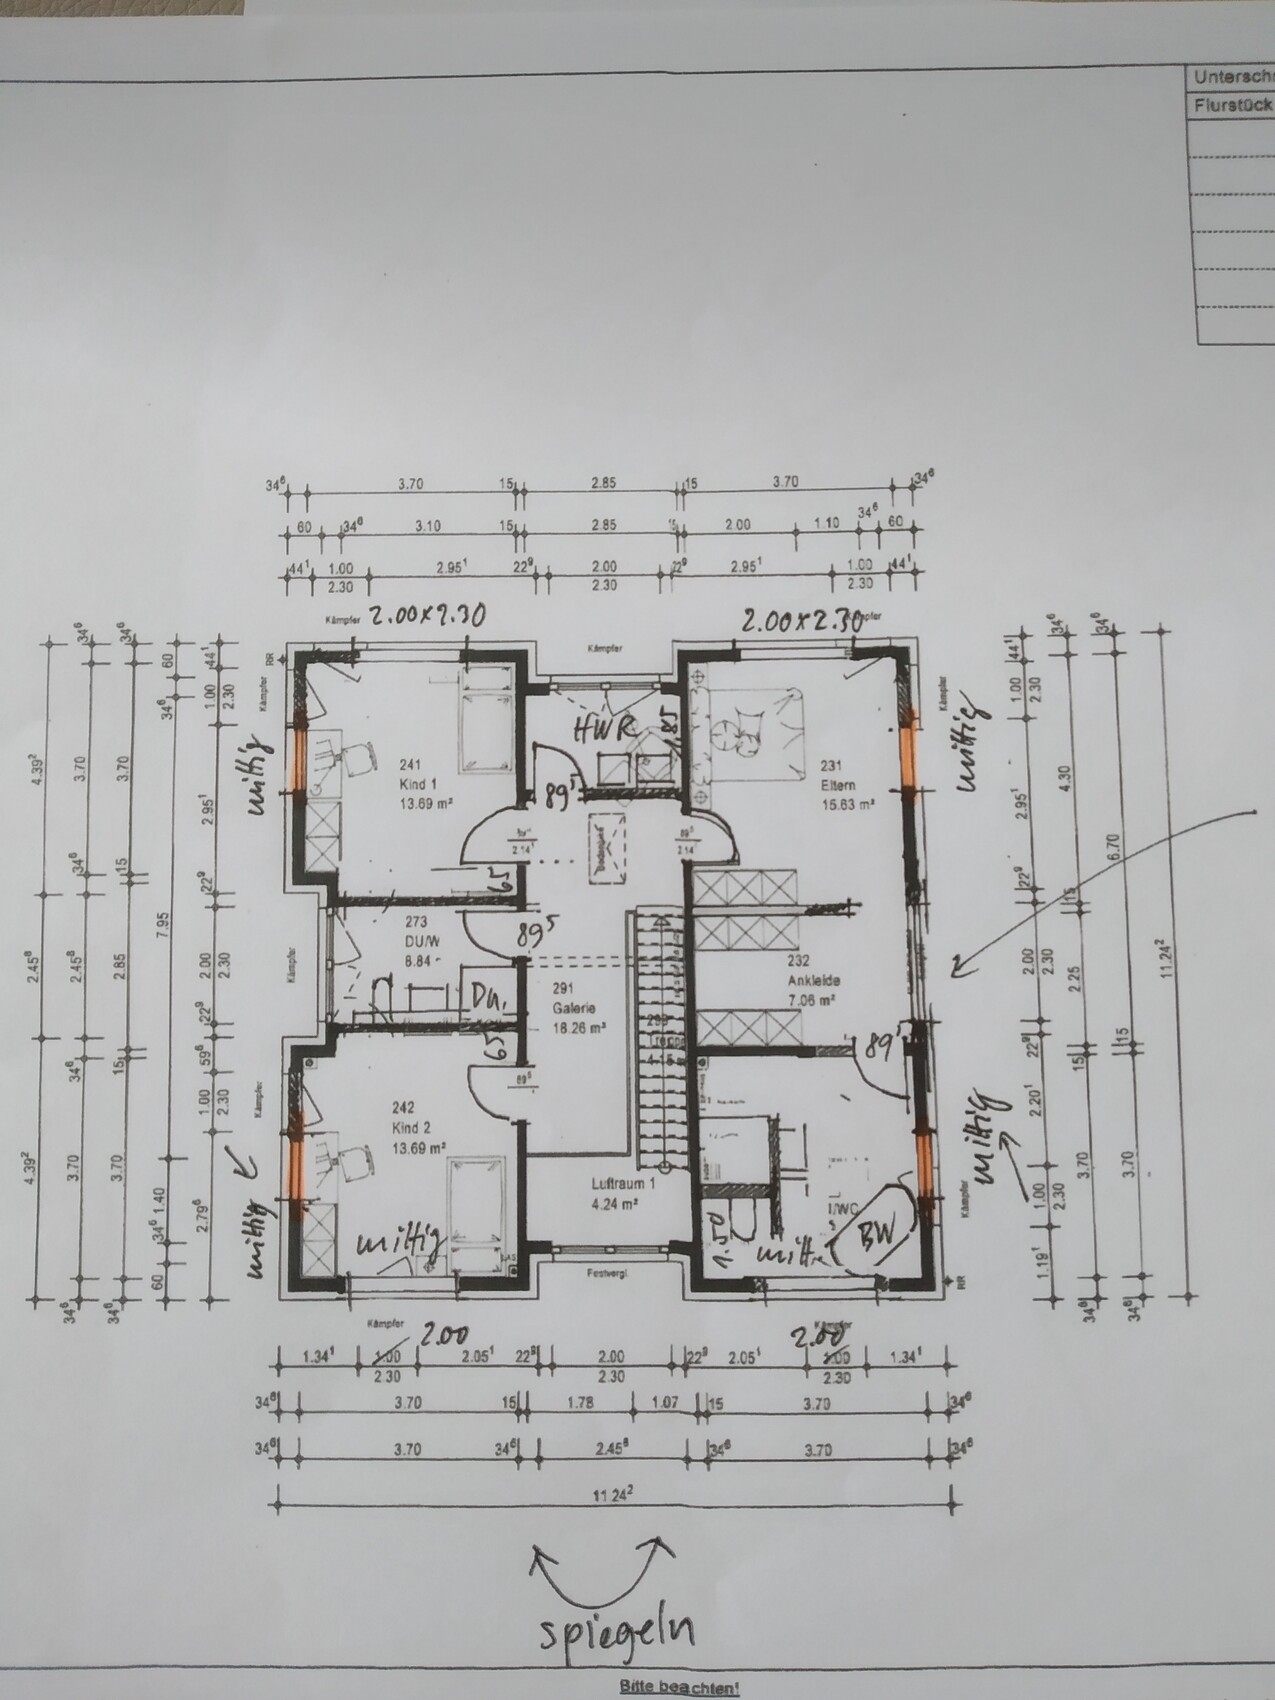
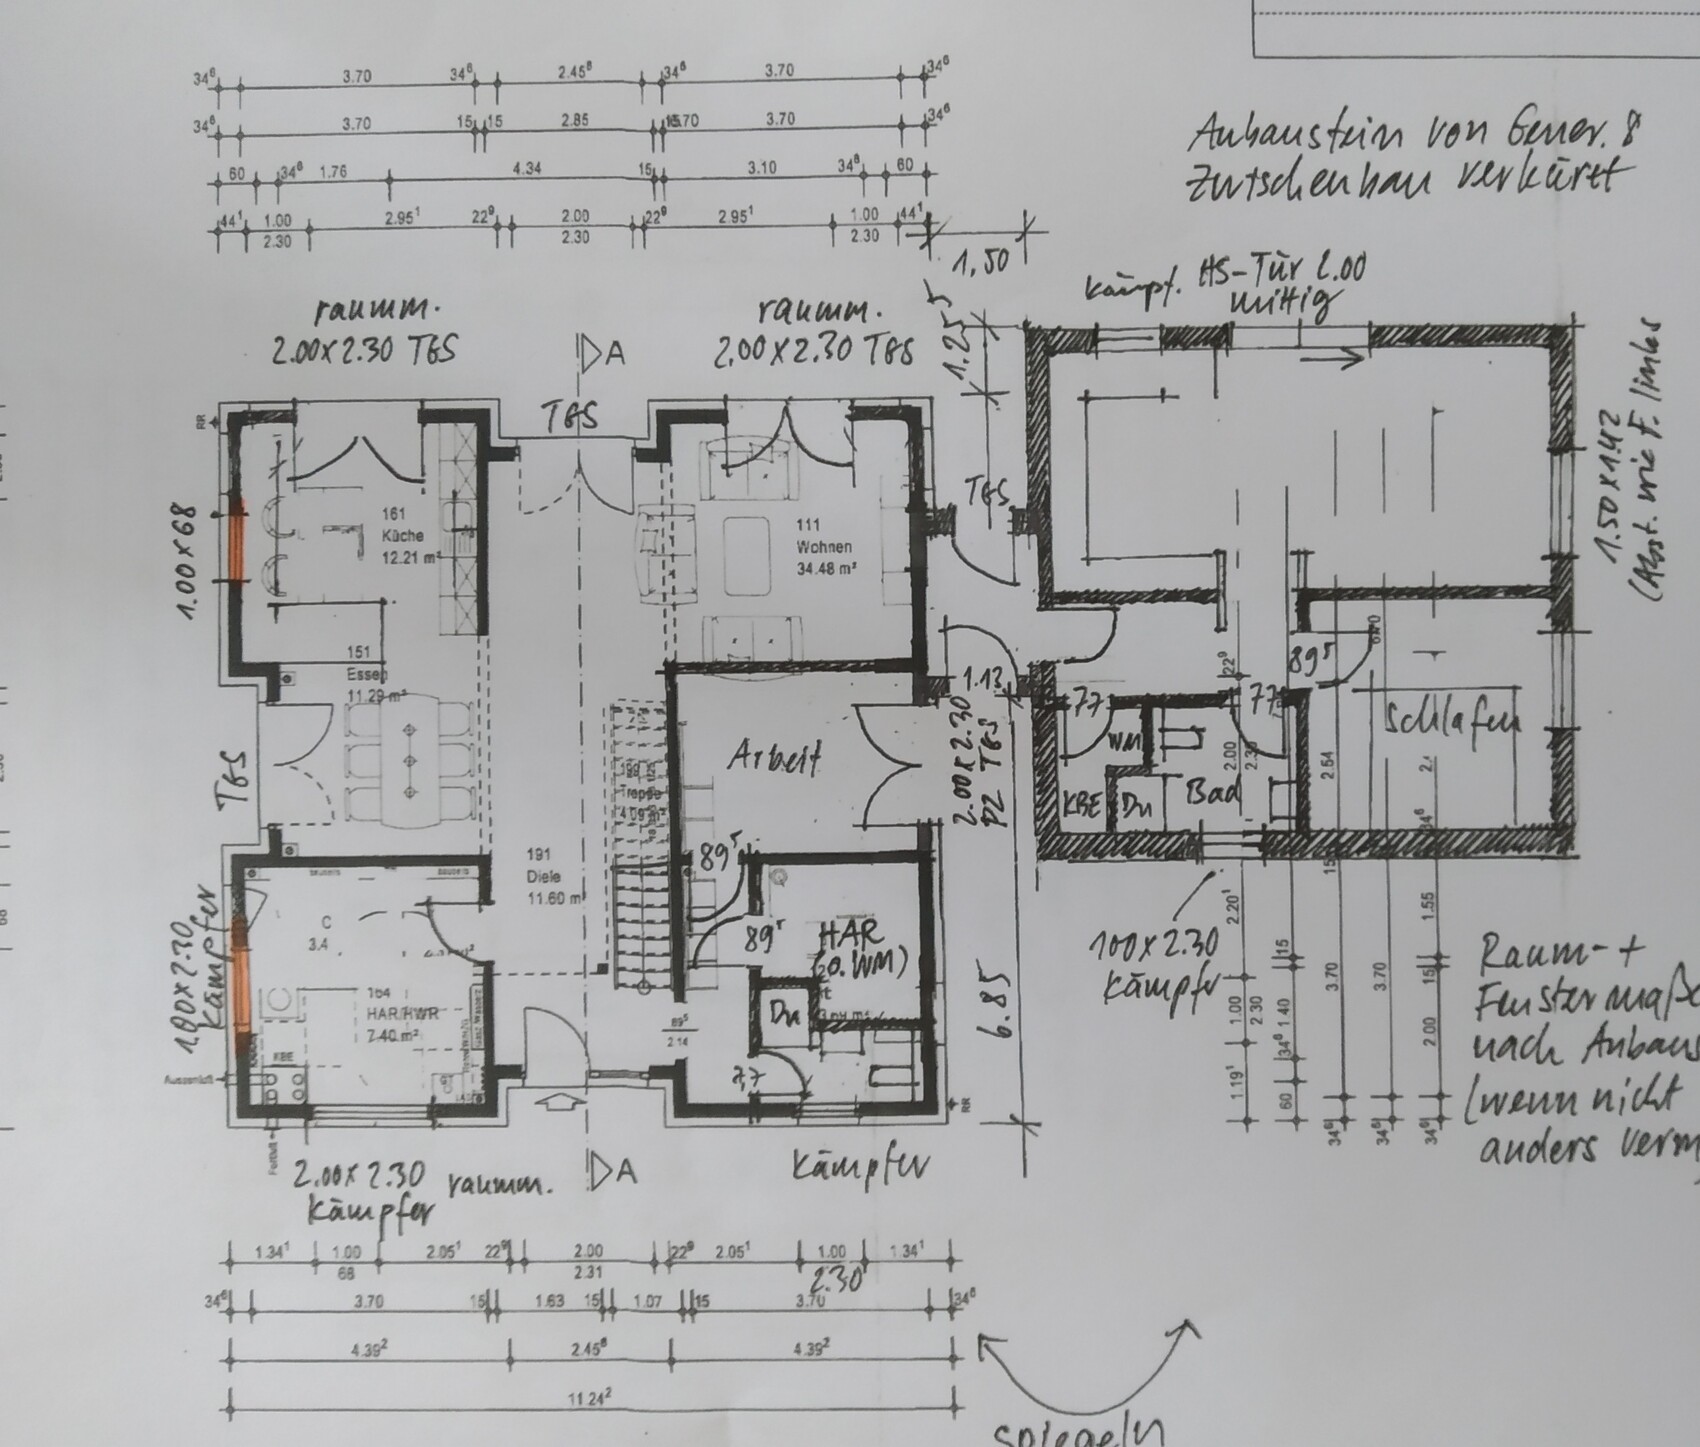
Hi, we are building a house with a very well-known prefab house company, and this is the preliminary floor plan.
Site Plan/Restrictions
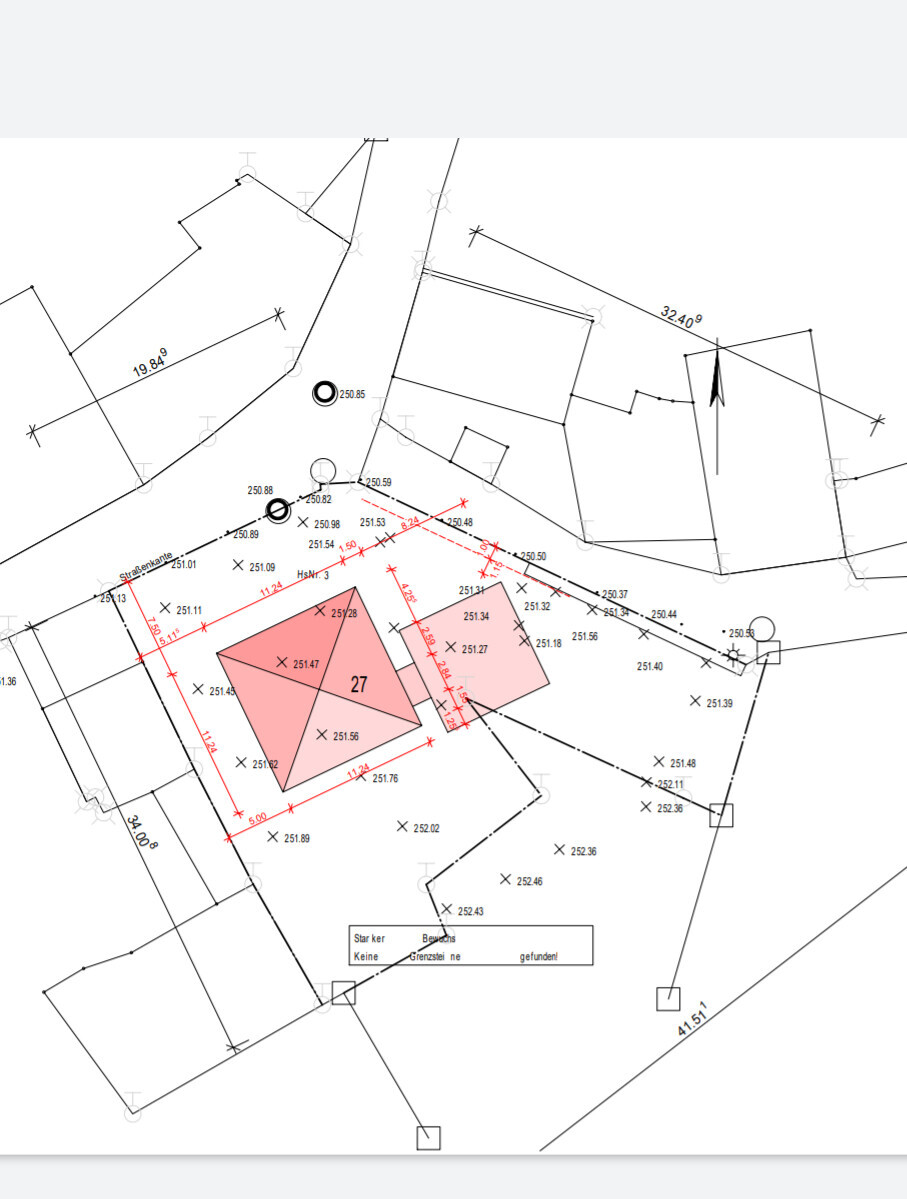
Plot size: 1100 sqm (11,840 sq ft)
No site development plan/land use restrictions
Client Requirements
Style, roof type, building type – urban villa with hipped roof
Basement, floors – no basement, 2 full stories
Number of people, ages – mom, dad, 2 boys, and grandparents
Office: will be used as a naturopathic practice
Guest sleepers per year: many!
Open or closed architecture: open
Open kitchen
Number of dining seats: 6
Garage, carport: possibly carport
Wishes/Particulars/Daily routine: shared use of the practice by the client and grandma, who lives in the extension. Possibly a third child (hence a room on the ground floor with a shower).
House Design
Who designed it:
- Modified standard plan from a large prefab house company
What do you particularly like? Why?
- Gallery + open ground floor, large floor-to-ceiling double windows
What do you dislike? Why?
- Possibly the living room is too small
Estimated price according to architect/designer:
- approx. 475,000 € (only the house, without land)
Personal price limit for house including fittings: 500,000 €
Preferred heating system: gas boiler and underfloor heating
If you had to give up anything, which details/extensions
- Could give up: possibly different window arrangement, possibly 2 bathrooms upstairs
- Cannot give up: 3rd children’s room and the practice
Why is the design like it is now? e.g.
See above: practice, possibly 3 children, multigenerational house
What is the most important/basic question about the floor plan in 130 characters?
We searched a long time for the ideal house for us and my parents and finally found it. Before signing next week and starting construction, we want a last check. Any improvement suggestions? Maybe how to enlarge the living room? Thanks in advance. PS: we want to remove the windows marked in yellow. All windows in the house are floor-to-ceiling.
 [/U]
[/U]
Site Plan/Restrictions
Plot size: 1100 sqm (11,840 sq ft)
No site development plan/land use restrictions
Client Requirements
Style, roof type, building type – urban villa with hipped roof
Basement, floors – no basement, 2 full stories
Number of people, ages – mom, dad, 2 boys, and grandparents
Office: will be used as a naturopathic practice
Guest sleepers per year: many!
Open or closed architecture: open
Open kitchen
Number of dining seats: 6
Garage, carport: possibly carport
Wishes/Particulars/Daily routine: shared use of the practice by the client and grandma, who lives in the extension. Possibly a third child (hence a room on the ground floor with a shower).
House Design
Who designed it:
- Modified standard plan from a large prefab house company
What do you particularly like? Why?
- Gallery + open ground floor, large floor-to-ceiling double windows
What do you dislike? Why?
- Possibly the living room is too small
Estimated price according to architect/designer:
- approx. 475,000 € (only the house, without land)
Personal price limit for house including fittings: 500,000 €
Preferred heating system: gas boiler and underfloor heating
If you had to give up anything, which details/extensions
- Could give up: possibly different window arrangement, possibly 2 bathrooms upstairs
- Cannot give up: 3rd children’s room and the practice
Why is the design like it is now? e.g.
See above: practice, possibly 3 children, multigenerational house
What is the most important/basic question about the floor plan in 130 characters?
We searched a long time for the ideal house for us and my parents and finally found it. Before signing next week and starting construction, we want a last check. Any improvement suggestions? Maybe how to enlarge the living room? Thanks in advance. PS: we want to remove the windows marked in yellow. All windows in the house are floor-to-ceiling.
Grantlhaua schrieb:
Just an idea. Maybe you could add a dormer to the hallway and the grandparents’ house and use the space upstairs.
Do you possibly have an updated plan?
What kind of room is next to the bathroom? Laundry room?Oh, and the ventilation system for the granny flat has to be installed in the room next to the bathroom; unfortunately, it can't be placed in the hallway.

Laufi92 schrieb:
There’s no need to be mean right away...I’m not being mean. Honestly, this really surprises me. On the contrary, I want to help you avoid an expensive mistake and am providing valuable tips for redesign. And this is the thanks I get. I’m offended.kaho674 schrieb:
I'm not being mean. Honestly, this really surprises me. On the contrary, I want to help you avoid an expensive mistake and provide valuable tips for redesigning. This is the thanks I get. I'm offended. Oh dear, I'm sorry, please don’t be offended. I didn’t mean it badly at all. I’m just a bit nervous because the construction company has only one more chance to change our design. I'm so worried it won’t fit. By the way, the architect is no longer responsible for us after just one meeting. I spoke with him on the phone earlier, and I found that quite disappointing.... Now, only the planning office is responsible, and they are waiting for our “final” designs.
Laufi92 schrieb:
Oh dear, I’m sorry, please don’t be offended Okay, then I’ll be nice again.
G
Grantlhaua14 Oct 2019 09:55Laufi92 schrieb:
Oh, and the ventilation system for the granny flat needs to be installed in the room next to the bathroom; unfortunately, it cannot be placed in the hallway. Why should that not be possible? Is the attic also not an option for the ventilation system?
Laufi92 schrieb:
because the construction company only allows us one final chance to change our design.. What pressure. Maybe we should fully transfer everything into a planning software and test all potential bottlenecks or weak points. Maybe I’ll sit down and do it tonight...?