
ᐅ Small single-family house of approximately 1,500 sq ft – any suggestions for improvements?
Created on: 2 Oct 2019 17:00
M
mambo1988
Hello everyone,
Our plans for our small house are already quite advanced, so we believe this is a good time to ask for your feedback.
Development Plan / Restrictions
Plot size: 355m² (3,820 sq ft)
Slope: no
Site coverage ratio: -
Floor-area ratio: -
Building envelope, building line and limits: -
Edge development: -
Number of stories: 2
Roof style: gable roof or hip roof
Orientation: southeast
Maximum heights / limitations: -
Other: -
Owners’ Requirements
Style, roof type, building type: urban villa
Basement, floors: no basement, ground floor, upper floor, attic used as storage
Number of occupants: 4 (2 children)
Room requirements on ground and upper floors: ground floor – living room, kitchen, office, guest toilet, utility and storage room; upper floor – 2 children’s bedrooms, parents’ bedroom, bathroom
Office use: family use or home office: home office
Guest sleepers per year: 5 (living room)
Open or closed layout: relatively closed
Traditional or modern construction: modern
Open kitchen, kitchen island: yes; kitchen island extends up to the wall under the window
Number of dining seats: minimum 6
Fireplace: no
Music / stereo wall: yes, at the staircase
Balcony, roof terrace: no
Garage, carport: garage with storage, 3 x 9m (10 x 30 ft)
Vegetable garden, greenhouse: no
House Design
Designed by: draftsman and us
What do you especially like? Why?: The open living room and hopefully very efficient use of space for such a relatively small house
What do you dislike? Why?: We are concerned that the utility/storage room, which will also house laundry facilities, may be too small
Cost estimate by architect/planner: €300,000 including garage
Personal budget limit for house including fittings: €310,000; all desired fittings are included in the house price
Preferred heating technology: air-water heat pump
If you have to compromise, on which details/features
- can you do without: walk-in closet
- can you not do without: office
Why did the design end up as it is now? e.g.
Which wishes were implemented by the architect?: Parents’ bedroom in the north, living room in the south
What do you think makes it particularly good or bad?:
Good: hopefully efficient use of space, including the masonry staircase
Bad: Actually nothing really bad; only concerned that the utility room may be a bit small and the living room sofa might be slightly narrow
What is the most important/basic question about the floor plan in 130 characters?
What would you change or improve? Have we overlooked anything that could cause problems later?
Is the size of the utility room sufficient? Air-water heat pump combined with water heater, washing machine, dryer stacked above washing machine, drying rack
Explanation of the images:
One shows the floor plan with dimensions, the other shows the floor plan with furniture placement. Behind the sofa there should be some space so the children can leave things there occasionally (and to allow more room for surround speakers).
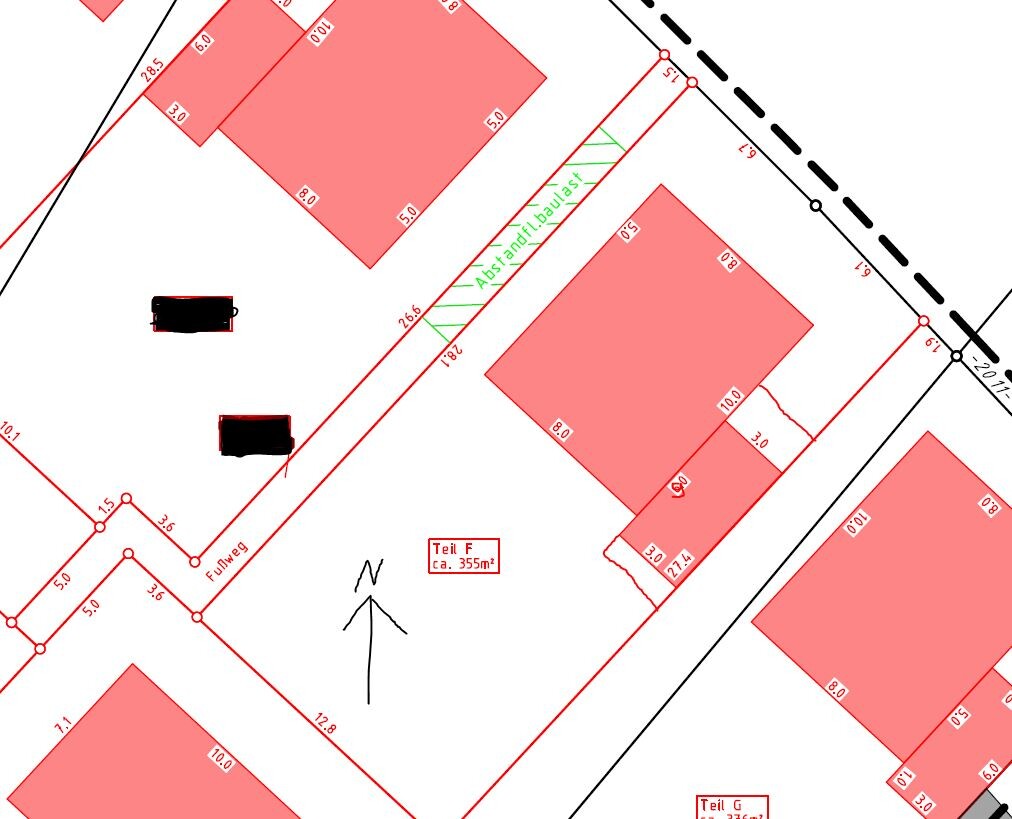
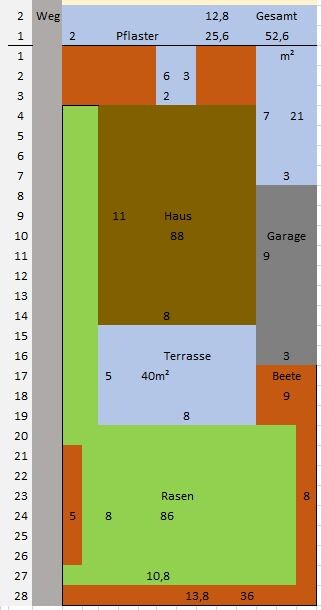
Then comes the house orientation and plot layout.
I hope everything is clear so far. Feel free to ask if not.
Thank you very much!
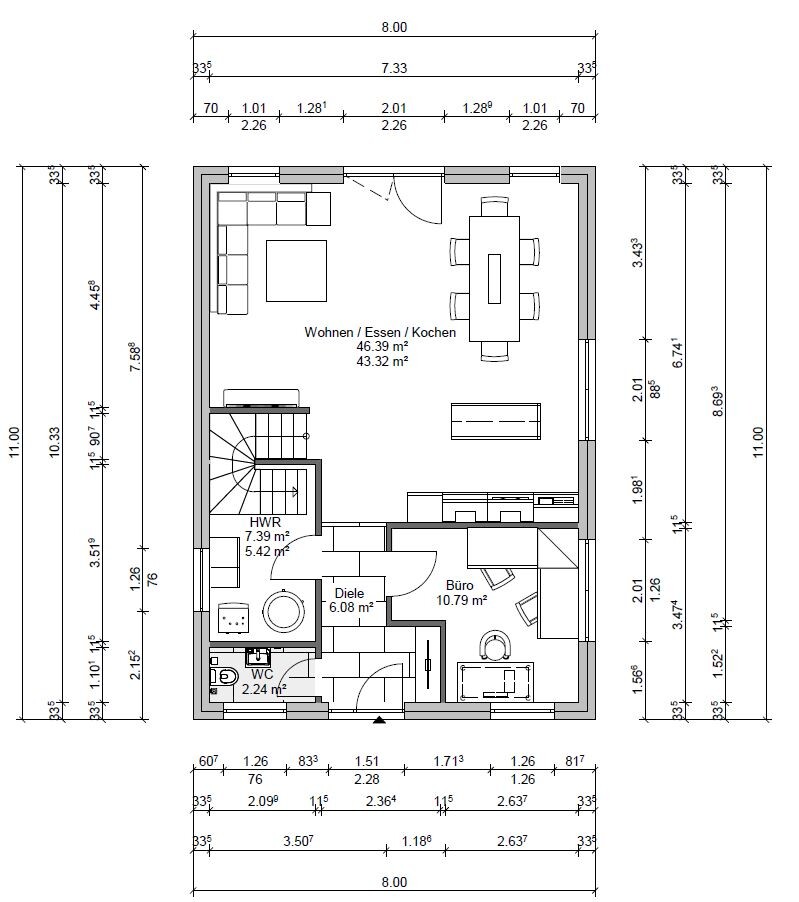
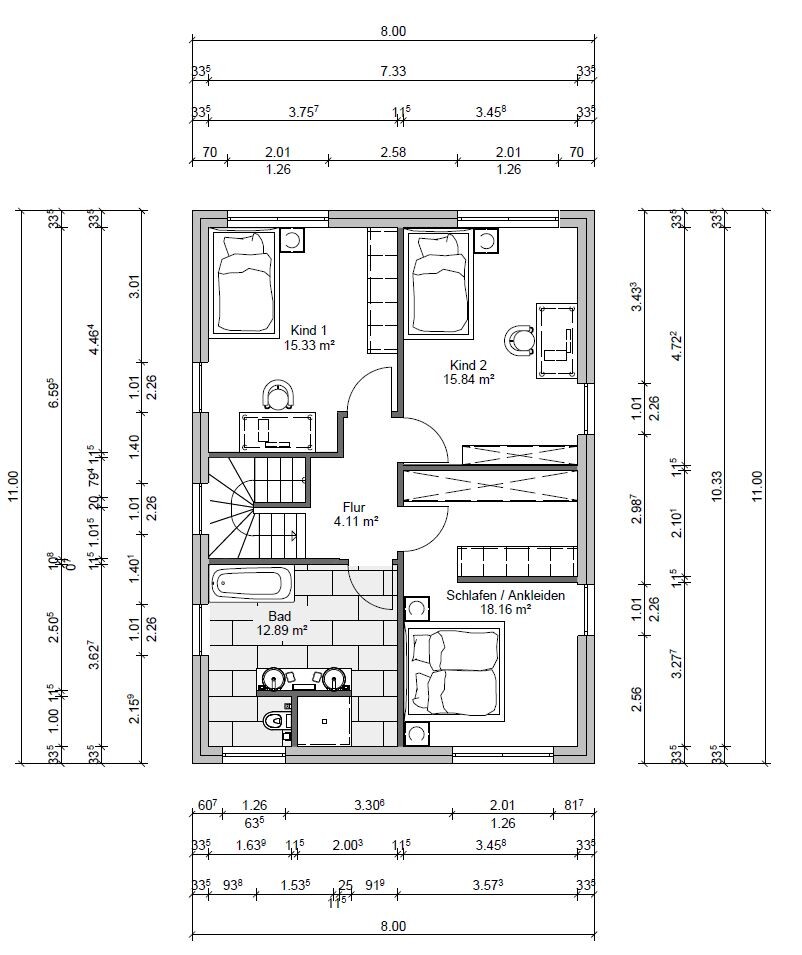
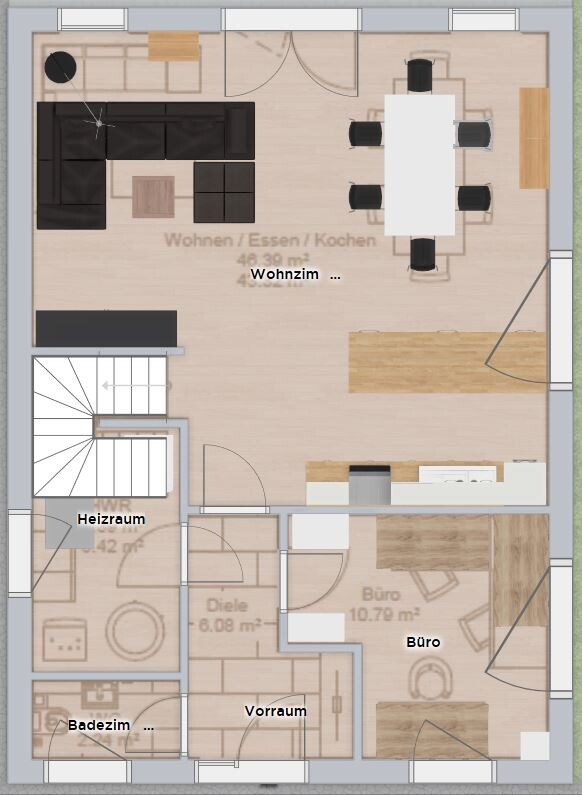
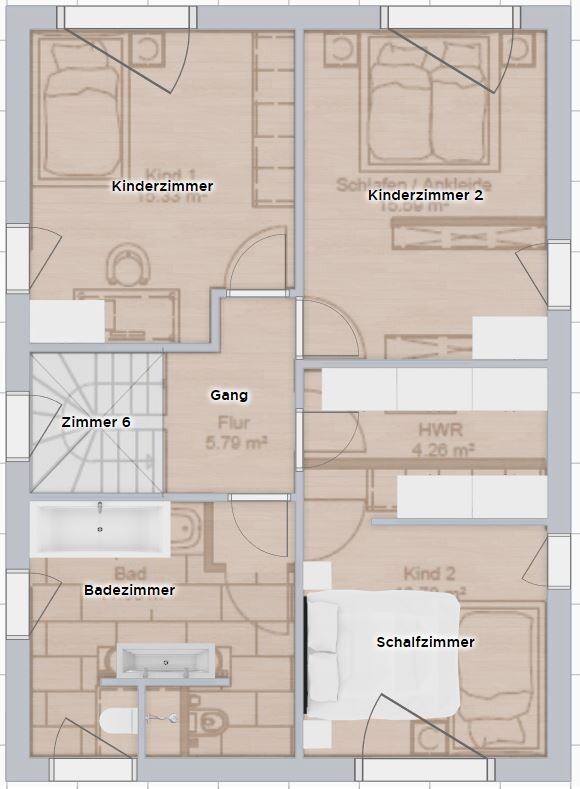
Our plans for our small house are already quite advanced, so we believe this is a good time to ask for your feedback.
Development Plan / Restrictions
Plot size: 355m² (3,820 sq ft)
Slope: no
Site coverage ratio: -
Floor-area ratio: -
Building envelope, building line and limits: -
Edge development: -
Number of stories: 2
Roof style: gable roof or hip roof
Orientation: southeast
Maximum heights / limitations: -
Other: -
Owners’ Requirements
Style, roof type, building type: urban villa
Basement, floors: no basement, ground floor, upper floor, attic used as storage
Number of occupants: 4 (2 children)
Room requirements on ground and upper floors: ground floor – living room, kitchen, office, guest toilet, utility and storage room; upper floor – 2 children’s bedrooms, parents’ bedroom, bathroom
Office use: family use or home office: home office
Guest sleepers per year: 5 (living room)
Open or closed layout: relatively closed
Traditional or modern construction: modern
Open kitchen, kitchen island: yes; kitchen island extends up to the wall under the window
Number of dining seats: minimum 6
Fireplace: no
Music / stereo wall: yes, at the staircase
Balcony, roof terrace: no
Garage, carport: garage with storage, 3 x 9m (10 x 30 ft)
Vegetable garden, greenhouse: no
House Design
Designed by: draftsman and us
What do you especially like? Why?: The open living room and hopefully very efficient use of space for such a relatively small house
What do you dislike? Why?: We are concerned that the utility/storage room, which will also house laundry facilities, may be too small
Cost estimate by architect/planner: €300,000 including garage
Personal budget limit for house including fittings: €310,000; all desired fittings are included in the house price
Preferred heating technology: air-water heat pump
If you have to compromise, on which details/features
- can you do without: walk-in closet
- can you not do without: office
Why did the design end up as it is now? e.g.
Which wishes were implemented by the architect?: Parents’ bedroom in the north, living room in the south
What do you think makes it particularly good or bad?:
Good: hopefully efficient use of space, including the masonry staircase
Bad: Actually nothing really bad; only concerned that the utility room may be a bit small and the living room sofa might be slightly narrow
What is the most important/basic question about the floor plan in 130 characters?
What would you change or improve? Have we overlooked anything that could cause problems later?
Is the size of the utility room sufficient? Air-water heat pump combined with water heater, washing machine, dryer stacked above washing machine, drying rack
Explanation of the images:
One shows the floor plan with dimensions, the other shows the floor plan with furniture placement. Behind the sofa there should be some space so the children can leave things there occasionally (and to allow more room for surround speakers).
Then comes the house orientation and plot layout.
I hope everything is clear so far. Feel free to ask if not.
Thank you very much!
B
boxandroof3 Oct 2019 22:02Having the washing machine in the bathroom is simpler in terms of noise and water connections, so I wouldn’t rule it out even if there is a utility room upstairs, provided there is a suitable spot.
Our bathroom is similar to the one in #30, probably a few square meters (square feet) larger, but with the washing machine placed behind the shower against the exterior wall and the toilet arranged as shown in Post #27. This setup even allows room for a drying rack next to the bathtub without obstructing the circulation area. Everything in a separate utility room upstairs is certainly nicer but less practical when space is limited.
I like Kahos’s last suggestion.
Having a room without any windows would be unfortunate.
Our bathroom is similar to the one in #30, probably a few square meters (square feet) larger, but with the washing machine placed behind the shower against the exterior wall and the toilet arranged as shown in Post #27. This setup even allows room for a drying rack next to the bathtub without obstructing the circulation area. Everything in a separate utility room upstairs is certainly nicer but less practical when space is limited.
I like Kahos’s last suggestion.
Having a room without any windows would be unfortunate.

mambo1988 schrieb:
- We need water upstairs in the utility room as well. So, does that mean we need a shaft from below?There is a shaft somewhere for the bathroom. The rest should be hidden in the floor. So no, I don’t think you need another shaft.M
mambo19884 Oct 2019 16:30Hello everyone,
Thanks, kaho, for the new floor plan. After careful consideration, we realized that we would have to make too many compromises inside the house if we placed too much emphasis on the external design of the windows. Therefore, the exterior appearance of the windows is not a priority for us at the moment. We have now slightly optimized our latest floor plan and would like to present this in the next discussion with the architect.
@chrisw81: Yes, the distance from the head to the TV is exactly 3m (10 feet). This spacing is sufficient for us for now. If needed, we can still move the couch further back.
@boxandroof: Unfortunately, we can’t make the bathroom larger, so it probably works better to have the separate utility room on the upper floor.
Attached are the updated images again. Are there any further suggestions?
Thanks in advance!
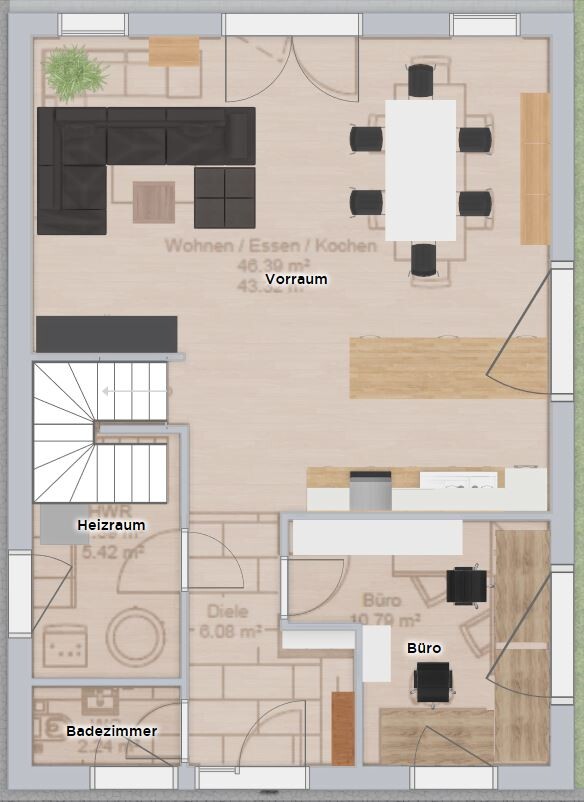
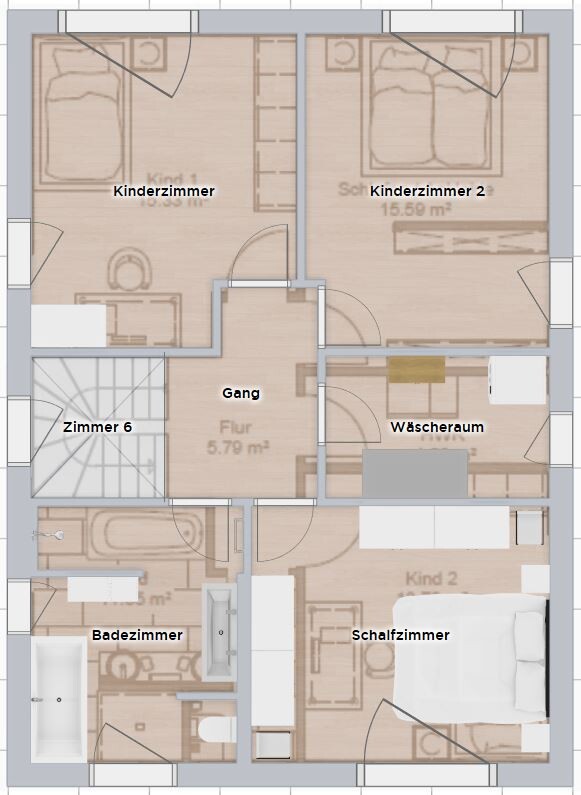
Thanks, kaho, for the new floor plan. After careful consideration, we realized that we would have to make too many compromises inside the house if we placed too much emphasis on the external design of the windows. Therefore, the exterior appearance of the windows is not a priority for us at the moment. We have now slightly optimized our latest floor plan and would like to present this in the next discussion with the architect.
@chrisw81: Yes, the distance from the head to the TV is exactly 3m (10 feet). This spacing is sufficient for us for now. If needed, we can still move the couch further back.
@boxandroof: Unfortunately, we can’t make the bathroom larger, so it probably works better to have the separate utility room on the upper floor.
Attached are the updated images again. Are there any further suggestions?
Thanks in advance!
M
mambo19884 Oct 2019 17:06kaho674 schrieb:
The bathroom is a disaster. It needs to be different.Could you tell us why?Similar topics