
ᐅ Planning the Main Bathroom with a Wall-Mounted Installation System
Created on: 25 Jul 2019 14:52
C
chrisw81
Dear forum members,
Unfortunately, our architect made a mistake in a very awkward spot in the house, in the main bathroom upstairs, where in my opinion symmetry and harmony are especially important.
From the utility room below, the exhaust duct of the gas condensing boiler runs straight up the gable wall right in the middle of the room. This creates a protrusion in the center of the wall. The general contractor’s idea is simply to build a drywall partition up to the eaves side. This results in a “half” wall.
I have been trying to figure out the best way to conceal this area for some time.
On the adjacent eaves wall, the toilet and bathtub are to be placed (as well as a radiator).
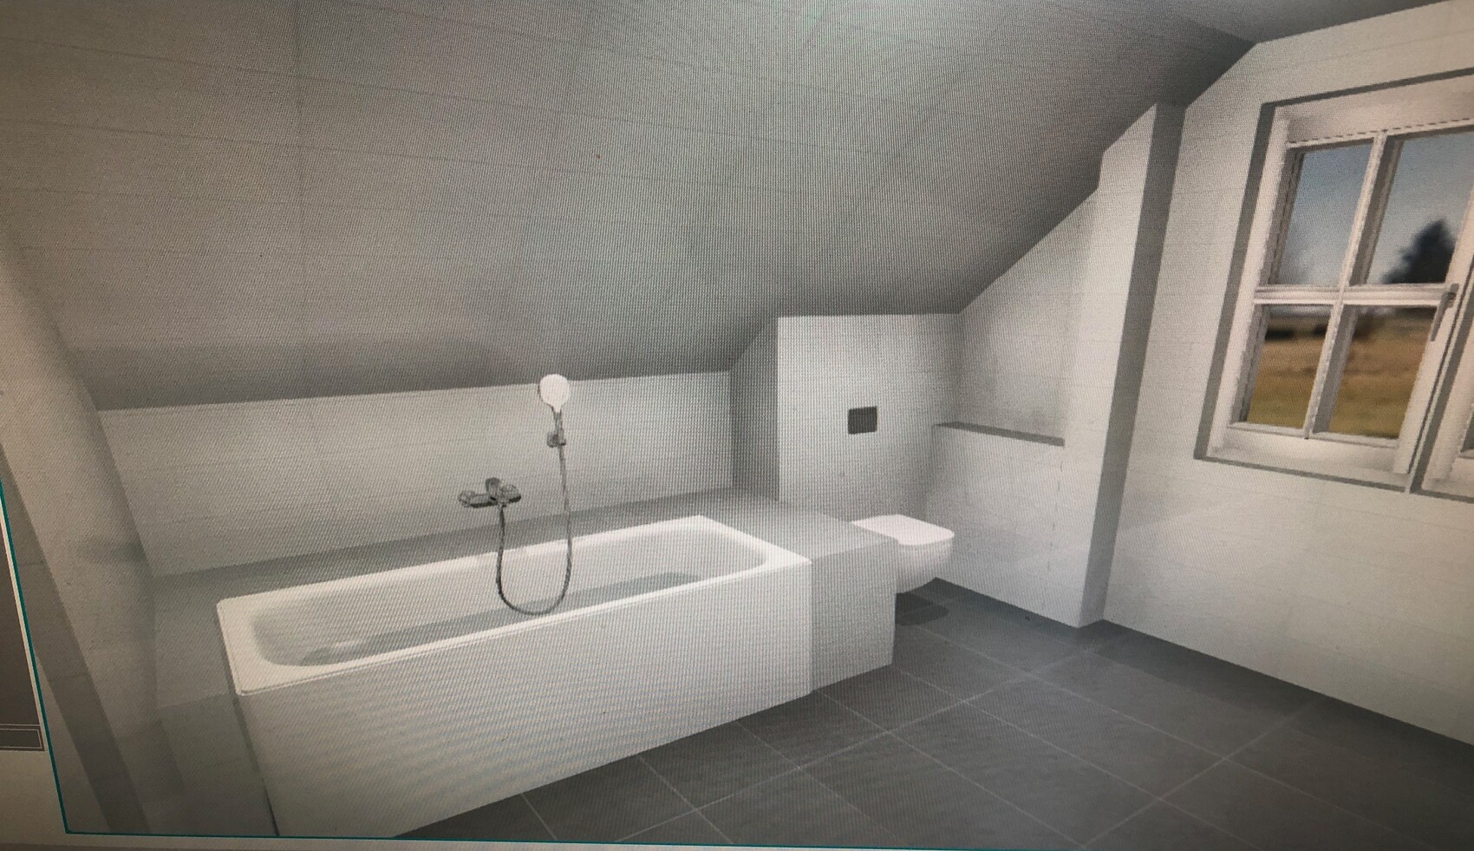
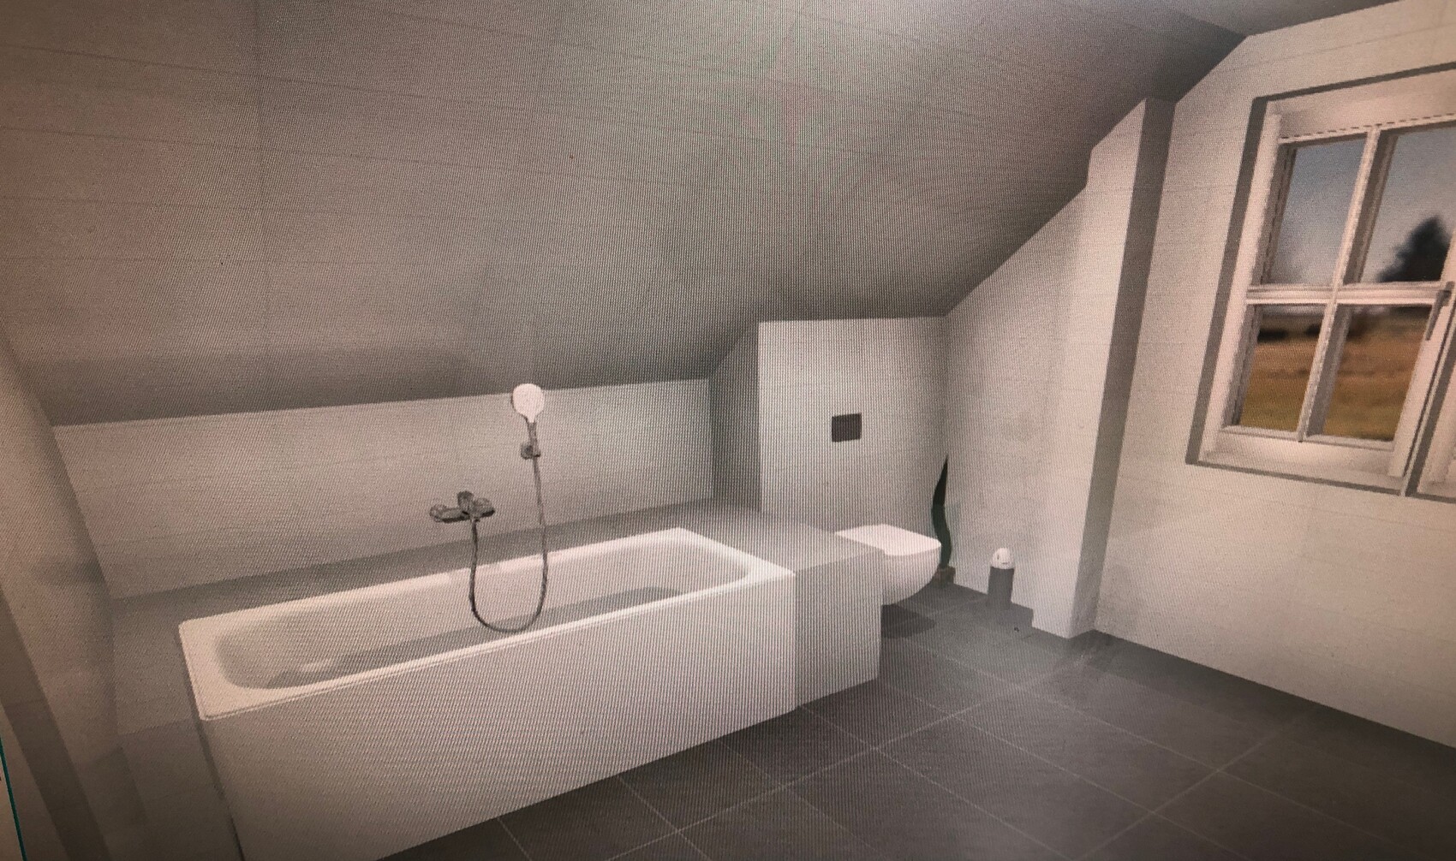
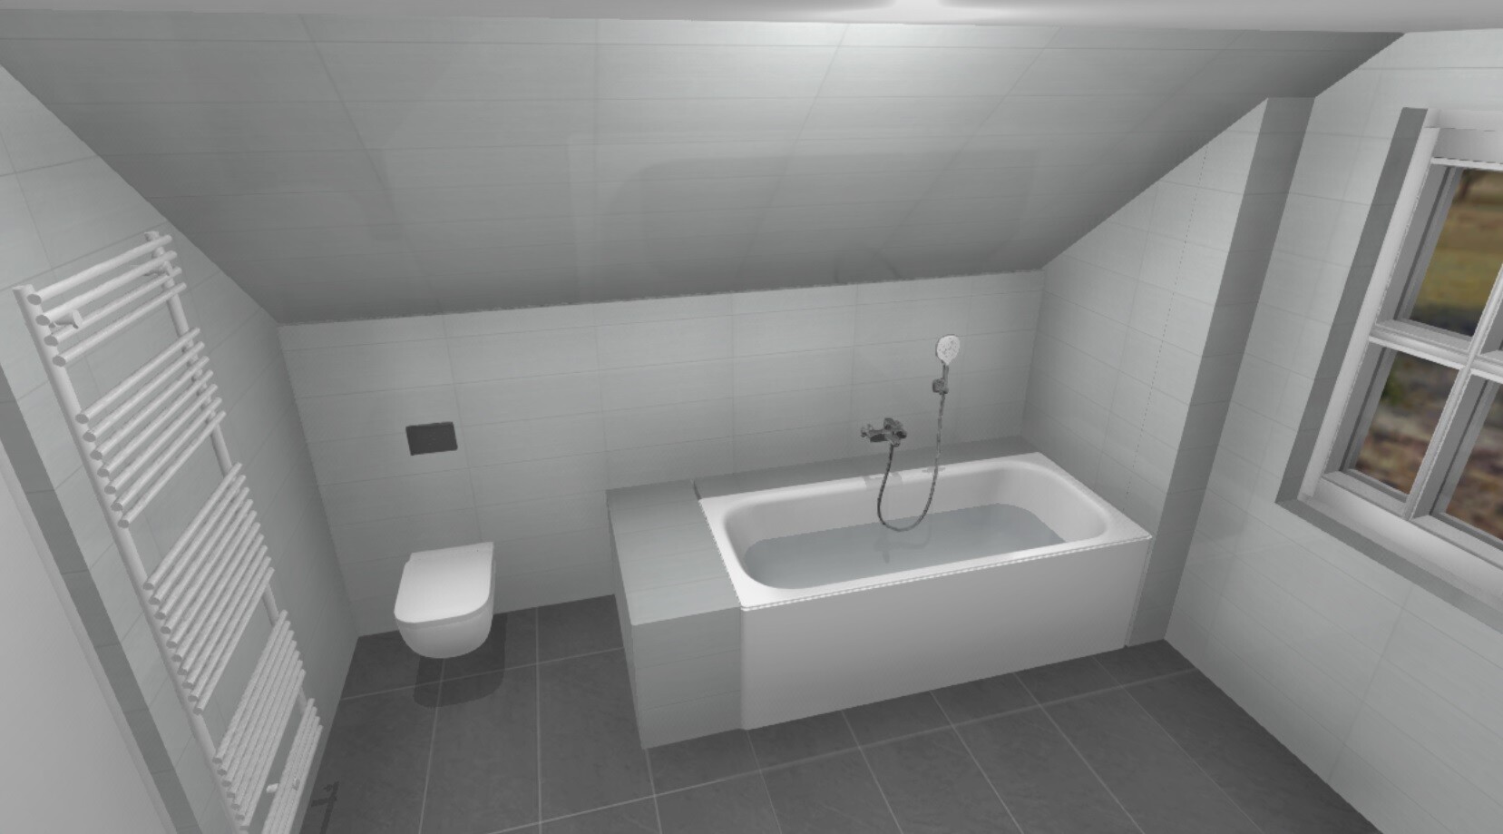
I have simulated various options in 3D.
Basic idea:
The drywall partition should either be functional or visually appealing and not look like a closed “half” wall.
I would preferably like to create a shelf behind the bathtub. The drywall partition next to the toilet could be used to install a concealed cistern module. Furthermore, I would like to pick up the height of the shelf and also create shelving within the partition, preferably with shelves above, which are not shown in the 3D simulation—please imagine these shelves.
I have also simulated other options without shelving, as well as different arrangements of the toilet and bathtub.
Currently, I like option 1 or 6 best.
Perhaps you have a great idea on how to make the best of this situation.
Thanks in advance!
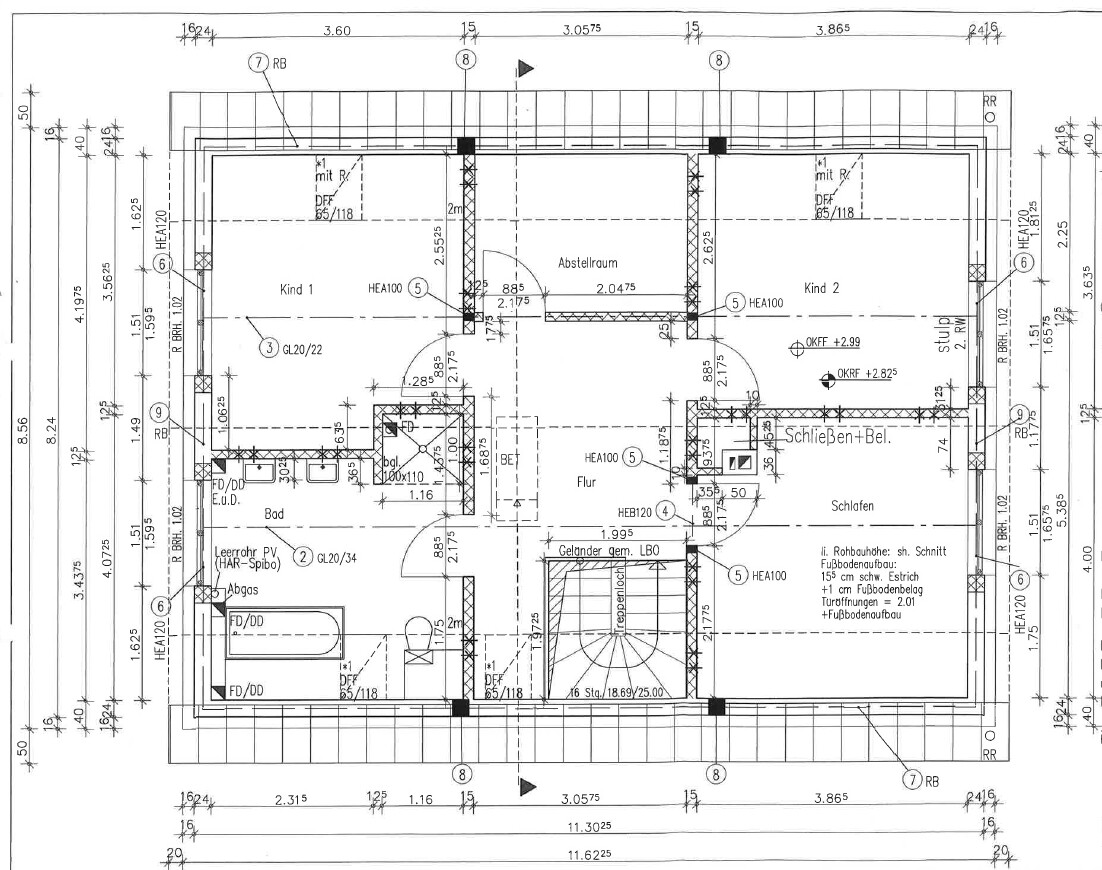
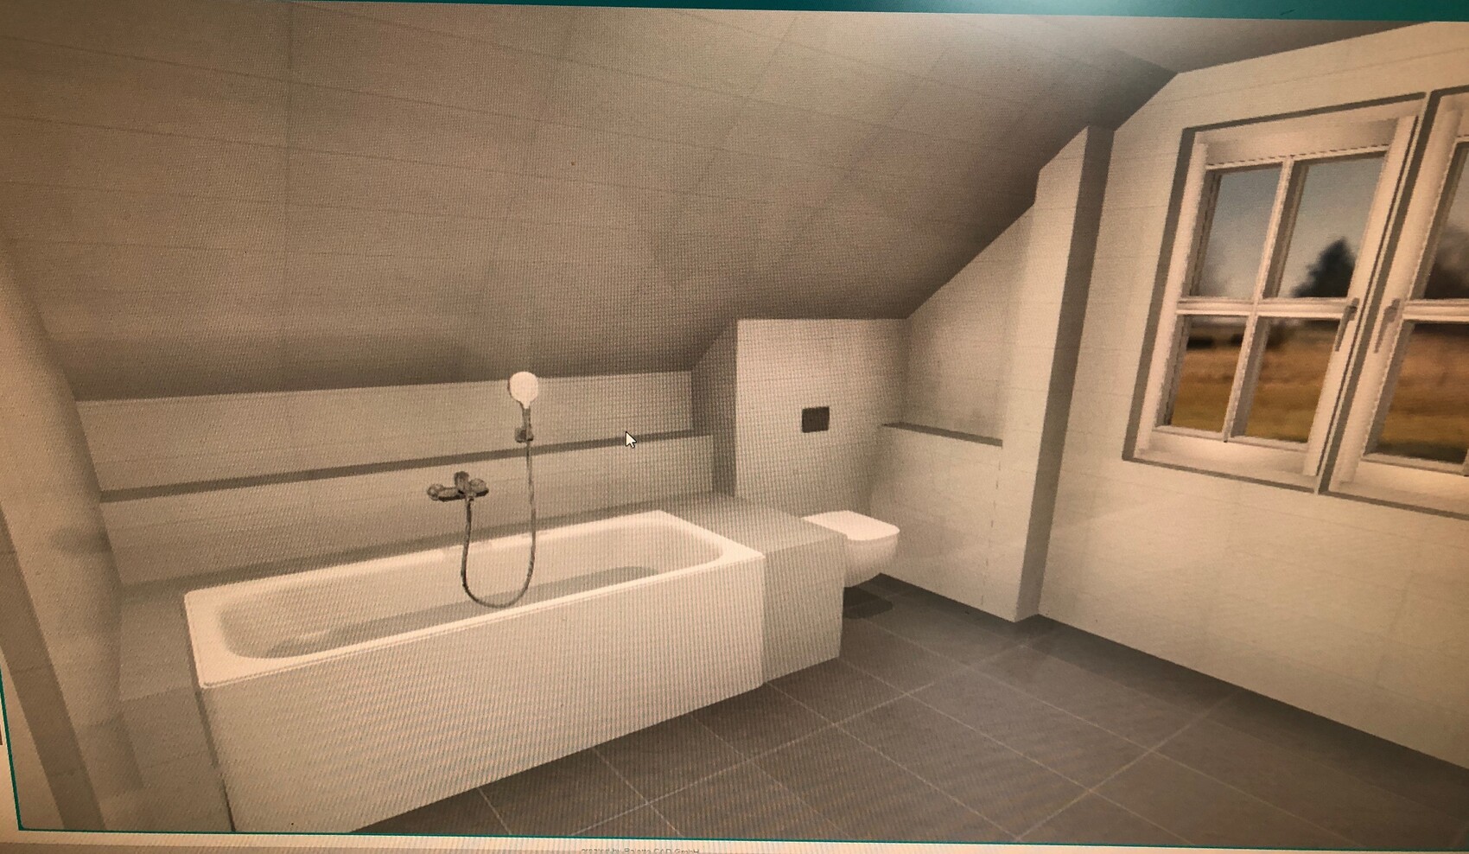
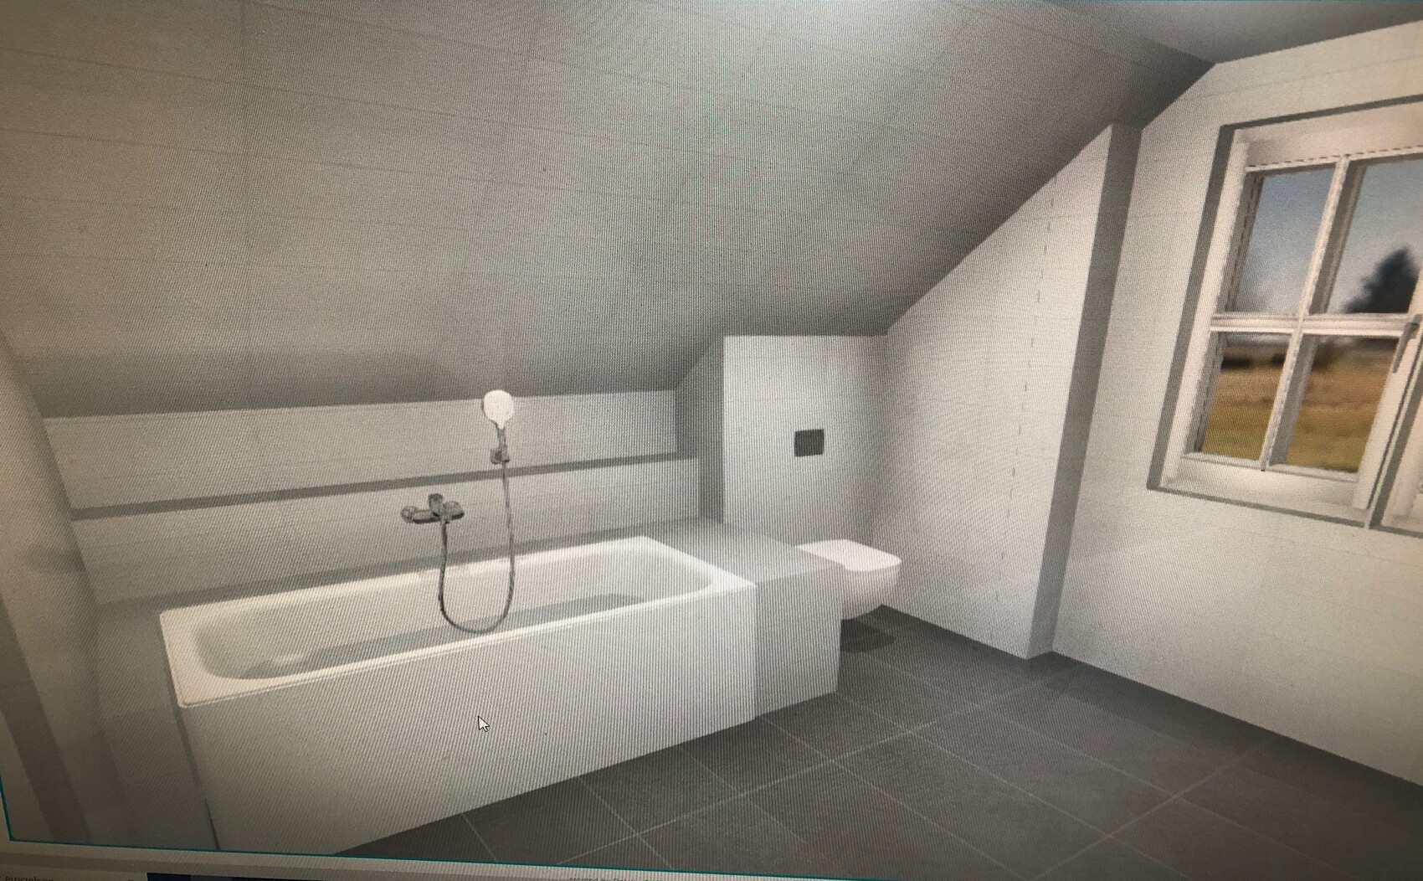
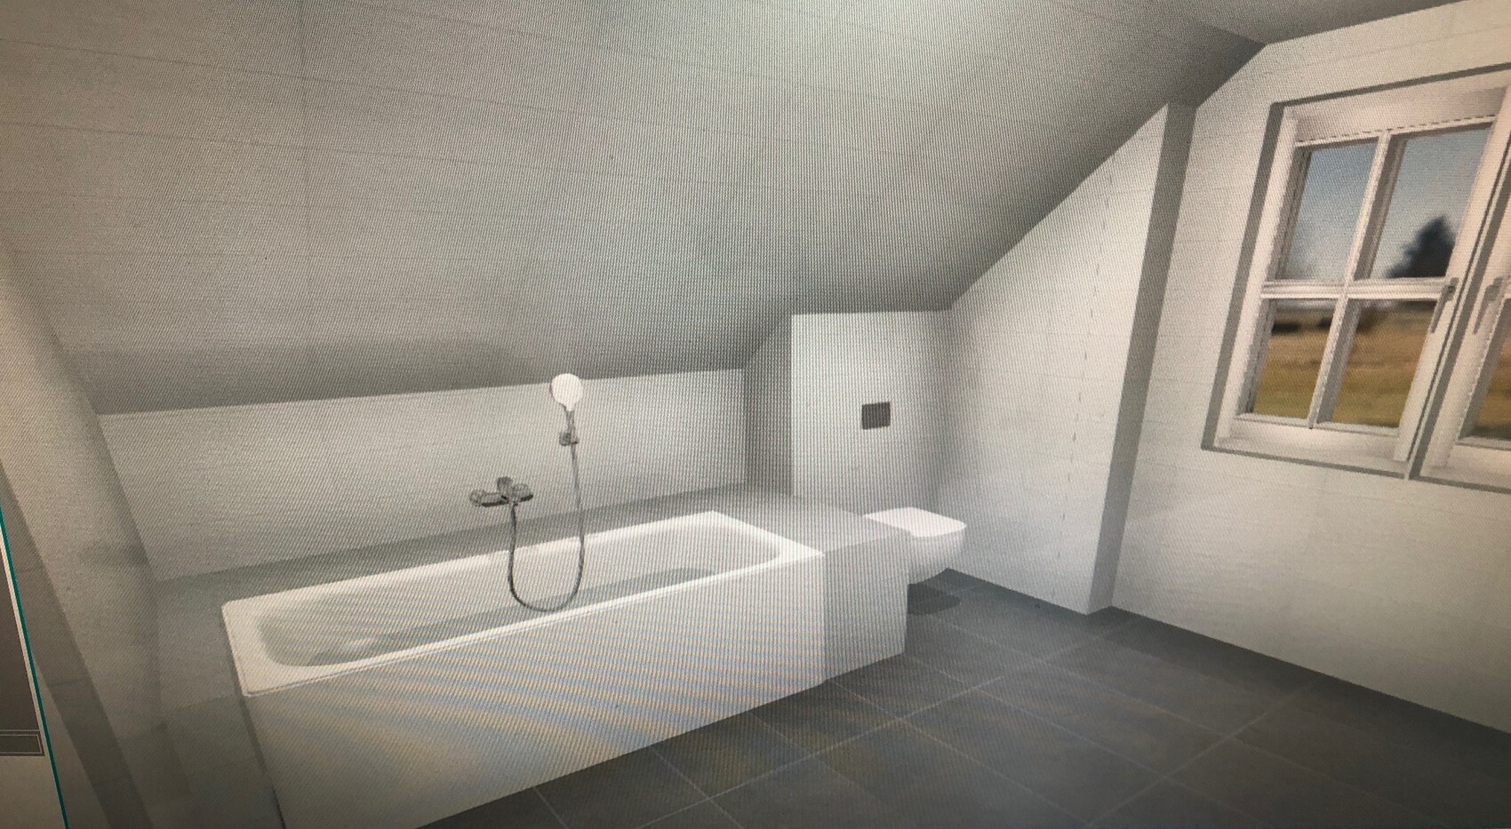

Unfortunately, our architect made a mistake in a very awkward spot in the house, in the main bathroom upstairs, where in my opinion symmetry and harmony are especially important.
From the utility room below, the exhaust duct of the gas condensing boiler runs straight up the gable wall right in the middle of the room. This creates a protrusion in the center of the wall. The general contractor’s idea is simply to build a drywall partition up to the eaves side. This results in a “half” wall.
I have been trying to figure out the best way to conceal this area for some time.
On the adjacent eaves wall, the toilet and bathtub are to be placed (as well as a radiator).
I have simulated various options in 3D.
Basic idea:
The drywall partition should either be functional or visually appealing and not look like a closed “half” wall.
I would preferably like to create a shelf behind the bathtub. The drywall partition next to the toilet could be used to install a concealed cistern module. Furthermore, I would like to pick up the height of the shelf and also create shelving within the partition, preferably with shelves above, which are not shown in the 3D simulation—please imagine these shelves.
I have also simulated other options without shelving, as well as different arrangements of the toilet and bathtub.
Currently, I like option 1 or 6 best.
Perhaps you have a great idea on how to make the best of this situation.
Thanks in advance!

chrisw81 schrieb:
You mentioned the cabinet from the carpenter,...Sorry, I haven’t thought it through in detail. But if you have a depth of 50cm (20 inches), that’s a typical cabinet depth. You could have a small custom cabinet with doors built up to the sloped ceiling, and then matching shelves installed on the slope above. The question is whether you’d want to have the rest of the bathroom done at the same time... But I just noticed you didn’t want wood. Also, there’s the question of accessibility since the toilet is so close, would you even be able to reach that area?
Drywall construction is also an option, which you could simply paint. That would result in open compartments, which is probably easier and more affordable.

kaho674 schrieb:
But I just noticed, you didn’t want wood.11ant schrieb:
A skilled millworker specializing in commercial interiors can make it with painted wood that’s almost indistinguishable from the adjacent tiles. However, you shouldn’t be too stingy with the budget for that.https://www.instagram.com/11antgmxde/
https://www.linkedin.com/company/bauen-jetzt/
kaho674 schrieb:
Sorry, I haven’t thought about it in detail. But if you have a depth of 50cm (20 inches), that’s basically cabinet depth. You could have a small custom-built cabinet with doors made up to the sloped ceiling, and above that, shelves in the same design following the slope. The question is whether you want to do the rest of the bathroom at the same time...
But I just noticed you don’t want wood. Also, the question is whether you would even have access there, since the toilet is so close?
Drywall construction is of course possible as well, just paint it then. That would mean open compartments, which is probably simpler and cheaper. I didn’t really want wood, only the shelves or, if necessary, the built-in compartments lined completely with wood inside.
So I could consider doing the sides in drywall and then a wooden construction in between.
I only wanted to have shelves starting from a certain height anyway (90cm (35 inches) or higher), otherwise it is too unhygienic for me. Below that should be closed compartments and flush-mounted modules, which are perfect next to the toilet.
kaho674 schrieb:
Haha, okay, it almost looks like it’s supposed to be that way. It’s amazing how quickly you get used to things like this. Looking at it more closely now, it was quite a bit of a mistake. I’m not sure I would let it slide with the knowledge I have today. Well, guest toilet...
[ATTACH alt="laibung-Abkofferung-abgasrohr-339052-1.jpg"]37212[/ATTACH] Do lights placed so close to the wall actually make sense? What you really want in front of a mirror is to illuminate your face better, right? That would mean you’d have to be very close to the mirror to actually benefit from the light.
We have a pipe chase next to the vanity on the upper floor that needs to be boxed in. The pipe shifts slightly near the ceiling, where we could extend the boxing along the ceiling and install recessed ceiling lights. It would end up looking like in the picture.
We had originally planned the light outlet directly above the mirror, which would then be omitted.
chrisw81 schrieb:
Do the lights near the wall actually make sense? The lighting is perfect, if you ask me. But we also have a ceiling light. The spotlights by the mirror are very bright and illuminate everything in front of the mirror perfectly. They are especially designed for when you get close to the mirror to, for example, pluck an eyelash or something similar.kaho674 schrieb:
Hehe, okay, it almost looks like it’s supposed to be that way. It’s surprising how quickly you get used to something like this. Now that I look at it closely again, it was quite a faux pas. Not sure if I would let it slide today with the knowledge I have. Well, guest WC...
[ATTACH alt="laibung-Abkofferung-abgasrohr-339052-1.jpg"]37212[/ATTACH]That looks really nice, and we have exactly the same kind of pre-wall installation above the washbasin in our bathroom now. @kaho674, could you tell me what spacing the spotlights have? We’re planning to install some as well, maybe around 40cm (16 inches) would be good?
We have a width of about 1.5m (5 feet) that could be covered with spotlights, or would it make more sense to place them just over the washbasin/mirror area? (The countertop washbasin is 75cm (30 inches) wide, and the mirror might be slightly wider. To the left of the basin is a shelf on the countertop about 50cm (20 inches), and there’s around 15cm (6 inches) of space on both sides of the washbasin.)
Similar topics