
ᐅ Planning the Main Bathroom with a Wall-Mounted Installation System
Created on: 25 Jul 2019 14:52
C
chrisw81
Dear forum members,
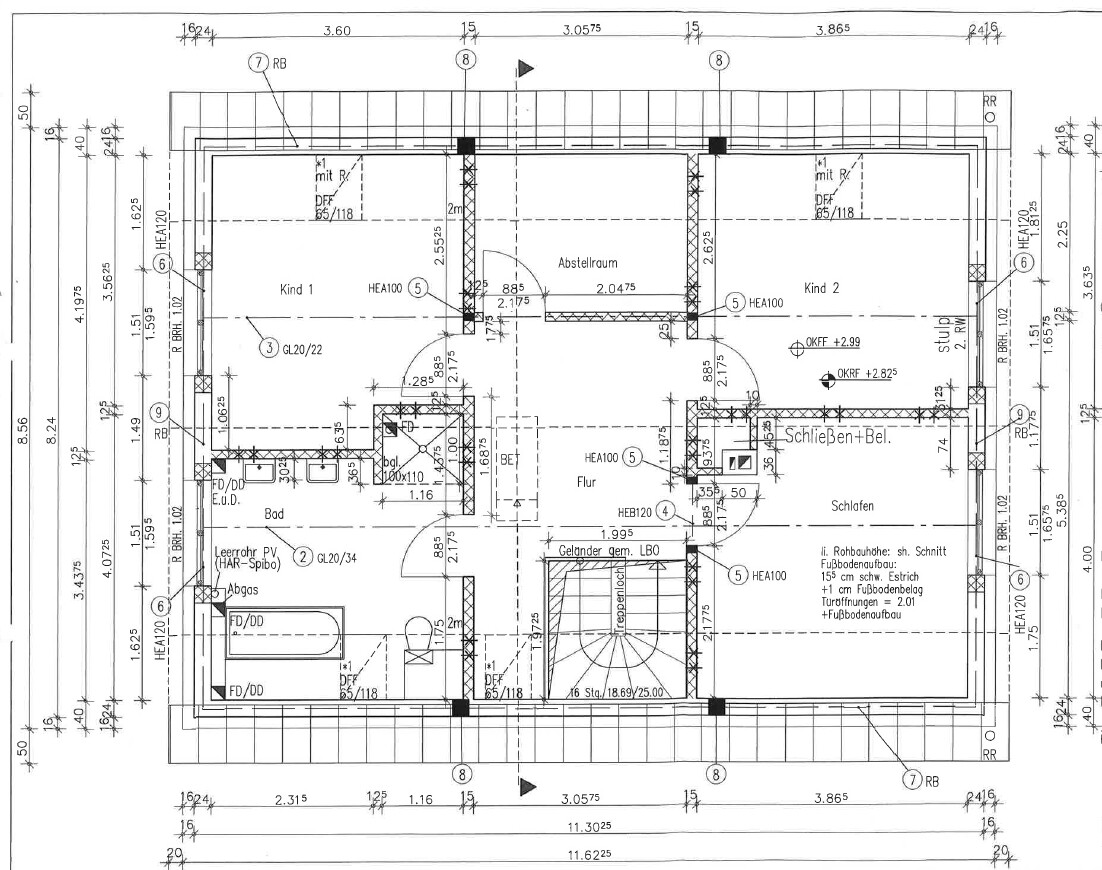
Unfortunately, our architect made a mistake in a very awkward spot in the house, in the main bathroom upstairs, where in my opinion symmetry and harmony are especially important.
From the utility room below, the exhaust duct of the gas condensing boiler runs straight up the gable wall right in the middle of the room. This creates a protrusion in the center of the wall. The general contractor’s idea is simply to build a drywall partition up to the eaves side. This results in a “half” wall.
I have been trying to figure out the best way to conceal this area for some time.
On the adjacent eaves wall, the toilet and bathtub are to be placed (as well as a radiator).
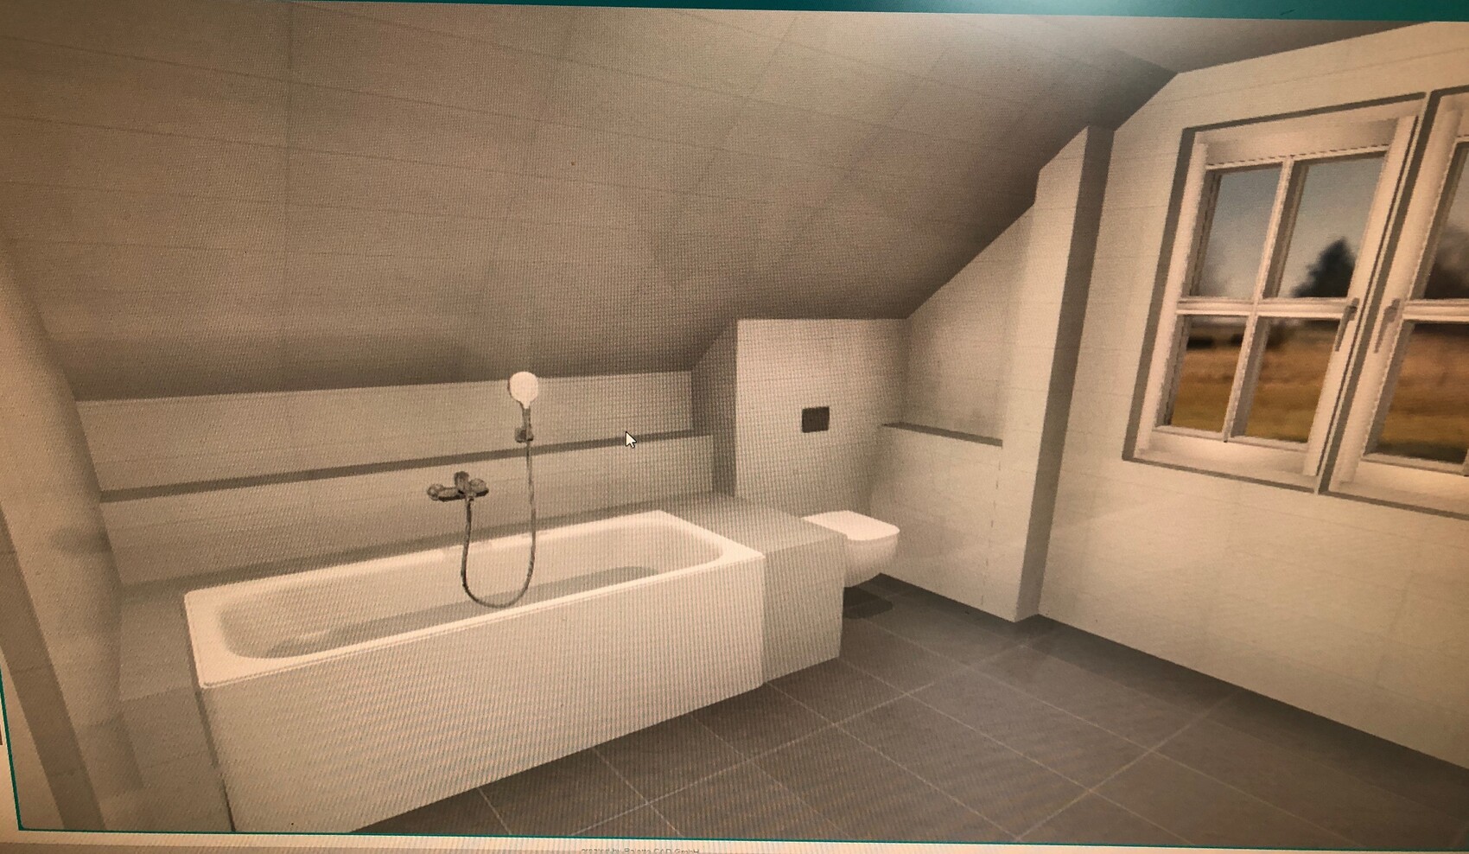
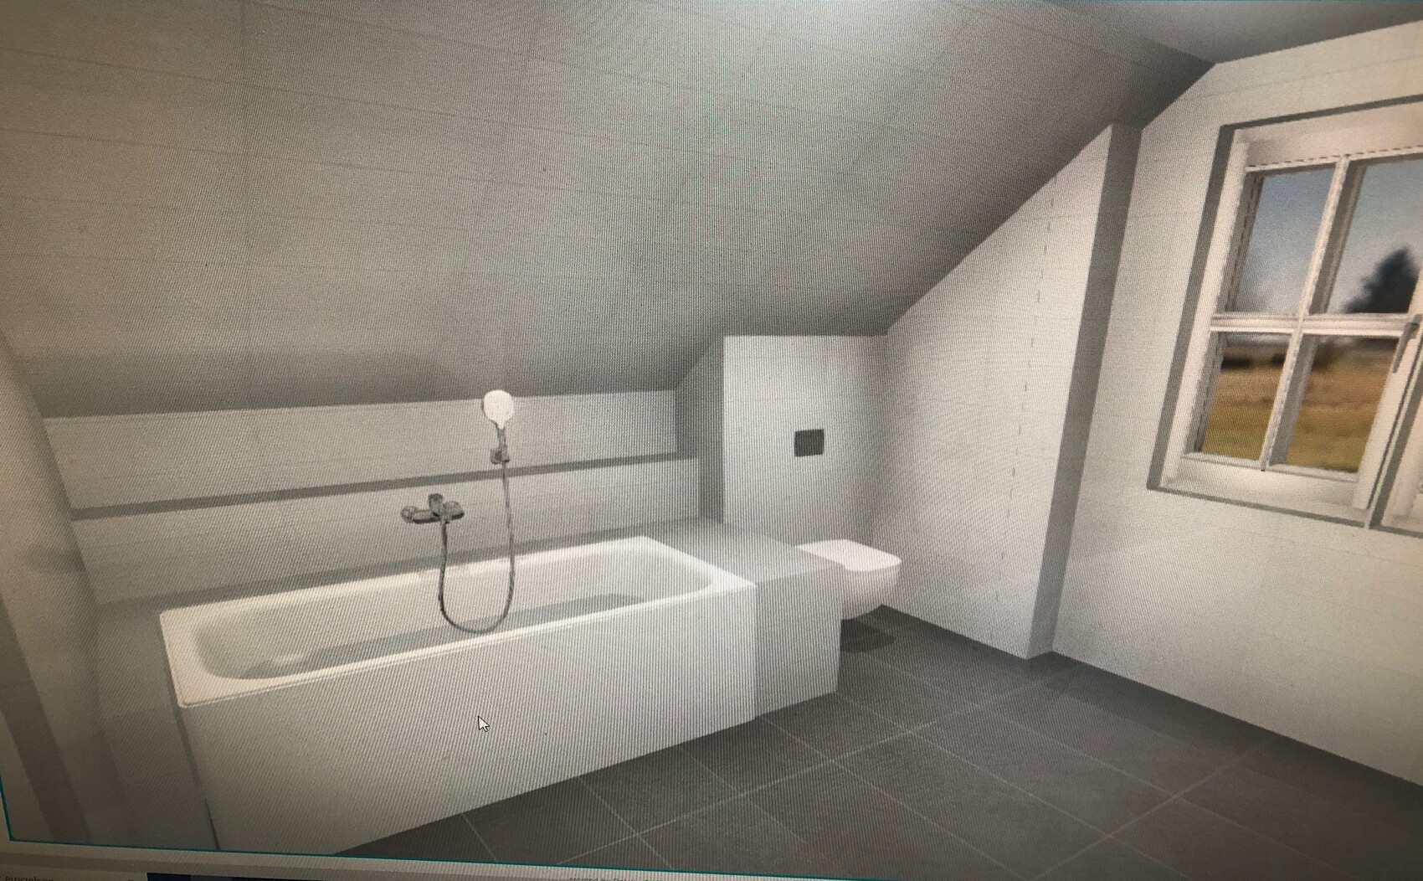
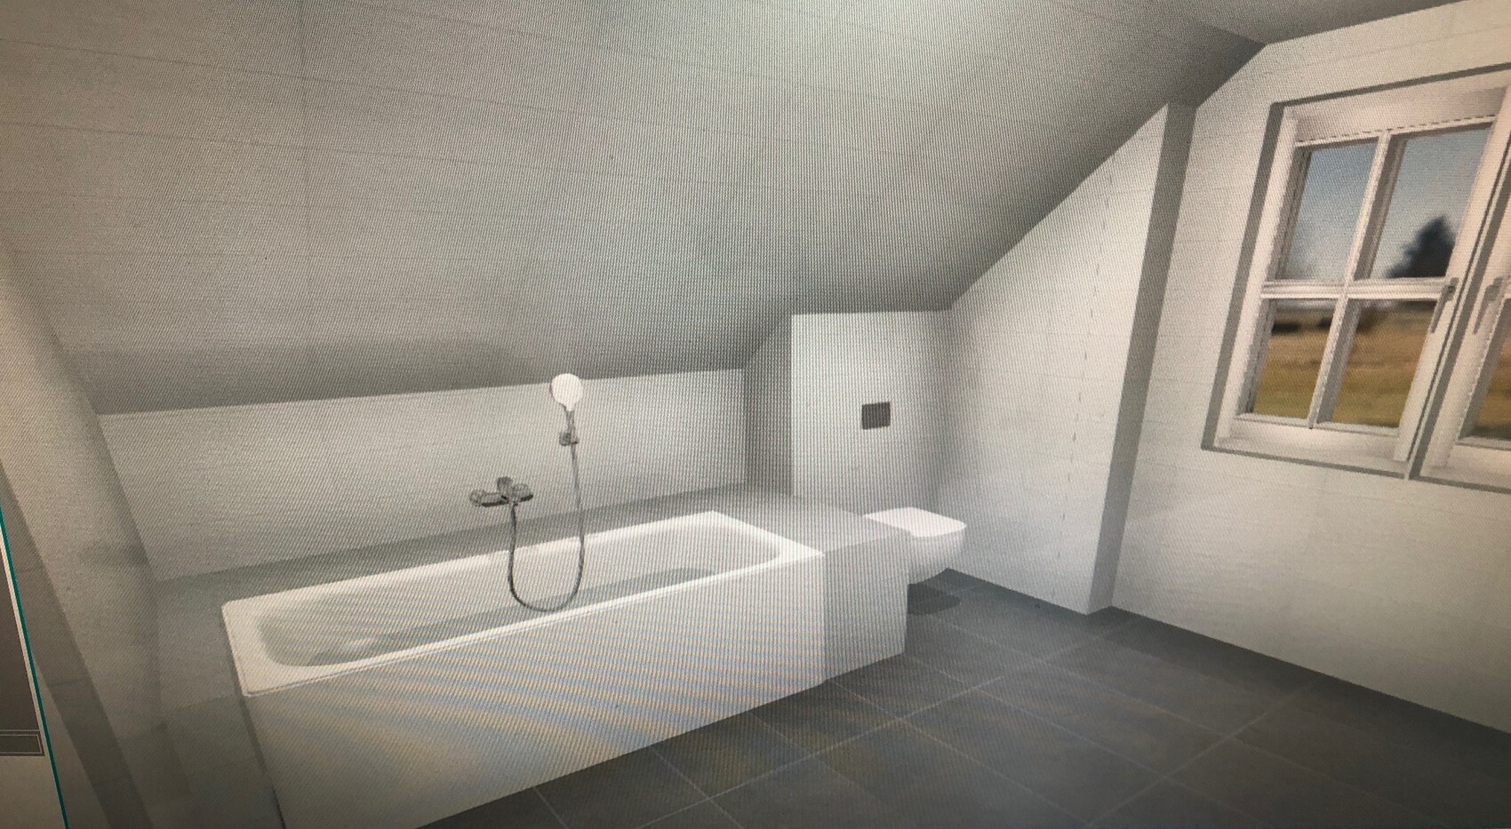
I have simulated various options in 3D.
Basic idea:
The drywall partition should either be functional or visually appealing and not look like a closed “half” wall.
I would preferably like to create a shelf behind the bathtub. The drywall partition next to the toilet could be used to install a concealed cistern module. Furthermore, I would like to pick up the height of the shelf and also create shelving within the partition, preferably with shelves above, which are not shown in the 3D simulation—please imagine these shelves.
I have also simulated other options without shelving, as well as different arrangements of the toilet and bathtub.
Currently, I like option 1 or 6 best.
Perhaps you have a great idea on how to make the best of this situation.
Thanks in advance!
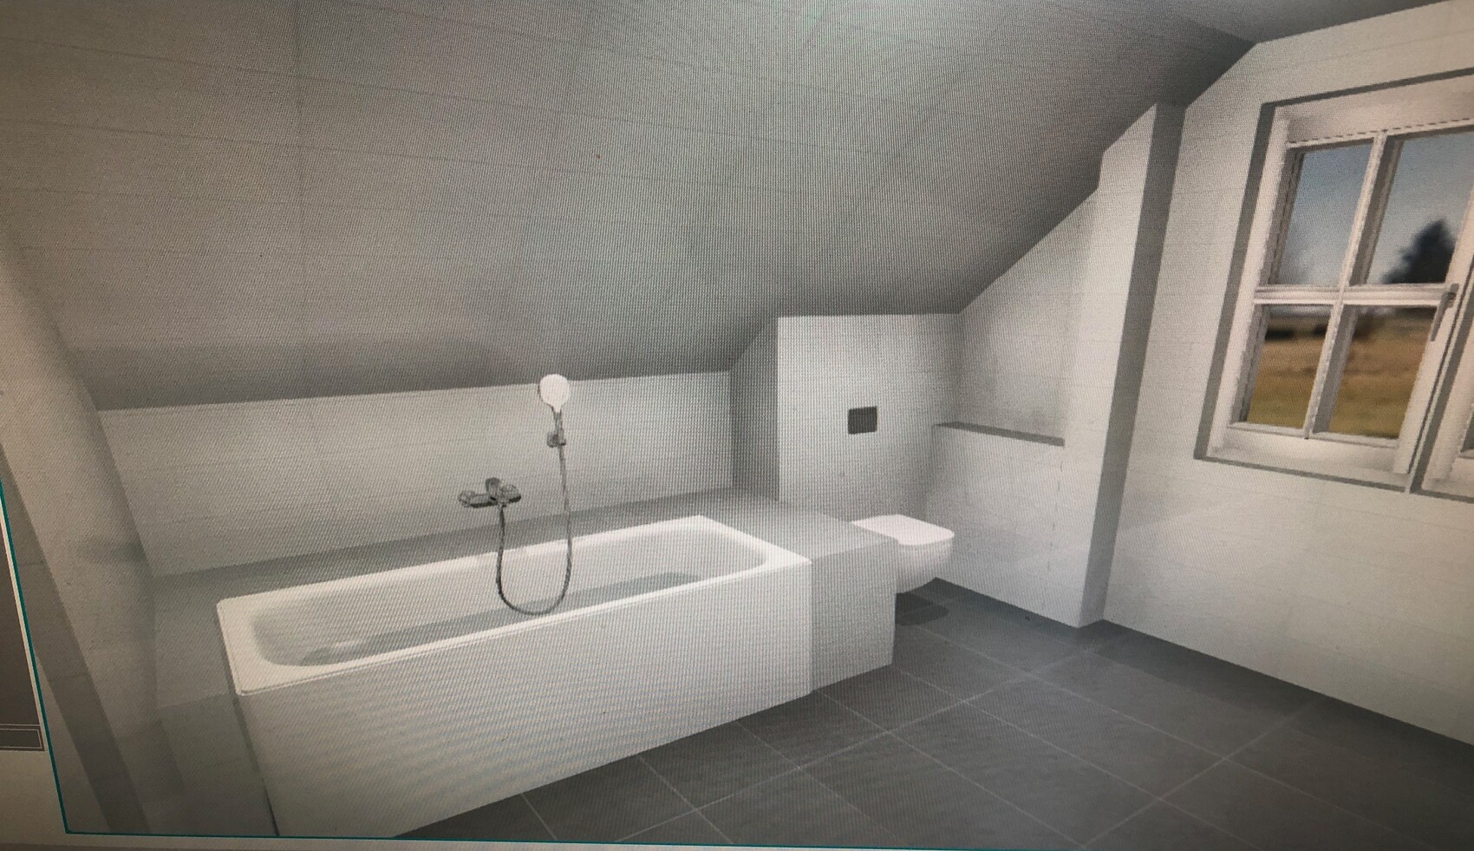
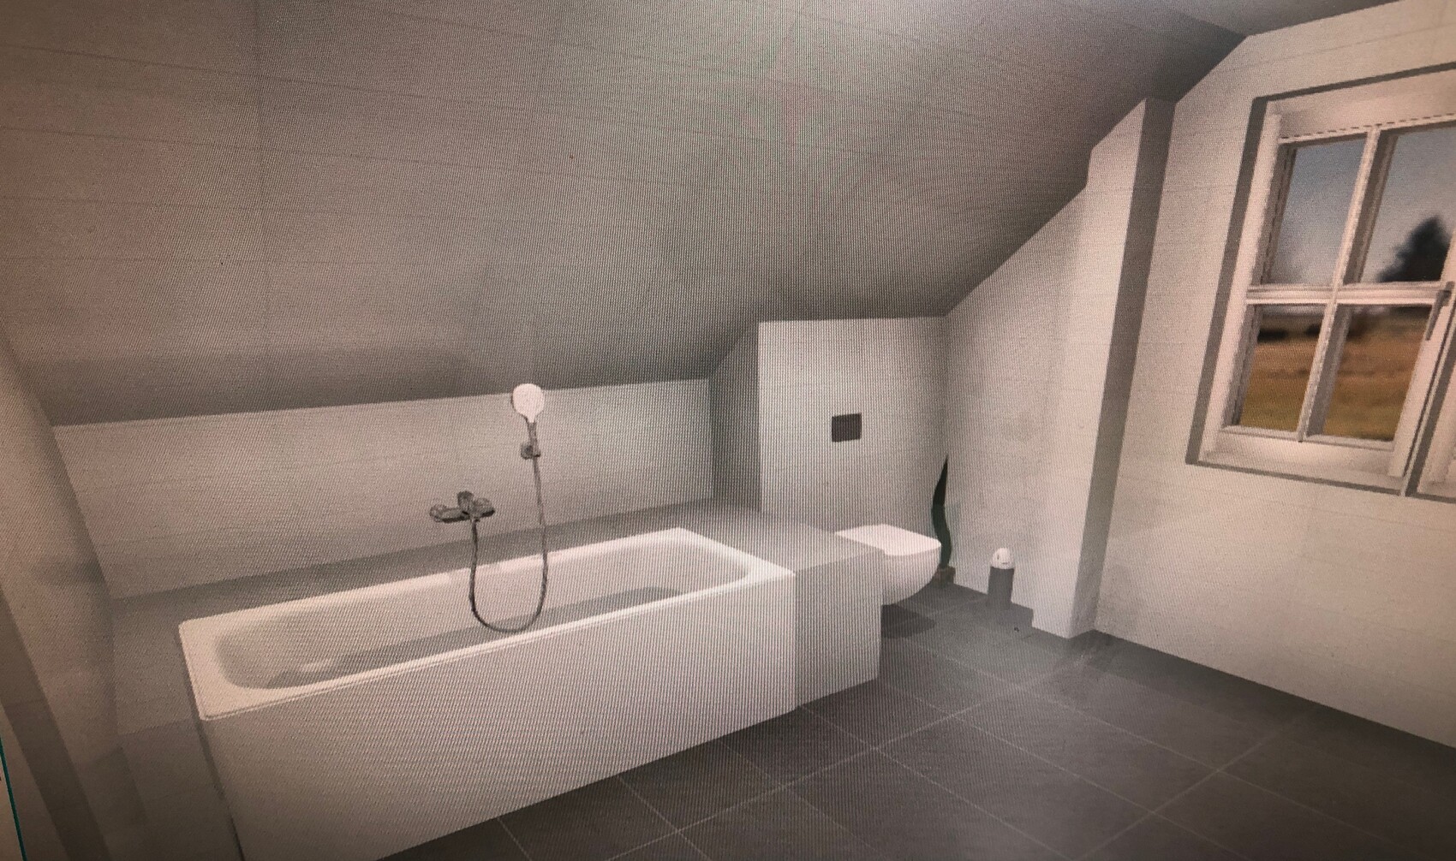

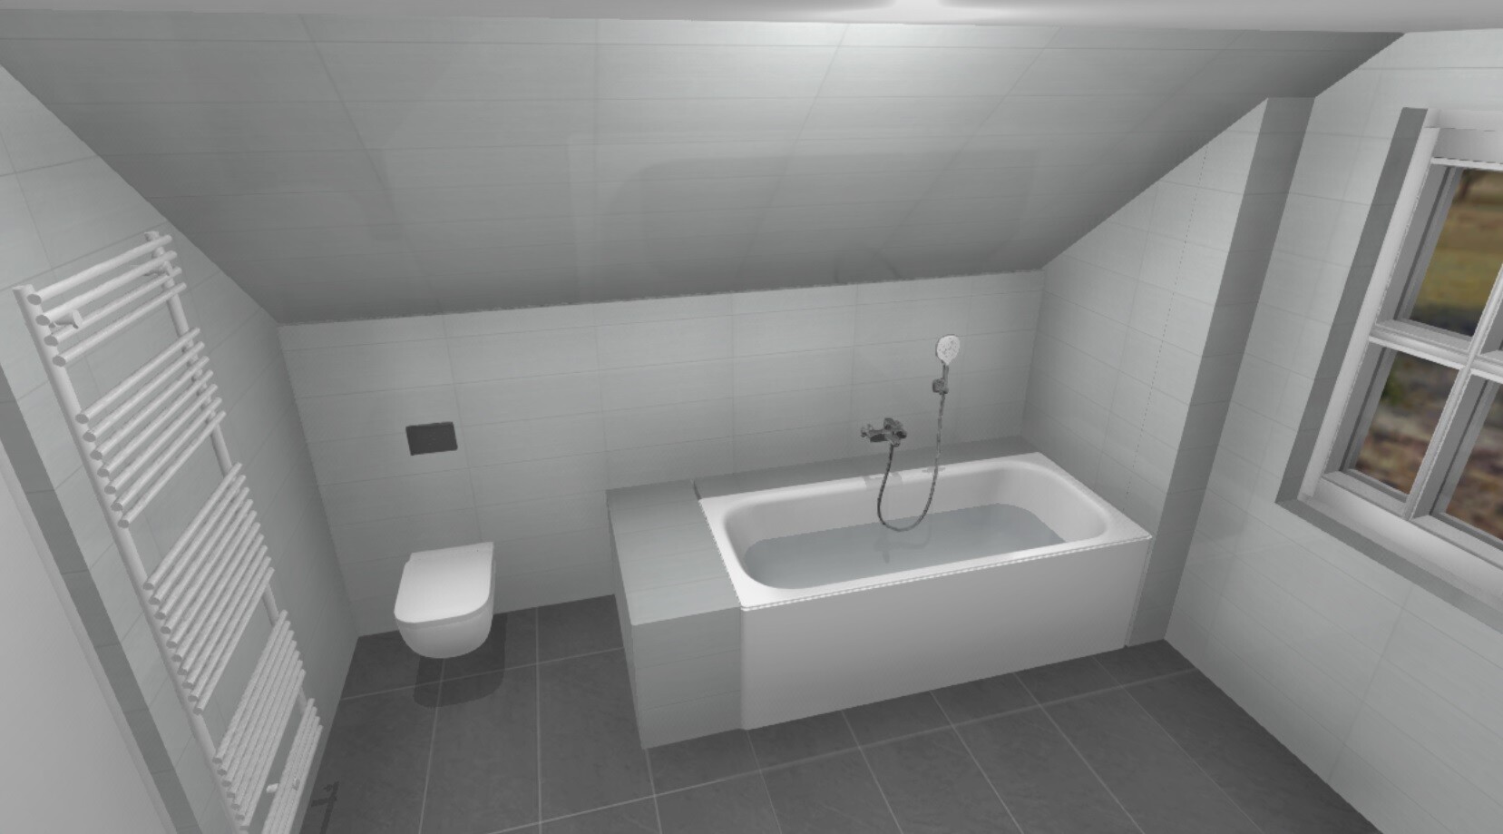
Unfortunately, our architect made a mistake in a very awkward spot in the house, in the main bathroom upstairs, where in my opinion symmetry and harmony are especially important.
From the utility room below, the exhaust duct of the gas condensing boiler runs straight up the gable wall right in the middle of the room. This creates a protrusion in the center of the wall. The general contractor’s idea is simply to build a drywall partition up to the eaves side. This results in a “half” wall.
I have been trying to figure out the best way to conceal this area for some time.
On the adjacent eaves wall, the toilet and bathtub are to be placed (as well as a radiator).
I have simulated various options in 3D.
Basic idea:
The drywall partition should either be functional or visually appealing and not look like a closed “half” wall.
I would preferably like to create a shelf behind the bathtub. The drywall partition next to the toilet could be used to install a concealed cistern module. Furthermore, I would like to pick up the height of the shelf and also create shelving within the partition, preferably with shelves above, which are not shown in the 3D simulation—please imagine these shelves.
I have also simulated other options without shelving, as well as different arrangements of the toilet and bathtub.
Currently, I like option 1 or 6 best.
Perhaps you have a great idea on how to make the best of this situation.
Thanks in advance!
ypg schrieb:
I would have swapped the child's room and the bedroom and moved the entire wall along with the door, so there would be several meters of wardrobe space available in the bedroom.We also considered that. However, we preferred to have the bedroom on the north side to avoid excess heat. But yes, you are right, that way we would have had much more closet space. As it is now, it’s still fine.kaho674 schrieb:
How deep will the interior windowsill be then?That will probably be the deciding factor. Currently, I am estimating an additional 20 cm (8 inches), so in the end, it will be about 35 cm (14 inches) deep. In the bathroom, a large windowsill is fortunately useful as a shelf.
If it turns out to be even deeper because one of the pipe ducts ends up larger, I would reconsider and might choose one of the other options.
If the windowsill is too deep, it might eventually look odd.

chrisw81 schrieb:
The best approach is to integrate such pipes/exhaust chimneys into the exterior wall, ideally during the masonry work. This was the common practice before the energy-saving regulations.
chrisw81 schrieb:
Under the window, we want to install built-in shelves and also a flush-mounted trash bin. A skilled commercial carpenter can do that for you using painted wood that closely matches the adjacent tiles. You just shouldn’t be too tight about the cost.
https://www.instagram.com/11antgmxde/
https://www.linkedin.com/company/bauen-jetzt/
11ant schrieb:
A skilled commercial joiner can do this for you with painted wood that closely matches the surrounding tiles. However, you shouldn’t be too stingy with the budget.Thanks for the tip! However, we will hardly have any tiles on the gable side, or at least not where the built-in shelves will be. I think the drywall installer can also finish this nicely?I just had an on-site meeting with the plumbing company.
They need to check how far the exhaust pipe, which is positioned centrally on the gable wall, will project into the room. It cannot be installed directly against the wall because there is a rafter in that location, and it also depends on the exact position of the brick. In the worst-case scenario, it could be up to 35 cm (14 inches) away from the wall, which would be quite a lot if I were to move the entire wall forward.
They need to check how far the exhaust pipe, which is positioned centrally on the gable wall, will project into the room. It cannot be installed directly against the wall because there is a rafter in that location, and it also depends on the exact position of the brick. In the worst-case scenario, it could be up to 35 cm (14 inches) away from the wall, which would be quite a lot if I were to move the entire wall forward.
Similar topics