
ᐅ Single-family home, approximately 160 m², Bauhaus style; first design draft based on our requirements
Created on: 23 Aug 2019 22:03
N
Notstrom
Hello everyone,
we've been looking forward to this for a long time, and now we can finally share our first draft floor plan/design for discussion. We’re very curious to hear your feedback.
Those of you who have seen my thread before (https://www.hausbau-forum.de/threads/efh-Bauhausstil-Wohnfläche-180m-mit-Doppelgarage.31853/) know what to expect, and here comes the gem.
Development Plan / Restrictions
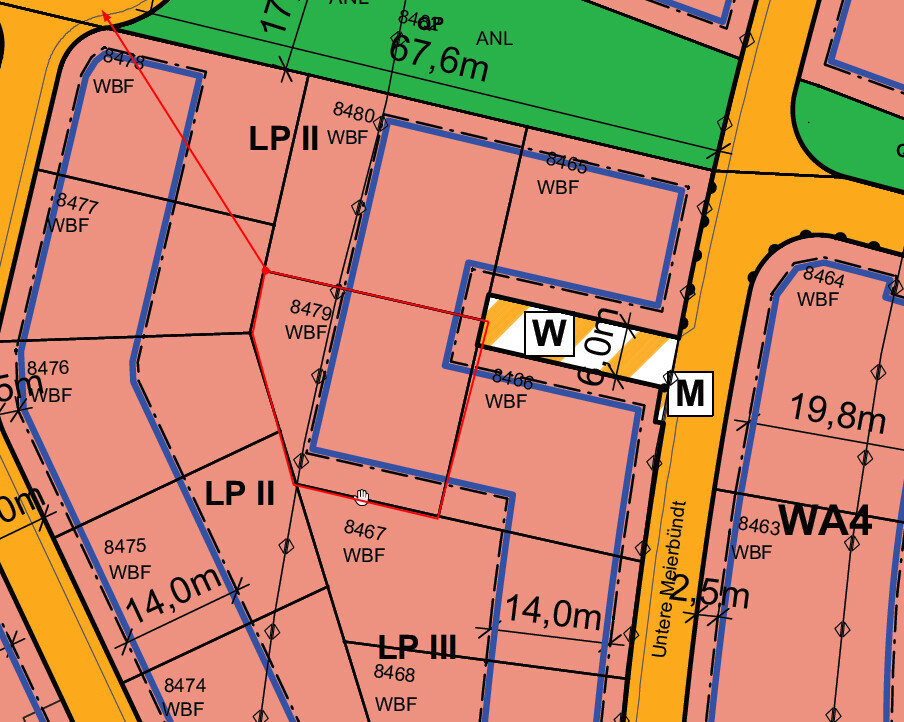
Plot size: 530m² (about 5,700 sq ft)
Slope: No
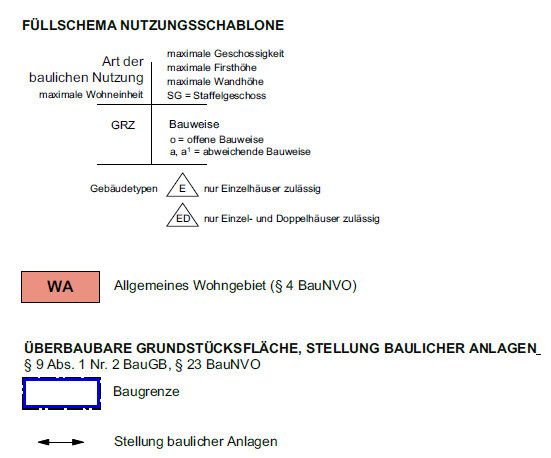
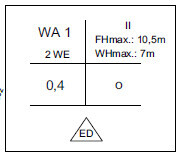
Site coverage ratio (Grundflächenzahl): see screenshot
Floor area ratio (Geschossflächenzahl): see screenshot
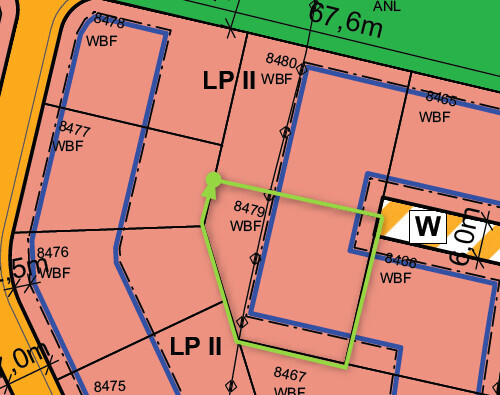
Building envelope, building line, and boundaries: see screenshot
Edge development: see screenshot
Number of parking spaces: double garage
Number of floors: 2
Roof style: flat roof
Architectural style: Bauhaus
Orientation
Maximum height/limitations
Other requirements
The green highlighted area represents our plot => Parcel 8479
Homeowner Requirements
Style, roof type, building type: Bauhaus style, flat roof
Basement, floors: Basement yes, ground floor, upper floor
Number of residents, ages: 3 people, potentially 4: 33, 30, 2 years old
Space requirements on ground and upper floors: Initially planned 180 m² (about 1,940 sq ft) on two stories, now reduced to 160 m² (about 1,720 sq ft) after feedback, with the ground floor slightly larger than the upper floor, around 75–85 m² (810–915 sq ft)
Office: Family use or home office? Yes, in the basement (guest room <-> office)
Overnight guests per year: Hard to say, probably about 10 times per year with 2–5 guests each time
Open or closed architecture: Rather open
Conservative or modern construction: Rather modern
Open kitchen, cooking island: Island
Number of dining spaces: 1
Fireplace: Yes
Music/sound system wall: Our soundbar is sufficient
Balcony, roof terrace: Maybe, undecided (Architect’s comment: How often do you really go out for a beer on the balcony/roof terrace instead of the nice terrace on the ground floor?)
Garage, carport: Double garage, possibly single garage with carport
Kitchen garden, greenhouse: Small but nice (a few tomatoes, cucumbers, zucchinis…)
House Design
Planning by: Architect
What do you particularly like? Why? We like the architecture with the two offset rectangles, though we wonder if the extra cost (no price estimate yet) justifies this. We believe it is structurally more challenging than a simple "cube."
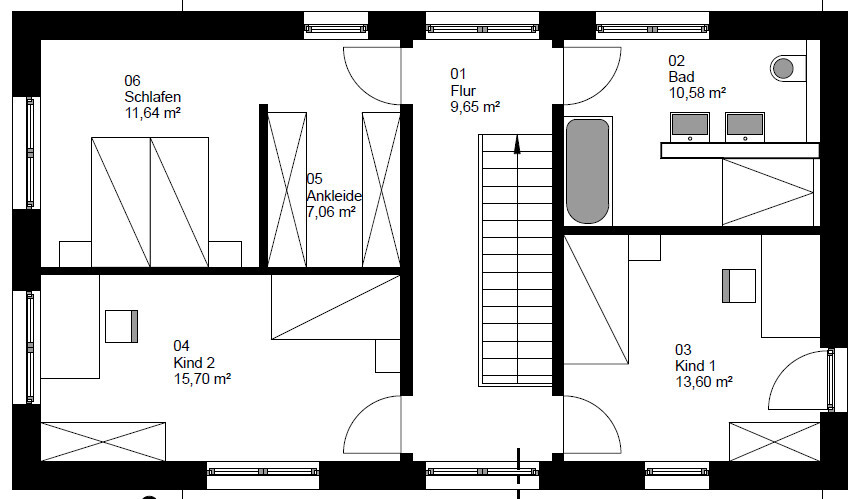
What don’t you like? Why? The size of the bedroom/walk-in closet/children’s room. It feels like the bedroom is missing 2–5 m² (about 20–55 sq ft), as is the second children’s room.
Price estimate according to architect/planner: The initial draft was around 550,000 EUR
Personal price limit for the house, including fixtures: 620,000 EUR
Preferred heating technology: Indifferent, but tendency toward heat pump.
If you had to give up something, which details/finishes
- You can give up: the current shape (nice but a cube would also do)
- You cannot give up: space
Why is the design the way it is now? For example:
Standard design from the planner? This is the second design resulting from last week’s discussion with us, and we find it very successful.
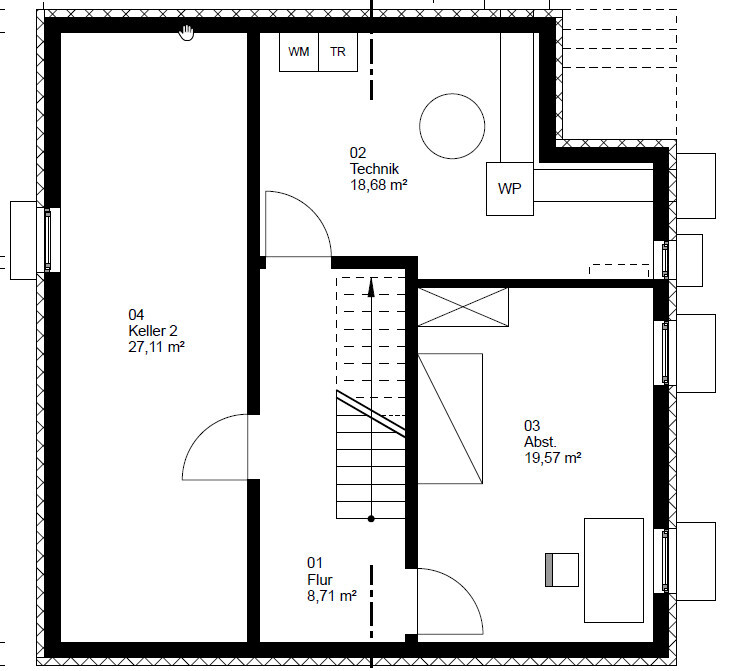
Which wishes were implemented by the architect? Absolutely, plus the idea he had to move the kitchen during development. The guest room has now moved to the basement, allowing more space on the ground floor (beforehand, it felt quite cramped and “squeezed”).
What makes it especially good or bad in your opinion? The architecture
...and now I’ll leave you alone with our house
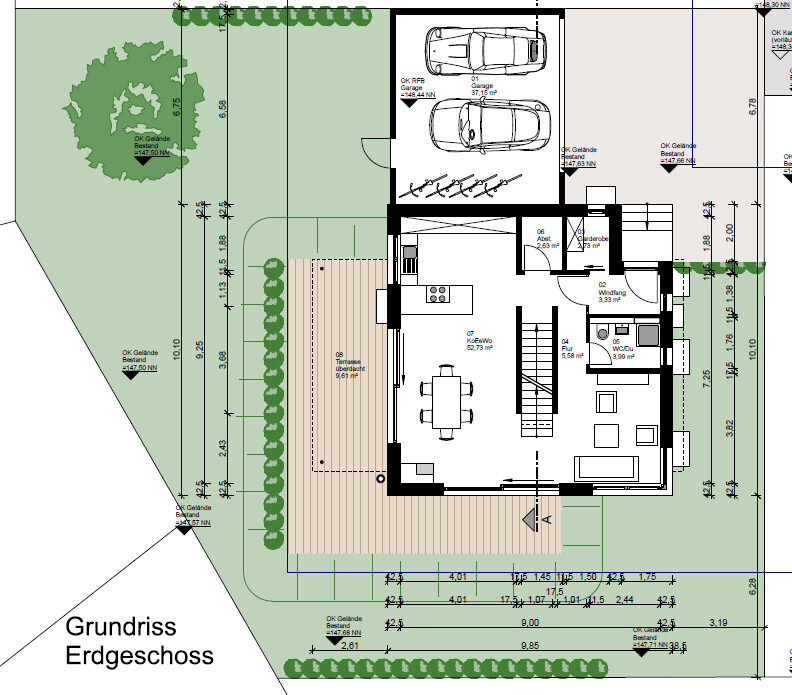
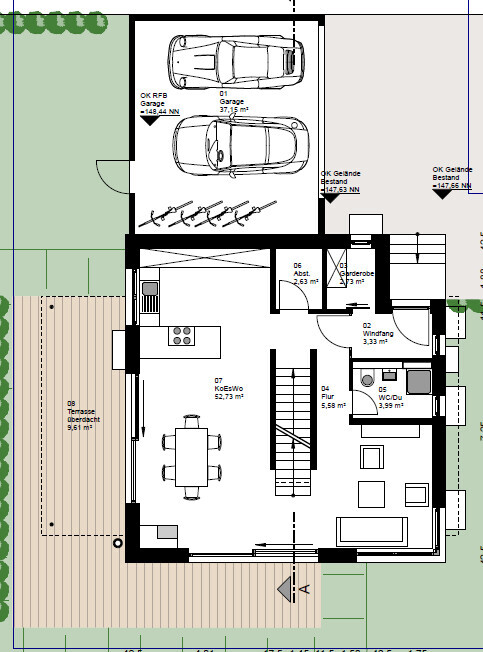
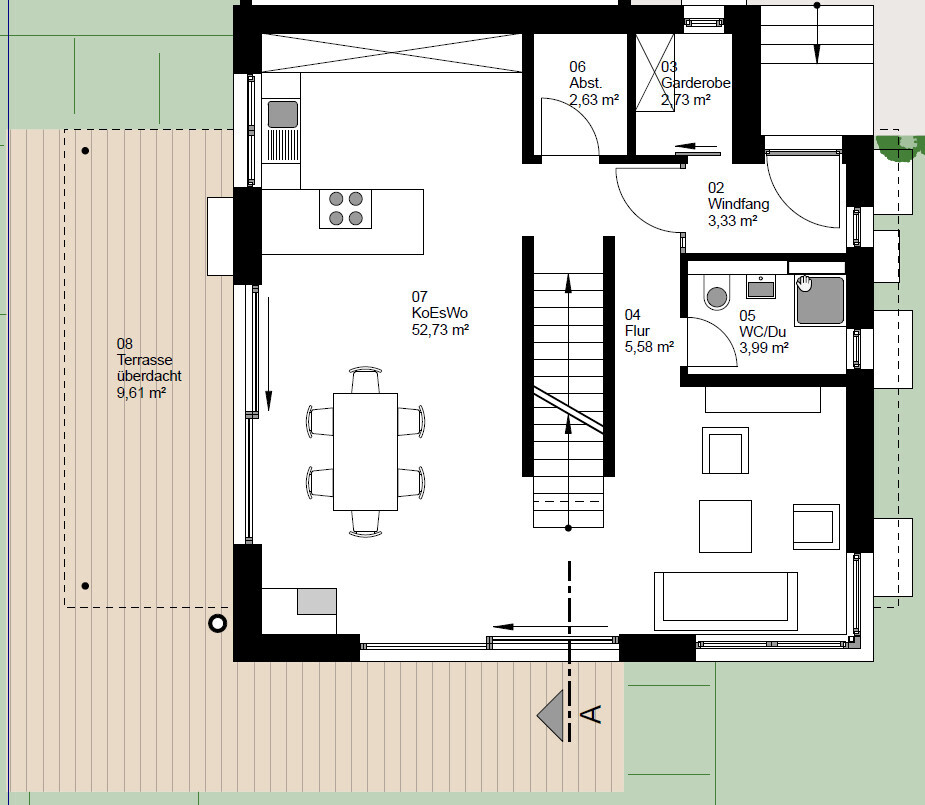
Upper floor plan:
Basement:
we've been looking forward to this for a long time, and now we can finally share our first draft floor plan/design for discussion. We’re very curious to hear your feedback.
Those of you who have seen my thread before (https://www.hausbau-forum.de/threads/efh-Bauhausstil-Wohnfläche-180m-mit-Doppelgarage.31853/) know what to expect, and here comes the gem.
Development Plan / Restrictions
Plot size: 530m² (about 5,700 sq ft)
Slope: No
Site coverage ratio (Grundflächenzahl): see screenshot
Floor area ratio (Geschossflächenzahl): see screenshot
Building envelope, building line, and boundaries: see screenshot
Edge development: see screenshot
Number of parking spaces: double garage
Number of floors: 2
Roof style: flat roof
Architectural style: Bauhaus
Orientation
Maximum height/limitations
Other requirements
The green highlighted area represents our plot => Parcel 8479
Homeowner Requirements
Style, roof type, building type: Bauhaus style, flat roof
Basement, floors: Basement yes, ground floor, upper floor
Number of residents, ages: 3 people, potentially 4: 33, 30, 2 years old
Space requirements on ground and upper floors: Initially planned 180 m² (about 1,940 sq ft) on two stories, now reduced to 160 m² (about 1,720 sq ft) after feedback, with the ground floor slightly larger than the upper floor, around 75–85 m² (810–915 sq ft)
Office: Family use or home office? Yes, in the basement (guest room <-> office)
Overnight guests per year: Hard to say, probably about 10 times per year with 2–5 guests each time
Open or closed architecture: Rather open
Conservative or modern construction: Rather modern
Open kitchen, cooking island: Island
Number of dining spaces: 1
Fireplace: Yes
Music/sound system wall: Our soundbar is sufficient
Balcony, roof terrace: Maybe, undecided (Architect’s comment: How often do you really go out for a beer on the balcony/roof terrace instead of the nice terrace on the ground floor?)
Garage, carport: Double garage, possibly single garage with carport
Kitchen garden, greenhouse: Small but nice (a few tomatoes, cucumbers, zucchinis…)
House Design
Planning by: Architect
What do you particularly like? Why? We like the architecture with the two offset rectangles, though we wonder if the extra cost (no price estimate yet) justifies this. We believe it is structurally more challenging than a simple "cube."
What don’t you like? Why? The size of the bedroom/walk-in closet/children’s room. It feels like the bedroom is missing 2–5 m² (about 20–55 sq ft), as is the second children’s room.
Price estimate according to architect/planner: The initial draft was around 550,000 EUR
Personal price limit for the house, including fixtures: 620,000 EUR
Preferred heating technology: Indifferent, but tendency toward heat pump.
If you had to give up something, which details/finishes
- You can give up: the current shape (nice but a cube would also do)
- You cannot give up: space
Why is the design the way it is now? For example:
Standard design from the planner? This is the second design resulting from last week’s discussion with us, and we find it very successful.
Which wishes were implemented by the architect? Absolutely, plus the idea he had to move the kitchen during development. The guest room has now moved to the basement, allowing more space on the ground floor (beforehand, it felt quite cramped and “squeezed”).
What makes it especially good or bad in your opinion? The architecture
...and now I’ll leave you alone with our house
Upper floor plan:
Basement:

Notstrom schrieb:
We will tell the architect that we should approach the house design based on the room layout, not the other way around.Anyone who still needs to be told that, in my opinion, is not yet ready to start their own architecture firm. As you yourself have already said:Notstrom schrieb:
We see it the same way. I would even describe it like this: "We have a design based on a certain architectural style, to which we try to adapt our wishes regarding the floor plan."Notstrom schrieb:
Just to defend our architect: so far, there was no assignment for him to build any kind of benchmark. We roughly explained what we find stylish, and he drew two drafts: 1) a cube and 2) this one.The only mitigation of his "fault" is the admission that you explained to him what you find stylish—which was probably a kind of influence with the wrong focus, against which he should have been immune. By "benchmark" as a "standard," I did not mean you, but him. And the cube thing again sounds like a gourmet chef: two menu options, one of them vegetarian.By the way, I also see 3m (10 feet) of room width as a dimension to be exceeded if the room is not supposed to feel like "half a room." And I also had to take a second look to notice the change, since I actually expected a shift of the stairs to adjust the widths of the dining and living areas in relation to each other.
https://www.instagram.com/11antgmxde/
https://www.linkedin.com/company/bauen-jetzt/
We have now given him the following feedback, to which he responded today. Unfortunately, he had little time, but he briefly consulted with my wife. It would be a shame if we don’t continue with the current design... we sent him a floor plan that we really liked (Rensch-Haus). Let’s see what he makes of it. The problem I see: the house is 180 m² (1,937 sq ft) in size. I have no idea if and to what extent it can be realized within 160 m² (1,722 sq ft). In the worst case, we might have to increase the floor area again – although I was advised against this in this forum, or at least I understood we don’t really need that much space. How this can still work (3 m, etc.) is still unclear to me at the moment. Let’s see.
Hello Mr. XXX,
Thank you very much for your design and your efforts. Over the past few days, we have taken time to consider the design, reflected on it, and have come to the conclusion that we should say goodbye to this design/house appearance and rather focus on the “cube” / classic Bauhaus style. Otherwise, we would have to make too many compromises, which we do not want to do.
Here are our notes/questions/comments:
- The staircase seems too dominant in this floor plan (with a larger area it might make sense, but as it is, the house suffers). Everything revolves around the staircase, which we need to change. From our point of view, it takes up too much space and disrupts the entire surrounding concept (a straight single-flight staircase at the center).
- The room layout feels somewhat “unclean” or awkward. It feels like our room concept/requirements have been forced into this house.
- I think we should start the other way around and first determine the room concept and then move on to the house design. I would even describe it like this: “We have a design based on a certain architectural style, into which an attempt is made to fit our requirements regarding the floor plan.”
- The walk-in closet is still too narrow. With two wardrobes, the aisle is only 75 cm (30 inches), making the closet effectively only about 5 m² (54 sq ft).
- If the children’s bedrooms are next to the master bedroom, we should not forget the wall thickness.
- The bathroom, in my view, is not quite right yet. When you enter the bathroom, you directly face the toilet. This needs to be more “complex” or staggered. Something like a T-shaped bathroom?
- Is there any objection to dividing the large basement area?
- We don’t like having the guest toilet directly by the living room.
- We would like a sliding door in the kitchen.
- The dining room with the kitchen now seems stretched out infinitely long, while the living room only gets a very small portion of the space.
- We definitely need to redesign the staircase — perhaps a two-flight staircase with landing?
Attached is a ground floor plan that we found very logical and harmonious in terms of room layout and concept, for example:
- Guest toilet located more “away”
- Pantry right next to the kitchen
- Covered terrace created by an overhang
- Semi-open floor plan for living/dining area with a spatially separated living room
I think we need to start over with the design; from our perspective, the rooms have too many weaknesses, and it bothers us that we have to adapt to the house instead of the house arising from our wishes.
Attached, we also send you a picture that serves as inspiration for the look and possibly also the room concept we could imagine (knowing full well that it might not fit our plot in exactly this logic, but rather as an idea of how we would like to design the ground floor).
We also find this house very attractive visually (classic flat roof, Bauhaus style; we can disregard the attached garage, but we do like the covered terrace, which is simultaneously open on the other side, and the cubic style).
We would be happy to continue with this aesthetic and no longer pursue the two stacked cubes.
If you have any questions, you can reach me or my wife by phone.
Have a nice evening and best regards from XXX.
Notstrom schrieb:
We have now given him the following feedback [...] focusing more on the "cube" / classic Bauhaus style [...] double-flight staircaseI would question both the rigid Hornbach-style dogma and the requirement to replace one specific staircase design with another specific form. The triangle of family - plot - budget already guides the project sufficiently – will the house be a boy or a girl? – the main thing is that it’s healthy!https://www.instagram.com/11antgmxde/
https://www.linkedin.com/company/bauen-jetzt/
Notstrom schrieb:
We gave him the following feedback, to which he responded today. Unfortunately, he had little time, but he briefly consulted with my wife. It would be a shame if we don’t continue working on this design... We sent him a floor plan that we really liked (Rensch-Haus). Let’s see what he makes of it.No problem. An architect has to accept that the first or second draft might not be approved.
And if it ends up being 180m² (1,940 sq ft)... if you can afford it and want to, go for it. Maybe you could then do without a basement?
Which design from Rensch-Haus do you like? Maybe we can come up with some ideas based on that?
ypg schrieb:
No problem. An architect has to accept that the first or second design may not be approved.
And if it ends up being 180 square meters (1,938 square feet), ... if you can and want to afford it, go ahead. Maybe you could then do without a basement?
Which design from Rensch-Haus do you like? Maybe we can come up with some ideas for that? Here are the floor plans. They’re not exactly what we would prefer (the bedroom on the upper floor is very narrow, technical room on the ground floor, etc.), but the “interlocking” layout is roughly in our direction, especially since we don’t want a completely open concept.
Similar topics