
ᐅ OSB boards or tongue-and-groove planking for the floor in a convertible attic?
Created on: 23 Feb 2019 21:39
H
hauspeter- We are building a bungalow with an expandable attic space featuring a 38-degree roof pitch.
- The intermediate ceiling already has a vapor barrier and insulation installed.
- The roof beams are approximately 24cm (9.5 inches) high and spaced 50cm (20 inches) apart, with insulation in between.
- The mineral wool insulation is about 16cm (6.3 inches) thick.
The roof was originally intended to remain unheated (cold roof). However, we are also considering adding insulation next summer. We have read about mold issues with OSB boards and cold roofs because, unlike tongue-and-groove boards, OSB is vapor-tight.
- Are 22mm (7/8 inch) or 25mm (1 inch) OSB boards or 24mm (15/16 inch) tongue-and-groove boards better suited for the subfloor?
- Is a counter batten system useful to allow ventilation between the beams, or should the OSB boards be laid directly on the beams?
- Should the boards be fixed with screws or installed as a floating floor?
P
pffreestyler24 Apr 2019 07:42hauspeter schrieb:
What thickness was used?For our wood beam ceiling between the ground floor and first floor, which will be occupied, we have a thickness of 28.5 mm (1.12 inches). For the wood beam ceiling between the first floor and attic, the thickness is 23.0 mm (0.91 inches).H
hauspeter19 Aug 2019 16:33We will screw tongue and groove boards measuring 3000x146x27 mm (9 ft 10 in x 5.7 in x 1 in) directly onto the joists. I want to install the boards in a staggered pattern. For this, it would be necessary either to cut each board individually so that it ends on a joist or to allow the boards to end between the joists (spacing <50 cm (20 inches)).
Does anyone have experience whether tongue and groove joints prevent vibration? Or should I make sure each board ends on a joist and therefore cut them individually?
Does anyone have experience whether tongue and groove joints prevent vibration? Or should I make sure each board ends on a joist and therefore cut them individually?
P
pffreestyler20 Aug 2019 08:06Why go through the extra effort? If the upper floor is being renovated, you won’t see the irregular pattern anyway! I would keep it simple and always end the boards on a joist. When you renovate, there will be a lot of weight on it, and I wouldn’t really trust those 50cm (20 inches) overhangs.
H
hauspeter30 Aug 2019 13:39pffreestyler schrieb:
I would keep it simple and always make sure the boards end on a beam. When you finish the interior, there will be significant weight on it, and I wouldn’t really trust the 50cm (20 inches) overhang. That’s exactly what makes it complicated if I have to cut each board to length. Staggered joint means I only cut when I encounter an obstacle.
S
Stefan2.848 Feb 2021 11:41Nordlys schrieb:
Tongue and groove boards. Make sure to leave some air space for insulation. Nail them in. No mold at all. By the way, 38 degrees Celsius (100°F) is quite like a witch’s house. Lower it to 30-33 degrees Celsius (86-91°F). karsten 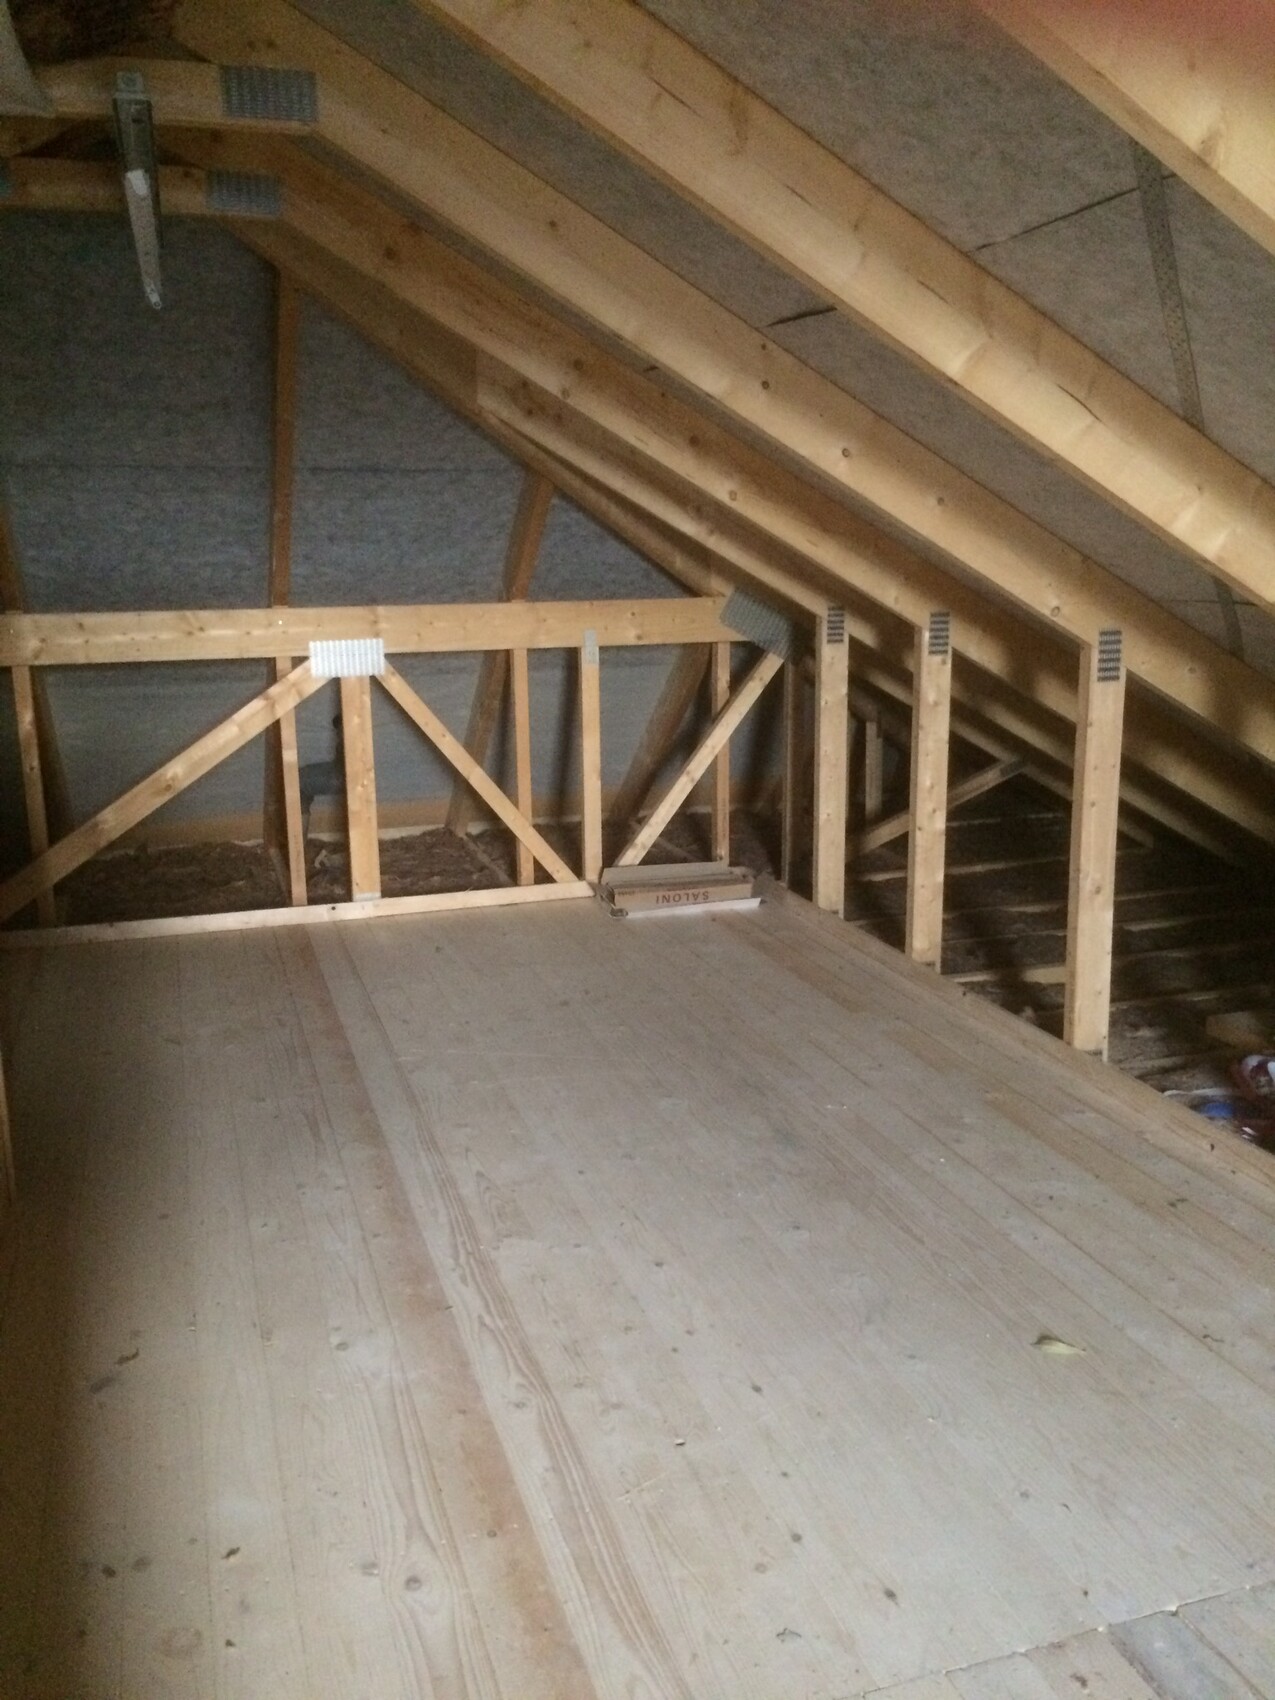
Currently, among many other construction projects 🙂 I am also planning how to best convert the cold roof into a small storage space. Therefore, I’m bringing up this topic again. I really like the picture with your solution. For a simple gable roof, I would choose less height, but it should be enough for storage. I would first screw battens (40x60 millimeters (1.5x2.5 inches)) onto the roof rafters and then install tongue and groove boards on top. Probably planed spruce (2000x115x19 millimeters (79x4.5x0.75 inches)). To allow air circulation underneath, I would leave some space at the edges as well—maybe a bit less than shown in the picture. That should be fine.
However, I still have 8 rolls of insulation for between the rafters left over from insulating the upper floor ceiling, each 30 centimeters (12 inches) thick. Does it make sense to insulate the cold roof now and then just staple a vapor barrier foil over it so that the insulation wool is not exposed? Or is it better to leave the roof completely cold?
Similar topics