
ᐅ Suggestions for Improving the Floor Plan of a House in a Green Environment
Created on: 5 Aug 2019 17:12
C
Cayman
Hello everyone,
After initial discussions with the architect, we are still not 100% satisfied, so I would like to ask the forum for suggestions. At the moment, I feel like I’m at a dead end with no way out, as every idea does not achieve the desired effects. The idea of having a secondary apartment is generally not bad, as housing is very scarce in our area.
Development Plan/Restrictions
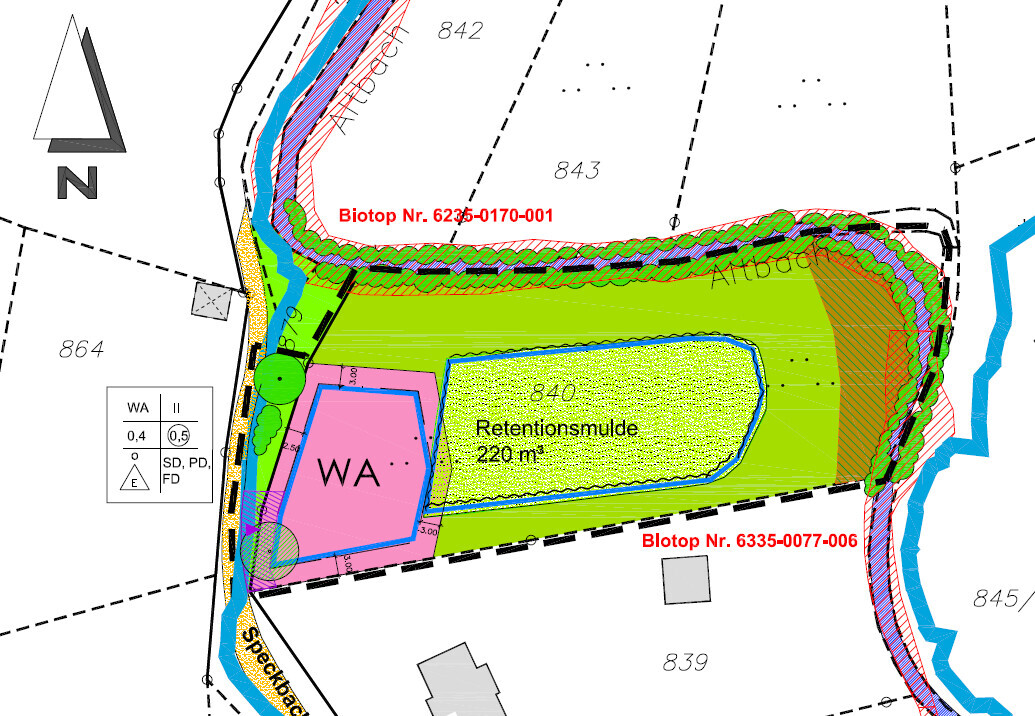
Plot size: 4000 sqm (1 acre), of which 800 sqm (0.2 acres) is buildable
Slope: slight north-facing slope (approx. 1 m (39 inches) over 20 m (22 yards))
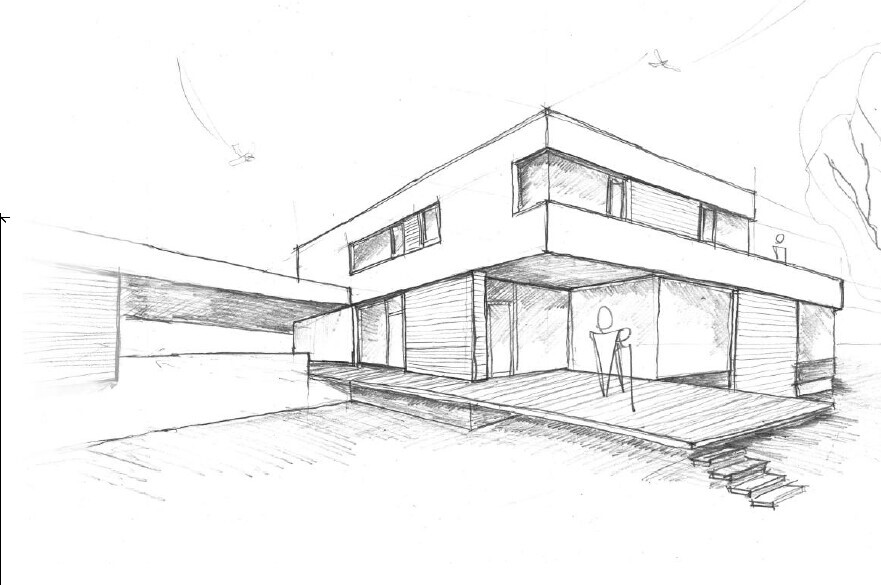
Roof type: flat roof
Architectural style: Bauhaus
Development plan attached
Client Requirements
Style, roof type, building type: flat roof, modern
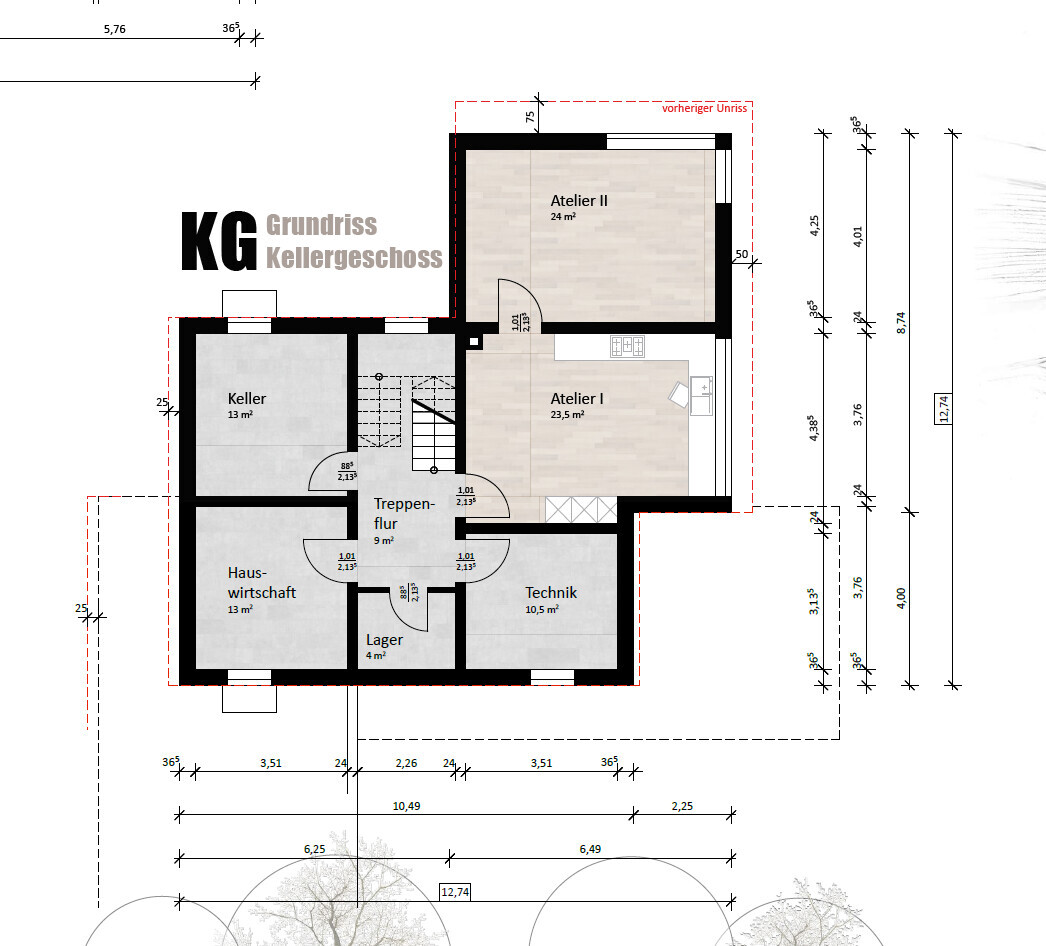
Basement, floors: basement, ground floor, first floor
Number of people, age: two adults, a child on the way, minimum 2 children
Space requirement ground floor, upper floor: 175 sqm (1880 sq ft)
Office: home office
Guest bedrooms per year: 15
Open or closed architecture: open
Conservative or modern building method: modern
Kitchen island
Number of dining spaces: 8
Fireplace: yes
Balcony, roof terrace: possible, not planned
Carport
Utility garden
House design
Planned by:
-architect
What do you like most? Why?
the open design, the first floor is perfect. Views from the living and dining areas as well as from the kitchen into the greenery
What don’t you like? Why?
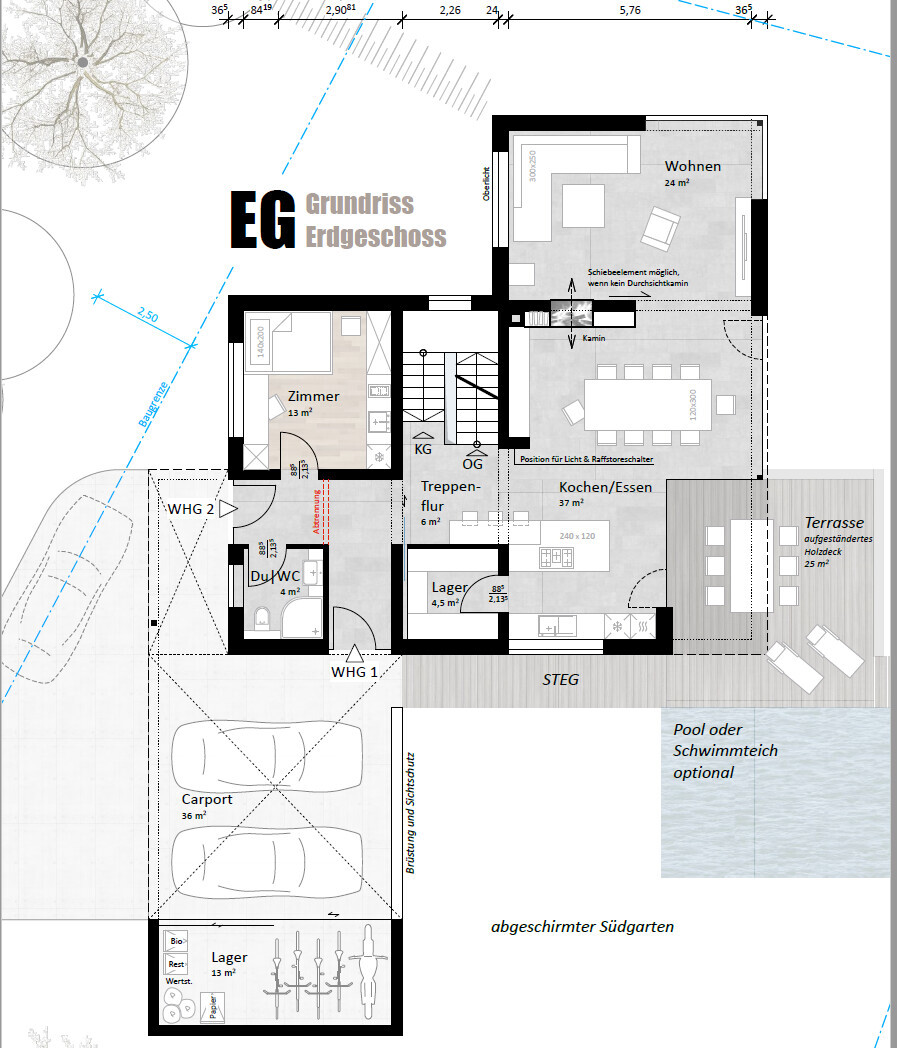
Kitchen next to the staircase, pantry on the south side, staircase on the north side, living room in the northeast
Cost estimate according to the architect/planner: 550k
Personal budget limit for the house including fittings: 650k
Preferred heating system: heat pump
If you have to give up something, which details/extras?
-can give up: fireplace
-can’t give up: kitchen island
Why does the design look like this? For example:
Which wishes were implemented by the architect?
The big wish was views into the greenery from the various rooms.
The house was designed to blend into the plot. Since it is located at the edge of a HQ100 flood zone, the design includes an elevated terrace to create the impression of a house by the lake.
The basement was planned because of my wife’s part-time business and the architect’s statement that filling in the site wouldn’t be cost-effective, so a basement almost pays off again.
What is the most important/basic question about the floor plan summarized in 130 characters?
How can the design be made more efficient and welcoming? (staircase/pantry) Does the living room in the northeast make sense?

After initial discussions with the architect, we are still not 100% satisfied, so I would like to ask the forum for suggestions. At the moment, I feel like I’m at a dead end with no way out, as every idea does not achieve the desired effects. The idea of having a secondary apartment is generally not bad, as housing is very scarce in our area.
Development Plan/Restrictions
Plot size: 4000 sqm (1 acre), of which 800 sqm (0.2 acres) is buildable
Slope: slight north-facing slope (approx. 1 m (39 inches) over 20 m (22 yards))
Roof type: flat roof
Architectural style: Bauhaus
Development plan attached
Client Requirements
Style, roof type, building type: flat roof, modern
Basement, floors: basement, ground floor, first floor
Number of people, age: two adults, a child on the way, minimum 2 children
Space requirement ground floor, upper floor: 175 sqm (1880 sq ft)
Office: home office
Guest bedrooms per year: 15
Open or closed architecture: open
Conservative or modern building method: modern
Kitchen island
Number of dining spaces: 8
Fireplace: yes
Balcony, roof terrace: possible, not planned
Carport
Utility garden
House design
Planned by:
-architect
What do you like most? Why?
the open design, the first floor is perfect. Views from the living and dining areas as well as from the kitchen into the greenery
What don’t you like? Why?
Kitchen next to the staircase, pantry on the south side, staircase on the north side, living room in the northeast
Cost estimate according to the architect/planner: 550k
Personal budget limit for the house including fittings: 650k
Preferred heating system: heat pump
If you have to give up something, which details/extras?
-can give up: fireplace
-can’t give up: kitchen island
Why does the design look like this? For example:
Which wishes were implemented by the architect?
The big wish was views into the greenery from the various rooms.
The house was designed to blend into the plot. Since it is located at the edge of a HQ100 flood zone, the design includes an elevated terrace to create the impression of a house by the lake.
The basement was planned because of my wife’s part-time business and the architect’s statement that filling in the site wouldn’t be cost-effective, so a basement almost pays off again.
What is the most important/basic question about the floor plan summarized in 130 characters?
How can the design be made more efficient and welcoming? (staircase/pantry) Does the living room in the northeast make sense?


kaho674 schrieb:
would that arrangement of the carport be possible as well:a) what advantage would that offer? b) that would really only work for a carport; with a gate, there would first need to be about one and a half meters (5 feet) of wall on the left side of the plan.
https://www.instagram.com/11antgmxde/
https://www.linkedin.com/company/bauen-jetzt/
Similar topics