
ᐅ Planning the Main Bathroom with a Wall-Mounted Installation System
Created on: 25 Jul 2019 14:52
C
chrisw81Dear forum members,
Unfortunately, our architect made a mistake in a very awkward spot in the house, in the main bathroom upstairs, where in my opinion symmetry and harmony are especially important.
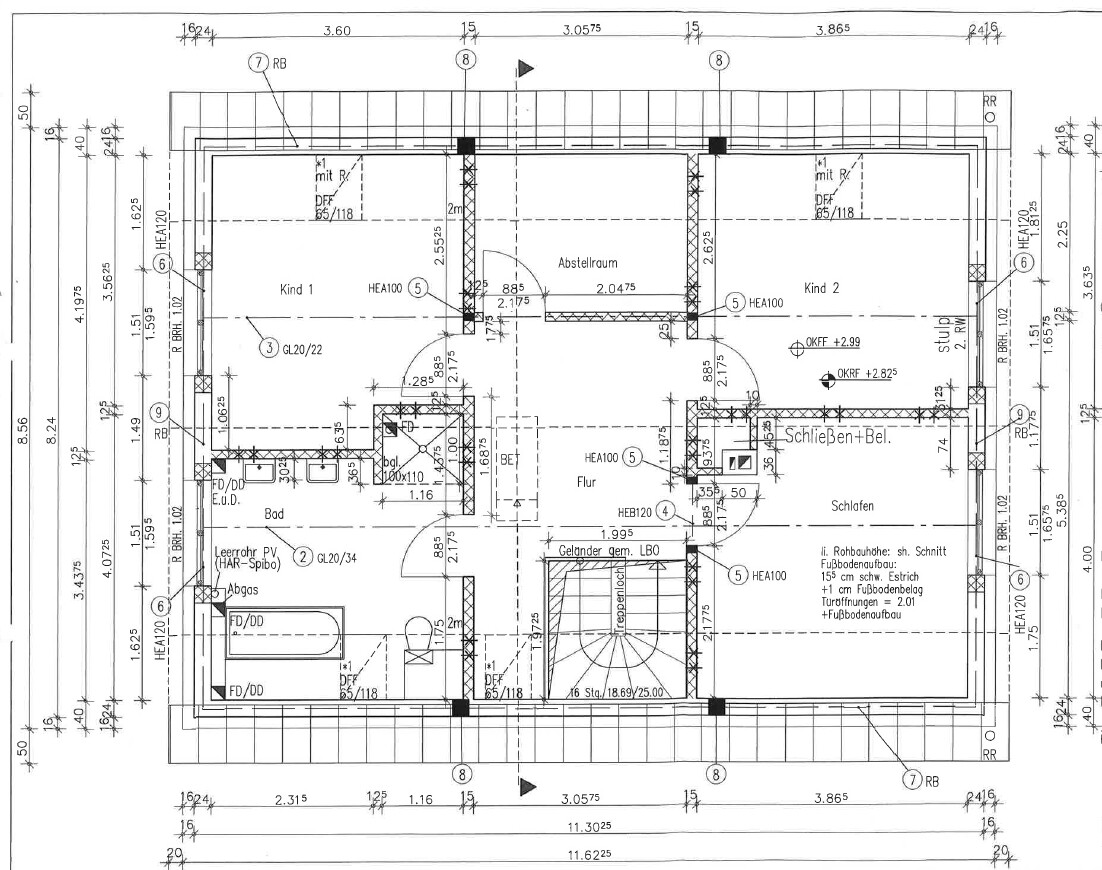
From the utility room below, the exhaust duct of the gas condensing boiler runs straight up the gable wall right in the middle of the room. This creates a protrusion in the center of the wall. The general contractor’s idea is simply to build a drywall partition up to the eaves side. This results in a “half” wall.
I have been trying to figure out the best way to conceal this area for some time.
On the adjacent eaves wall, the toilet and bathtub are to be placed (as well as a radiator).
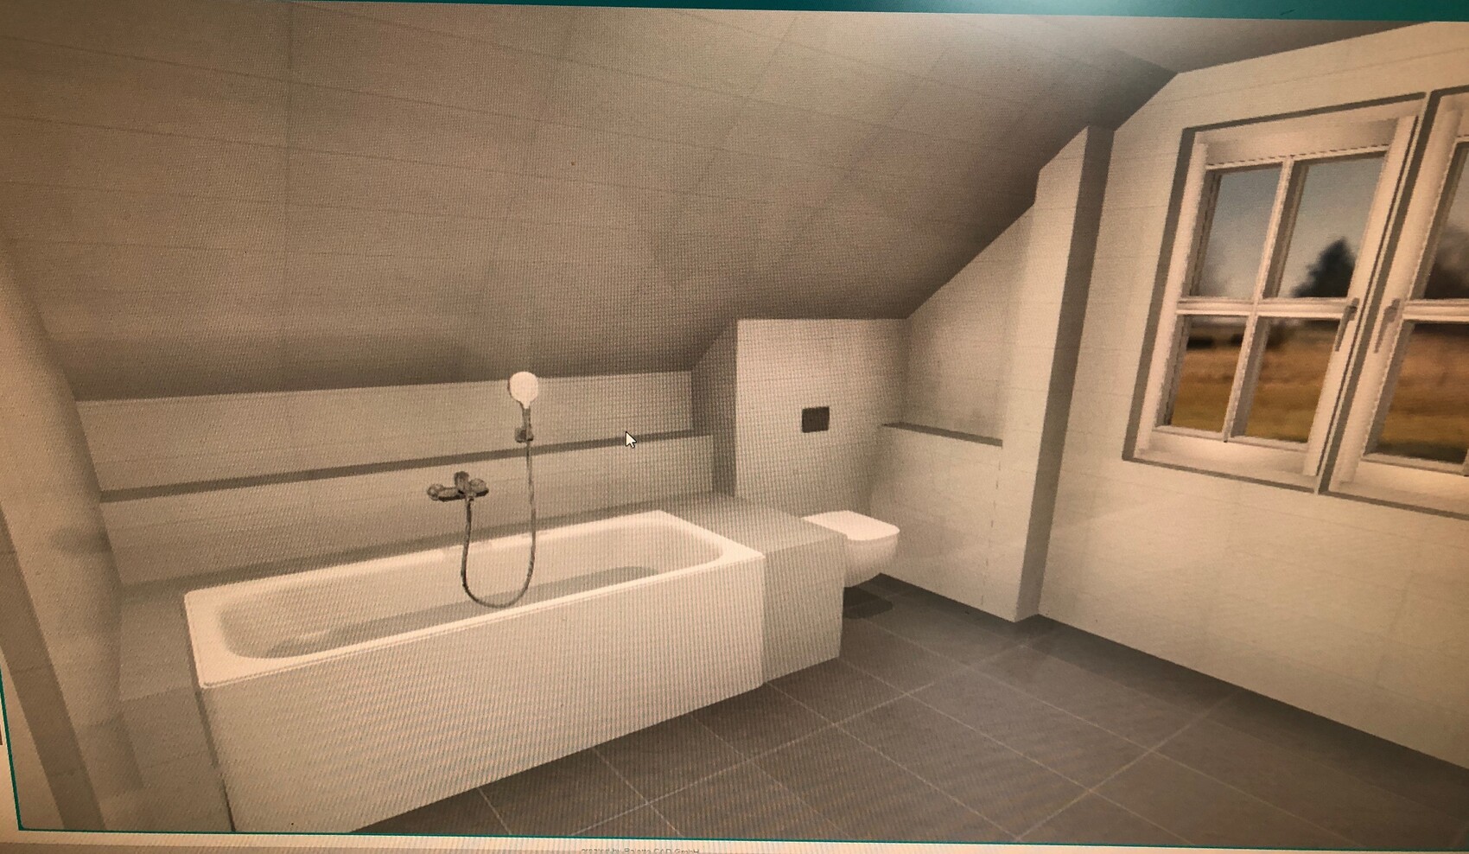
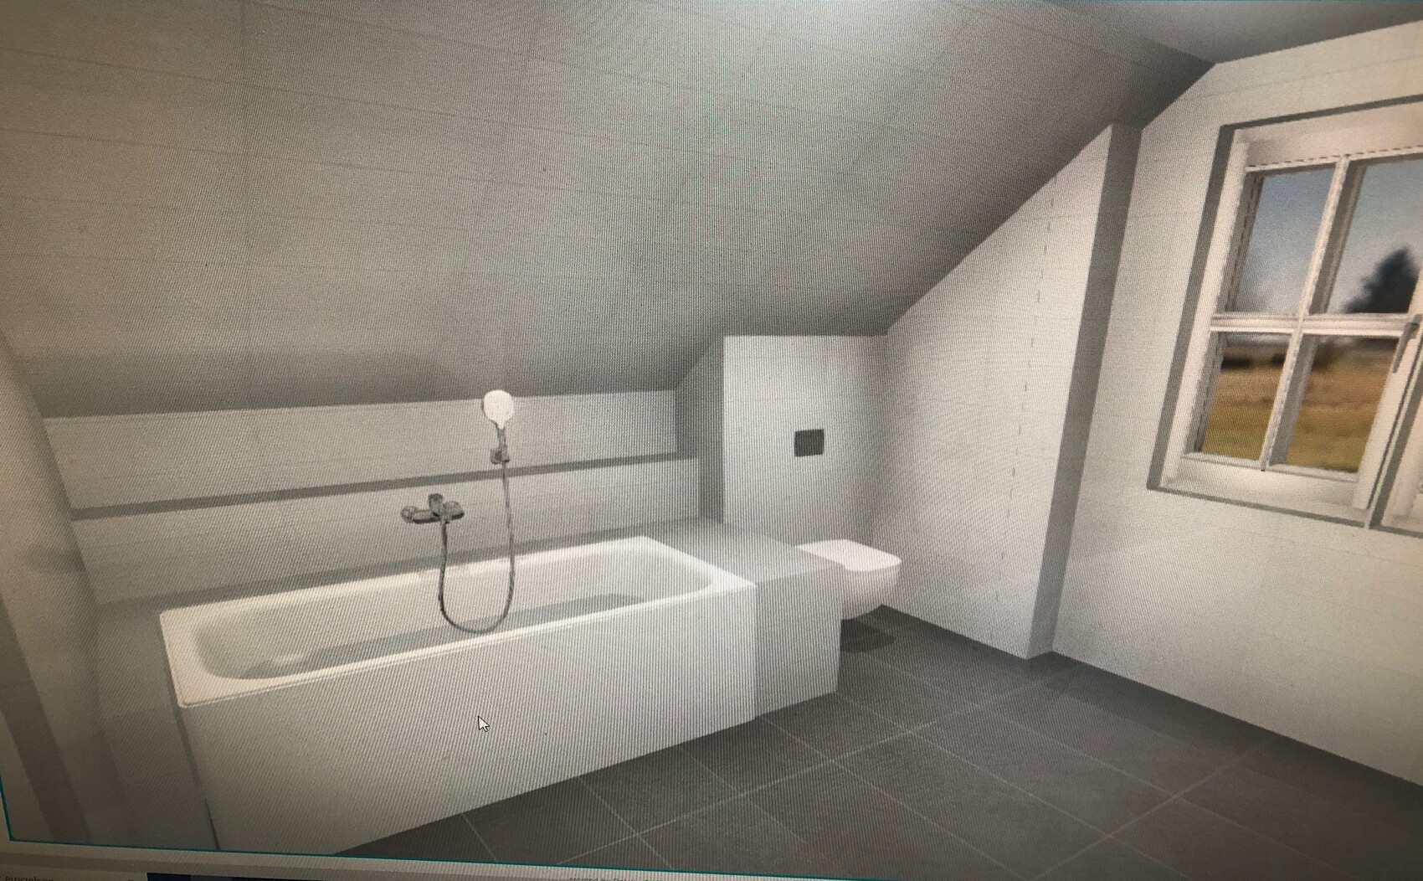
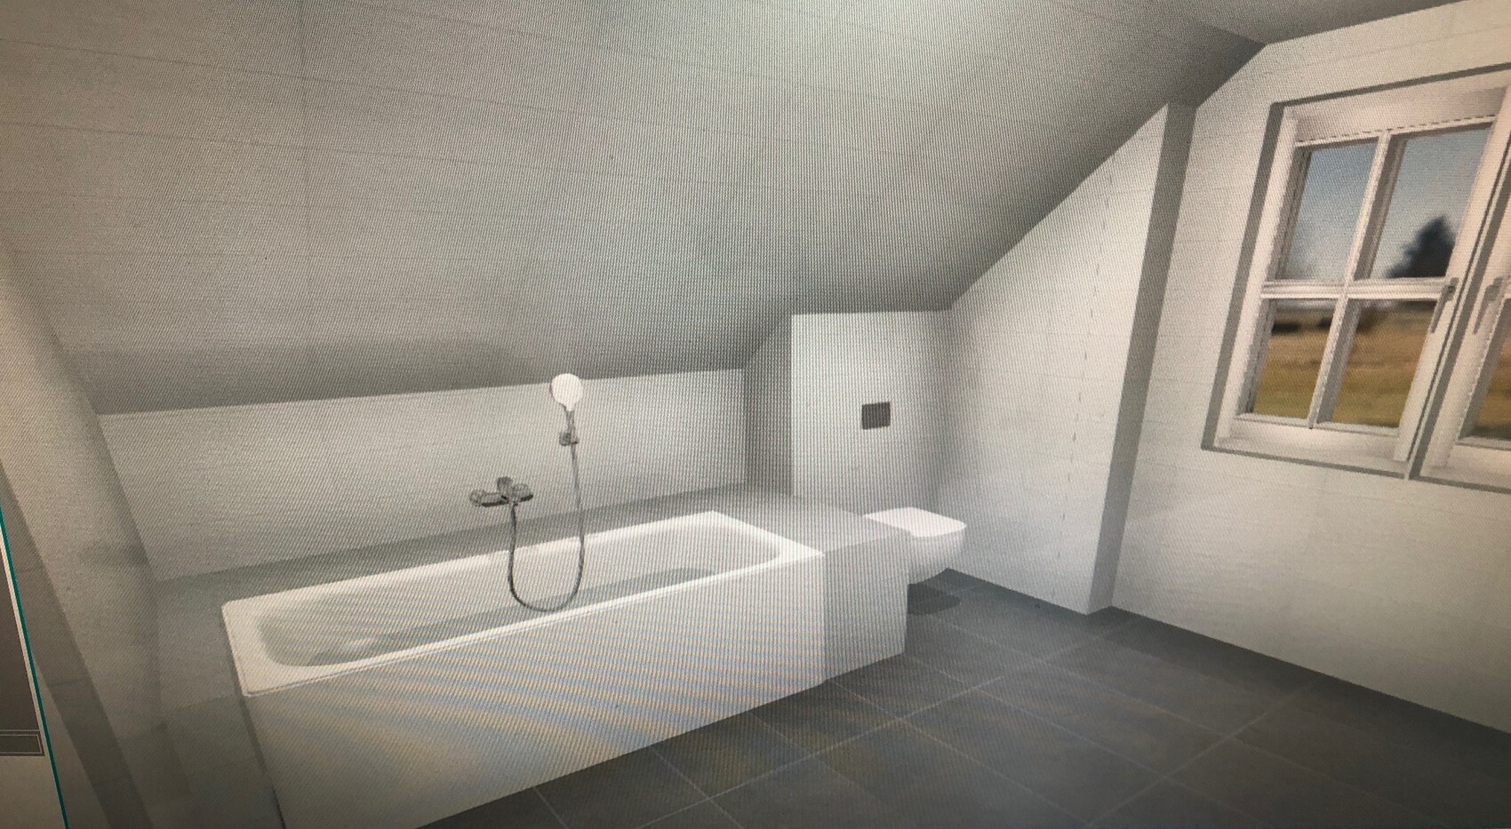
I have simulated various options in 3D.
Basic idea:
The drywall partition should either be functional or visually appealing and not look like a closed “half” wall.
I would preferably like to create a shelf behind the bathtub. The drywall partition next to the toilet could be used to install a concealed cistern module. Furthermore, I would like to pick up the height of the shelf and also create shelving within the partition, preferably with shelves above, which are not shown in the 3D simulation—please imagine these shelves.
I have also simulated other options without shelving, as well as different arrangements of the toilet and bathtub.
Currently, I like option 1 or 6 best.
Perhaps you have a great idea on how to make the best of this situation.
Thanks in advance!
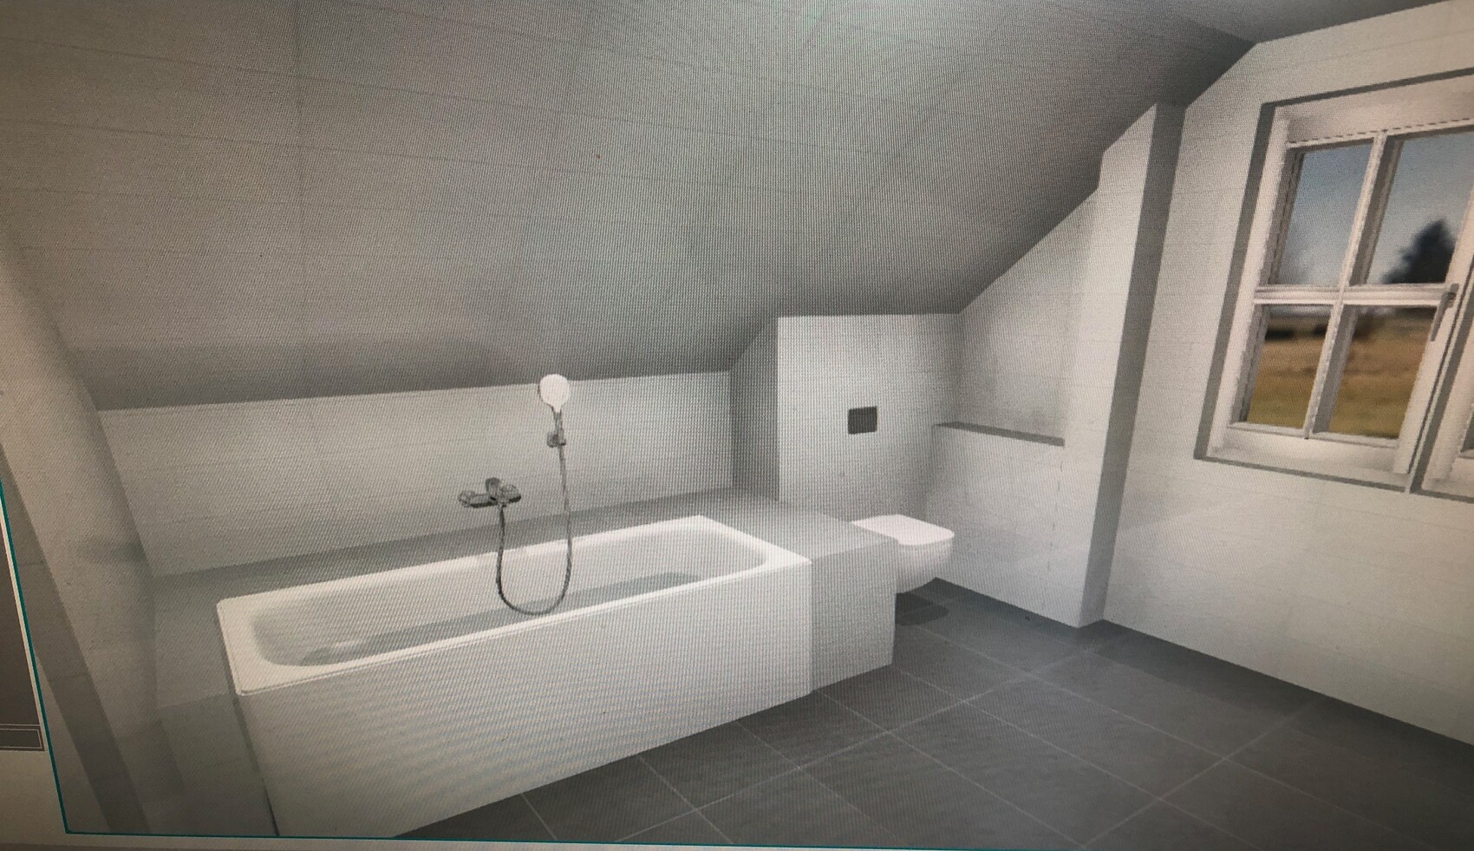
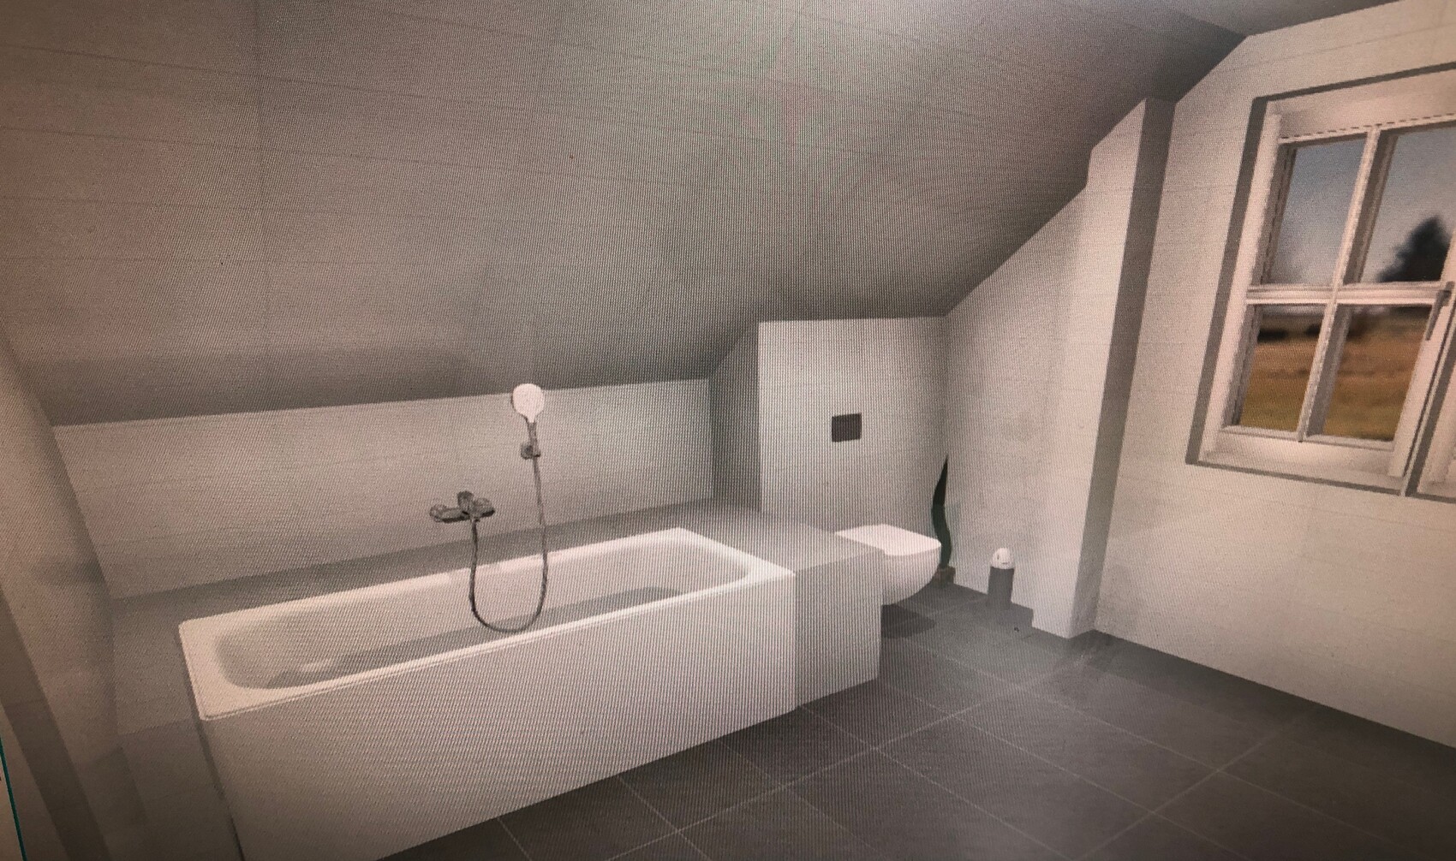

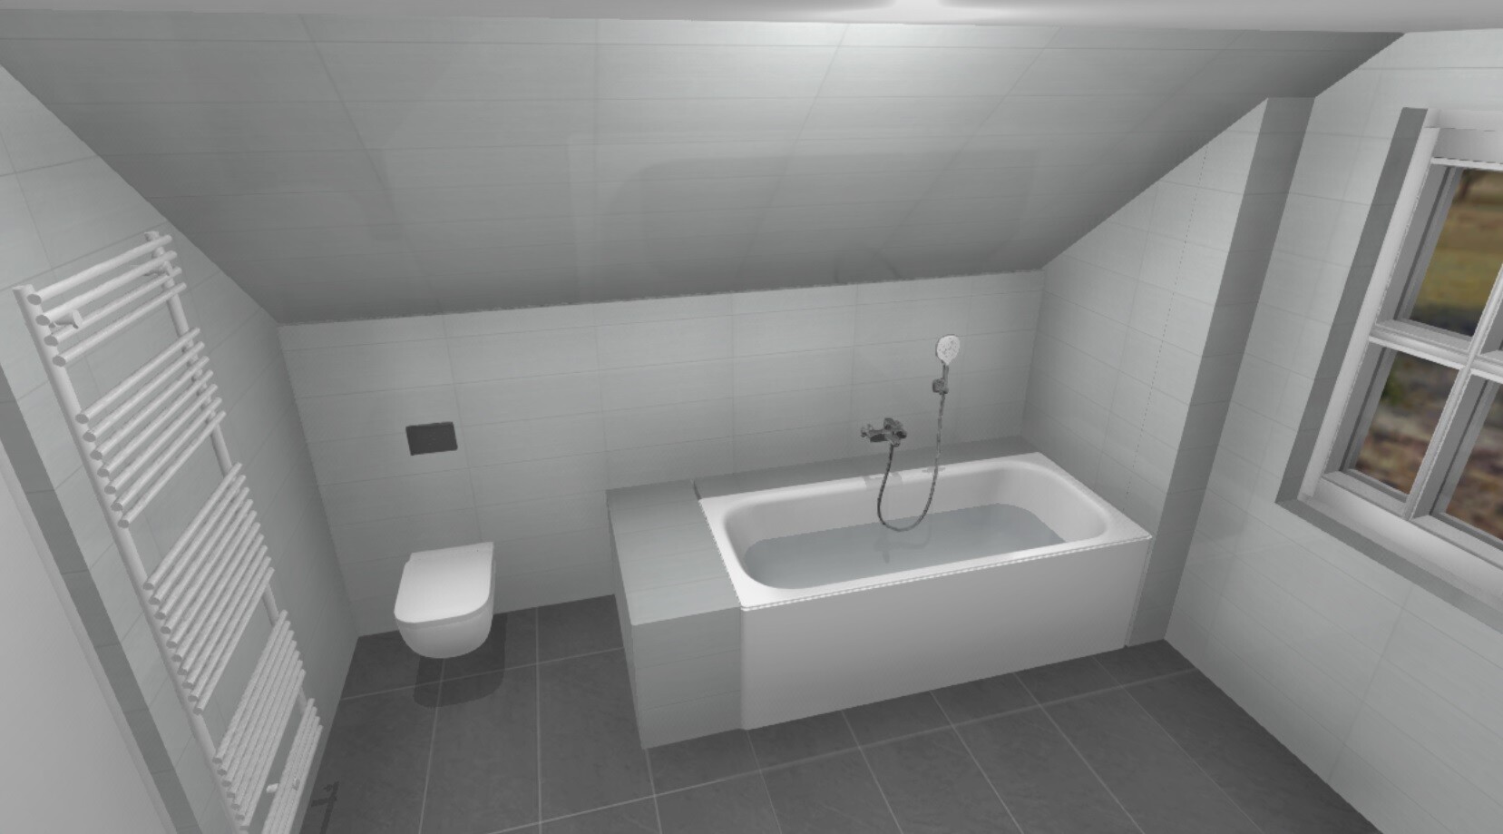
Unfortunately, our architect made a mistake in a very awkward spot in the house, in the main bathroom upstairs, where in my opinion symmetry and harmony are especially important.
From the utility room below, the exhaust duct of the gas condensing boiler runs straight up the gable wall right in the middle of the room. This creates a protrusion in the center of the wall. The general contractor’s idea is simply to build a drywall partition up to the eaves side. This results in a “half” wall.
I have been trying to figure out the best way to conceal this area for some time.
On the adjacent eaves wall, the toilet and bathtub are to be placed (as well as a radiator).
I have simulated various options in 3D.
Basic idea:
The drywall partition should either be functional or visually appealing and not look like a closed “half” wall.
I would preferably like to create a shelf behind the bathtub. The drywall partition next to the toilet could be used to install a concealed cistern module. Furthermore, I would like to pick up the height of the shelf and also create shelving within the partition, preferably with shelves above, which are not shown in the 3D simulation—please imagine these shelves.
I have also simulated other options without shelving, as well as different arrangements of the toilet and bathtub.
Currently, I like option 1 or 6 best.
Perhaps you have a great idea on how to make the best of this situation.
Thanks in advance!

My favorite would be option 4 – and only if you want to line up a whole army of bath additives, option 1.
But you do realize that the residual risk of not being able to practice every single day of your life in advance is just part of life, right?
https://www.instagram.com/11antgmxde/
https://www.linkedin.com/company/bauen-jetzt/
But you do realize that the residual risk of not being able to practice every single day of your life in advance is just part of life, right?
https://www.instagram.com/11antgmxde/
https://www.linkedin.com/company/bauen-jetzt/
11ant schrieb:
My favorite would be option 4 – and only if you want to line up a whole army of bath additives, option 1.
But you do realize that the residual risk of not being able to rehearse everything in life in advance every day is part of living, right? It’s not just about lining up bath additives, but having a nice shelf. Next to the tub there is a 4-hole deck-mounted tub faucet, so reaching over it to grab things seems difficult to me. Also, you can place plants or other items there.
What do you think about option 6? It has an ugly dark corner, but the wall behind the toilet is more symmetrical.
And yes, I know I can’t rehearse everything. But when I turn to an architect and the project involves a large scale and, above all, such plans are not reversible, I expect more professionalism and better planning as well as at least better communication about what to expect. The opening for the exhaust pipe was not even visible in the plans I submitted for the building permit / planning permission. Had I known that, I would have even considered switching to a heat pump.
kbt09 schrieb:
Option 6 with the gap just doesn’t work.
Regarding tiles (what size is planned?), I think option 5 is the best. It results in the fewest additional joints, which makes tiling layout much easier. Wall tiles are planned to be 30x60 cm (12x24 inches).
However, I will probably tile only the eave side, not the side with the stud wall.
chrisw81 schrieb:
What do you think about option 6? There is an awkward dark corner, but the wall behind the toilet is more symmetrical.As a seated urinator, I wouldn’t notice the difference between options 6 and 1, since I can’t see behind me.chrisw81 schrieb:
The wall tiles are planned to be 30x60 cm (12x24 inches).
However, I will probably only tile the side beneath the eaves, not the side with the false wall.Good heavens – make sure to tile all the way up to the box between the toilet and the window, or else it will look odd. How can such an aesthetic mistake even occur when you’re so particular about symmetry?https://www.instagram.com/11antgmxde/
https://www.linkedin.com/company/bauen-jetzt/
Similar topics