
Hello House Building Forum
I am new here, and we are currently planning our house with an architect. There are currently 4 of us, but we plan to have a 5th. Therefore, the house will include 3 children's bedrooms.
Here is the questionnaire:
Development Plan / Restrictions
Plot size: 1250 sqm (13455 sq ft) on 25m x 50m (82 ft x 164 ft)
Slope: no
Site coverage ratio: 0.4
Floor area ratio: not sure at the moment
Edge development: allowed but I want to avoid it
Number of parking spaces: double carport + 2 cars in front
Roof style: gable roof
Architectural style: classic single-family home
Orientation: see drawing
Owners’ Requirements
Open floor plan on the ground floor, 4 bedrooms on the upper floor, attic with enough space for storage and a hobby area
House Design
Who created the design:
- Architect
What do you like most? Why?
Ground floor: open kitchen and living room. Office accessible from the living room. Direct access to the terrace.
Upper floor: accommodate 3 children’s bedrooms, bedroom with walk-in closet area. The large dormer. The stairs to the attic, where the hobby room will be located.
What do you dislike? Why?
Basically only the staircase to the upper floor. I am a bit bothered by having to walk “around the corner” when coming up. I am looking for ideas to improve this. Or is this concern unfounded?
Cost estimate according to architect/planner:
Not determined yet.
Personal budget limit for the house, including fittings:
350,000 Euro
Preferred heating system:
Gas boiler, solar thermal, and underfloor heating
If you have to give up something, which details or extensions can you do without:
We have already eliminated everything we could possibly do without.
Why is the design the way it is? For example:
We went to the architect with our preferred design. He used our floor plan as a basis and created a floor plan that we like even better. Only the staircase layout is not yet 100% satisfactory for me.
What is the most important/basic question about the floor plan, summarized in 130 characters?
As mentioned, the staircase to the upper floor is my biggest concern. I hope to get some ideas on how to improve it and maybe some feedback on the rest.
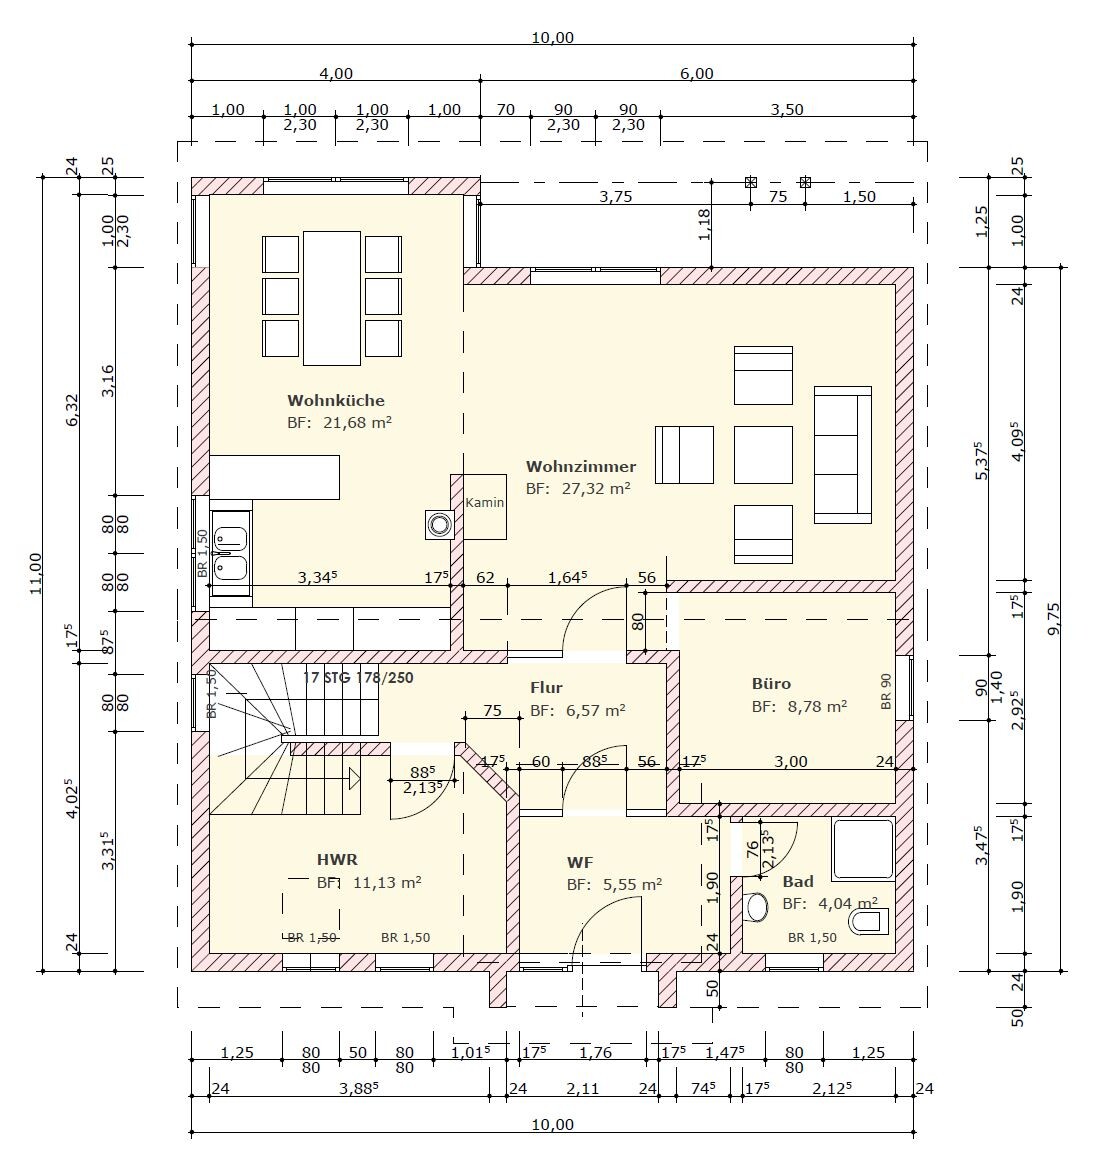

South is “up” on the drawings
If more information is needed, I am happy to provide it.
Best regards
I am new here, and we are currently planning our house with an architect. There are currently 4 of us, but we plan to have a 5th. Therefore, the house will include 3 children's bedrooms.
Here is the questionnaire:
Development Plan / Restrictions
Plot size: 1250 sqm (13455 sq ft) on 25m x 50m (82 ft x 164 ft)
Slope: no
Site coverage ratio: 0.4
Floor area ratio: not sure at the moment
Edge development: allowed but I want to avoid it
Number of parking spaces: double carport + 2 cars in front
Roof style: gable roof
Architectural style: classic single-family home
Orientation: see drawing
Owners’ Requirements
Open floor plan on the ground floor, 4 bedrooms on the upper floor, attic with enough space for storage and a hobby area
House Design
Who created the design:
- Architect
What do you like most? Why?
Ground floor: open kitchen and living room. Office accessible from the living room. Direct access to the terrace.
Upper floor: accommodate 3 children’s bedrooms, bedroom with walk-in closet area. The large dormer. The stairs to the attic, where the hobby room will be located.
What do you dislike? Why?
Basically only the staircase to the upper floor. I am a bit bothered by having to walk “around the corner” when coming up. I am looking for ideas to improve this. Or is this concern unfounded?
Cost estimate according to architect/planner:
Not determined yet.
Personal budget limit for the house, including fittings:
350,000 Euro
Preferred heating system:
Gas boiler, solar thermal, and underfloor heating
If you have to give up something, which details or extensions can you do without:
We have already eliminated everything we could possibly do without.
Why is the design the way it is? For example:
We went to the architect with our preferred design. He used our floor plan as a basis and created a floor plan that we like even better. Only the staircase layout is not yet 100% satisfactory for me.
What is the most important/basic question about the floor plan, summarized in 130 characters?
As mentioned, the staircase to the upper floor is my biggest concern. I hope to get some ideas on how to improve it and maybe some feedback on the rest.
South is “up” on the drawings
If more information is needed, I am happy to provide it.
Best regards
Sparfuchs_ schrieb:
Cool! Thanks, I really like the idea of hiding the cabinets in the recess. But I haven’t gained any space with that, right? Also, the recess would have to be designed so that “standard” cabinets fit flush, or else I could only use custom-made ones if no standard sizes work. We’ll definitely take a closer look at this!Actually, at least in the lower room, a cabinet would only fit partially in the original plan since it would interfere with the door. With this approach, you could even install a sliding door cabinet in that room, where the track could run along the unusable wall on the left side. This would make the layout of the worst room (nominally the second largest, but the hardest to furnish due to the lack of a dormer) more functional. The swing area of the cabinet doors would mostly disappear, allowing you to position furniture like a desk chair closer. Furnish the floor plan and experiment with the layout and depth of the partition wall. For sliding doors, about 65 cm (26 inches) for the cabinet (plus 4 cm (1.5 inches) for plaster and trim) is a common size.
Of course, at the latest with sliding doors, a carpenter would be recommended. However, there are also online cabinet planners offering delivery. How high is the wall—up to the gable, or from when does the attic start?
In the other room, you can pick a cabinet and adjust the floor plan accordingly until it fits. Keep in mind you will need 2 cm (0.8 inches) of plaster on each side plus about 1.5 cm (0.6 inches) clearance for the edge trims. Also, walls can sometimes be off by 1 or 2 cm (0.4 or 0.8 inches). A drywall partition wall with insulation around 10 cm (4 inches) thick, instead of the 17.5 cm (7 inches) shown in the plan, would probably suffice here. That frees up a few more centimeters—and I would seriously fight over exactly that extra space in the children’s rooms.
S
Sparfuchs7722 Jul 2019 14:19ypg schrieb:
Let's put it this way: apparently, there was so much trial and error with the staircase that it resulted in some flaws.
Everything could be corrected by shifting the staircase. The attic (top floor) could get the stairwell. The storage room on the upper floor would become larger and could also serve as a closet space. You wouldn’t have the angled corner anymore. The idea of going into a dining room first and then into the living room makes more sense than the other way around.
Look at the argument from @kaho674: you will probably have a lot of visits from your children’s friends and there will be constant traffic in the evenings, even if you want it to be cozy. If we assume we move the staircase, I would have to push the stairs "upwards" (south in the plan). Then all the walls and the door to the living room would move accordingly, and the entrance to the office would disappear or be located in the hallway.
Advantages of this option, in my view:
- Storage room upstairs would be more usable
- I would walk straight into the hallway upstairs
Disadvantages I see:
- Utility room and hallway downstairs get larger, and the living/dining area gets smaller
- The entrance to the office would no longer be accessible as intended from the living room
- Where would the staircase to the attic then be?
Scout schrieb:
Actually, at least in the lower room, a wardrobe would hardly fit in the original plan because it would partially collide with the door. With this change, you could even install a sliding door wardrobe in that room, where the track could run along the otherwise unusable wall on the left. This would make the layout of the least functional (nominally the second largest but the hardest to furnish due to the lack of a dormer) room even more usable, as the swing area of the wardrobe doors would largely be eliminated, and you could place furniture, like an office chair, closer to it. Furnish the room layout and experiment with the size and depth of the dividing wall. For sliding doors, about 65cm (26 inches) for the furniture (plus 4cm (1.5 inches) of plaster and trim) is a common dimension.
Of course, for sliding doors you’d probably want to hire a carpenter. But there are also online wardrobe planners with delivery available. How high is the wall—up to the gable or at what point does the attic start?
In the other room, you could choose a wardrobe and adjust the layout until it fits. Keep in mind you’ll need about 2cm (0.8 inches) of plaster on each side plus 1.5cm (0.6 inches) clearance for the edge trims. Walls may also be off by 1 or 2cm (0.4 to 0.8 inches). A drywall partition would probably suffice here, with insulation around 10cm (4 inches) instead of 17.5cm (7 inches) as in the plan. That adds a few more centimeters—which is exactly what I’d really fight for in the children’s rooms. Good point, you’re right.

Sparfuchs_ schrieb:
- Utility room and hallway on the ground floor are getting larger, while the living/dining area is becoming smaller
- The entrance to the office is no longer located as desired in the living room
- Where would the stairs to the upper floor be then?
I assume the building envelope isn’t limited to 10 meters or something similar. That way, you can extend a bit on one side and reduce a bit on the other, and it should work out again. What is actually planned for the pointed area? What roof pitch is intended? How high is the knee wall?
Sparfuchs_ schrieb:
Let’s assume we move the staircase. I would then have to shift the stairs “upwards” (south on the plan). This would also move all walls and the door to the living room, and the entrance to the office would disappear or be located within the hallway. I would then change the direction of travel.
Regarding the living room: I wouldn’t necessarily see the loss of a few square meters in the new living area as a disadvantage. The utility room gains practical storage space.
On the upper floor: the awkward closet corner would be eliminated, and instead, new and larger storage space would be created on the upper floor since the stairs could be stacked.
You just have to draw it out and let it sink in.
I would say this: it’s complicated upstairs, and downstairs I would personally do everything possible to get out of the unprivate living room situation.
S
Sparfuchs7722 Jul 2019 15:32kaho674 schrieb:
I assume the building area is not limited to 10m or something like that. So you can pull a bit on one side and push a bit on the other, and it will work out again. What exactly is supposed to go into the apex? What roof pitch is planned? How high is the knee wall? No, the building area is quite generous. But you’d have to explain this pushing and pulling thing again in a simple way for me—how exactly would you shift it?
We wanted a knee wall of 1m (3.3 feet) and a roof pitch of 45°. The attic should have storage space at the front (by the stairs) and my hobby area in the back half.
S
Sparfuchs7722 Jul 2019 15:34ypg schrieb:
I would change the direction of the flow.
Regarding the living room: I wouldn’t see it as a disadvantage that a few square meters are lost in the new living area. The utility room gains practical storage space.
On the upper floor: The awkward closet corner is removed, and instead, new and larger storage space is created upstairs because the stairs can be aligned vertically.
You just have to draw it up and let it sink in.
I’d say this: it’s complicated upstairs, but downstairs, I would personally do everything possible to improve the non-private living room situation. I’ll try redesigning this in Sweet Home tonight or by tomorrow at the latest to take a closer look.
Similar topics