
Hello everyone,
after we secured our plot, we spoke to several construction companies. Some only offer the building volume and want to create the floor plan after signing the contract. That feels a bit like “buying a pig in a poke” to us.
One company approached things differently and, after a several-hour discussion, presented a concept that we would like to share and discuss with you here.
Here is first the questionnaire:
Development Plan / Restrictions
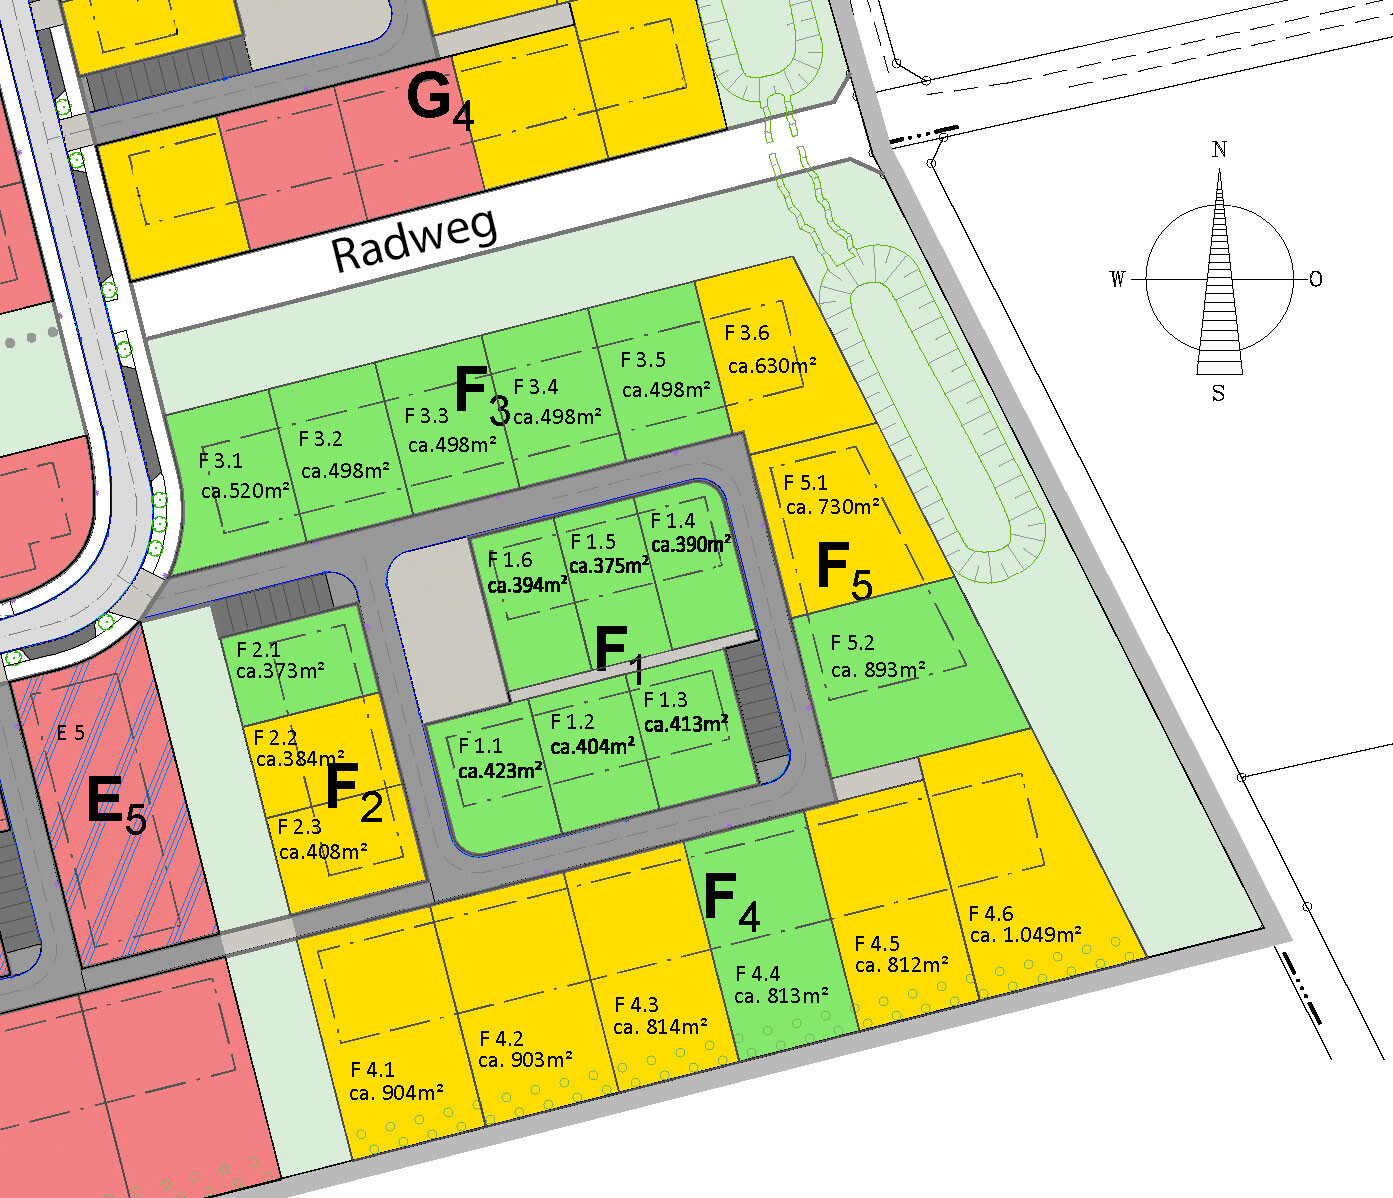
Plot: F 1.6
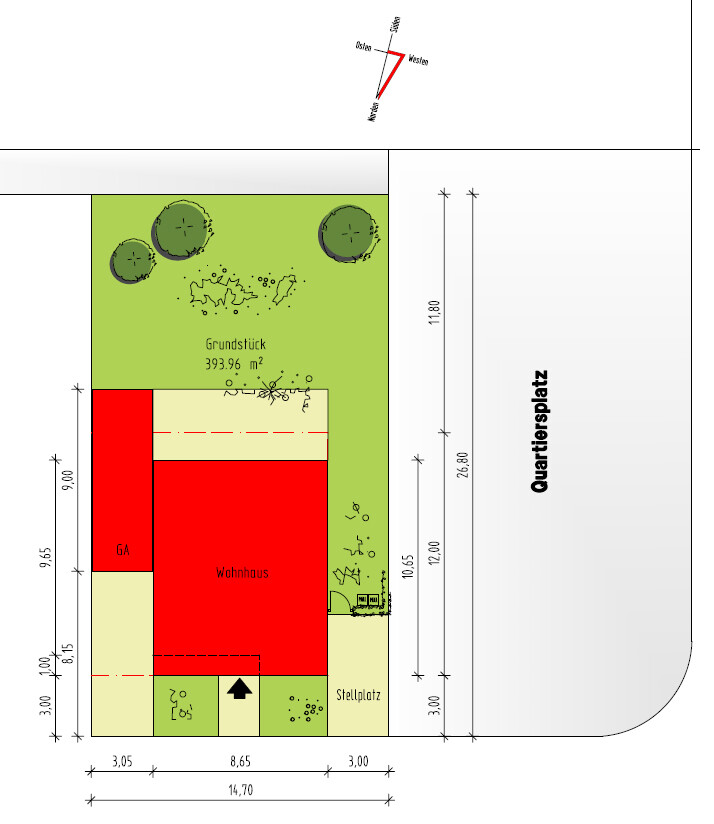
Plot size: 394 m² (14.7 x 26.8 meters), no slope
Building envelope: 8.7 x 12.0 meters (11.7 x 12.0 meters minus 3 meters (10 feet) setback towards the east)
Orientation: Southeast to south
Floor area ratio / site coverage ratio: 0.4 / 0.8
Number of parking spaces: 2
Number of floors: 2 full stories (additional stepped-back floor is allowed)
Roof type: flat roof
Energy standard: at least KFW 55
Energy sources: photovoltaic system and air-to-water heat pump or ground-to-water heat pump
Homeowners’ Requirements
The architectural style, roof shape, and building type are basically set by the development plan and are acceptable to us (otherwise, we would not have applied for the plot).
We (2 adults and 2 elementary school children) plan to build without a basement, with 2 full stories, and a 9-meter (30 feet) garage. Our planned energy source is a ground-to-water heat pump.
We need 1 bedroom, 2 children’s rooms, 1 office (for home office), kitchen, living and dining room, guest toilet (without shower), bathroom (with shower and bathtub), cloakroom as a built-in wardrobe, and of course a utility room. Additionally, storage space is required. We do not expect overnight guests.
We are aiming for a rather modern design with an open kitchen (with a peninsula) and an L-shaped living and dining area (6 dining seats, no fireplace).
Since we do not want a “traditional” entrance canopy, we would prefer a “modern” solution.
House Design
The design comes from a medium-sized general contractor in the region, with its own project draftsmen and an architect.
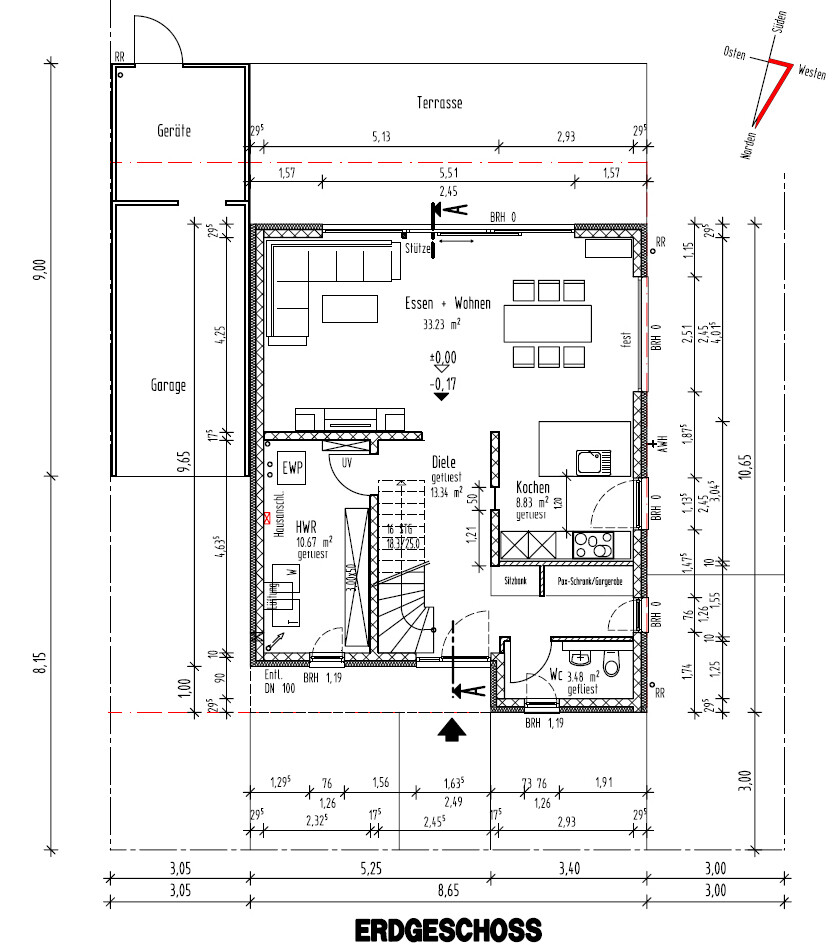
What we particularly like is that all our requirements have already been fully implemented in the first draft. Even extras like a bench and an interior light well, which we only mentioned in passing, have been included. In our view, the entrance canopy was also well realized, even if it costs a few square meters of living space.
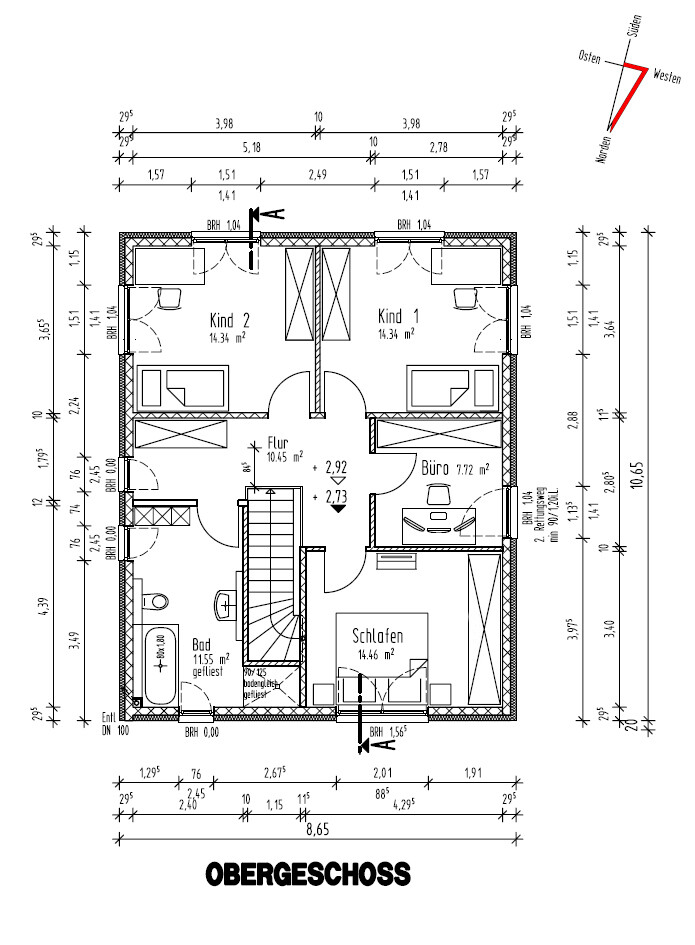
Especially the storage spaces (and the cloakroom) were very well implemented from our point of view. In the first draft, the bathroom was 2.5 m² (27 sqft) smaller, and there was a storage room in front of it. Instead of the fixed storage room, there is now space in the hallway to optionally place a (built-in) closet or remove it later when the children no longer live at home. This redesign also made it possible to add an additional window in the bathroom. Whether this is really necessary is still open.
The kitchen and living/dining area were efficiently designed despite the 42 m² (452 sqft) size.
The guest toilet might be a bit oversized, but worse things exist.
The office window might look better if centered in the room, but the window below it in the kitchen makes this more difficult.
The window in the bedroom behind/above the bed may not be perfect either. We have considered several options and concluded that this is the best solution.
With 16 windows, the house feels like it has quite a lot. We wouldn’t know which one to give up—except maybe the second window in the bathroom. We are also wondering whether the large window in the dining area really needs to be that big.
What is the most important/basic question about the floor plan in 130 characters?
Do you have any suggestions on what we could adjust in the floor plan? Any ideas about the windows (large one in dining, two floor-to-ceiling in bathroom, central in office, behind/above bed in bedroom)? Perhaps we can discuss the kitchen layout here or in a separate thread later.
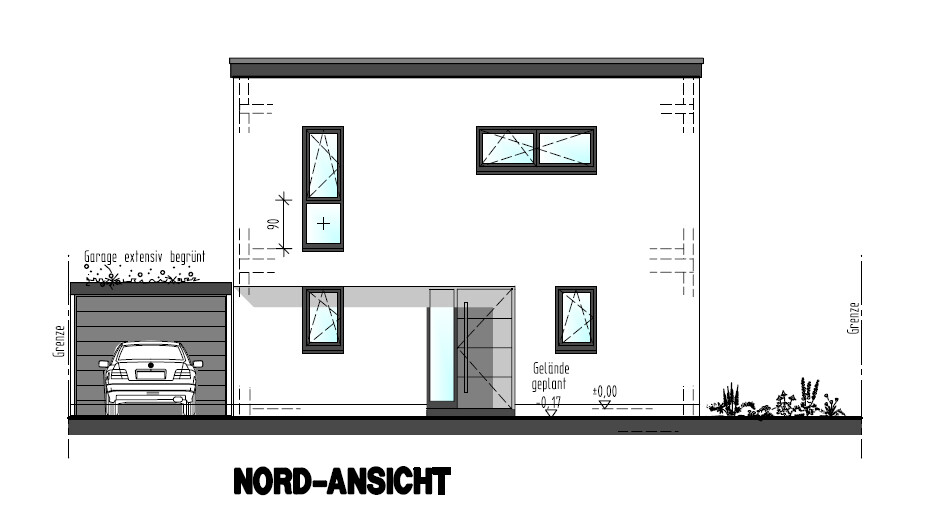
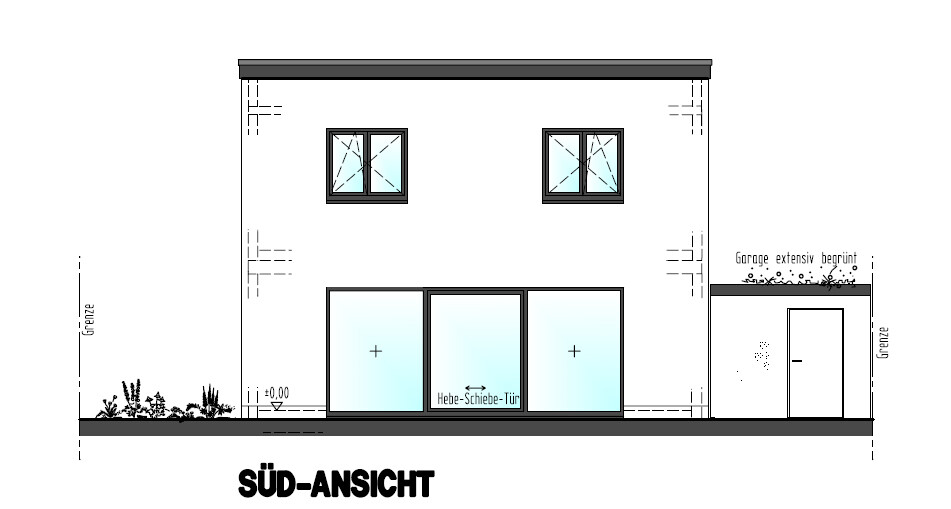
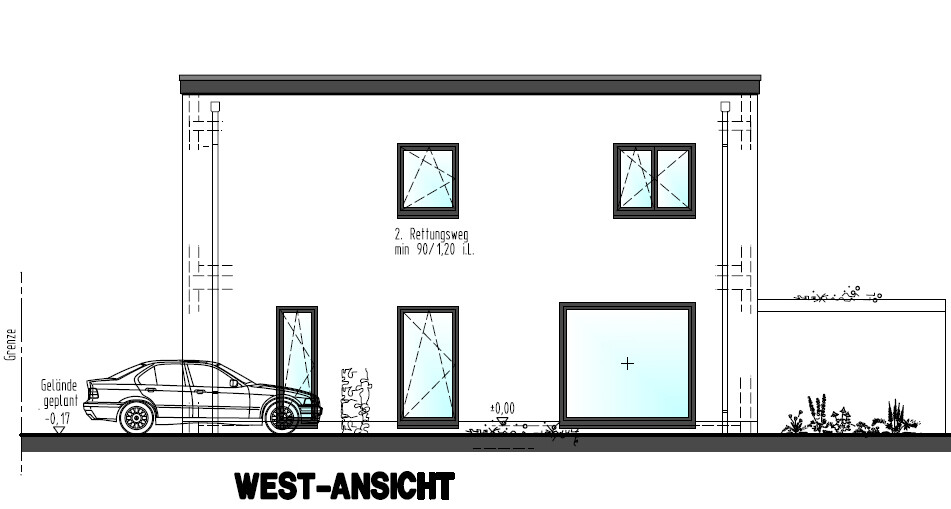
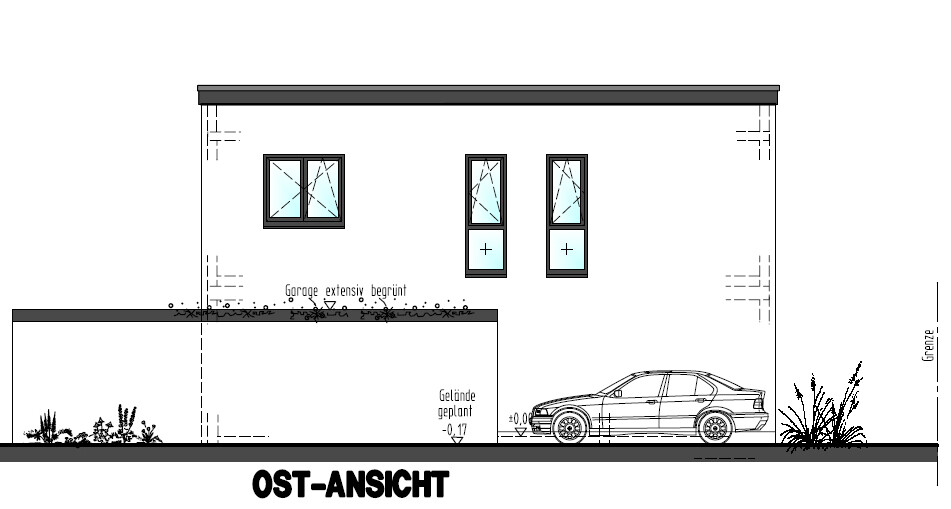
after we secured our plot, we spoke to several construction companies. Some only offer the building volume and want to create the floor plan after signing the contract. That feels a bit like “buying a pig in a poke” to us.
One company approached things differently and, after a several-hour discussion, presented a concept that we would like to share and discuss with you here.
Here is first the questionnaire:
Development Plan / Restrictions
Plot: F 1.6
Plot size: 394 m² (14.7 x 26.8 meters), no slope
Building envelope: 8.7 x 12.0 meters (11.7 x 12.0 meters minus 3 meters (10 feet) setback towards the east)
Orientation: Southeast to south
Floor area ratio / site coverage ratio: 0.4 / 0.8
Number of parking spaces: 2
Number of floors: 2 full stories (additional stepped-back floor is allowed)
Roof type: flat roof
Energy standard: at least KFW 55
Energy sources: photovoltaic system and air-to-water heat pump or ground-to-water heat pump
Homeowners’ Requirements
The architectural style, roof shape, and building type are basically set by the development plan and are acceptable to us (otherwise, we would not have applied for the plot).
We (2 adults and 2 elementary school children) plan to build without a basement, with 2 full stories, and a 9-meter (30 feet) garage. Our planned energy source is a ground-to-water heat pump.
We need 1 bedroom, 2 children’s rooms, 1 office (for home office), kitchen, living and dining room, guest toilet (without shower), bathroom (with shower and bathtub), cloakroom as a built-in wardrobe, and of course a utility room. Additionally, storage space is required. We do not expect overnight guests.
We are aiming for a rather modern design with an open kitchen (with a peninsula) and an L-shaped living and dining area (6 dining seats, no fireplace).
Since we do not want a “traditional” entrance canopy, we would prefer a “modern” solution.
House Design
The design comes from a medium-sized general contractor in the region, with its own project draftsmen and an architect.
What we particularly like is that all our requirements have already been fully implemented in the first draft. Even extras like a bench and an interior light well, which we only mentioned in passing, have been included. In our view, the entrance canopy was also well realized, even if it costs a few square meters of living space.
Especially the storage spaces (and the cloakroom) were very well implemented from our point of view. In the first draft, the bathroom was 2.5 m² (27 sqft) smaller, and there was a storage room in front of it. Instead of the fixed storage room, there is now space in the hallway to optionally place a (built-in) closet or remove it later when the children no longer live at home. This redesign also made it possible to add an additional window in the bathroom. Whether this is really necessary is still open.
The kitchen and living/dining area were efficiently designed despite the 42 m² (452 sqft) size.
The guest toilet might be a bit oversized, but worse things exist.
The office window might look better if centered in the room, but the window below it in the kitchen makes this more difficult.
The window in the bedroom behind/above the bed may not be perfect either. We have considered several options and concluded that this is the best solution.
With 16 windows, the house feels like it has quite a lot. We wouldn’t know which one to give up—except maybe the second window in the bathroom. We are also wondering whether the large window in the dining area really needs to be that big.
What is the most important/basic question about the floor plan in 130 characters?
Do you have any suggestions on what we could adjust in the floor plan? Any ideas about the windows (large one in dining, two floor-to-ceiling in bathroom, central in office, behind/above bed in bedroom)? Perhaps we can discuss the kitchen layout here or in a separate thread later.
-SCEPS- schrieb:
In the initial design, this window was actually not a floor-to-ceiling window.
Then we had the idea that the floor-to-ceiling window together with the utility room window below would create a visual alignment. Also, this would mean having two identical windows in the bathroom.
Of course, we would install pleated blinds or frosted glass on the window. But we are somewhat uncertain, especially since the window facing the street is exactly where the shower and bathtub are located.
If we shorten the window: what should we do with the second bathroom window? Should it also be shortened, and then also the one in the hallway? Yes, shorten it… that also creates space for possible additional storage. And anyway, especially in the bathroom, all windows will be designed so that neighbors cannot see inside, and pleated blinds or something similar are sufficient for the upper part, allowing you to move around completely freely.

-SCEPS- schrieb:
My noise-sensitive wife, however, isn’t happy with the utility room being located beneath the bedroom.That’s a strange phenomenon. You’re not the first to have a wife like that. I always wonder what she thinks is making all that noise or rattling in the utility room. The loudest appliance down there is our geothermal heating system. It’s about as loud as a quiet refrigerator. And you’re supposed to hear that through the ceiling? Absurd.-SCEPS- schrieb:
Where do you have more storage space in this floor plan?Personally, I didn’t have any issue with your storage options. What shocked me was the tiny kitchen. That’s why I wanted to enlarge it a bit. In my opinion, the problem with your design isn’t so much a missing cabinet, but that it’s almost impossible for two people to be in the kitchen at the same time without accidentally bumping into each other with a knife. But you get used to everything.guckuck2 schrieb:
Prefabricated garages are usually plastered at the factory, typically with a spray plaster.
This results in a very coarse finish that contrasts with the plaster facade of the house.
Take a walk through your new development area; you should be able to find some examples.
Also, not all whites are the same – there can be color differences between the garage and the house plaster.
Due to the different plaster texture, they also “age” (or rather get dirty) at different rates. We have already looked at a few houses from the general contractor regarding the color shades and found the differences to be minimal. We hadn’t really paid attention to the differences in plaster texture.
guckuck2 schrieb:
Set the garage back within the building line to have as much garden space as possible at the back. How far back would you recommend?
The general contractor said a 5-meter (16.5-foot) distance from the street must be maintained. Then the garage would be 0.35 meters (14 inches) lower than the house. Does that look okay?
guckuck2 schrieb:
A wall would also serve the purpose. A nice joint project with the neighbor. About 400€ worth of materials at the home improvement store (formwork blocks, rebar, mortar/sand).
Speaking of neighbors, they might have a similar concern. Find out what they’re planning. Maybe they’re already putting something there or you could share it? We had that idea too.
We don’t know our neighbors yet and it will probably take some time. The neighboring plot is only now being marketed. We might meet them earliest by the end of July. I wonder if they will have already considered noise and privacy protection by then?
We were told that such a wall should be confirmed in writing, preferably registered in the land registry. You are only permitted to build 9 meters (30 feet) along the boundary, and if we set the garage back and the neighbor later decides they don’t want the wall or a new neighbor objects, it would have to be removed.
kbt09 schrieb:
Yes, shorten it. Did you mean only the window facing the street or both windows in the bathroom?
kaho674 schrieb:
That’s a strange phenomenon. You’re not the first with a wife like that. I always wonder what you think is making all that noise or rumbling in the utility room? The loudest device there is our geothermal heating system. It’s about as loud as a quiet refrigerator. And you’re supposed to be able to hear that through the ceiling? Absurd. I can’t really judge; my hearing isn’t that good anyway. My wife, on the other hand, has very good hearing, and we will respect her wish not to have the utility room directly under the bedroom.
kaho674 schrieb:
I personally didn’t have an issue with your storage space. What shocked me was the tiny kitchenette. That’s why I wanted to slightly expand it. In my opinion, the problem with your design isn’t so much the lack of a cabinet, but that two people can hardly stand in the kitchen together without almost stabbing each other accidentally with a kitchen knife. But you get used to anything. I had already gathered that from your first post in this thread.
In our current kitchen, we have 3.7 meters (12 feet) of base cabinets, including pantry. We also have two tall cabinets, each 1.7 meters (5.5 feet) high, for the fridge and oven. Then there are 2.2 meters (7.2 feet) of wall cabinets plus two freestanding trash bins. This space works well for us.
With the kitchen shown in the plan, we would have 6.9 meters (23 feet) of cabinet space, using proper tall cabinets. For aesthetic reasons, the trash bins would likely be better placed inside a cabinet. Next to the two tall cabinets, wall cabinets including a range hood could be installed. Theoretically, it could work.
Alternatively, an L-shaped kitchen is also possible. This would reduce the peninsula by two 0.6-meter (2-foot) base cabinets but would allow for an additional tall cabinet and the option to install more wall cabinets.
Our current kitchen is already quite tight, but we’re managing. To be safe, we’re planning for 1.2 meters (4 feet) of clearance for walkways.
-SCEPS- schrieb:
I had already understood it that way from your first post here in the thread.I was missing a bit of your feedback. For me, it would feel like a makeshift kitchen, similar to one in a holiday apartment, for a lifetime. You say you are not a catering service, but are you aware of the room size? That’s what I wonder.-SCEPS- schrieb:
Waste paper goes in the paper recycling bin. Do you go outside for every single sheet of paper?
-SCEPS- schrieb:
There are 10–15 personal binders in the office; professionally, I have an almost paperless office. And what do you think: how much paper do you have after building the house?
-SCEPS- schrieb:
Cupboard ... we’ll fit some decorative boxes in there. Our boxes from the 1970s, for example, don’t fit anywhere.
You have to decide for yourself. I can only say that it’s always good to declutter occasionally, even without a basement, but if it becomes cramped and cluttered because over the years you accumulate more possessions than when you first moved in, and the storage space was originally designed quite minimal, then it’s simply frustrating.
In your case, the office cupboard is supposed to hold more than it can, the hallway cupboard is full from the start, and the kitchen won’t be enough. Try sketching out how your kitchen cabinets will be organized... I have a 90cm (35 inch) cabinet just for spices. Okay, not everyone has garam masala and freeze-dried wild garlic dip in dried form, but quite a bit adds up—especially if you want to spread out a bit in your new home instead of stacking everything.
guckuck2 schrieb:
White isn’t always the same shade—there can also be a difference between the prefabricated garage and the house here. The different plaster textures cause them to "age" (or get dirty) differently. You’re absolutely right. It looks different close to the house. But finally, someone is planning with planting involved here. And that’s exactly what it’s for: to mask transitions, and combined with grass or flowering plants, the difference isn’t noticeable anymore.
kaho674 schrieb:
I always wonder what you expect to hear rattling or buzzing around in the utility room? And I wonder if the alternative location for the utility room seems like it’s in the east wing, and the bedroom in the west wing—far, far away. It’s a single-family home, and the noise isn’t much affected by the location. The only echo or disturbing noise would come through open spaces. Close the utility room door, and you won’t hear anything outside it. The same applies to another floor.
Similar topics