
Hello everyone,
after we secured our plot, we spoke to several construction companies. Some only offer the building volume and want to create the floor plan after signing the contract. That feels a bit like “buying a pig in a poke” to us.
One company approached things differently and, after a several-hour discussion, presented a concept that we would like to share and discuss with you here.
Here is first the questionnaire:
Development Plan / Restrictions
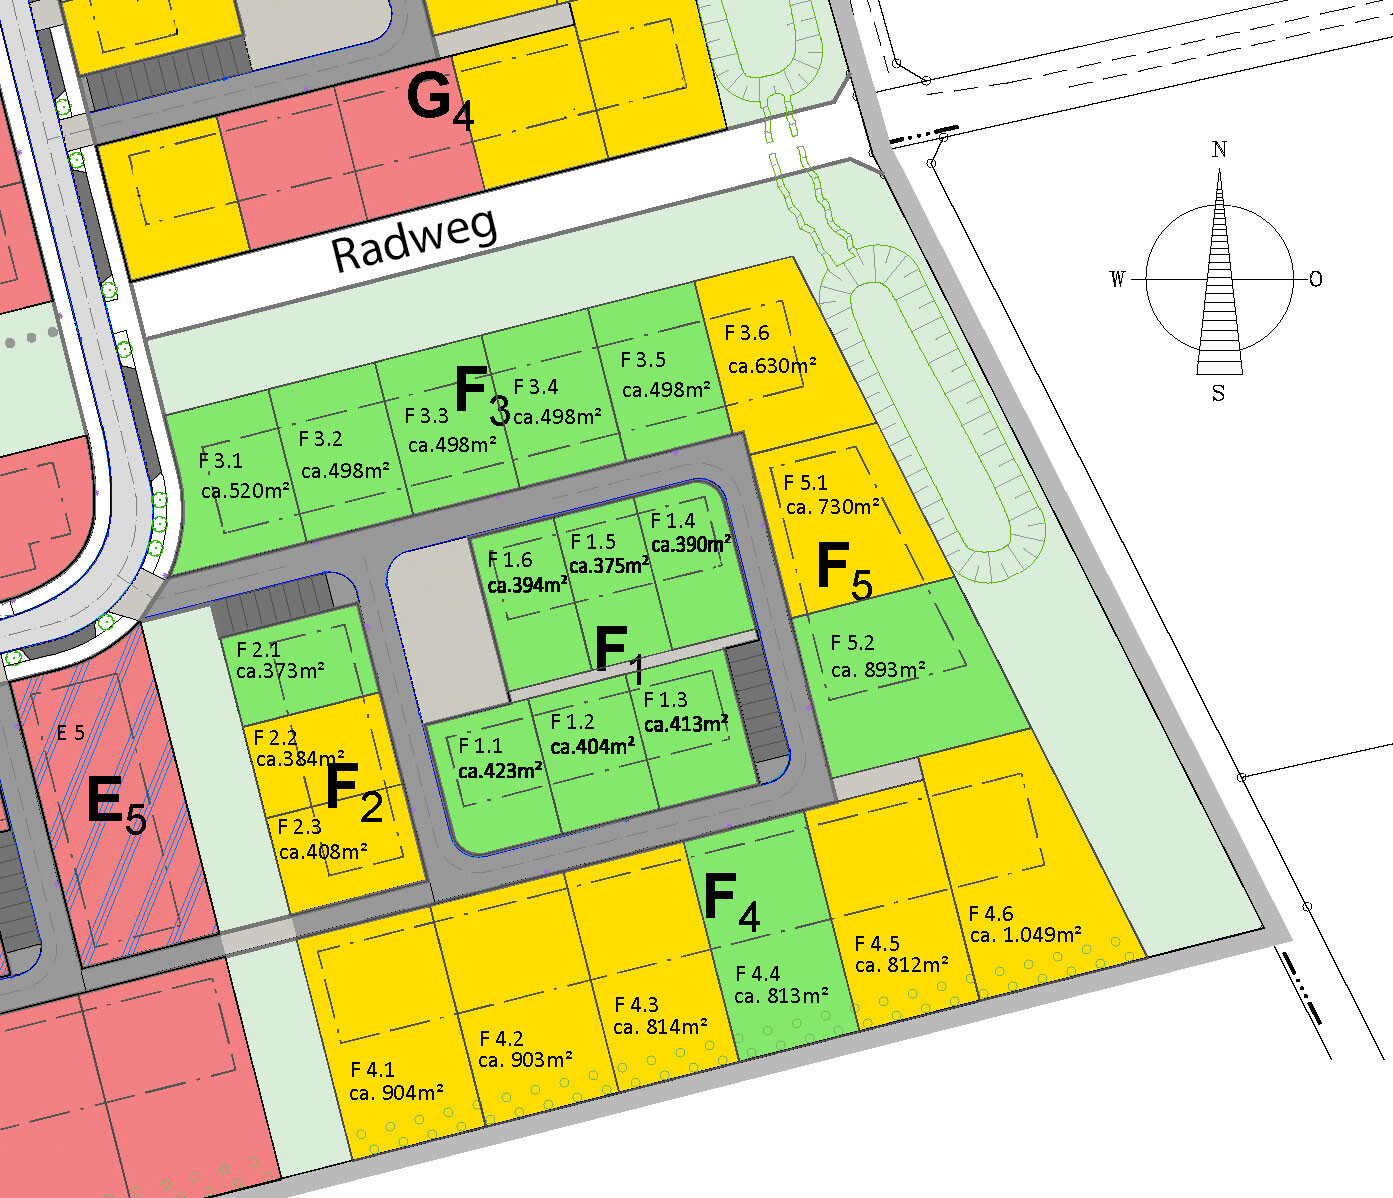
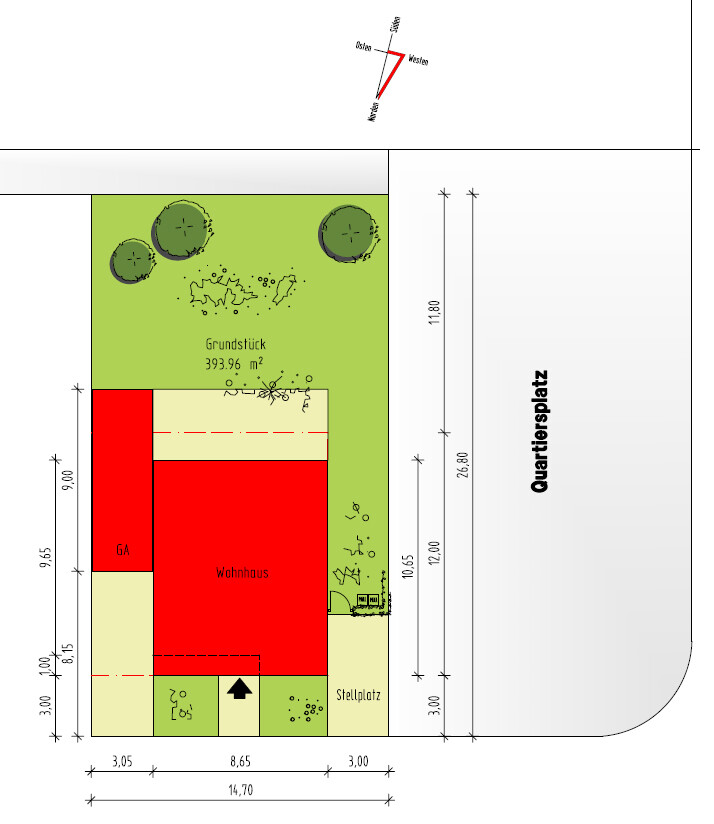
Plot: F 1.6
Plot size: 394 m² (14.7 x 26.8 meters), no slope
Building envelope: 8.7 x 12.0 meters (11.7 x 12.0 meters minus 3 meters (10 feet) setback towards the east)
Orientation: Southeast to south
Floor area ratio / site coverage ratio: 0.4 / 0.8
Number of parking spaces: 2
Number of floors: 2 full stories (additional stepped-back floor is allowed)
Roof type: flat roof
Energy standard: at least KFW 55
Energy sources: photovoltaic system and air-to-water heat pump or ground-to-water heat pump
Homeowners’ Requirements
The architectural style, roof shape, and building type are basically set by the development plan and are acceptable to us (otherwise, we would not have applied for the plot).
We (2 adults and 2 elementary school children) plan to build without a basement, with 2 full stories, and a 9-meter (30 feet) garage. Our planned energy source is a ground-to-water heat pump.
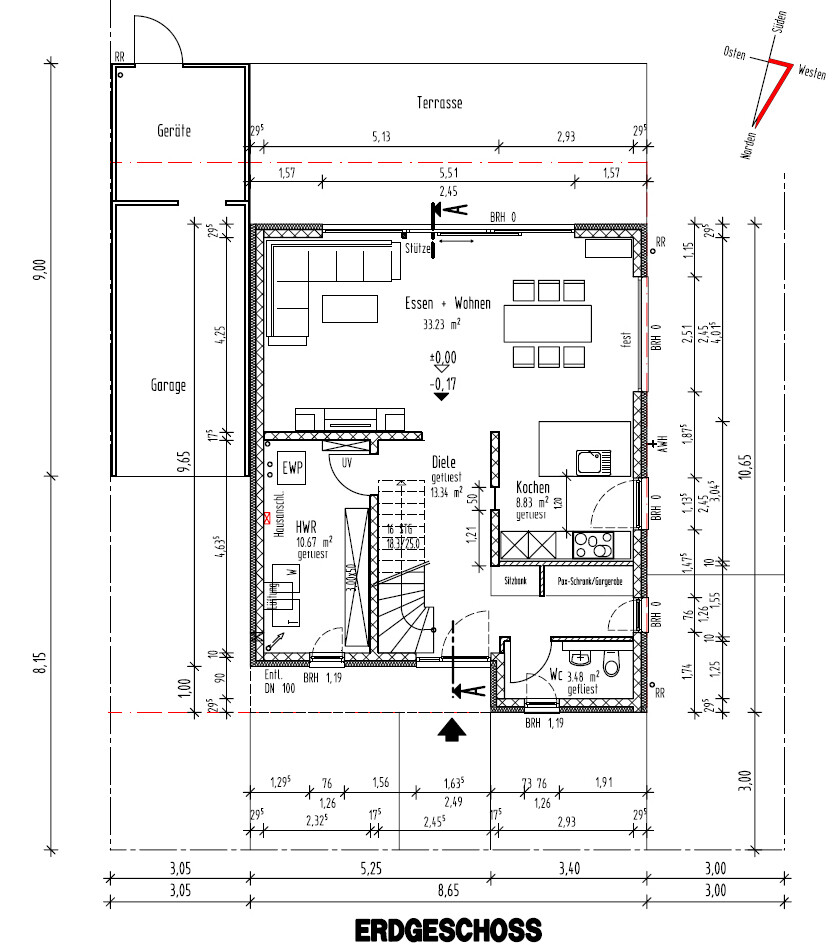
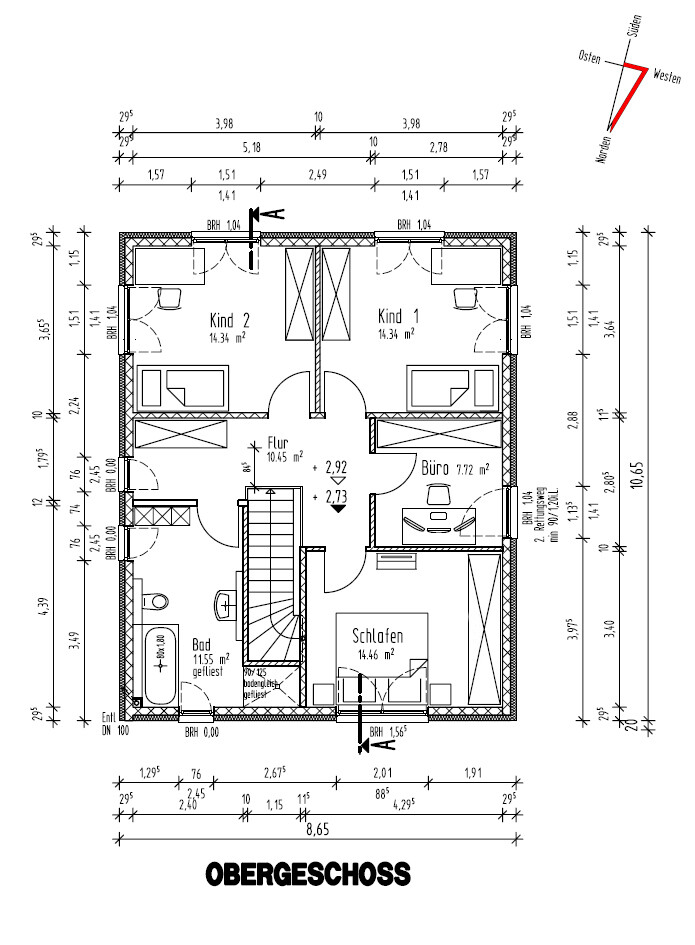
We need 1 bedroom, 2 children’s rooms, 1 office (for home office), kitchen, living and dining room, guest toilet (without shower), bathroom (with shower and bathtub), cloakroom as a built-in wardrobe, and of course a utility room. Additionally, storage space is required. We do not expect overnight guests.
We are aiming for a rather modern design with an open kitchen (with a peninsula) and an L-shaped living and dining area (6 dining seats, no fireplace).
Since we do not want a “traditional” entrance canopy, we would prefer a “modern” solution.
House Design
The design comes from a medium-sized general contractor in the region, with its own project draftsmen and an architect.
What we particularly like is that all our requirements have already been fully implemented in the first draft. Even extras like a bench and an interior light well, which we only mentioned in passing, have been included. In our view, the entrance canopy was also well realized, even if it costs a few square meters of living space.
Especially the storage spaces (and the cloakroom) were very well implemented from our point of view. In the first draft, the bathroom was 2.5 m² (27 sqft) smaller, and there was a storage room in front of it. Instead of the fixed storage room, there is now space in the hallway to optionally place a (built-in) closet or remove it later when the children no longer live at home. This redesign also made it possible to add an additional window in the bathroom. Whether this is really necessary is still open.
The kitchen and living/dining area were efficiently designed despite the 42 m² (452 sqft) size.
The guest toilet might be a bit oversized, but worse things exist.
The office window might look better if centered in the room, but the window below it in the kitchen makes this more difficult.
The window in the bedroom behind/above the bed may not be perfect either. We have considered several options and concluded that this is the best solution.
With 16 windows, the house feels like it has quite a lot. We wouldn’t know which one to give up—except maybe the second window in the bathroom. We are also wondering whether the large window in the dining area really needs to be that big.
What is the most important/basic question about the floor plan in 130 characters?
Do you have any suggestions on what we could adjust in the floor plan? Any ideas about the windows (large one in dining, two floor-to-ceiling in bathroom, central in office, behind/above bed in bedroom)? Perhaps we can discuss the kitchen layout here or in a separate thread later.
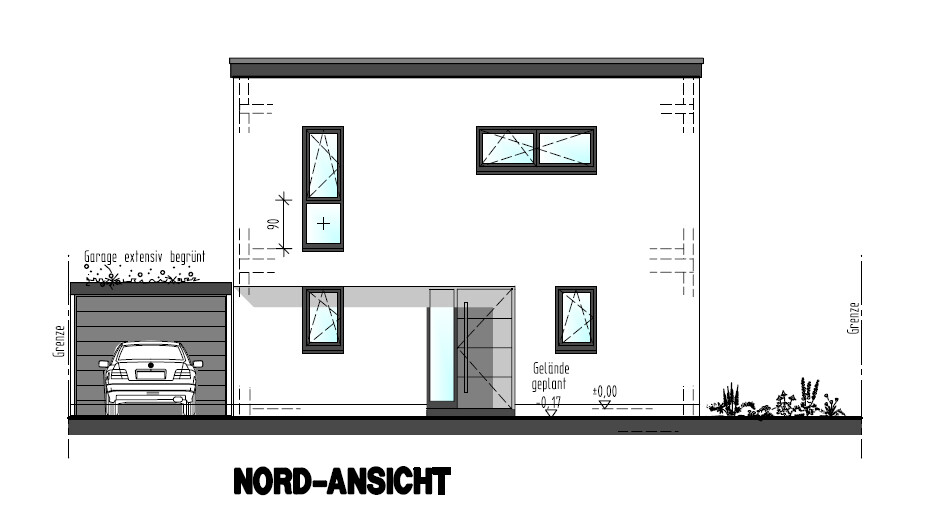
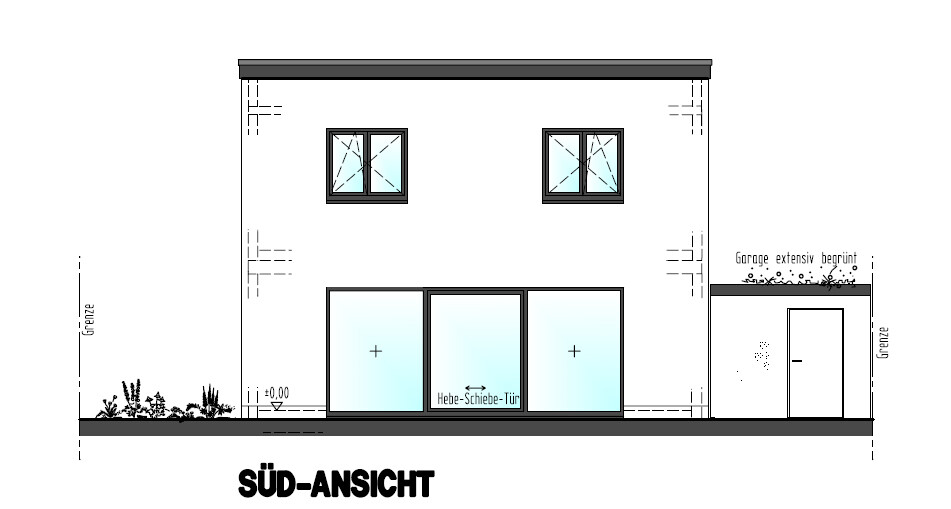
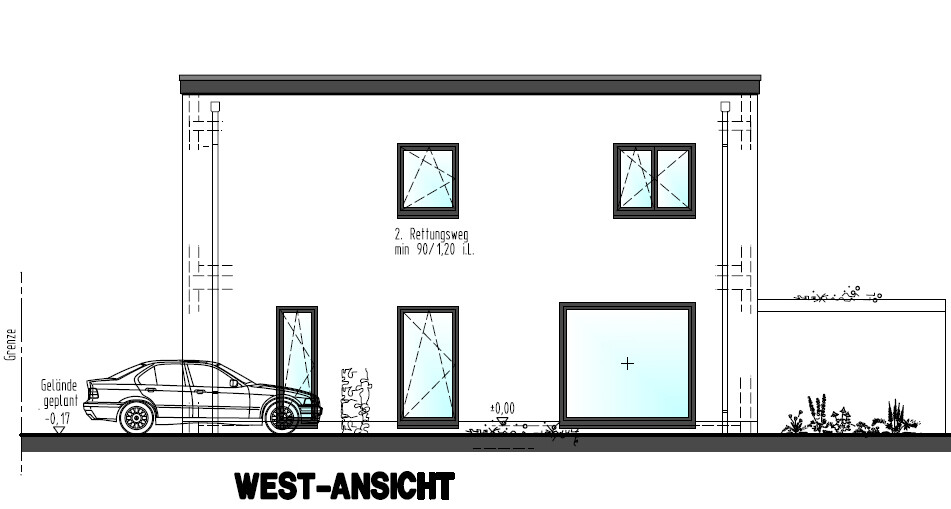
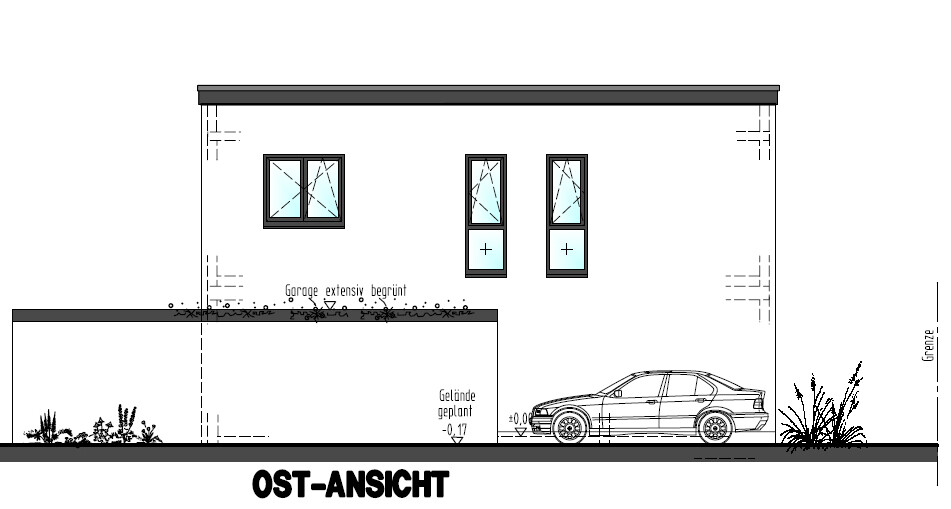
after we secured our plot, we spoke to several construction companies. Some only offer the building volume and want to create the floor plan after signing the contract. That feels a bit like “buying a pig in a poke” to us.
One company approached things differently and, after a several-hour discussion, presented a concept that we would like to share and discuss with you here.
Here is first the questionnaire:
Development Plan / Restrictions
Plot: F 1.6
Plot size: 394 m² (14.7 x 26.8 meters), no slope
Building envelope: 8.7 x 12.0 meters (11.7 x 12.0 meters minus 3 meters (10 feet) setback towards the east)
Orientation: Southeast to south
Floor area ratio / site coverage ratio: 0.4 / 0.8
Number of parking spaces: 2
Number of floors: 2 full stories (additional stepped-back floor is allowed)
Roof type: flat roof
Energy standard: at least KFW 55
Energy sources: photovoltaic system and air-to-water heat pump or ground-to-water heat pump
Homeowners’ Requirements
The architectural style, roof shape, and building type are basically set by the development plan and are acceptable to us (otherwise, we would not have applied for the plot).
We (2 adults and 2 elementary school children) plan to build without a basement, with 2 full stories, and a 9-meter (30 feet) garage. Our planned energy source is a ground-to-water heat pump.
We need 1 bedroom, 2 children’s rooms, 1 office (for home office), kitchen, living and dining room, guest toilet (without shower), bathroom (with shower and bathtub), cloakroom as a built-in wardrobe, and of course a utility room. Additionally, storage space is required. We do not expect overnight guests.
We are aiming for a rather modern design with an open kitchen (with a peninsula) and an L-shaped living and dining area (6 dining seats, no fireplace).
Since we do not want a “traditional” entrance canopy, we would prefer a “modern” solution.
House Design
The design comes from a medium-sized general contractor in the region, with its own project draftsmen and an architect.
What we particularly like is that all our requirements have already been fully implemented in the first draft. Even extras like a bench and an interior light well, which we only mentioned in passing, have been included. In our view, the entrance canopy was also well realized, even if it costs a few square meters of living space.
Especially the storage spaces (and the cloakroom) were very well implemented from our point of view. In the first draft, the bathroom was 2.5 m² (27 sqft) smaller, and there was a storage room in front of it. Instead of the fixed storage room, there is now space in the hallway to optionally place a (built-in) closet or remove it later when the children no longer live at home. This redesign also made it possible to add an additional window in the bathroom. Whether this is really necessary is still open.
The kitchen and living/dining area were efficiently designed despite the 42 m² (452 sqft) size.
The guest toilet might be a bit oversized, but worse things exist.
The office window might look better if centered in the room, but the window below it in the kitchen makes this more difficult.
The window in the bedroom behind/above the bed may not be perfect either. We have considered several options and concluded that this is the best solution.
With 16 windows, the house feels like it has quite a lot. We wouldn’t know which one to give up—except maybe the second window in the bathroom. We are also wondering whether the large window in the dining area really needs to be that big.
What is the most important/basic question about the floor plan in 130 characters?
Do you have any suggestions on what we could adjust in the floor plan? Any ideas about the windows (large one in dining, two floor-to-ceiling in bathroom, central in office, behind/above bed in bedroom)? Perhaps we can discuss the kitchen layout here or in a separate thread later.
ypg schrieb:
You turn... you move... no matter the wardrobe
You shouldn’t let a door swing against the top of the stairs. It’s bad for the escape route in case of fire. In general, doors should not open into walkways. But here, a decision has to be made where no perfect solution exists. I have already shared how I would decide and why. I prioritize practicality for everyday use.
B
Bertram1007 Jun 2020 08:32A cable for the video doorbell and mailbox can be planned to the other side with little effort, right? I would definitely recommend having the door open outward.