
ᐅ Floor plan for a 160 sqm urban villa – Requesting advice!
Created on: 28 Jan 2019 09:23
B
Bauherrin92
Hello everyone,
we are planning to build an urban villa with 160 sqm (1720 sq ft) plus a basement in rural Bavaria. Since we are now in the crucial phase of floor plan design, we would really appreciate your opinions and suggestions for improvements.
The following issues concern us the most:
1. Arrangement of the house and garage on the plot: The garage has been deliberately placed on the west side to create distance from the neighbor. To catch the evening sun, the house has been set back. However, I wonder if this looks "good," as I have never seen such an arrangement before. We are also undecided whether the garage should be detached or attached to the house (possibly with access through the pantry?). On the plans, the garage is at the neighbor’s boundary. There is currently no house there.
2. The cloakroom and dressing room seem too small to comfortably place proper wardrobes and move around freely.
3. In general, I feel the overall design could still be improved, including the arrangement of windows.
Here is the questionnaire:
Development plan / restrictions
Plot size: 800 sqm (8,600 sq ft)
Slope: no
Floor area ratio: 0.35
Floor space index: 0.7
Building window, building line and boundary: 3 m (10 ft) to the street
Edge development: garage yes
Number of parking spaces: 2
Number of storeys: 2
Roof style: open construction
Homeowners’ requirements
Style, roof type, building type: urban villa, 2 full storeys, hipped roof
Basement, storeys: basement, ground floor, first floor
Number of people, age: two adults, schoolchild, expecting a baby
Space requirements ground floor, upper floor: three bedrooms, spacious living-dining area, separate cloakroom, shower toilet on the ground floor
Office: none
Guest bedrooms per year: none
Open or closed architecture: open
Conservative or modern construction: modern
Open kitchen, kitchen island: yes
Number of dining seats: 4–10 (when guests visit)
Fireplace: yes
Garage, carport: prefabricated double garage
Other wishes / special features / daily routine, also reasons why this or that should or should not be included:
- Cloakroom in a niche
- Shower toilet on the ground floor, later for the teenage daughter
- Large children’s rooms with floor-to-ceiling windows facing the garden
- Dressing room in the master bedroom
- Pantry for yellow bags (recycling waste bags), vacuum cleaner, cleaning supplies, pasta stock, etc.
House design
Who made the plan: planner from a construction company
What do you particularly like? Why?
- Basement: fine as is
- Ground floor: large pantry, L-shaped kitchen/living/dining area
- Upper floor: large children’s rooms
What don’t you like? Why?
- Ground floor: layout of toilet and cloakroom
- Upper floor: dressing room and bathroom possibly too small
- detached garage
Preferred heating technology: undecided so far
If you had to give up something, which details/upgrades would you skip?
- Could give up: access from garage into the house
- Could not do without: pantry, dressing room, cloakroom
Why has the design turned out as it is now? Our wishes were implemented by the planner
We look forward to your advice!!!
P.S.: The red circle is supposed to indicate north, sorry, it couldn’t be done otherwise!
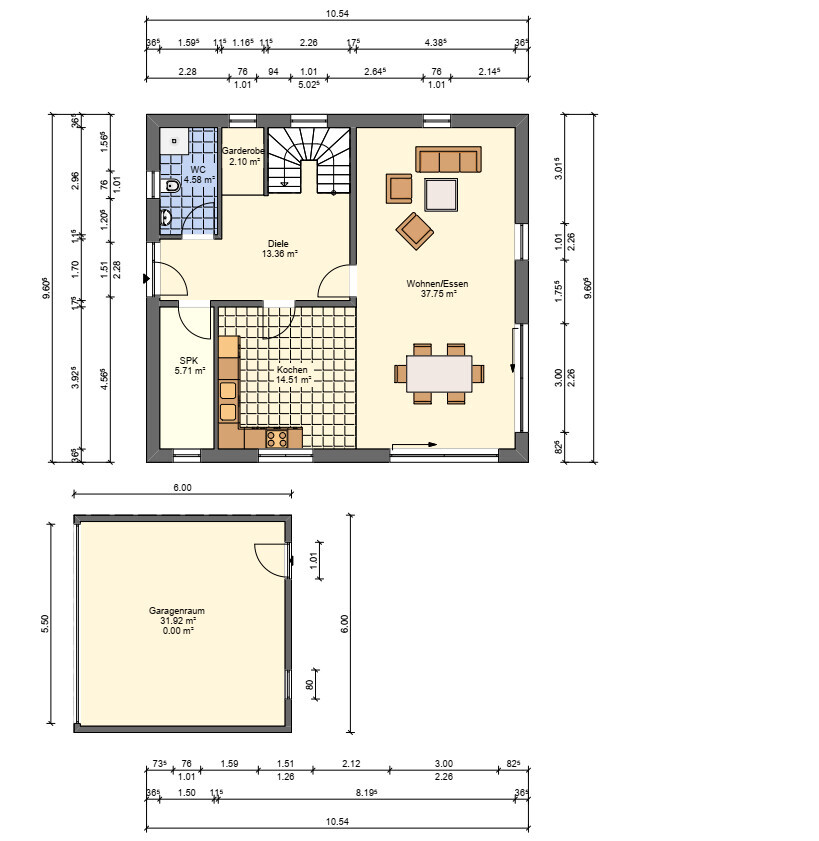
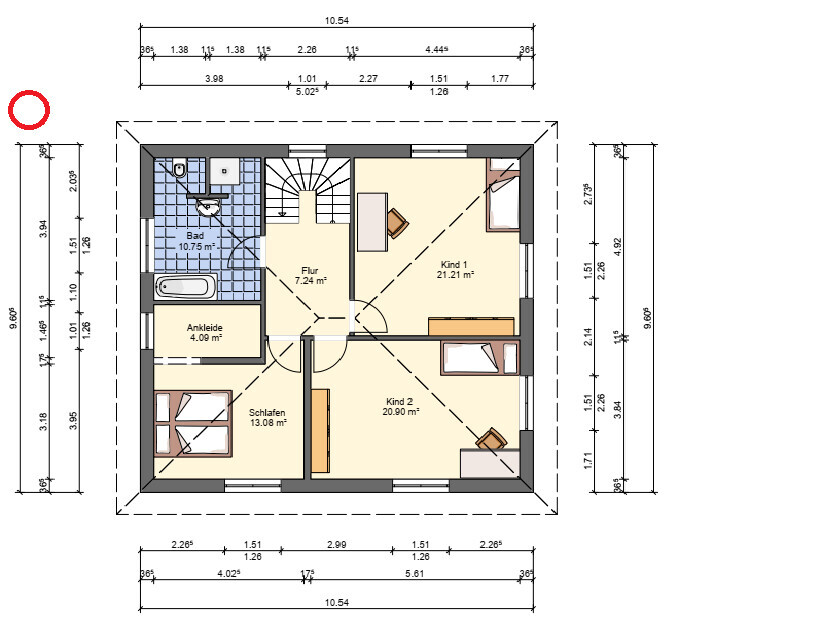
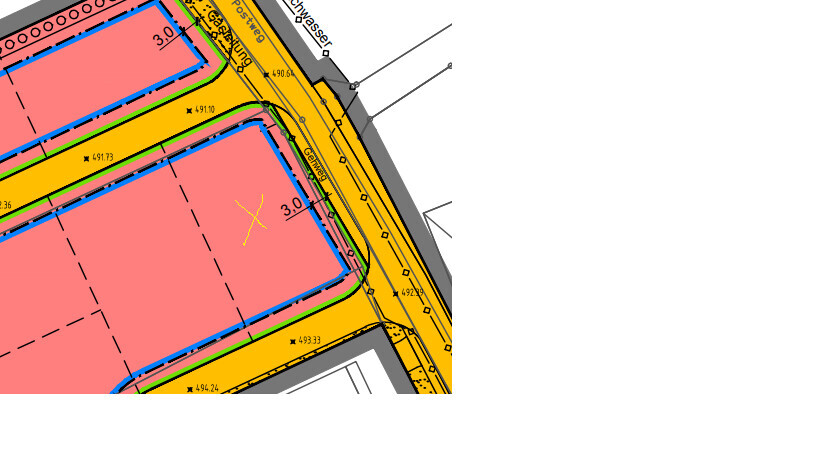
we are planning to build an urban villa with 160 sqm (1720 sq ft) plus a basement in rural Bavaria. Since we are now in the crucial phase of floor plan design, we would really appreciate your opinions and suggestions for improvements.
The following issues concern us the most:
1. Arrangement of the house and garage on the plot: The garage has been deliberately placed on the west side to create distance from the neighbor. To catch the evening sun, the house has been set back. However, I wonder if this looks "good," as I have never seen such an arrangement before. We are also undecided whether the garage should be detached or attached to the house (possibly with access through the pantry?). On the plans, the garage is at the neighbor’s boundary. There is currently no house there.
2. The cloakroom and dressing room seem too small to comfortably place proper wardrobes and move around freely.
3. In general, I feel the overall design could still be improved, including the arrangement of windows.
Here is the questionnaire:
Development plan / restrictions
Plot size: 800 sqm (8,600 sq ft)
Slope: no
Floor area ratio: 0.35
Floor space index: 0.7
Building window, building line and boundary: 3 m (10 ft) to the street
Edge development: garage yes
Number of parking spaces: 2
Number of storeys: 2
Roof style: open construction
Homeowners’ requirements
Style, roof type, building type: urban villa, 2 full storeys, hipped roof
Basement, storeys: basement, ground floor, first floor
Number of people, age: two adults, schoolchild, expecting a baby
Space requirements ground floor, upper floor: three bedrooms, spacious living-dining area, separate cloakroom, shower toilet on the ground floor
Office: none
Guest bedrooms per year: none
Open or closed architecture: open
Conservative or modern construction: modern
Open kitchen, kitchen island: yes
Number of dining seats: 4–10 (when guests visit)
Fireplace: yes
Garage, carport: prefabricated double garage
Other wishes / special features / daily routine, also reasons why this or that should or should not be included:
- Cloakroom in a niche
- Shower toilet on the ground floor, later for the teenage daughter
- Large children’s rooms with floor-to-ceiling windows facing the garden
- Dressing room in the master bedroom
- Pantry for yellow bags (recycling waste bags), vacuum cleaner, cleaning supplies, pasta stock, etc.
House design
Who made the plan: planner from a construction company
What do you particularly like? Why?
- Basement: fine as is
- Ground floor: large pantry, L-shaped kitchen/living/dining area
- Upper floor: large children’s rooms
What don’t you like? Why?
- Ground floor: layout of toilet and cloakroom
- Upper floor: dressing room and bathroom possibly too small
- detached garage
Preferred heating technology: undecided so far
If you had to give up something, which details/upgrades would you skip?
- Could give up: access from garage into the house
- Could not do without: pantry, dressing room, cloakroom
Why has the design turned out as it is now? Our wishes were implemented by the planner
We look forward to your advice!!!
P.S.: The red circle is supposed to indicate north, sorry, it couldn’t be done otherwise!

B
Bauherrin9219 Mar 2019 09:55kaho674 schrieb:
I’m just seeing now that the living room on the east side doesn’t have a window at all. The elevations are probably not accurate either. Well, if you like it.
A huge basement. Windows everywhere – can anyone see out? Then there will probably need to be stairs to the entrance?Why does the living room need an east-facing window? We will have a skylight oriented to the south.
Yes, the elevations haven’t been updated, as I already mentioned.
The size of the basement is not chosen arbitrarily. On the north side at the front, the basement will protrude a little, just slightly. A step up to the front door will be necessary.
Bauherrin92 schrieb:
Why does the living room need an east-facing window? Yes, why does it even need windows at all?
Bauherrin92 schrieb:
We will have a skylight as a south window. A skylight in the living room? At the moment, it looks more like a 1m (3 ft) wide floor-to-ceiling window facing south.
B
Bauherrin9219 Mar 2019 10:44kaho674 schrieb:
A skylight in the living room? At the moment, it looks more like a 1m (3.3 ft) wide floor-to-ceiling window facing south.As I said, unfortunately the windows were not adjusted.
Bauherrin92 schrieb:
One step will be necessary at the front door. Or 5.
Bauherrin92 schrieb:
No landing stairs as agreed (!!!).Probably because they won’t fit. There is space on the ground floor, but the room isn’t suitable for it. It won’t fit in the basement, and upstairs a landing stair would make the hallway too small.
Bauherrin92 schrieb:
Where else do you see room for improvement?It has already been mentioned that a narrow room is hardly usable if you want to furnish one side with shelves or cabinets. The storage room on the ground floor might work with 30cm (12 inches) deep shelves, but it could be optimized. The walk-in closet is too narrow; if you want to get dressed there, only one person can, and even then you risk having to lean against the outside wall with your backside. That’s not comfortable.
Bauherrin92 schrieb:
The exterior wall in the bedroom without the walk-in closet is 3.17m (10.4 feet). That should be enough. But of course, I still have to furnish everything properly.Enough for what? If you mean for a 1.6m (63 inch) wide bed, I agree with you. But if you have a 2 meter (79 inch) bed, I’d say getting in and out of bed on that side will be problematic. The window position is also questionable. One reason to build differently shaped rooms—and better standards—is to avoid such awkward layouts. Even new family apartments aren’t designed so thoughtlessly.
Bauherrin92 schrieb:
I actually wanted a built-in wardrobe that disappears into the wall, see picture.There is much more wall space shown in the picture. It won’t look like that, and the available space is smaller.
And why windows facing east? Because it’s nice to have a house filled with as much natural light as possible.
Similar topics