
ᐅ Floor plan for a 160 sqm urban villa – Requesting advice!
Created on: 28 Jan 2019 09:23
B
Bauherrin92
Hello everyone,
we are planning to build an urban villa with 160 sqm (1720 sq ft) plus a basement in rural Bavaria. Since we are now in the crucial phase of floor plan design, we would really appreciate your opinions and suggestions for improvements.
The following issues concern us the most:
1. Arrangement of the house and garage on the plot: The garage has been deliberately placed on the west side to create distance from the neighbor. To catch the evening sun, the house has been set back. However, I wonder if this looks "good," as I have never seen such an arrangement before. We are also undecided whether the garage should be detached or attached to the house (possibly with access through the pantry?). On the plans, the garage is at the neighbor’s boundary. There is currently no house there.
2. The cloakroom and dressing room seem too small to comfortably place proper wardrobes and move around freely.
3. In general, I feel the overall design could still be improved, including the arrangement of windows.
Here is the questionnaire:
Development plan / restrictions
Plot size: 800 sqm (8,600 sq ft)
Slope: no
Floor area ratio: 0.35
Floor space index: 0.7
Building window, building line and boundary: 3 m (10 ft) to the street
Edge development: garage yes
Number of parking spaces: 2
Number of storeys: 2
Roof style: open construction
Homeowners’ requirements
Style, roof type, building type: urban villa, 2 full storeys, hipped roof
Basement, storeys: basement, ground floor, first floor
Number of people, age: two adults, schoolchild, expecting a baby
Space requirements ground floor, upper floor: three bedrooms, spacious living-dining area, separate cloakroom, shower toilet on the ground floor
Office: none
Guest bedrooms per year: none
Open or closed architecture: open
Conservative or modern construction: modern
Open kitchen, kitchen island: yes
Number of dining seats: 4–10 (when guests visit)
Fireplace: yes
Garage, carport: prefabricated double garage
Other wishes / special features / daily routine, also reasons why this or that should or should not be included:
- Cloakroom in a niche
- Shower toilet on the ground floor, later for the teenage daughter
- Large children’s rooms with floor-to-ceiling windows facing the garden
- Dressing room in the master bedroom
- Pantry for yellow bags (recycling waste bags), vacuum cleaner, cleaning supplies, pasta stock, etc.
House design
Who made the plan: planner from a construction company
What do you particularly like? Why?
- Basement: fine as is
- Ground floor: large pantry, L-shaped kitchen/living/dining area
- Upper floor: large children’s rooms
What don’t you like? Why?
- Ground floor: layout of toilet and cloakroom
- Upper floor: dressing room and bathroom possibly too small
- detached garage
Preferred heating technology: undecided so far
If you had to give up something, which details/upgrades would you skip?
- Could give up: access from garage into the house
- Could not do without: pantry, dressing room, cloakroom
Why has the design turned out as it is now? Our wishes were implemented by the planner
We look forward to your advice!!!
P.S.: The red circle is supposed to indicate north, sorry, it couldn’t be done otherwise!
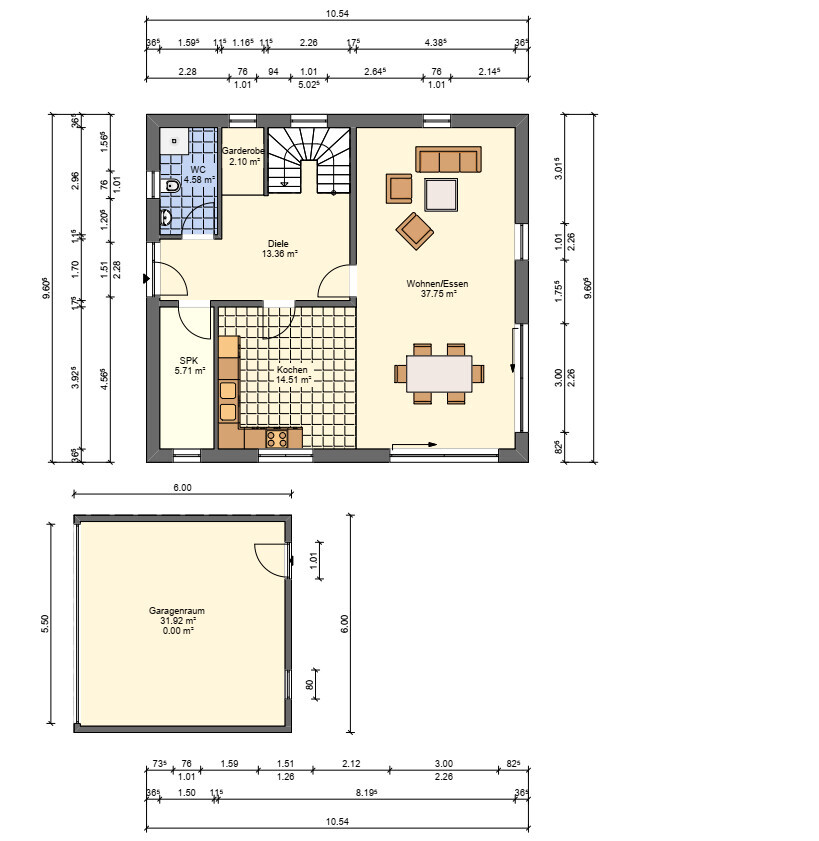
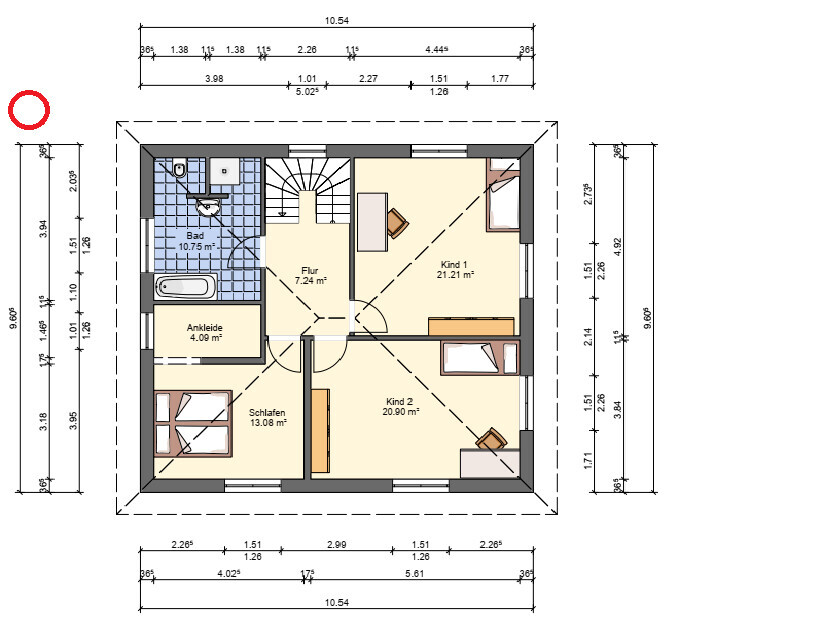
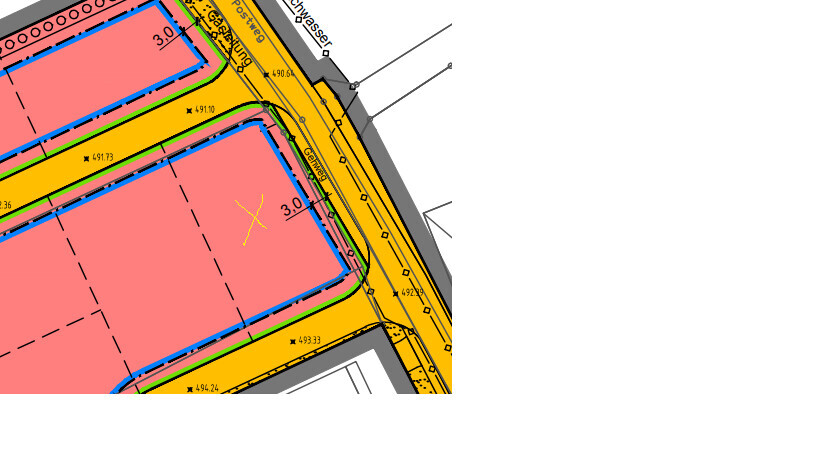
we are planning to build an urban villa with 160 sqm (1720 sq ft) plus a basement in rural Bavaria. Since we are now in the crucial phase of floor plan design, we would really appreciate your opinions and suggestions for improvements.
The following issues concern us the most:
1. Arrangement of the house and garage on the plot: The garage has been deliberately placed on the west side to create distance from the neighbor. To catch the evening sun, the house has been set back. However, I wonder if this looks "good," as I have never seen such an arrangement before. We are also undecided whether the garage should be detached or attached to the house (possibly with access through the pantry?). On the plans, the garage is at the neighbor’s boundary. There is currently no house there.
2. The cloakroom and dressing room seem too small to comfortably place proper wardrobes and move around freely.
3. In general, I feel the overall design could still be improved, including the arrangement of windows.
Here is the questionnaire:
Development plan / restrictions
Plot size: 800 sqm (8,600 sq ft)
Slope: no
Floor area ratio: 0.35
Floor space index: 0.7
Building window, building line and boundary: 3 m (10 ft) to the street
Edge development: garage yes
Number of parking spaces: 2
Number of storeys: 2
Roof style: open construction
Homeowners’ requirements
Style, roof type, building type: urban villa, 2 full storeys, hipped roof
Basement, storeys: basement, ground floor, first floor
Number of people, age: two adults, schoolchild, expecting a baby
Space requirements ground floor, upper floor: three bedrooms, spacious living-dining area, separate cloakroom, shower toilet on the ground floor
Office: none
Guest bedrooms per year: none
Open or closed architecture: open
Conservative or modern construction: modern
Open kitchen, kitchen island: yes
Number of dining seats: 4–10 (when guests visit)
Fireplace: yes
Garage, carport: prefabricated double garage
Other wishes / special features / daily routine, also reasons why this or that should or should not be included:
- Cloakroom in a niche
- Shower toilet on the ground floor, later for the teenage daughter
- Large children’s rooms with floor-to-ceiling windows facing the garden
- Dressing room in the master bedroom
- Pantry for yellow bags (recycling waste bags), vacuum cleaner, cleaning supplies, pasta stock, etc.
House design
Who made the plan: planner from a construction company
What do you particularly like? Why?
- Basement: fine as is
- Ground floor: large pantry, L-shaped kitchen/living/dining area
- Upper floor: large children’s rooms
What don’t you like? Why?
- Ground floor: layout of toilet and cloakroom
- Upper floor: dressing room and bathroom possibly too small
- detached garage
Preferred heating technology: undecided so far
If you had to give up something, which details/upgrades would you skip?
- Could give up: access from garage into the house
- Could not do without: pantry, dressing room, cloakroom
Why has the design turned out as it is now? Our wishes were implemented by the planner
We look forward to your advice!!!
P.S.: The red circle is supposed to indicate north, sorry, it couldn’t be done otherwise!
If you move the front door, the hallway will become even larger.
What do you think about making the ground floor a bit more open?
If you remove the wall between the living room cabinet and part of the kitchen, the little child can use the hallway as a play area while you have everything in view. At the same time, the staircase is not fully integrated into the living space.
What do you think about making the ground floor a bit more open?
If you remove the wall between the living room cabinet and part of the kitchen, the little child can use the hallway as a play area while you have everything in view. At the same time, the staircase is not fully integrated into the living space.

Bauherrin92 schrieb:
Should I really read 236 pages now? The page count alone almost says it all. I see the difficult situation described there coming your way as well. At the beginning, there was also a client with naive hope, thinking the general contractor’s architect was just a bit behind in understanding the client’s needs.
Just a few glances at your floor plans are enough for me to notice two things: 1. When the client says “walk-in closet” and “pantry,” the general contractor interprets that as “just put a wall inside the bedroom and kitchen.”
kaho674 schrieb:
Windows everywhere – can someone look out? Then you probably need stairs at the entrance? 2. You have little spatial imagination to translate numbers on drawings into built reality: “window sill height 1.00 meter (3 ft 3 in)” (for the basement’s living room window) – I don’t see any light wells – these clearly suggest you’re more likely to lose a bet with those who expect a five-step descent. If they forget to include insulation under the slab during excavation, the basement turns into a full story. Or I might be wrong about the height and heavy rain comes through the windows – you get to pick.
Here, it seems the general contractor is already reaching their limits when carefully customizing a “Janet 160 town villa.” I get the impression of a general contractor equally hesitant about detailed drawings as with the R.Hotzenplotz project, and I can already picture the boxed-in downpipes.
Can you still change the provider? (Otherwise, I fear expert appraisal costs roughly equal to the price difference between a garage and a carport).
https://www.instagram.com/11antgmxde/
https://www.linkedin.com/company/bauen-jetzt/

Bauherrin92 schrieb:
The vacuum cleaner will go in the pantry; I don’t see a problem with that. And no, I don’t need a vacuum cleaner on every floor. Think carefully about this. We used to have only one vacuum cleaner on the ground floor, and it was very annoying to carry it up and down the stairs every time. If you wanted to vacuum in the kitchen, the vacuum cleaner would suddenly be missing in a child's bedroom, and of course the kids bumped it against the stairs while carrying it upstairs. For every vacuuming on the upper floors, you’d have to pass through the living room and kitchen.
Best regards,
Sabine
haydee schrieb:
What do you think about making the ground floor a bit more open?
This is probably what Haydee has in mind:
Here is the front view with optimized windows.
Do you really want 3m (10 feet) sliding doors in the living room? I’m not very familiar with this, but when we built our house, it was said that doors that large often cause problems. Has that changed?
Similar topics