
Hello everyone,
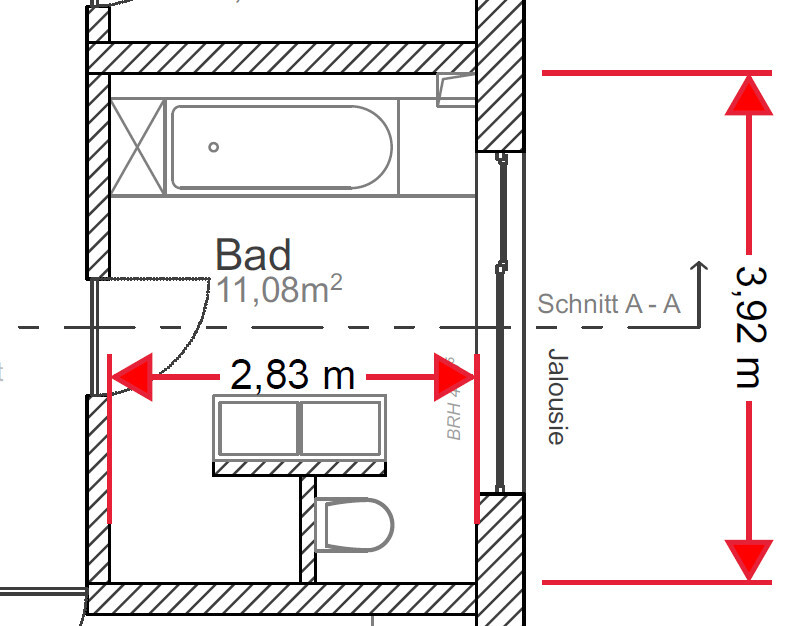
We are planning to start building our house in April, and just now realized that our bathroom layout isn’t quite working as expected. Specifically, we had planned an open shower with a T-shape design, but we’ve noticed that as drawn, it could lead to quite a lot of water splashing outside the shower area.
The open shower is planned with a depth of 80 cm (31.5 inches), which does allow quite a bit of water to splash out. A temporary solution would be to install a sliding door for the shower to close off the hallway.
Does anyone have ideas on how to design this with an open shower, a separate toilet area, and a double vanity? The bathroom door can still be repositioned.
Here is the current floor plan:
Thanks in advance for your help!
We are planning to start building our house in April, and just now realized that our bathroom layout isn’t quite working as expected. Specifically, we had planned an open shower with a T-shape design, but we’ve noticed that as drawn, it could lead to quite a lot of water splashing outside the shower area.
The open shower is planned with a depth of 80 cm (31.5 inches), which does allow quite a bit of water to splash out. A temporary solution would be to install a sliding door for the shower to close off the hallway.
Does anyone have ideas on how to design this with an open shower, a separate toilet area, and a double vanity? The bathroom door can still be repositioned.
Here is the current floor plan:
Thanks in advance for your help!

ypg schrieb:
The toilet system would have to be installed before the waste disposal system.I'm not sure if I followed your reasoning correctly, but isn't there a risk that clothes might end up in the toilet now and then? 😀kaho674 schrieb:
I’m not sure if I was able to follow your thinking correctly, but isn’t there a risk that clothes might occasionally end up in the toilet? 😀Don’t you use a toilet lid where you are? 😀
The chute is still next to it and operated from above…
but maybe I’m just overcomplicating it :P
ypg schrieb:
Don’t you use a toilet seat cover where you live? 😀Hardly ever. 😳(
((andreas))16 Mar 2019 20:46Hello everyone,
We visited the bathroom planner today and had a quick design put together.
This is what came out of it:
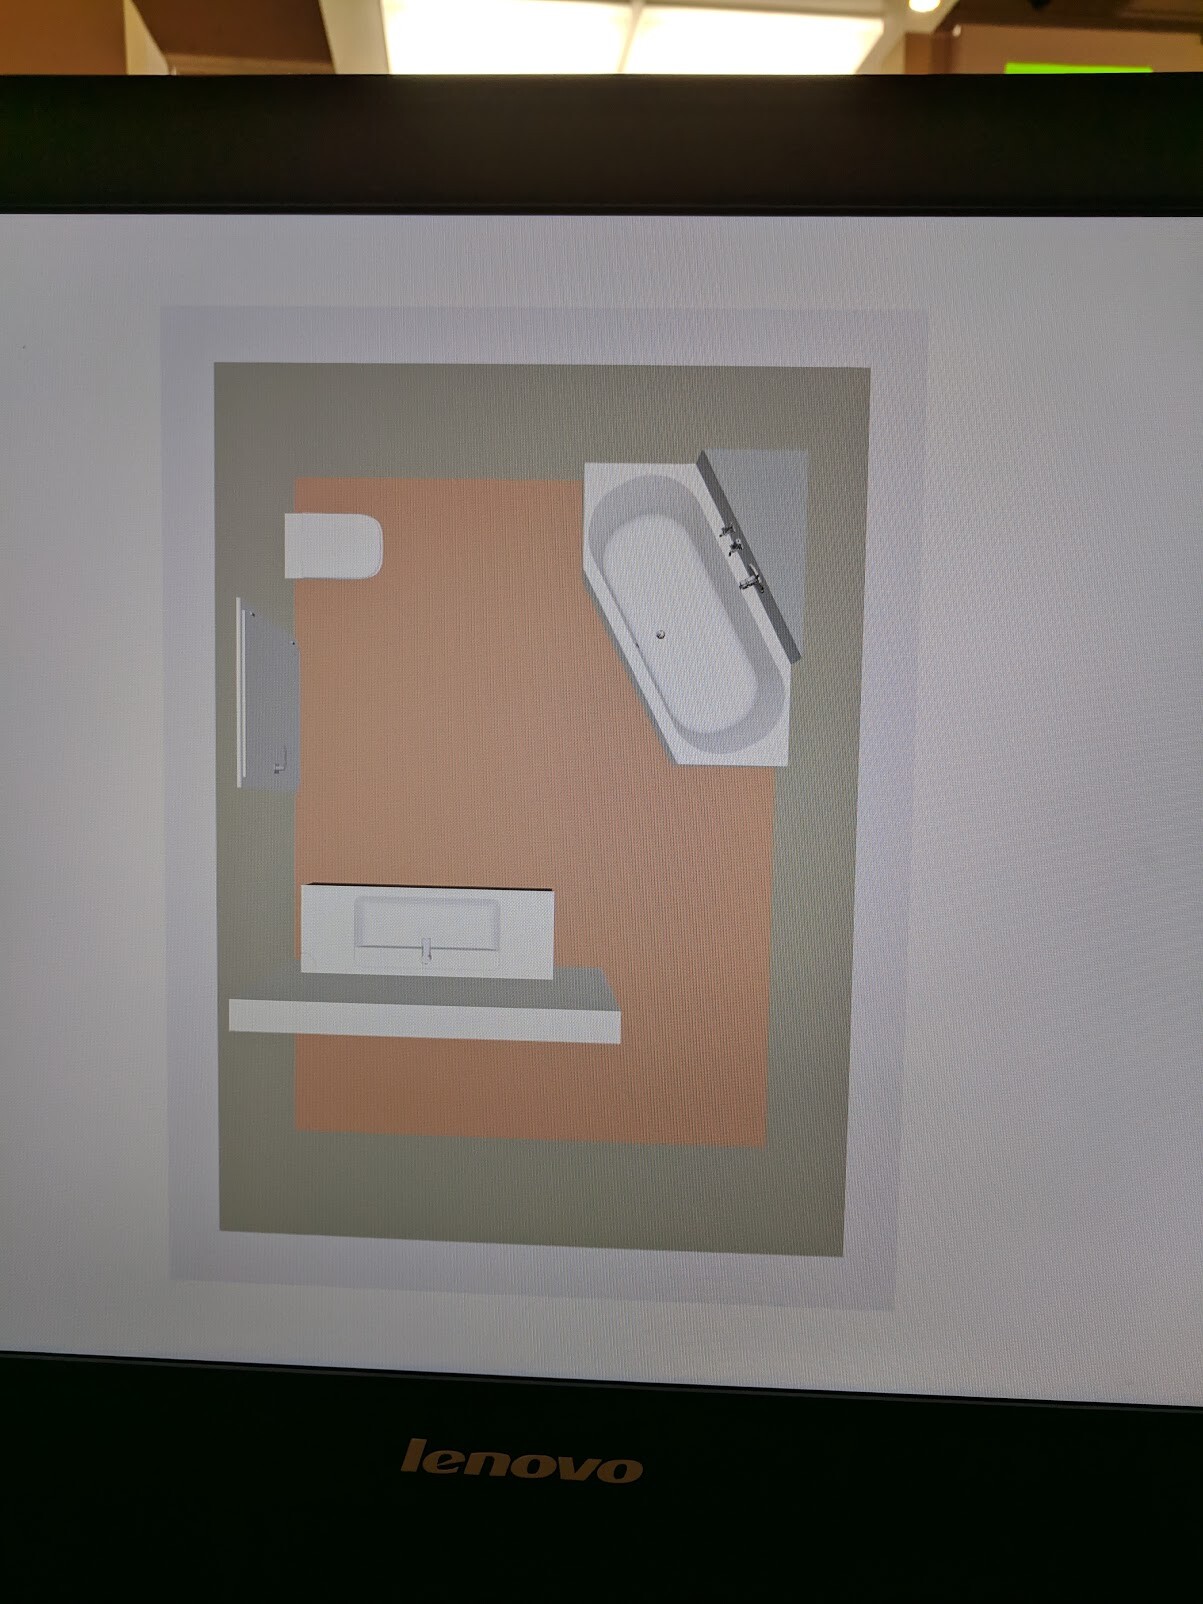
I’m actually quite satisfied with it, and this solution would save a lot of space. You just have to stretch a bit to reach the laundry chute.
What do you think?
Can anyone tell me which manufacturer offers an asymmetrical bathtub where the ceramic does not wrap around the corner?
The bathroom planner wants to do the design only in cooperation with our plumber and does not share any further details. But I would like to handle this myself for cost reasons.
At least he let me take a photo...
We visited the bathroom planner today and had a quick design put together.
This is what came out of it:
I’m actually quite satisfied with it, and this solution would save a lot of space. You just have to stretch a bit to reach the laundry chute.
What do you think?
Can anyone tell me which manufacturer offers an asymmetrical bathtub where the ceramic does not wrap around the corner?
The bathroom planner wants to do the design only in cooperation with our plumber and does not share any further details. But I would like to handle this myself for cost reasons.
At least he let me take a photo...
((andreas)) schrieb:
You just have to stretch a bit to reach the laundry chute.Does that mean you have to bend over the bathtub twice a day for the dirty laundry?
No way!
Similar topics