
Hello everyone,
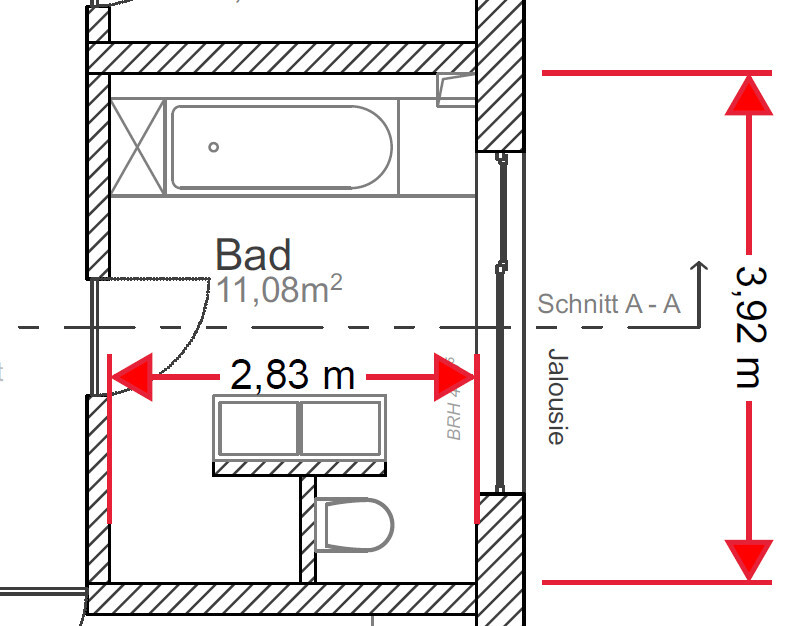
We are planning to start building our house in April, and just now realized that our bathroom layout isn’t quite working as expected. Specifically, we had planned an open shower with a T-shape design, but we’ve noticed that as drawn, it could lead to quite a lot of water splashing outside the shower area.
The open shower is planned with a depth of 80 cm (31.5 inches), which does allow quite a bit of water to splash out. A temporary solution would be to install a sliding door for the shower to close off the hallway.
Does anyone have ideas on how to design this with an open shower, a separate toilet area, and a double vanity? The bathroom door can still be repositioned.
Here is the current floor plan:
Thanks in advance for your help!
We are planning to start building our house in April, and just now realized that our bathroom layout isn’t quite working as expected. Specifically, we had planned an open shower with a T-shape design, but we’ve noticed that as drawn, it could lead to quite a lot of water splashing outside the shower area.
The open shower is planned with a depth of 80 cm (31.5 inches), which does allow quite a bit of water to splash out. A temporary solution would be to install a sliding door for the shower to close off the hallway.
Does anyone have ideas on how to design this with an open shower, a separate toilet area, and a double vanity? The bathroom door can still be repositioned.
Here is the current floor plan:
Thanks in advance for your help!
J
j.bautsch14 Mar 2019 14:47Matthew03 schrieb:
Regarding your question about the size: it should be at least 30cm (12 inches)... Yes, for the shaft itself, the facing wall will probably take up around 40cm (16 inches), but I was referring to the height 😉
M
Matthew0314 Mar 2019 15:18j.bautsch schrieb:
I just don’t know if it will fit, no idea how big such a hatch needs to be.I thought you meant the hatch? That’s why I said 30x30cm (12x12 inches)...
J
j.bautsch15 Mar 2019 07:06Oh, right, yes, 30x30 should be fine, I think 😉
but as I said, I meant the height. I’m not sure how much space the “mechanics” take up in modern toilets.
but as I said, I meant the height. I’m not sure how much space the “mechanics” take up in modern toilets.
I think the studwork is 70cm (28 inches)... but I'm not sure.
Would that fit then?
I would place the toilet behind this chute and like the idea of an extra-deep shelf.
The chute flap would be on top, flush button on the front, so the shelf can still be used.
Or could the duct be moved a bit? Towards the bathtub?
Would that fit then?
I would place the toilet behind this chute and like the idea of an extra-deep shelf.
The chute flap would be on top, flush button on the front, so the shelf can still be used.
Or could the duct be moved a bit? Towards the bathtub?
J
j.bautsch15 Mar 2019 12:26ypg schrieb:
I would place the toilet behind this chute That’s an interesting idea as well. The question is how the design on the floors below would accommodate it. For that, floor plans of all levels would be necessary 😉
j.bautsch schrieb:
that’s a funny idea too, the question is how the design on the floors below would handle it, for that floor plans of all levels would be needed 😉Oops, of course that won’t work. I mean, in FRONT of it.
The toilet system should be positioned in front of the chute system.
So the extension with the chute shaft on the wall, and then the toilet system placed in front of that 🙂
But you could also discuss that with the plumber.
Similar topics