
(
((andreas))12 Mar 2019 13:44Hello everyone,
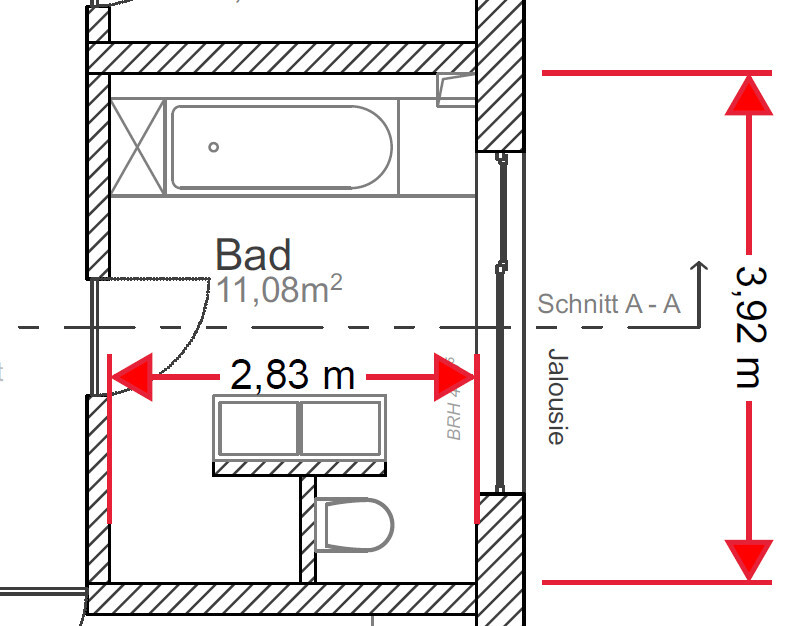
We are planning to start building our house in April, and just now realized that our bathroom layout isn’t quite working as expected. Specifically, we had planned an open shower with a T-shape design, but we’ve noticed that as drawn, it could lead to quite a lot of water splashing outside the shower area.
The open shower is planned with a depth of 80 cm (31.5 inches), which does allow quite a bit of water to splash out. A temporary solution would be to install a sliding door for the shower to close off the hallway.
Does anyone have ideas on how to design this with an open shower, a separate toilet area, and a double vanity? The bathroom door can still be repositioned.
Here is the current floor plan:
Thanks in advance for your help!
We are planning to start building our house in April, and just now realized that our bathroom layout isn’t quite working as expected. Specifically, we had planned an open shower with a T-shape design, but we’ve noticed that as drawn, it could lead to quite a lot of water splashing outside the shower area.
The open shower is planned with a depth of 80 cm (31.5 inches), which does allow quite a bit of water to splash out. A temporary solution would be to install a sliding door for the shower to close off the hallway.
Does anyone have ideas on how to design this with an open shower, a separate toilet area, and a double vanity? The bathroom door can still be repositioned.
Here is the current floor plan:
Thanks in advance for your help!
(
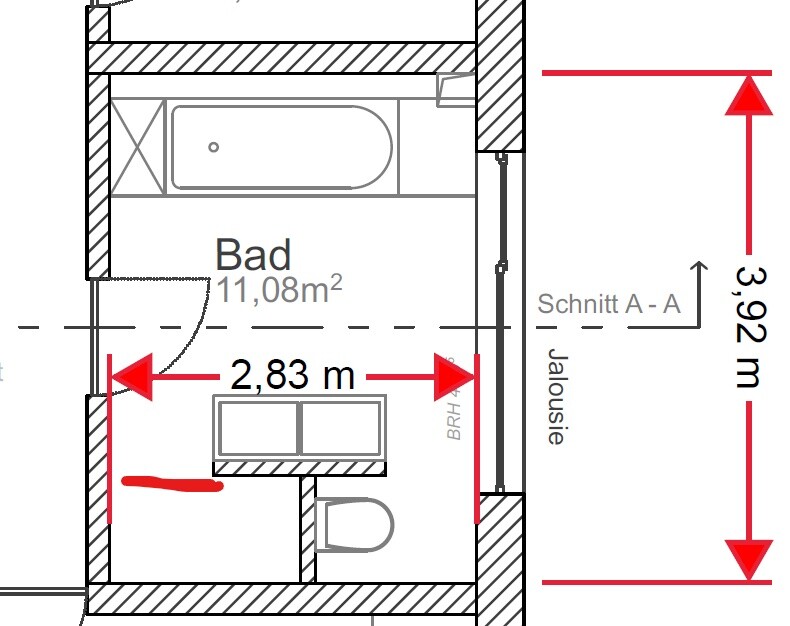
((andreas))12 Mar 2019 14:13I have marked the possible door location.
The preference for an open shower might come from the fact that we currently have a space-saving shower in the only bathroom.
The preference for an open shower might come from the fact that we currently have a space-saving shower in the only bathroom.
J
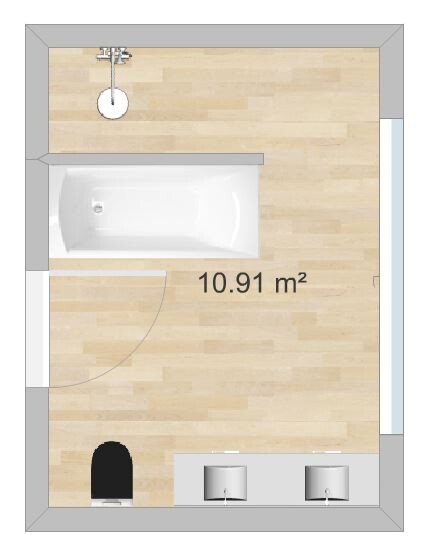
j.bautsch12 Mar 2019 14:25How about this? It could also be mirrored with the shower on the bottom and the bathtub on top.
The washbasin is 180cm (71 inches) and the bathtub is the same length, so there is 1m (39 inches) left as clearance for the shower and enough width for the toilet.

The washbasin is 180cm (71 inches) and the bathtub is the same length, so there is 1m (39 inches) left as clearance for the shower and enough width for the toilet.
J
j.bautsch12 Mar 2019 14:26or like this

Similar topics