
Hello everyone,
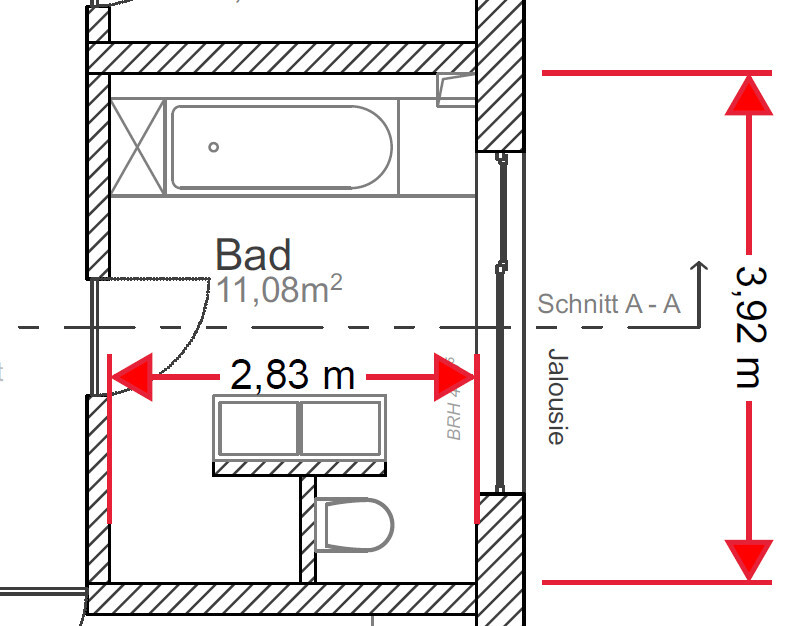
We are planning to start building our house in April, and just now realized that our bathroom layout isn’t quite working as expected. Specifically, we had planned an open shower with a T-shape design, but we’ve noticed that as drawn, it could lead to quite a lot of water splashing outside the shower area.
The open shower is planned with a depth of 80 cm (31.5 inches), which does allow quite a bit of water to splash out. A temporary solution would be to install a sliding door for the shower to close off the hallway.
Does anyone have ideas on how to design this with an open shower, a separate toilet area, and a double vanity? The bathroom door can still be repositioned.
Here is the current floor plan:
Thanks in advance for your help!
We are planning to start building our house in April, and just now realized that our bathroom layout isn’t quite working as expected. Specifically, we had planned an open shower with a T-shape design, but we’ve noticed that as drawn, it could lead to quite a lot of water splashing outside the shower area.
The open shower is planned with a depth of 80 cm (31.5 inches), which does allow quite a bit of water to splash out. A temporary solution would be to install a sliding door for the shower to close off the hallway.
Does anyone have ideas on how to design this with an open shower, a separate toilet area, and a double vanity? The bathroom door can still be repositioned.
Here is the current floor plan:
Thanks in advance for your help!
The question is rather whether you can redesign the bathroom without extra costs. Are you building with a general contractor (GC) or using individual contracts?
- Using individual contracts is not an issue.
- With a GC, if it’s more than just the additional glass shower wall, they might charge you extra. This is often used as a reason to add costs. There is no way to resist it.
- Using individual contracts is not an issue.
- With a GC, if it’s more than just the additional glass shower wall, they might charge you extra. This is often used as a reason to add costs. There is no way to resist it.
(
((andreas))12 Mar 2019 15:19face26 schrieb:
Haha...that’s sensational!I’m really not very creative when it comes to redrawing something like this. Your ideas are great. Please don’t take me the wrong way.
We’re building it ourselves, so we can still make changes to the plans.
I would also like to make it 90cm (35 inches) wide or wider. We’ll see what comes out once we start drawing later.
J
j.bautsch12 Mar 2019 15:30((andreas)) schrieb:
I would also like to make it 90 or wider Air space of 1 meter (3 feet) is enough 😉 I just find that the larger the cabin, the harder it is to keep warm while showering 😉
j.bautsch schrieb:
Air for 1m (3.3 ft) is enough 😉 I just find that the bigger the shower cabin gets, the harder it is to warm up while showering 😉Using 38 degrees Celsius (100°F) hot water? 😉
I really like your idea. Better than T. I’m a fan of L shapes!
We also planned a walk-in shower with 100 cm (39 inches)... it ended up being 94 cm (37 inches) including the tiles... 4 cm (1.5 inches) less could still be acceptable, but it shouldn’t be any larger. It is 200 cm (79 inches) deep.
(
((andreas))13 Mar 2019 08:08And the winner is..... @Mottenhausen 🙂
We drew everything to scale yesterday, and this version fits best. We have mirrored the whole layout horizontally once more. The plumber said yesterday that he prefers it that way for the wastewater connections. So that’s how it will be.
There is still some detailed work to do because it will be a tight fit with the flush tank and laundry chute.
But once again, many thanks for your help! I didn’t expect so much feedback in such a short time!
We drew everything to scale yesterday, and this version fits best. We have mirrored the whole layout horizontally once more. The plumber said yesterday that he prefers it that way for the wastewater connections. So that’s how it will be.
There is still some detailed work to do because it will be a tight fit with the flush tank and laundry chute.
But once again, many thanks for your help! I didn’t expect so much feedback in such a short time!
Similar topics