
Hello everyone,
We are planning to start building our house in April, and just now realized that our bathroom layout isn’t quite working as expected. Specifically, we had planned an open shower with a T-shape design, but we’ve noticed that as drawn, it could lead to quite a lot of water splashing outside the shower area.
The open shower is planned with a depth of 80 cm (31.5 inches), which does allow quite a bit of water to splash out. A temporary solution would be to install a sliding door for the shower to close off the hallway.
Does anyone have ideas on how to design this with an open shower, a separate toilet area, and a double vanity? The bathroom door can still be repositioned.
Here is the current floor plan:
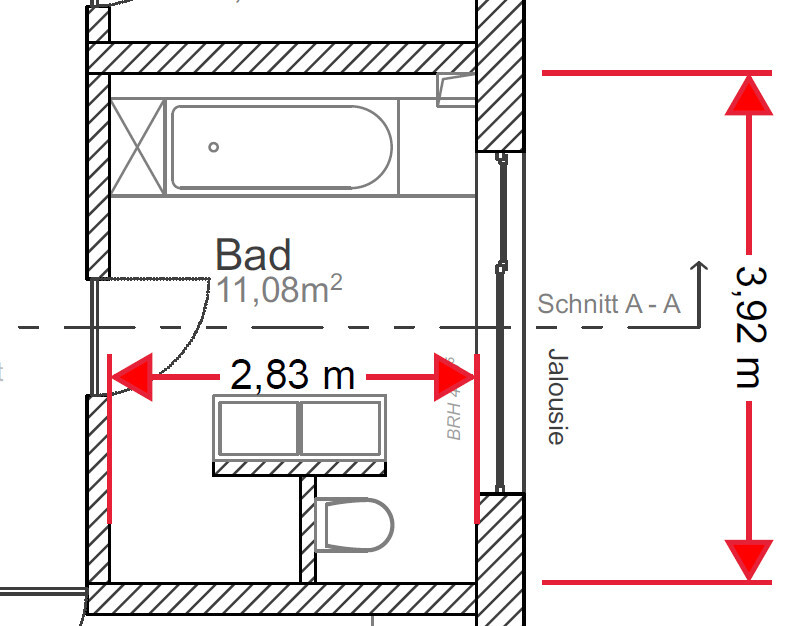
Thanks in advance for your help!
We are planning to start building our house in April, and just now realized that our bathroom layout isn’t quite working as expected. Specifically, we had planned an open shower with a T-shape design, but we’ve noticed that as drawn, it could lead to quite a lot of water splashing outside the shower area.
The open shower is planned with a depth of 80 cm (31.5 inches), which does allow quite a bit of water to splash out. A temporary solution would be to install a sliding door for the shower to close off the hallway.
Does anyone have ideas on how to design this with an open shower, a separate toilet area, and a double vanity? The bathroom door can still be repositioned.
Here is the current floor plan:
Thanks in advance for your help!
J
j.bautsch18 Mar 2019 08:38I completely agree with Yvonne!
How about this somewhat “simpler” version?
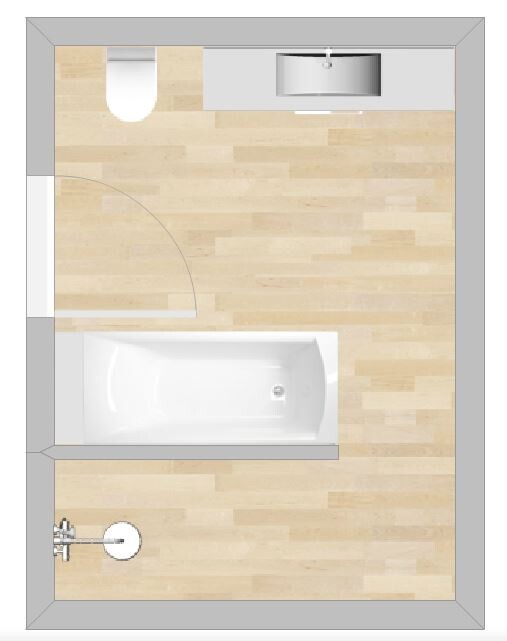
Then a shaft with a front access panel in the vanity unit?
How about this somewhat “simpler” version?
Then a shaft with a front access panel in the vanity unit?
We have a shower tray from Richter and Frenzel.
BUT: I agree with others that the shaft behind it would be way too inconvenient for me. There has to be a cover on it to prevent anything from accidentally falling in – in the end, I would always end up having to climb into the tray, lifting the cover with one hand and throwing something in with the other, because standing in front of the tray, I wouldn’t be able to keep my balance while opening the cover.
Besides that, I strongly recommend that you try lying down in the tray first. Really stretch out, as if you were in it with water, not just sitting. You might as well skip an uncomfortable tray that will never be used.
BUT: I agree with others that the shaft behind it would be way too inconvenient for me. There has to be a cover on it to prevent anything from accidentally falling in – in the end, I would always end up having to climb into the tray, lifting the cover with one hand and throwing something in with the other, because standing in front of the tray, I wouldn’t be able to keep my balance while opening the cover.
Besides that, I strongly recommend that you try lying down in the tray first. Really stretch out, as if you were in it with water, not just sitting. You might as well skip an uncomfortable tray that will never be used.
Similar topics