
Hello everyone,
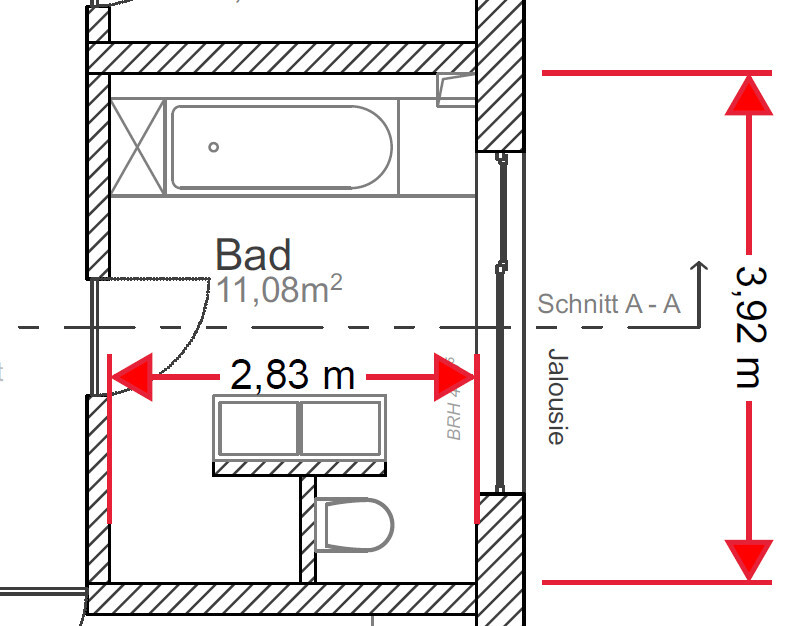
We are planning to start building our house in April, and just now realized that our bathroom layout isn’t quite working as expected. Specifically, we had planned an open shower with a T-shape design, but we’ve noticed that as drawn, it could lead to quite a lot of water splashing outside the shower area.
The open shower is planned with a depth of 80 cm (31.5 inches), which does allow quite a bit of water to splash out. A temporary solution would be to install a sliding door for the shower to close off the hallway.
Does anyone have ideas on how to design this with an open shower, a separate toilet area, and a double vanity? The bathroom door can still be repositioned.
Here is the current floor plan:
Thanks in advance for your help!
We are planning to start building our house in April, and just now realized that our bathroom layout isn’t quite working as expected. Specifically, we had planned an open shower with a T-shape design, but we’ve noticed that as drawn, it could lead to quite a lot of water splashing outside the shower area.
The open shower is planned with a depth of 80 cm (31.5 inches), which does allow quite a bit of water to splash out. A temporary solution would be to install a sliding door for the shower to close off the hallway.
Does anyone have ideas on how to design this with an open shower, a separate toilet area, and a double vanity? The bathroom door can still be repositioned.
Here is the current floor plan:
Thanks in advance for your help!
M
Mottenhausen12 Mar 2019 14:34Edit: wow: 4 versions in just 10 minutes!!!
(
((andreas))12 Mar 2019 14:37Thank you very much in advance.
I’m a bit lacking in creativity when it comes to floor plans. But there were some really good ideas here.
If you think of anything else, please share. I’ll try to create a scaled drawing of the whole thing this evening.
Thanks, thanks, thanks!
I’m a bit lacking in creativity when it comes to floor plans. But there were some really good ideas here.
If you think of anything else, please share. I’ll try to create a scaled drawing of the whole thing this evening.
Thanks, thanks, thanks!

((andreas)) schrieb:
Maybe the desire for an open shower comes from the fact that we currently have a space-saving shower in the only bathroom.But I definitely won’t plan an 80cm (31.5 inches) shower in my new bathroom! 90cm (35.4 inches) is standard, most build 1m (39.4 inches) or larger.
((andreas)) schrieb:
I find the floor plans a bit lacking in creativity.Haha... that’s brilliant!
((andreas)) schrieb:
I find the floor plans a bit lacking in creativity. But there were some really good ideas here.Did you mean that you generally lack the creativity to imagine it, or that the creativity is missing in the floor plans shown... just making sure I didn’t misunderstand you...
J
j.bautsch12 Mar 2019 14:52kaho674 schrieb:
90 is standard @Mottenhausen is basically my mirrored version 😉
I really don’t like those “privacy walls” around toilets at all.
And I’m not a fan of U-shaped layouts either 😉
What I do find very practical is positioning the washbasin sideways to the window. Having the window behind you causes reflections and glare from the sun, plus you cast your own shadow on the mirror 😉
A 90-degree angle to the window is ideal 😉
Similar topics