
Hello everyone,
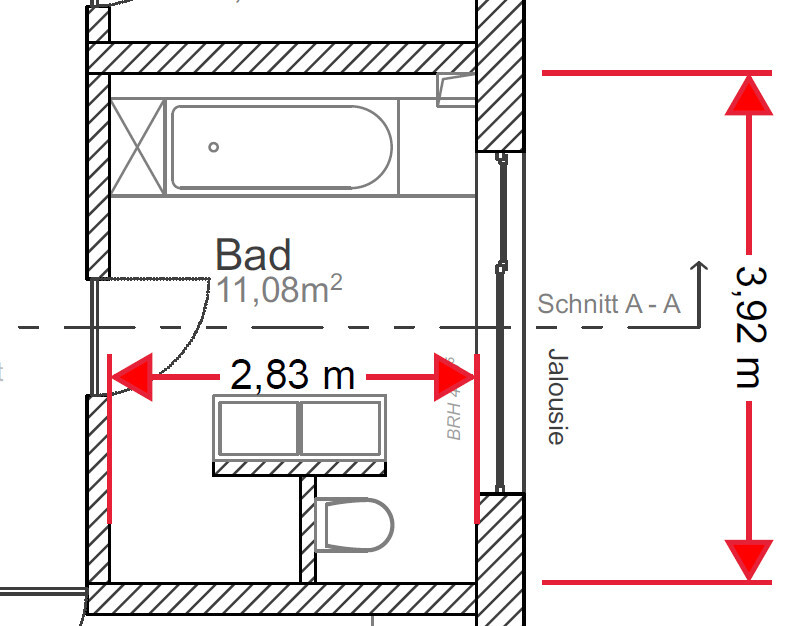
We are planning to start building our house in April, and just now realized that our bathroom layout isn’t quite working as expected. Specifically, we had planned an open shower with a T-shape design, but we’ve noticed that as drawn, it could lead to quite a lot of water splashing outside the shower area.
The open shower is planned with a depth of 80 cm (31.5 inches), which does allow quite a bit of water to splash out. A temporary solution would be to install a sliding door for the shower to close off the hallway.
Does anyone have ideas on how to design this with an open shower, a separate toilet area, and a double vanity? The bathroom door can still be repositioned.
Here is the current floor plan:
Thanks in advance for your help!
We are planning to start building our house in April, and just now realized that our bathroom layout isn’t quite working as expected. Specifically, we had planned an open shower with a T-shape design, but we’ve noticed that as drawn, it could lead to quite a lot of water splashing outside the shower area.
The open shower is planned with a depth of 80 cm (31.5 inches), which does allow quite a bit of water to splash out. A temporary solution would be to install a sliding door for the shower to close off the hallway.
Does anyone have ideas on how to design this with an open shower, a separate toilet area, and a double vanity? The bathroom door can still be repositioned.
Here is the current floor plan:
Thanks in advance for your help!
J
j.bautsch13 Mar 2019 08:18We have a bathtub measuring 180 by 70 cm (71 by 28 inches) where we shower using a curtain (not ideal, but it's a rental apartment). I find it definitely takes longer to warm up the air in there. The body parts not under the water get cold quickly (we don’t have a rain showerhead, but I think the showerhead is somewhat larger than average).
I hardly ever touch the curtain while showering, so I don’t think I would need 95 cm (37 inches) of space. Of course, 70 cm (28 inches) is really tight—I would plan for a finished width of around 85 to 90 cm (33 to 35 inches) 😉 but I guess that’s just a matter of personal preference 😉
An open shower definitely needs a certain length to avoid flooding the bathroom 😉
I hardly ever touch the curtain while showering, so I don’t think I would need 95 cm (37 inches) of space. Of course, 70 cm (28 inches) is really tight—I would plan for a finished width of around 85 to 90 cm (33 to 35 inches) 😉 but I guess that’s just a matter of personal preference 😉
An open shower definitely needs a certain length to avoid flooding the bathroom 😉
J
j.bautsch13 Mar 2019 08:21mottenhausen has uploaded two plans, which one do you prefer?
Please not the one with the washbasin facing away from the window? (I already explained why that’s not a good idea 😉 )
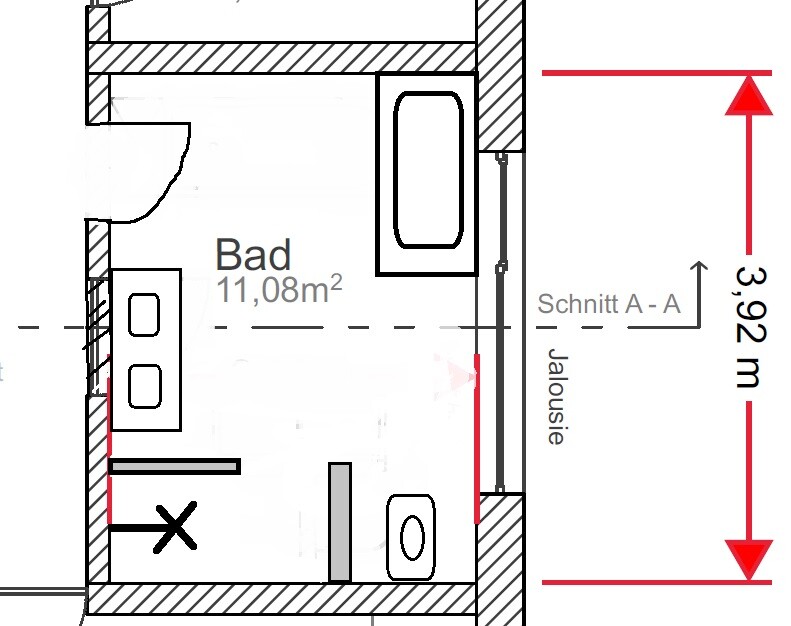
This one is much better! I would only make the shower wall as long as possible (the exit from the shower should be at least 85cm (33 inches), I think) and move the washbasin a bit further away from the door, or shift the door closer to the bathtub.
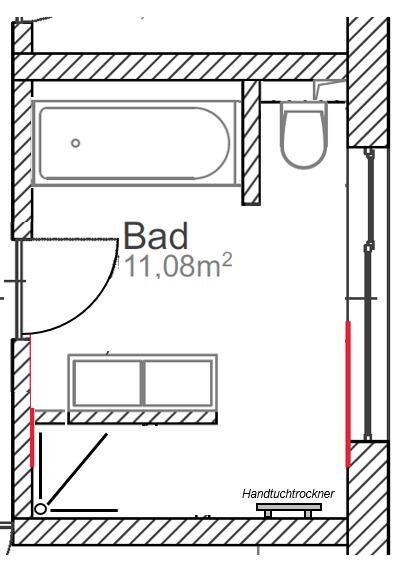
Please not the one with the washbasin facing away from the window? (I already explained why that’s not a good idea 😉 )
This one is much better! I would only make the shower wall as long as possible (the exit from the shower should be at least 85cm (33 inches), I think) and move the washbasin a bit further away from the door, or shift the door closer to the bathtub.
(
((andreas))14 Mar 2019 11:49It will be the second one. I just need to figure out how to manage the laundry chute (shown in the illustration within the prefab element).
We would raise the door slightly so that it maintains a 10–15 cm (4–6 inches) gap from the bathtub.
We would raise the door slightly so that it maintains a 10–15 cm (4–6 inches) gap from the bathtub.
J
j.bautsch14 Mar 2019 12:40the laundry chute is not that simple....
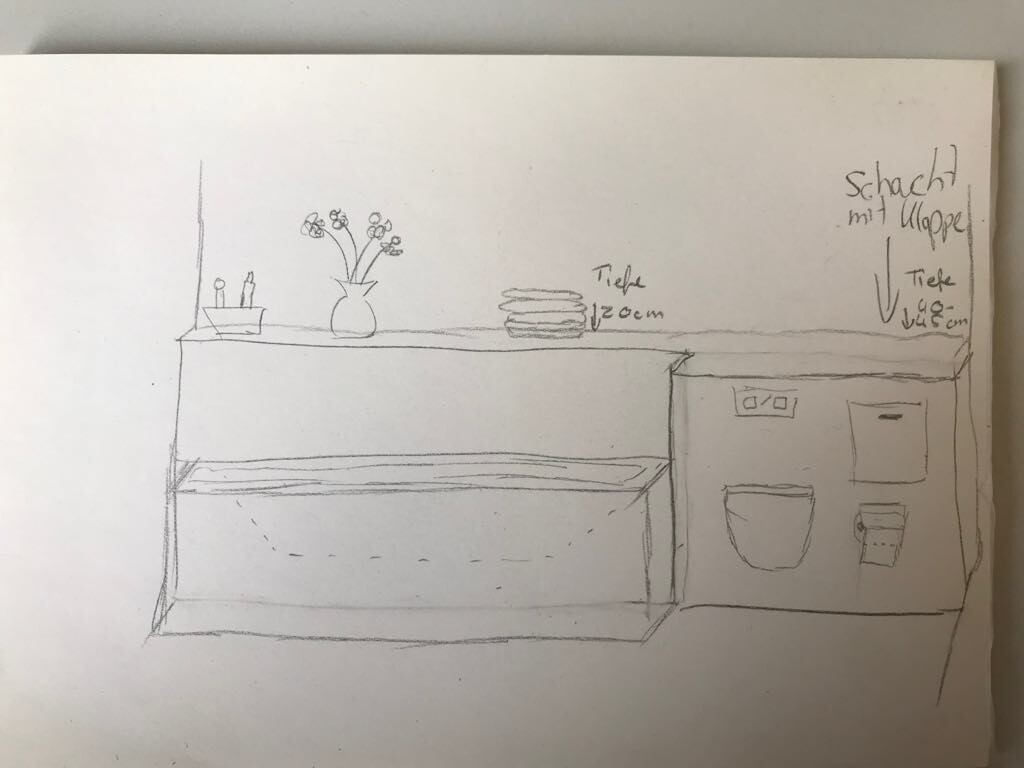
a quick rough sketch
front wall built to the required depth for the chute. above, storage space for towels, shampoos, bath additives, decorations, etc.
door for the drop opening
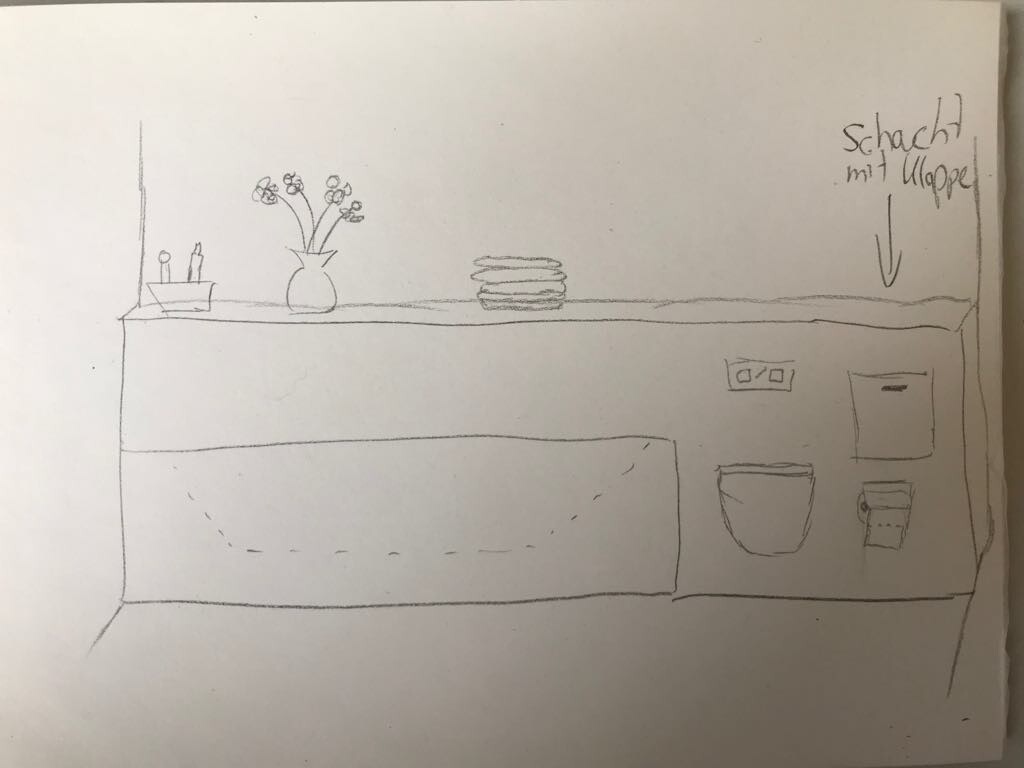
i just don’t know if this will work, no idea how big such a door needs to be.
a quick rough sketch
front wall built to the required depth for the chute. above, storage space for towels, shampoos, bath additives, decorations, etc.
door for the drop opening
i just don’t know if this will work, no idea how big such a door needs to be.
J
j.bautsch14 Mar 2019 12:47alternative:
reduce the front wall of the bathtub and make it deeper at the back near the waste outlet so that the toilet is not visible in front of the bathtub (viewed from above)
reduce the front wall of the bathtub and make it deeper at the back near the waste outlet so that the toilet is not visible in front of the bathtub (viewed from above)
J
j.bautsch14 Mar 2019 12:51from above with a third variant as well (front wall only for the toilet)
Similar topics