
Hello everyone,
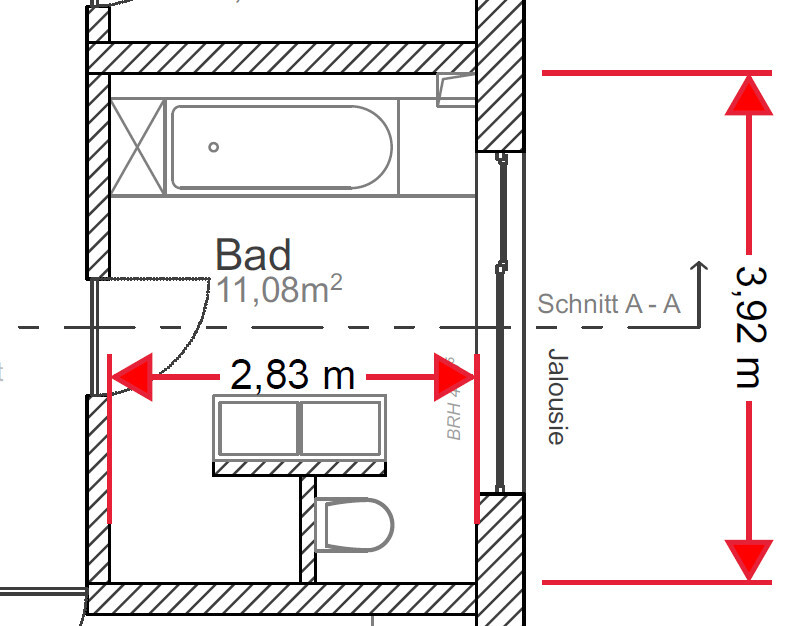
We are planning to start building our house in April, and just now realized that our bathroom layout isn’t quite working as expected. Specifically, we had planned an open shower with a T-shape design, but we’ve noticed that as drawn, it could lead to quite a lot of water splashing outside the shower area.
The open shower is planned with a depth of 80 cm (31.5 inches), which does allow quite a bit of water to splash out. A temporary solution would be to install a sliding door for the shower to close off the hallway.
Does anyone have ideas on how to design this with an open shower, a separate toilet area, and a double vanity? The bathroom door can still be repositioned.
Here is the current floor plan:
Thanks in advance for your help!
We are planning to start building our house in April, and just now realized that our bathroom layout isn’t quite working as expected. Specifically, we had planned an open shower with a T-shape design, but we’ve noticed that as drawn, it could lead to quite a lot of water splashing outside the shower area.
The open shower is planned with a depth of 80 cm (31.5 inches), which does allow quite a bit of water to splash out. A temporary solution would be to install a sliding door for the shower to close off the hallway.
Does anyone have ideas on how to design this with an open shower, a separate toilet area, and a double vanity? The bathroom door can still be repositioned.
Here is the current floor plan:
Thanks in advance for your help!
J
j.bautsch14 Mar 2019 13:01Of course, the facing wall could also be made lower, with the insertion area placed on top. However, I am not sure how deep the entire structure can be, as there must still be space for the toilet’s technical components (with the flush buttons then planned on top of the facing wall).


kaho674 schrieb:
@j.bautsch
Hey, sister in spirit, will you tell us your first name? 🙂Oh wow... it’s like a vivid image of two radioactive atoms rushing towards each other, and everyone is eagerly waiting to see what happens when they meet... fission, fusion, merging :-p
P.S.: I’m not a nuclear physicist, so apologies to all scientists if this comparison is technically incorrect :-P
J
j.bautsch14 Mar 2019 14:14Gladly, my name is Jennifer, but I prefer to be called Jenny 🙂
J
j.bautsch14 Mar 2019 14:30Would it be possible to relocate the shaft to a different position?
M
Matthew0314 Mar 2019 14:41Regarding your question about the size: it should be at least 30cm (12 inches)...