
ᐅ New construction of a single-family house with two full stories and a double garage, 150 sqm (approximately 1,615 sq ft)
Created on: 14 Mar 2019 19:19
W
Wugler1978
Hello,
we are planning to build a single-family house with a basement and a double garage this year.
The garage will be half a meter longer. Therefore, the cloakroom will also be 0.5m (1.6 feet) longer than shown here.
What do you think of the design?
Thank you very much for your suggestions.
Development plan/restrictions
Plot size 568
Slope none
Site occupancy index 0.4
Floor area ratio
Edge development no
Number of parking spaces 2
Number of stories 2
Roof type hip roof + garage hip roof
Style modern
Orientation south
Homeowner requirements
Style, roof type, building type
Basement, floors basement + 2 full stories
Number of people, ages 4 people (2 children aged 6 and 10)
Space requirements on ground floor, upper floor
Office: family use or home office? Office in basement
Overnight guests per year
Open or closed architecture open
Conservative or modern construction modern
Open kitchen, kitchen island yes
Number of dining seats 6
Fireplace yes
Music/stereo wall TV mounted on the wall
Balcony, roof terrace no
Garage, carport double garage
Utility garden, greenhouse no
House design
Who designed the plan:
-planner from a construction company
What do you like most? Why? large living area
Price estimate according to architect/planner: 400,000€
Personal price limit for the house, including fittings: 450,000€
Preferred heating system: condensing boiler
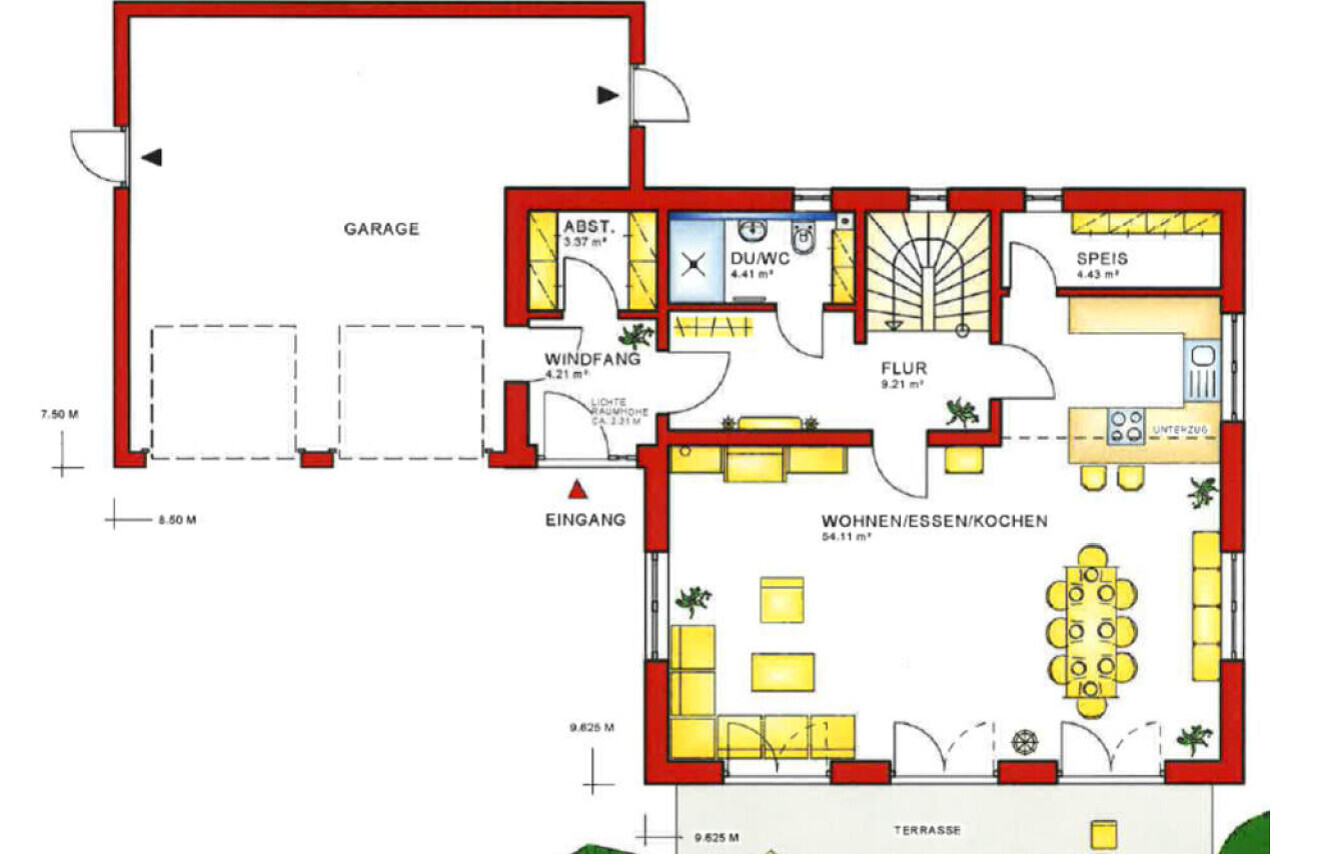

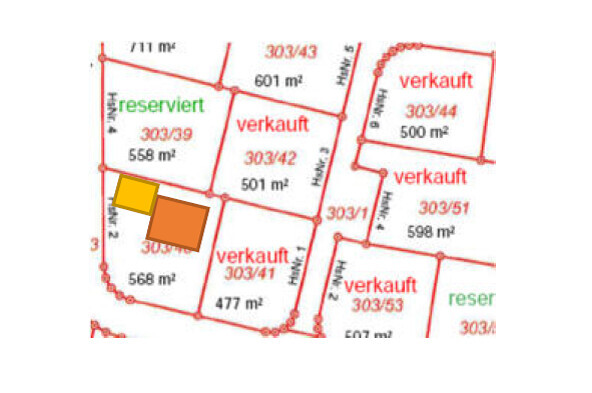
we are planning to build a single-family house with a basement and a double garage this year.
The garage will be half a meter longer. Therefore, the cloakroom will also be 0.5m (1.6 feet) longer than shown here.
What do you think of the design?
Thank you very much for your suggestions.
Development plan/restrictions
Plot size 568
Slope none
Site occupancy index 0.4
Floor area ratio
Edge development no
Number of parking spaces 2
Number of stories 2
Roof type hip roof + garage hip roof
Style modern
Orientation south
Homeowner requirements
Style, roof type, building type
Basement, floors basement + 2 full stories
Number of people, ages 4 people (2 children aged 6 and 10)
Space requirements on ground floor, upper floor
Office: family use or home office? Office in basement
Overnight guests per year
Open or closed architecture open
Conservative or modern construction modern
Open kitchen, kitchen island yes
Number of dining seats 6
Fireplace yes
Music/stereo wall TV mounted on the wall
Balcony, roof terrace no
Garage, carport double garage
Utility garden, greenhouse no
House design
Who designed the plan:
-planner from a construction company
What do you like most? Why? large living area
Price estimate according to architect/planner: 400,000€
Personal price limit for the house, including fittings: 450,000€
Preferred heating system: condensing boiler
Alright, time to be a party pooper again:
It’s hard to say anything without exact measurements.
If I include three tall cabinets in the kitchen, there’s hardly any countertop space left.
The pantry could barely be walkable with, for example, a 1.10 meter (3 ft 7 in) rough opening if a shelf is placed lengthwise.
The staircase is just at the minimum size.
The desks are not realistically sized.
The bedroom looks more square than rectangular. 3.30 meters (11 ft)…
Where is the fireplace going to be located?
Redraw the floor plan on graph or millimeter paper with your furniture to scale. Ideally at 1:100, with 2 squares = 1 meter (3 ft 3 in). Then you can evaluate the dimensions yourself.
It’s hard to say anything without exact measurements.
If I include three tall cabinets in the kitchen, there’s hardly any countertop space left.
The pantry could barely be walkable with, for example, a 1.10 meter (3 ft 7 in) rough opening if a shelf is placed lengthwise.
The staircase is just at the minimum size.
The desks are not realistically sized.
The bedroom looks more square than rectangular. 3.30 meters (11 ft)…
Where is the fireplace going to be located?
Redraw the floor plan on graph or millimeter paper with your furniture to scale. Ideally at 1:100, with 2 squares = 1 meter (3 ft 3 in). Then you can evaluate the dimensions yourself.
W
Wugler197814 Mar 2019 21:38Criticism is welcome. That’s why I’m here. We have also created the ground floor with measurements.
I hope it’s clear (the outer frame represents the plot). The pantry is 1.2m (4 feet) deep.
Why does the bedroom have to be rectangular?
The open kitchen is 13 sq m (140 sq ft). Is that enough? We will still discuss this with the kitchen showroom before finalizing.
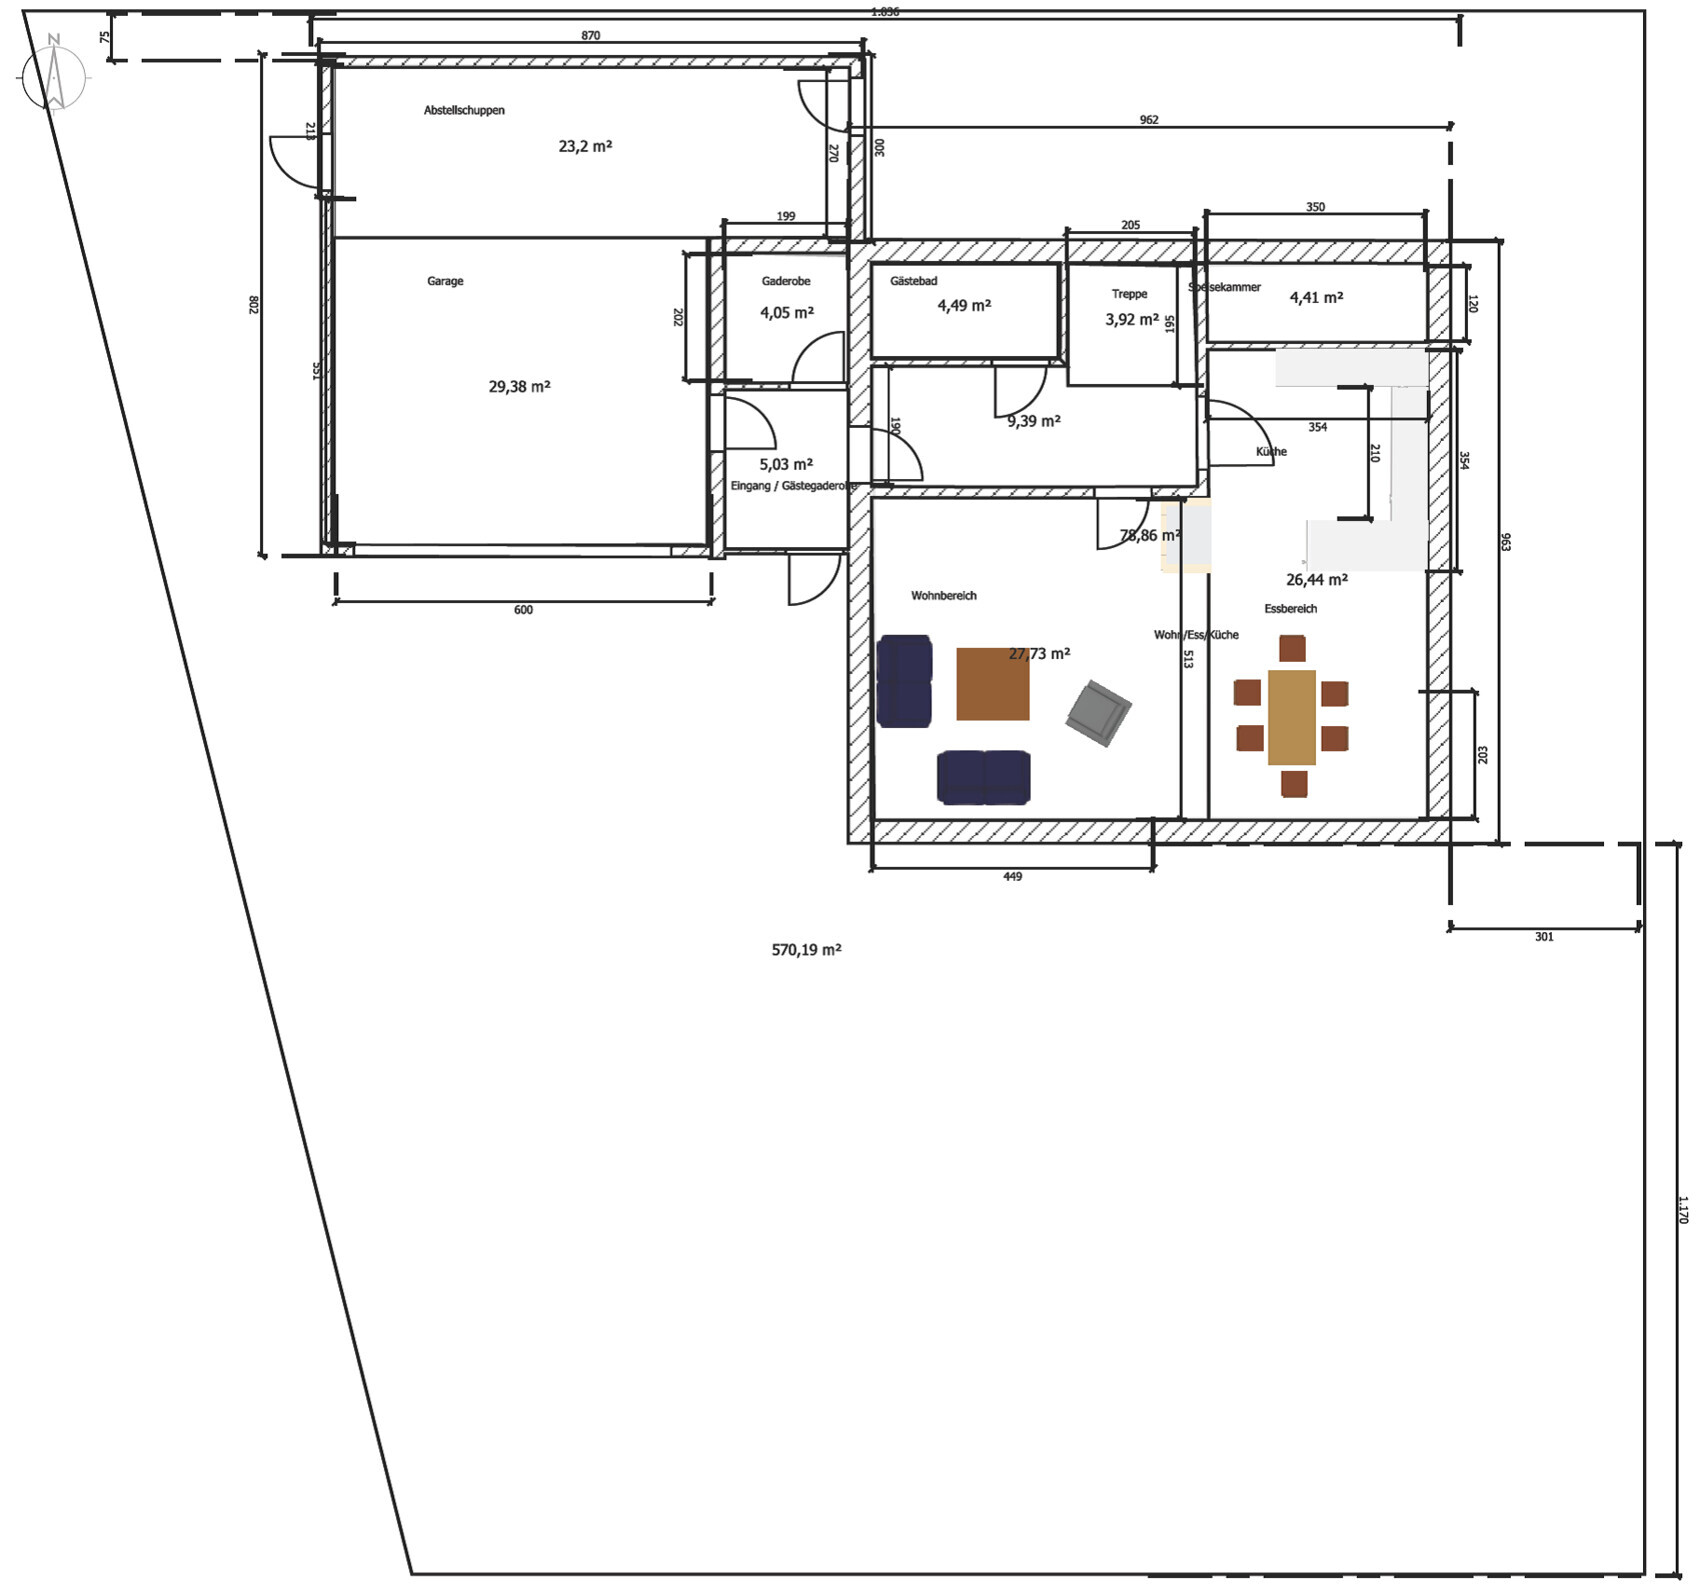
I hope it’s clear (the outer frame represents the plot). The pantry is 1.2m (4 feet) deep.
Why does the bedroom have to be rectangular?
The open kitchen is 13 sq m (140 sq ft). Is that enough? We will still discuss this with the kitchen showroom before finalizing.
Wugler1978 schrieb:
Why does the bedroom have to be rectangular? I didn’t say that. But with 3.3m x 3.3m (10.8 ft x 10.8 ft), there’s only about 60cm (24 inches) left on each side. That’s almost too narrow to sit comfortably on the bed.
Wugler1978 schrieb:
The ground floor was also created with measurements. But measurements are missing, and since every centimeter (inch) counts in a pantry with this shape, I won’t comment on it (or are you shrinking things?).
Wugler1978 schrieb:
The open kitchen is 13 sqm. Is that enough? That’s not the point. Read my post!
What kind of sofas have you drawn there? They’re the size of armchairs....
And where is the fireplace?
I wouldn’t want to deal with that staircase either. It would have to be far too steep and narrow given such a small stairwell.
SH3D is just as misleading with its measurements as GUs are with their color floor plans.
W
Wugler197814 Mar 2019 23:04The bedroom dimension is an important point that we haven’t considered before. We have now redesigned the house. It is 30 cm (12 inches) wider, and the entire increase goes directly to the bedroom. This means the bedroom is now 3.8 m (12 feet 6 inches) wide. This also benefits the kitchen, which is now 30 cm (12 inches) wider as well.
In the living area, I still have over 4.8 m (15 feet 9 inches) between the south wall and the north wall.
The fireplace is planned to be positioned centrally to the right of the living room door.
The pantry will remain as is for now, but it might get an additional 10 cm (4 inches) later. If necessary, the freezer will be placed at the end wall, but that is a lower priority for now.
In the living area, I still have over 4.8 m (15 feet 9 inches) between the south wall and the north wall.
The fireplace is planned to be positioned centrally to the right of the living room door.
The pantry will remain as is for now, but it might get an additional 10 cm (4 inches) later. If necessary, the freezer will be placed at the end wall, but that is a lower priority for now.
If you want to represent the ground floor realistically, it works better with the ALNO planner, a kitchen design software, specifically version V15b.
The kitchen should have a sliding door.
The layout is just roughly put together, without any filler panels. A distance of 210cm (83 inches) between the countertops would be too much; the kitchen is positioned too far into the living area, which doesn’t work.
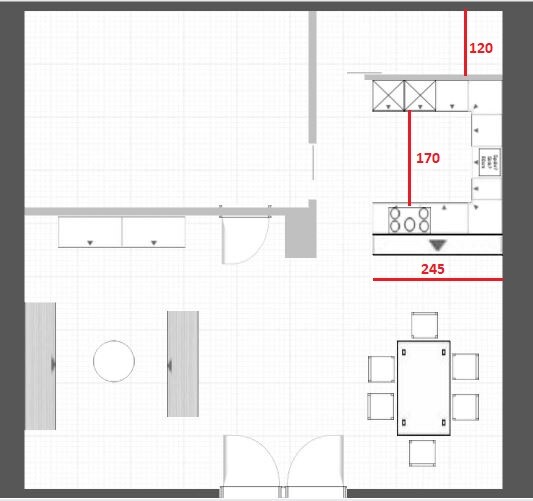
The kitchen will then look just like most kitchens in square-shaped houses.
The kitchen should have a sliding door.
The layout is just roughly put together, without any filler panels. A distance of 210cm (83 inches) between the countertops would be too much; the kitchen is positioned too far into the living area, which doesn’t work.
The kitchen will then look just like most kitchens in square-shaped houses.
Similar topics