
ᐅ Assessment of a Sloping Site and Basic Considerations for the Floor Plan
Created on: 13 Feb 2019 22:05
N
Nailix1
Zoning Plan / Restrictions
Plot size: 566 m2 (6,094 sq ft)
Slope: Yes
Floor area ratio (FAR): 0.4
Gross floor area ratio (GFAR): 0.7
Building envelope, building line, and boundary
Edge development: Garage only
Number of parking spaces: 2
Number of stories permitted: Maximum 2 full floors
Roof type: Gable roof, 22°
Style direction
Orientation: South
Maximum heights / limits: Ground floor + 1: max. wall height 6.8 m (22 ft); Ground floor + attic max. wall height 4.8 m (16 ft)
Additional requirements
Client Requirements
Style, roof type, building type: Single-family house with gable roof
Basement, number of floors: No basement, 2 full floors
Number of occupants, ages: 4 persons, ages 33, 33, 2, 0
Space requirements on ground floor and upper floor
Office: Family use or home office? Study on the ground floor, large practice room on the ground floor
Overnight guests per year: 0
Open or closed architecture: ?
Conservative or modern construction: ?
Open kitchen, island: see floor plan
Number of dining seats: 1
Fireplace: Yes
Music / stereo wall: TV in the living room
Balcony, roof terrace: Balcony
Garage, carport: Carport (limited space…)
Utility garden, greenhouse: No
Additional wishes / special features / daily routine, also reasons why something should or should not be included
House Design
Who designed the plan: By me (don’t hit me!!)
What do you particularly like? Why? Living on one level (upper floor).
What do you not like? Why? Paths from living area to the garden.
Estimated cost according to architect/planner: ?
Personal price limit for the house, including equipment: 300,000
Preferred heating technology: Gas condensing boiler and solar thermal on the roof, underfloor heating, (water-bearing) wood stove
If you have to give up something, which details / extensions could you do without?
- Difficult to say
Why is the design like it is now? For example:
Whim born from boredom, professional advice has not yet taken place.
What is the most important / fundamental question about the floor plan summarized in 130 characters?
Which basics might I have completely misunderstood or insufficiently considered due to lack of expertise?
Also: Is it even possible to “bury” the house in such a way that I can access the upper part of the garden directly from the upper floor, or does the slope not allow this? (--> see “ZoningPlan.jpg”)
The blue line in the 3D views should represent the building boundaries.
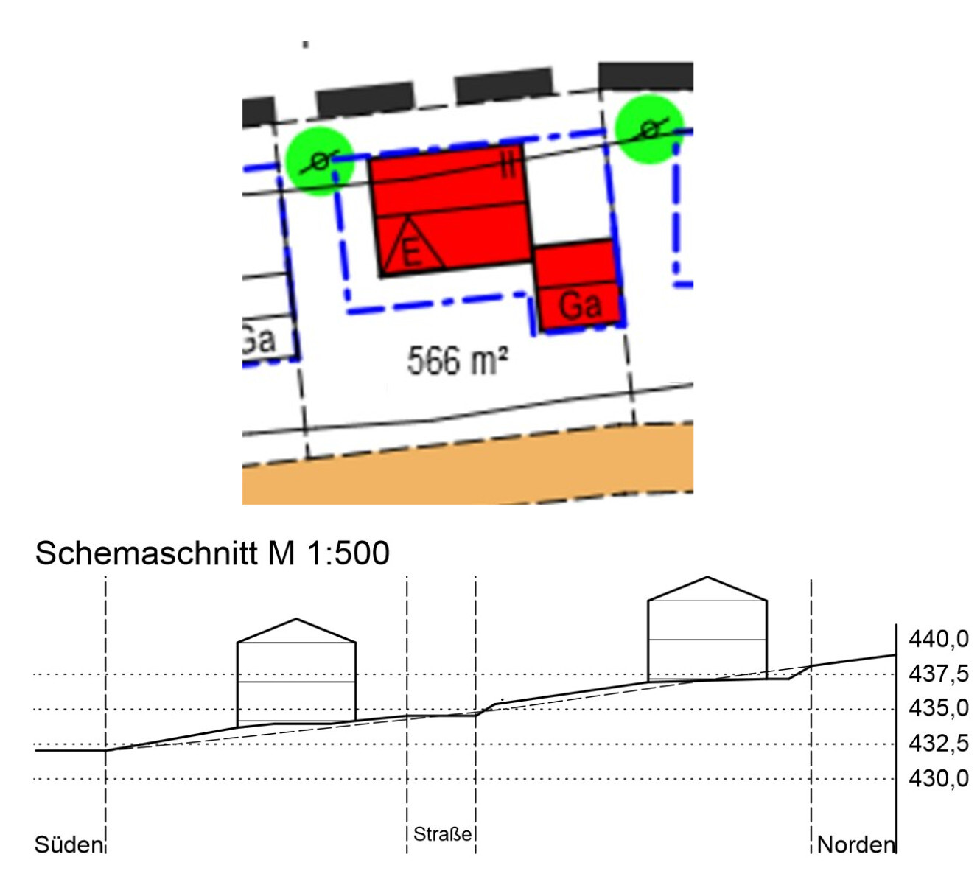
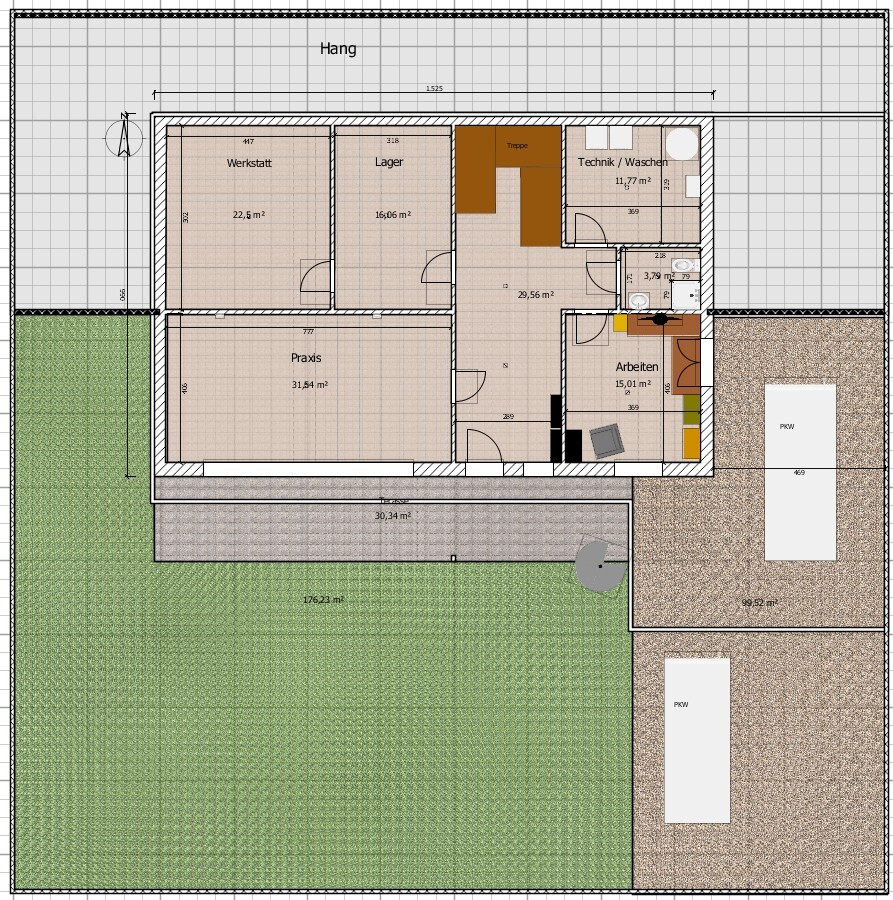
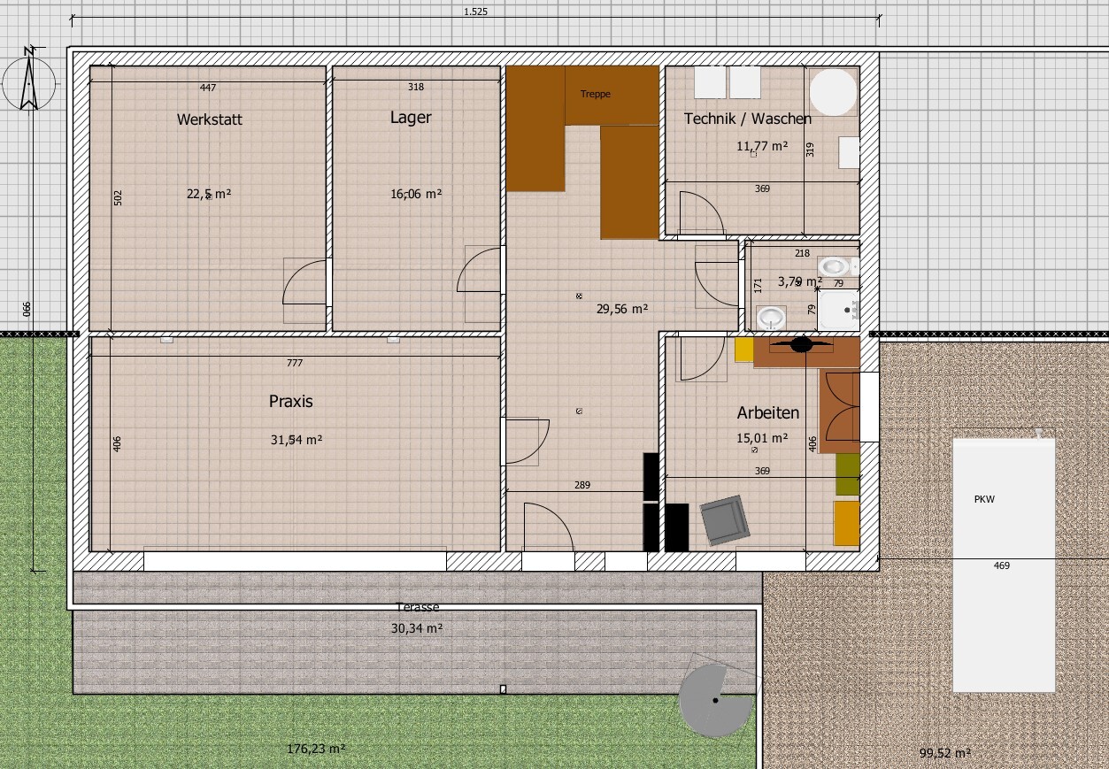
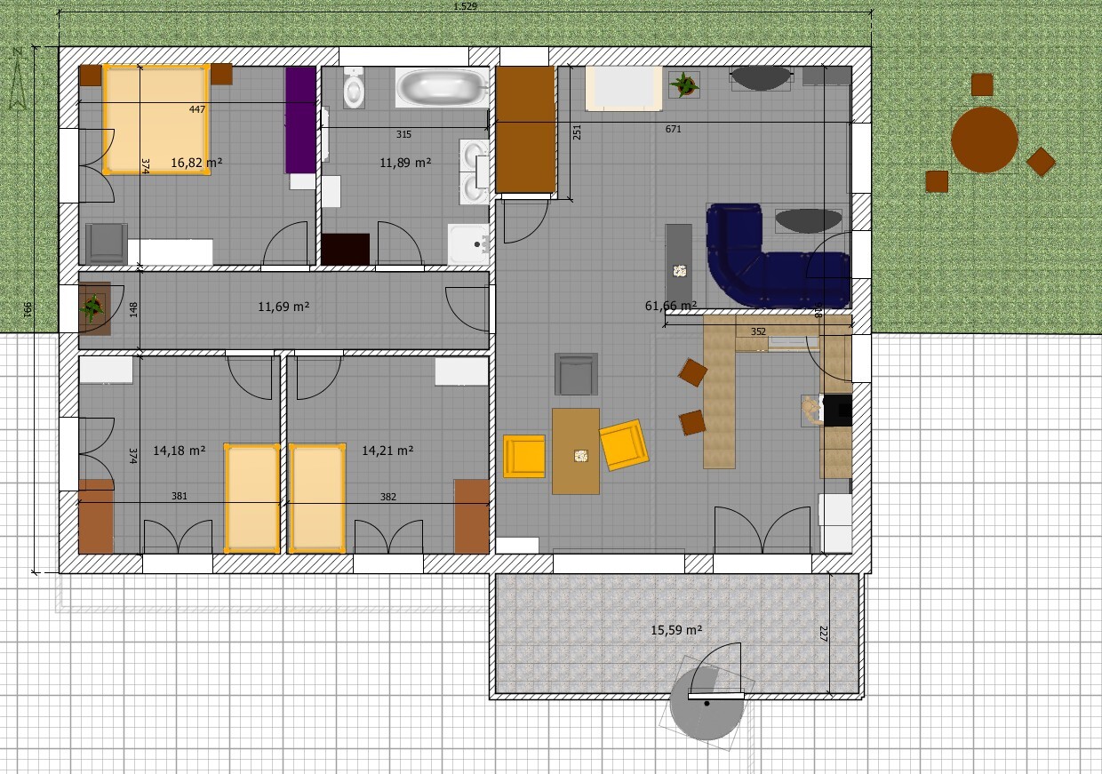
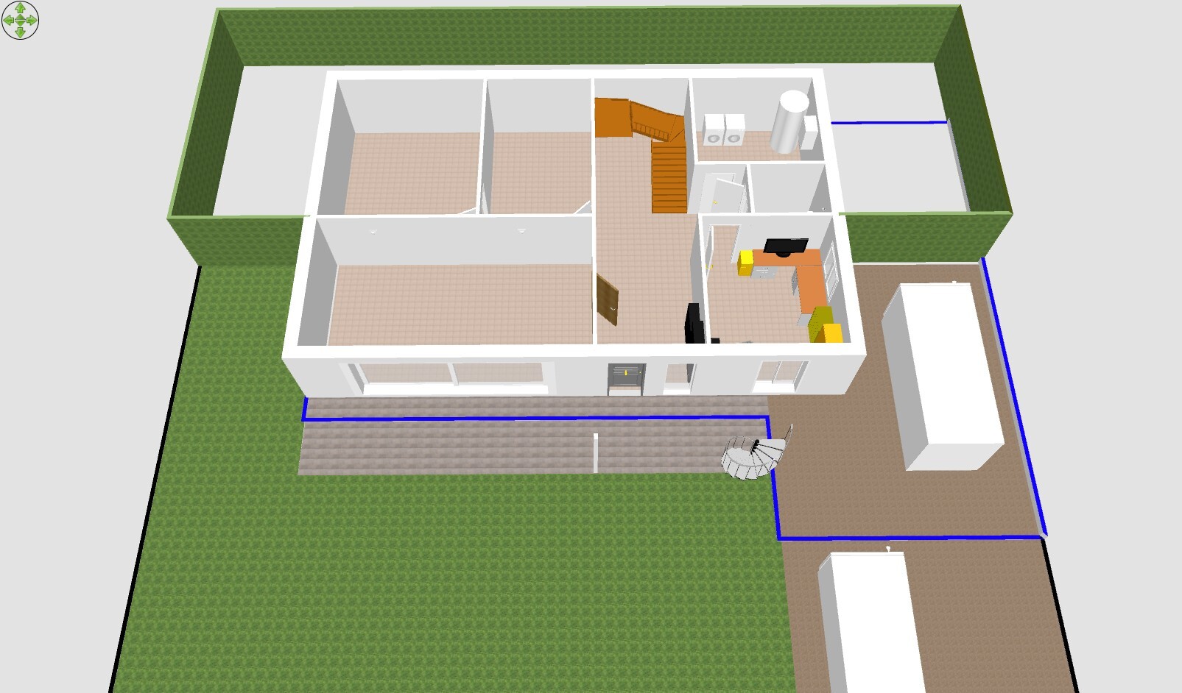
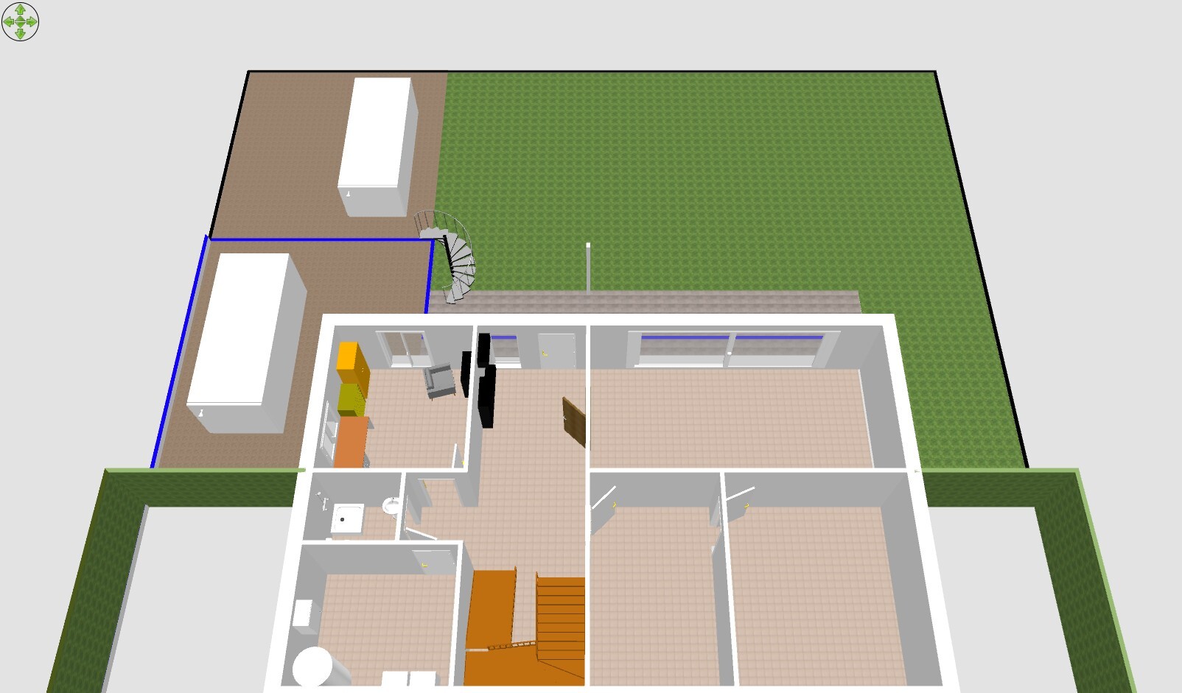
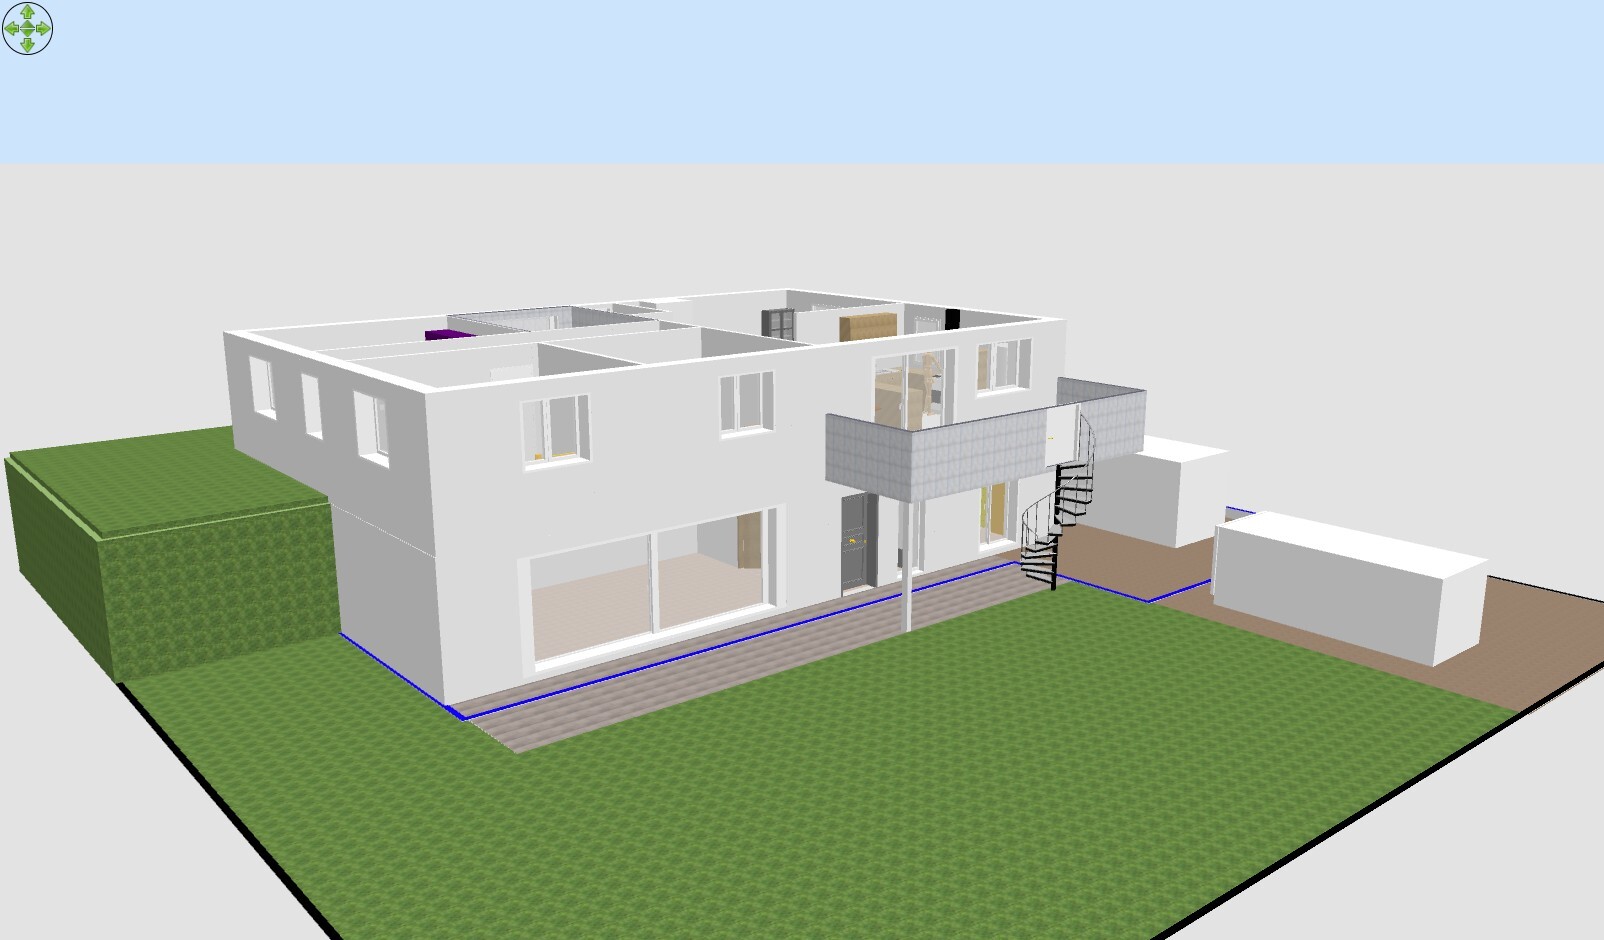
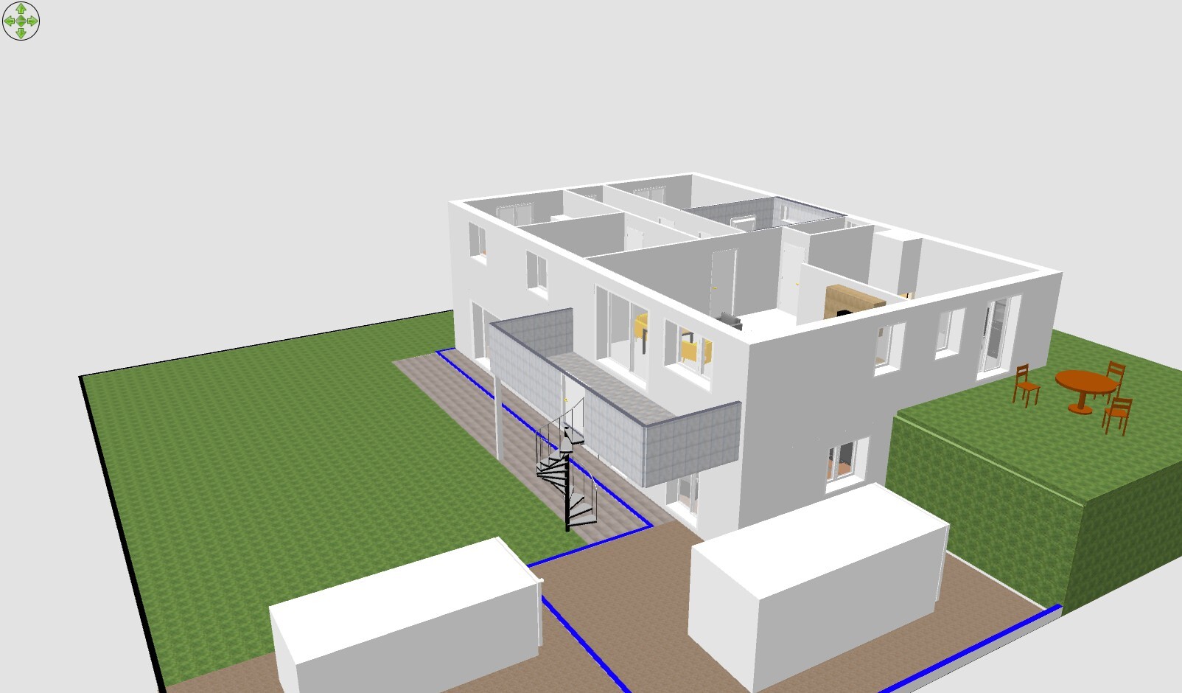
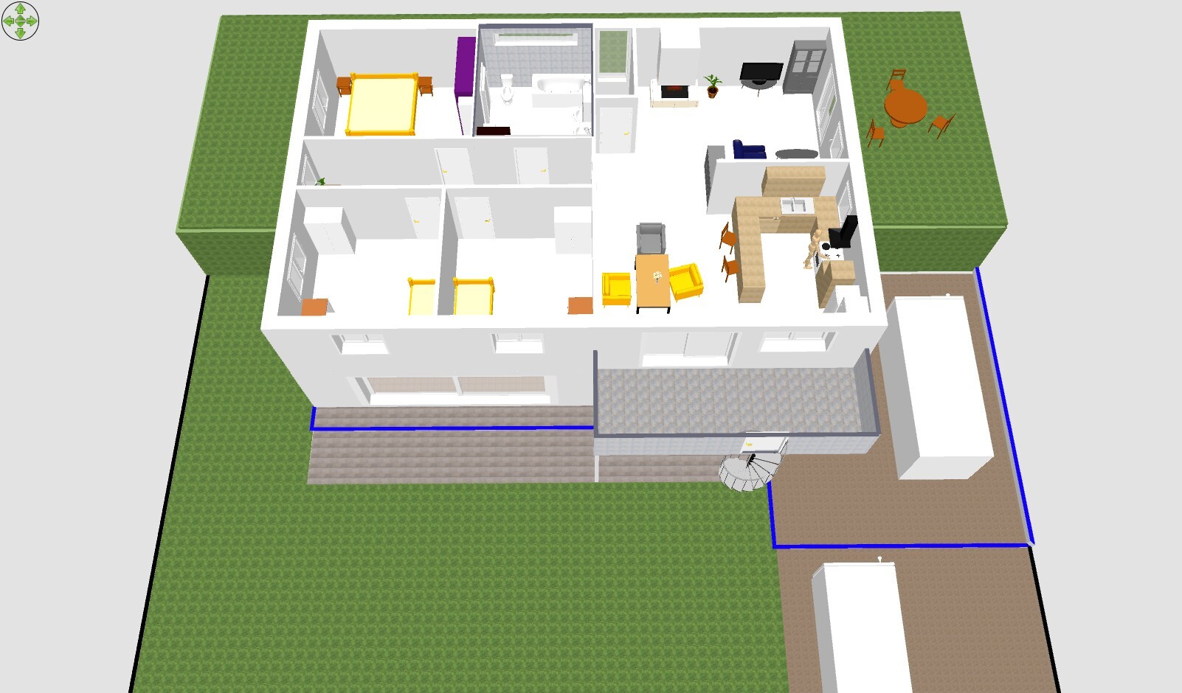
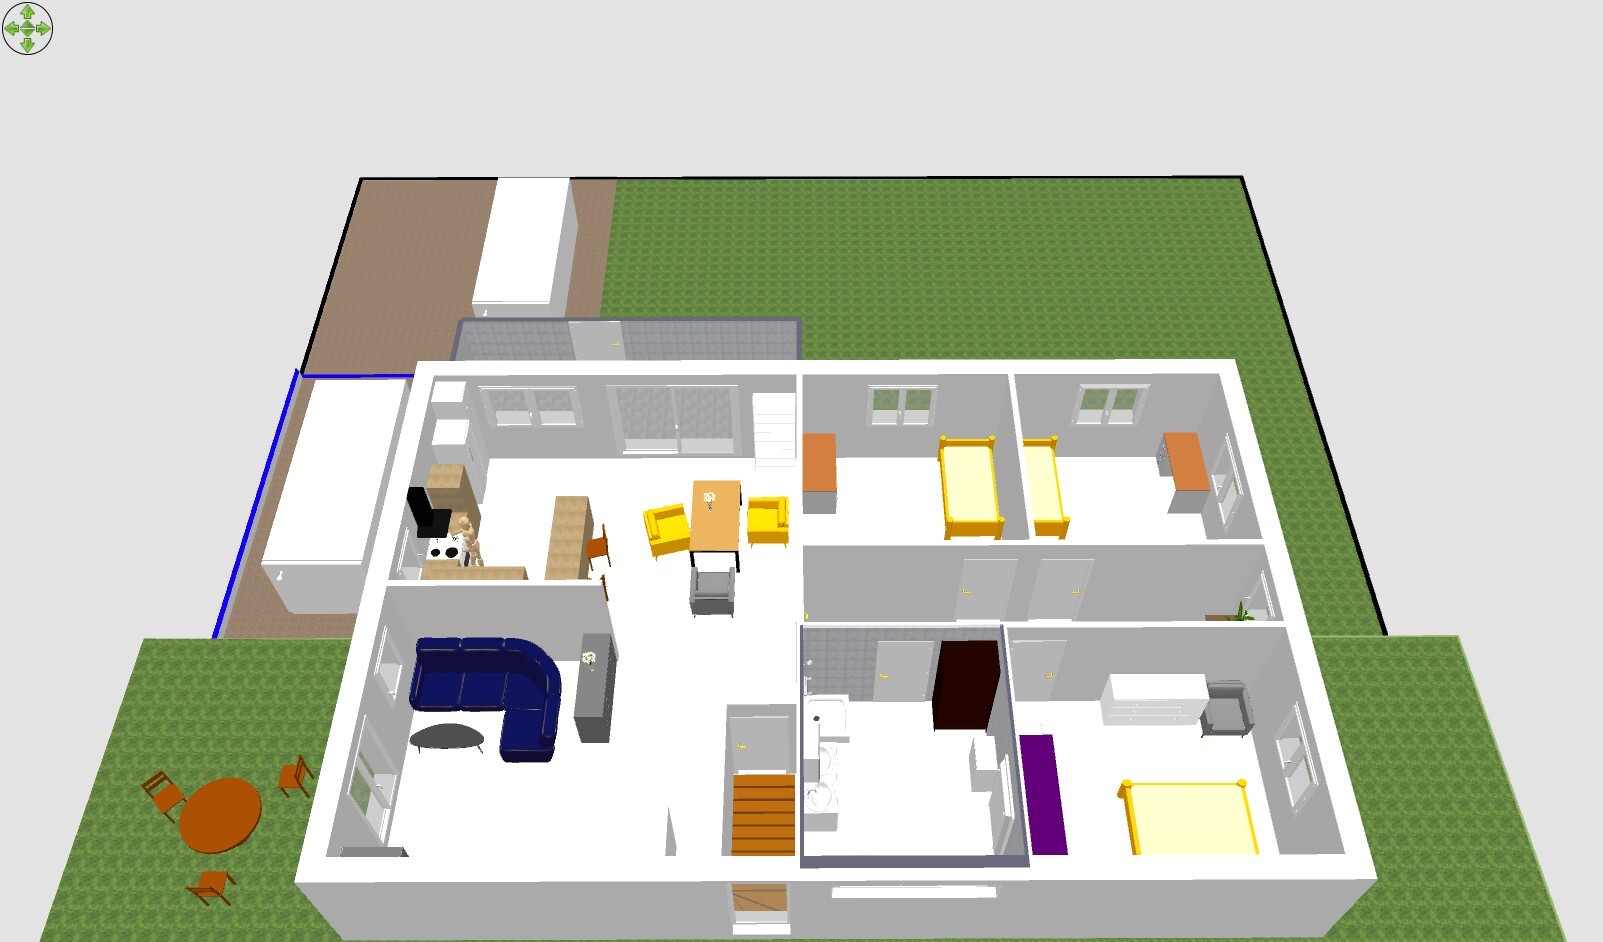
Plot size: 566 m2 (6,094 sq ft)
Slope: Yes
Floor area ratio (FAR): 0.4
Gross floor area ratio (GFAR): 0.7
Building envelope, building line, and boundary
Edge development: Garage only
Number of parking spaces: 2
Number of stories permitted: Maximum 2 full floors
Roof type: Gable roof, 22°
Style direction
Orientation: South
Maximum heights / limits: Ground floor + 1: max. wall height 6.8 m (22 ft); Ground floor + attic max. wall height 4.8 m (16 ft)
Additional requirements
Client Requirements
Style, roof type, building type: Single-family house with gable roof
Basement, number of floors: No basement, 2 full floors
Number of occupants, ages: 4 persons, ages 33, 33, 2, 0
Space requirements on ground floor and upper floor
Office: Family use or home office? Study on the ground floor, large practice room on the ground floor
Overnight guests per year: 0
Open or closed architecture: ?
Conservative or modern construction: ?
Open kitchen, island: see floor plan
Number of dining seats: 1
Fireplace: Yes
Music / stereo wall: TV in the living room
Balcony, roof terrace: Balcony
Garage, carport: Carport (limited space…)
Utility garden, greenhouse: No
Additional wishes / special features / daily routine, also reasons why something should or should not be included
House Design
Who designed the plan: By me (don’t hit me!!)
What do you particularly like? Why? Living on one level (upper floor).
What do you not like? Why? Paths from living area to the garden.
Estimated cost according to architect/planner: ?
Personal price limit for the house, including equipment: 300,000
Preferred heating technology: Gas condensing boiler and solar thermal on the roof, underfloor heating, (water-bearing) wood stove
If you have to give up something, which details / extensions could you do without?
- Difficult to say
Why is the design like it is now? For example:
Whim born from boredom, professional advice has not yet taken place.
What is the most important / fundamental question about the floor plan summarized in 130 characters?
Which basics might I have completely misunderstood or insufficiently considered due to lack of expertise?
Also: Is it even possible to “bury” the house in such a way that I can access the upper part of the garden directly from the upper floor, or does the slope not allow this? (--> see “ZoningPlan.jpg”)
The blue line in the 3D views should represent the building boundaries.

Regarding the staircase, I meant that you could actually hit your head even while crawling. It's not a matter of just a slightly low headroom or being short by 20cm (8 inches); the issue is so obvious that it’s almost an art to overlook it, even in 3D.
I associated a workshop with a commercially used space. If it’s the location of a woodworking bench that’s only used every two years, of course, that changes the perspective.
As for the budget difference, I think that for a hundred square meters (1,076 square feet), it would not be repainting but rather painting ;-)
Just to stay local and justify the range of building plots by including hillside locations (because nothing else is available) is something you have to be able to afford.
By the way, I wouldn’t call this a “ground floor,” since this design only has a basement level and an upper floor.
https://www.instagram.com/11antgmxde/
https://www.linkedin.com/company/bauen-jetzt/
I associated a workshop with a commercially used space. If it’s the location of a woodworking bench that’s only used every two years, of course, that changes the perspective.
As for the budget difference, I think that for a hundred square meters (1,076 square feet), it would not be repainting but rather painting ;-)
Just to stay local and justify the range of building plots by including hillside locations (because nothing else is available) is something you have to be able to afford.
By the way, I wouldn’t call this a “ground floor,” since this design only has a basement level and an upper floor.
https://www.instagram.com/11antgmxde/
https://www.linkedin.com/company/bauen-jetzt/
The slope isn’t that bad: 2.5 m (8 feet) over 20 m (66 feet). For a house that is 10 m (33 feet) wide, that amounts to 1.25 m (4 feet). Not much excavation is needed.
The land modifications you are planning are not only too expensive but also not permitted (see development plan 0.13).
If the land deal works out, consult an experienced architect. They will design a nice, affordable house for you on that site.
Here is my suggestion:
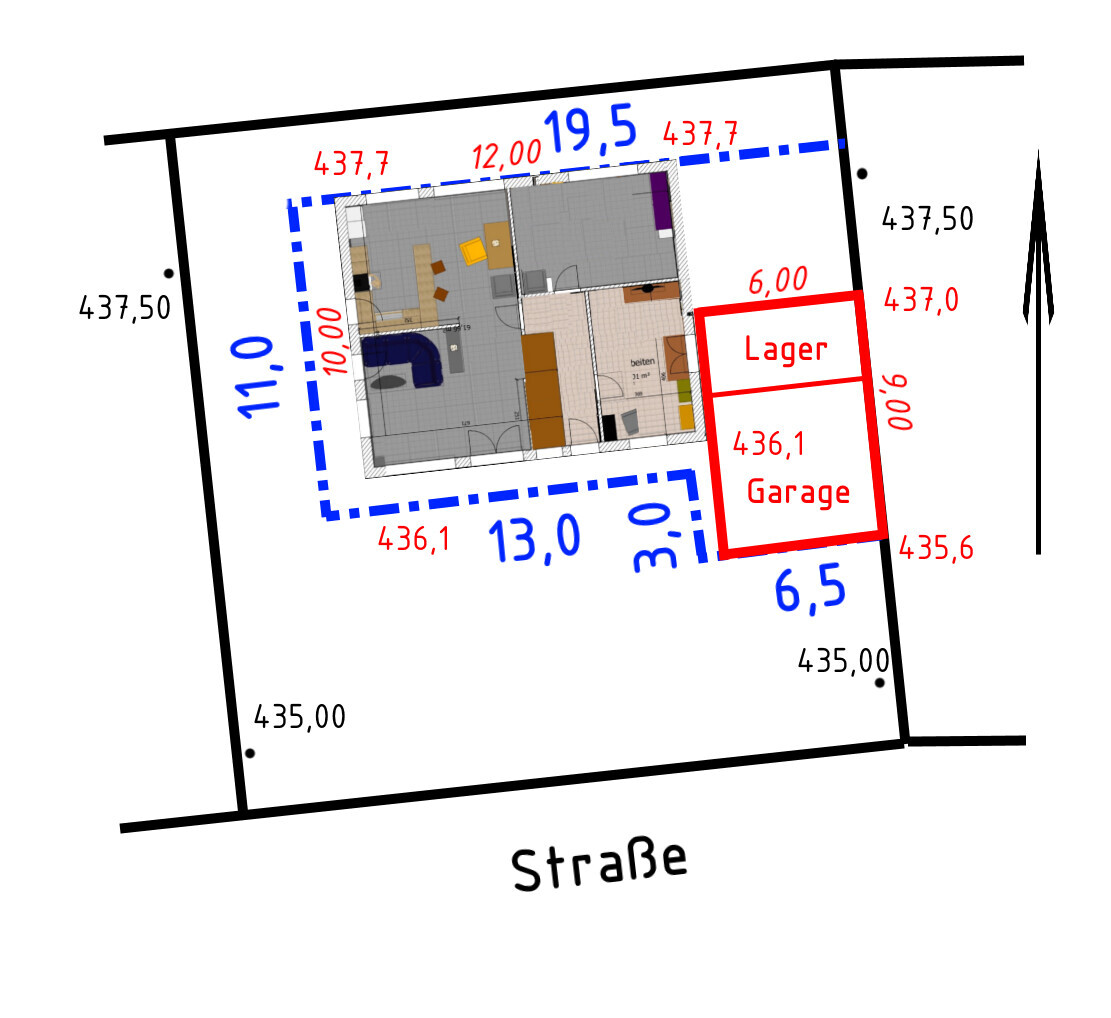
South-west terrace (not shown because it is outside the building zone and not allowed)
North-facing strip windows (the house is raised about 1.20 m (4 feet) above ground)
Savings possible if the upper floor is designed with sloped ceilings.
The land modifications you are planning are not only too expensive but also not permitted (see development plan 0.13).
If the land deal works out, consult an experienced architect. They will design a nice, affordable house for you on that site.
Here is my suggestion:
South-west terrace (not shown because it is outside the building zone and not allowed)
North-facing strip windows (the house is raised about 1.20 m (4 feet) above ground)
Savings possible if the upper floor is designed with sloped ceilings.
Escroda schrieb:
The slope isn’t that bad: 2.5 meters (8 feet) over 20 meters (66 feet). For a 10-meter (33-foot) wide house, that’s a difference of 1.25 meters (4 feet). Not much excavation is needed.
Your planned terrain modifications are not only unaffordable but also not permitted (see zoning plan 0.13).
If the property works out, consult an experienced architect. They can design you a nice, affordable house for the site.
Here’s my suggestion:
South-west terrace (not shown, as it is outside the building envelope and not allowed)
Light strips to the north (the house is about 1.20 meters (4 feet) above ground level)
Cost savings possible if the upper floor is designed with sloping ceilings. Have you even read the thread completely? The original poster doesn’t want to spend more than €340,000 including incidental building costs. So don’t post nonsense like that.
But the suggestion for a higher budget, at least €150,000 more, is really good.
Similar topics