
ᐅ Floor plan of a single-family house, approximately 160 m², with a hipped roof, basement, built on a sloping site
Created on: 20 May 2021 22:58
E
Eastwood
Development Plan/Restrictions
Plot size: 505m² (6088 ft²)
Slope: approx. 10% (3m (10 ft) descent over 30m (98 ft) length)
Site occupancy index (Floor Area Ratio): 0.3
Floor space index
Building envelope, building line, and boundary: See excerpt from development plan
Peripheral development
Number of parking spaces: Double garage
Number of floors: 2 full stories
Roof type: Hipped roof
Style: Townhouse
Orientation: Terrace/garden faces southeast
Maximum heights/limits: Ridge height 6m (20 ft), eaves height 8.6m (28 ft)
Other regulations:
Client Requirements
Style, roof type, building type: Full ceiling height on the upper floor, so flat or hipped roof; shed roof also possible. Lots of natural light inside the house with an unobstructed view towards the garden.
Basement, floors: Basement, 2 full stories
Number of occupants, ages: 2 persons, male/female, aged 28/29
Space requirements ground floor, upper floor: Study/guest room, open-plan living, dining, kitchen area; guest toilet with shower on ground floor; 2 children's rooms, master bedroom with walk-in closet; large bathroom in the basement; hobby and fitness room and a workspace for home office; when 2 children arrive; utility/technical room; storage room
Office: Family use or home office? My fiancée is a teacher; I work from home 2 days a week.
Guest overnight stays per year: maybe 5 times
Open or closed architecture: Generally open to make the available space feel as large as possible.
Conservative or modern construction: Modern
Open kitchen, kitchen island: Yes to both
Number of dining seats: 6 permanent, 8 occasional
Fireplace: Planned but location still uncertain, so not included in the design yet
Music/stereo wall: Not planned
Balcony, roof terrace: The plan is to provide basement access at ground level with a small terrace there. A balcony will be built later in front of the living room on the ground floor as the main outdoor living space, done by ourselves.
Garage, carport: Double garage
Kitchen garden, greenhouse: Not planned yet.
Other wishes/special features/daily routine, also reasons why certain things are desired or avoided:
We have a nice, unobstructed view towards the southeast, which will likely remain so (there is a creek). Therefore, we want to maximize this view with window area, terrace/balcony, etc. We welcome suggestions regarding heat protection as we wonder if this might cause problems.
House Design
Designer: Architect working with our construction company
What do you especially like? Why?
The ground floor suits us pretty well; kitchen with pantry hidden behind the wall.
What do you not like? Why?
The upstairs bedroom feels too large, while the walk-in closet is small; possible to have the children’s bathroom upstairs? Unsure about the layout of the upstairs bathroom; TV corner might be too small; awkward unused space behind the couch in the corner; too little usable wall space due to many windows? Does a fireplace make sense here? Is a U-shaped kitchen with an island possible here, or would it be too narrow? A U-shape would provide more storage.
Estimated cost according to architect/planner: 440,000€
Personal budget for the house including equipment: 500,000€
Preferred heating system: Ground-source heat pump (brine-water heat pump)
If you have to give up on something, which details/extensions
Can give up: Fireplace, bedroom space
Cannot give up: Plenty of storage space in the kitchen, lots of light in the living room and windows facing the garden, study/guest room with minimum 14m² (150 ft²)
Why is the design as it is now? For example:
Standard design from the planner: Modified standard design. External dimensions were increased, floor plan almost completely changed.
Which wishes were implemented by the architect: Pantry hidden behind kitchen wall, passage from bedroom to bathroom, south-facing corner in living area, garden-facing bedroom
What makes it particularly good or bad in your view: The site conditions are well utilized. Remaining open questions are a drawback.
We are already quite satisfied with the design but have no experience with building matters, so we may overlook many things. Often a floor plan alone doesn't fully convey the sense of space that will develop later. Also, we might miss details that more experienced people might notice immediately.
That’s what we hope for. Many thanks in advance for all critiques and suggestions!
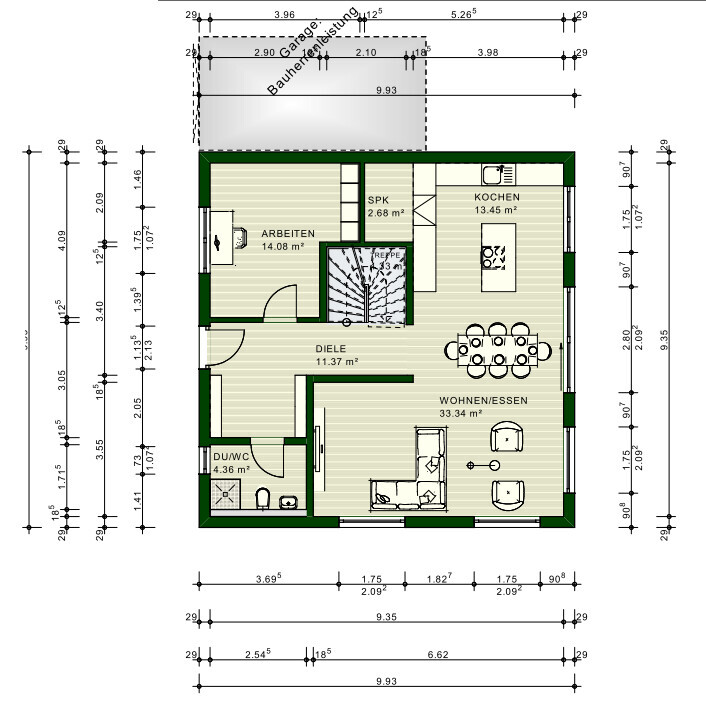
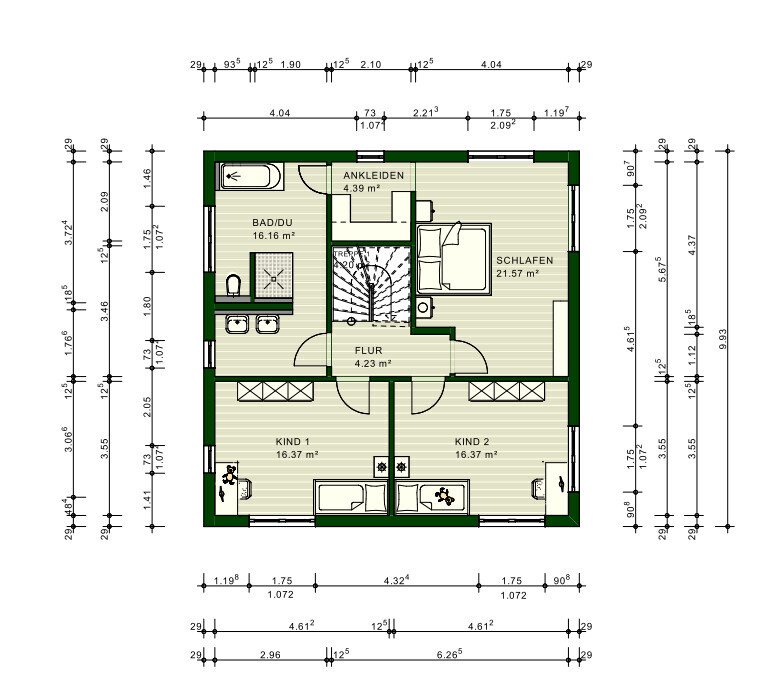
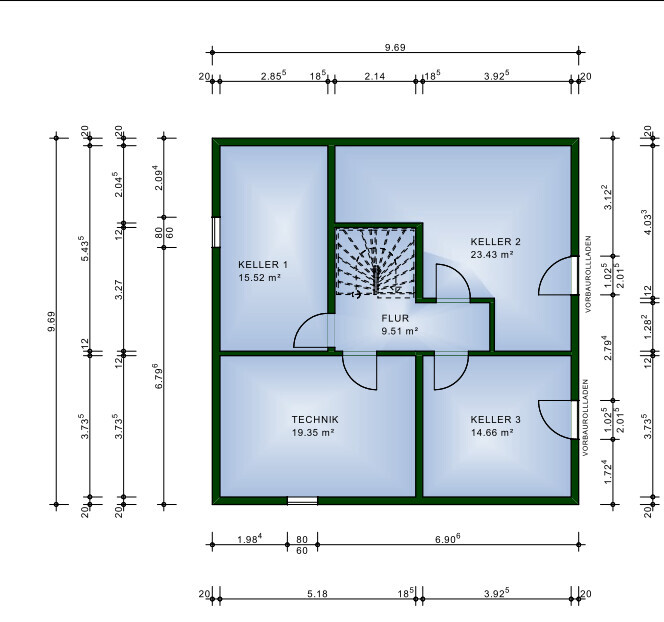
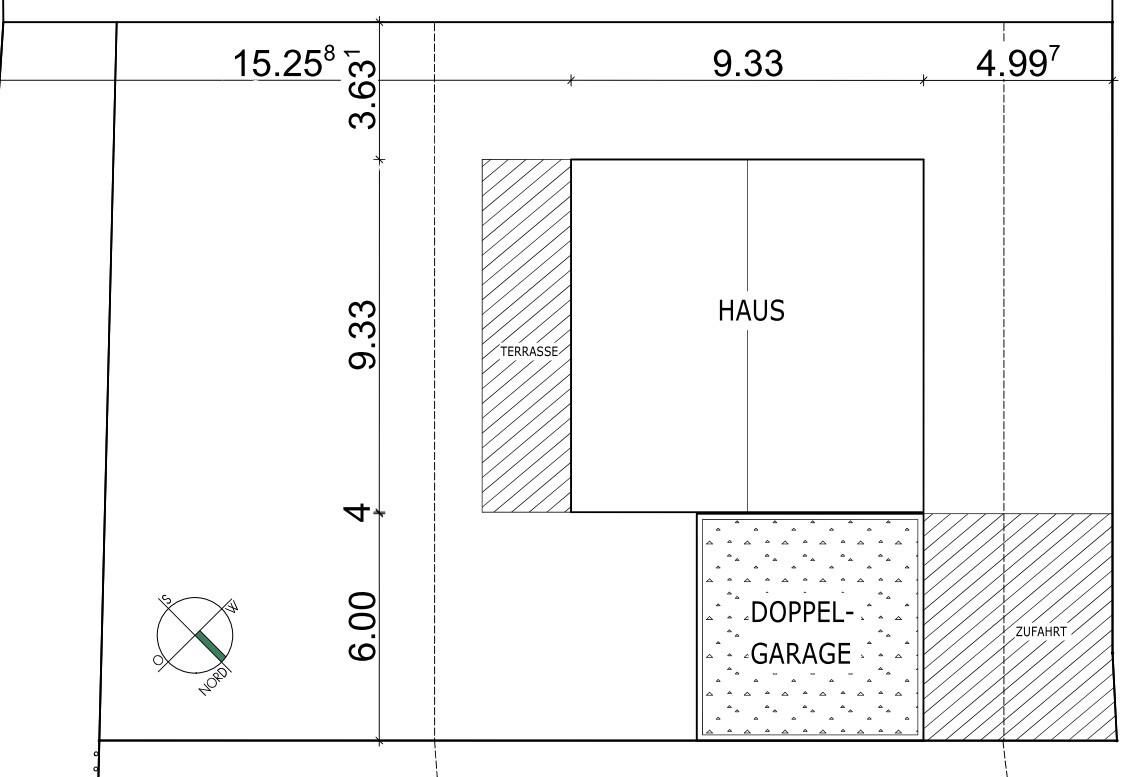
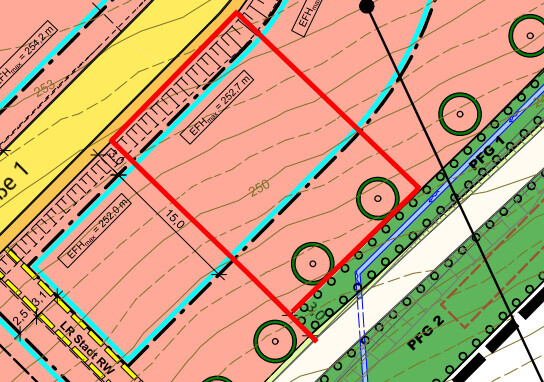
Plot size: 505m² (6088 ft²)
Slope: approx. 10% (3m (10 ft) descent over 30m (98 ft) length)
Site occupancy index (Floor Area Ratio): 0.3
Floor space index
Building envelope, building line, and boundary: See excerpt from development plan
Peripheral development
Number of parking spaces: Double garage
Number of floors: 2 full stories
Roof type: Hipped roof
Style: Townhouse
Orientation: Terrace/garden faces southeast
Maximum heights/limits: Ridge height 6m (20 ft), eaves height 8.6m (28 ft)
Other regulations:
Client Requirements
Style, roof type, building type: Full ceiling height on the upper floor, so flat or hipped roof; shed roof also possible. Lots of natural light inside the house with an unobstructed view towards the garden.
Basement, floors: Basement, 2 full stories
Number of occupants, ages: 2 persons, male/female, aged 28/29
Space requirements ground floor, upper floor: Study/guest room, open-plan living, dining, kitchen area; guest toilet with shower on ground floor; 2 children's rooms, master bedroom with walk-in closet; large bathroom in the basement; hobby and fitness room and a workspace for home office; when 2 children arrive; utility/technical room; storage room
Office: Family use or home office? My fiancée is a teacher; I work from home 2 days a week.
Guest overnight stays per year: maybe 5 times
Open or closed architecture: Generally open to make the available space feel as large as possible.
Conservative or modern construction: Modern
Open kitchen, kitchen island: Yes to both
Number of dining seats: 6 permanent, 8 occasional
Fireplace: Planned but location still uncertain, so not included in the design yet
Music/stereo wall: Not planned
Balcony, roof terrace: The plan is to provide basement access at ground level with a small terrace there. A balcony will be built later in front of the living room on the ground floor as the main outdoor living space, done by ourselves.
Garage, carport: Double garage
Kitchen garden, greenhouse: Not planned yet.
Other wishes/special features/daily routine, also reasons why certain things are desired or avoided:
We have a nice, unobstructed view towards the southeast, which will likely remain so (there is a creek). Therefore, we want to maximize this view with window area, terrace/balcony, etc. We welcome suggestions regarding heat protection as we wonder if this might cause problems.
House Design
Designer: Architect working with our construction company
What do you especially like? Why?
The ground floor suits us pretty well; kitchen with pantry hidden behind the wall.
What do you not like? Why?
The upstairs bedroom feels too large, while the walk-in closet is small; possible to have the children’s bathroom upstairs? Unsure about the layout of the upstairs bathroom; TV corner might be too small; awkward unused space behind the couch in the corner; too little usable wall space due to many windows? Does a fireplace make sense here? Is a U-shaped kitchen with an island possible here, or would it be too narrow? A U-shape would provide more storage.
Estimated cost according to architect/planner: 440,000€
Personal budget for the house including equipment: 500,000€
Preferred heating system: Ground-source heat pump (brine-water heat pump)
If you have to give up on something, which details/extensions
Can give up: Fireplace, bedroom space
Cannot give up: Plenty of storage space in the kitchen, lots of light in the living room and windows facing the garden, study/guest room with minimum 14m² (150 ft²)
Why is the design as it is now? For example:
Standard design from the planner: Modified standard design. External dimensions were increased, floor plan almost completely changed.
Which wishes were implemented by the architect: Pantry hidden behind kitchen wall, passage from bedroom to bathroom, south-facing corner in living area, garden-facing bedroom
What makes it particularly good or bad in your view: The site conditions are well utilized. Remaining open questions are a drawback.
We are already quite satisfied with the design but have no experience with building matters, so we may overlook many things. Often a floor plan alone doesn't fully convey the sense of space that will develop later. Also, we might miss details that more experienced people might notice immediately.
That’s what we hope for. Many thanks in advance for all critiques and suggestions!
hanghaus2000 schrieb:
The original poster already mentioned that they did not expect so much criticism.... while he himself identified the defects, and we only focused on the cause – I believe the original poster did not expect that such extensive backtracking would be necessary to avoid those defects. Once the contract is signed, one might quickly forget about the forum and stop checking back here 😉ypg schrieb:
... while he himself identified the shortcomings, we only focused on the cause – I believe the original poster did not expect that one would have to backtrack this far in order to avoid these issues. Once the contract is signed, people might quickly forget about the forum and stop checking in here 😉All good, thanks, I can handle that 😉
I don’t have time to check in here regularly and we are currently on the move.
I still don’t see the design as that disastrous. Sure, it’s not a typical hillside house. But as mentioned, the basement will be used and is important to us due to space requirements. In the end, we basically built into the slope just like the designs, only that our living space is on the ground floor and we have one additional story.
Thanks anyway for the designs; I will definitely take a closer look when I have more time. However, most of them lack the space we would like to have. Although, as correctly pointed out, we still need to see how much flexibility we have.
Access to the garden will certainly be feasible from the ground floor via the planned balcony and proper grading. If not, we will reconstruct as needed. So, the only substantial criticism I see is the relatively high wall facing the garden. Of course, that’s a matter of personal preference.
Of course, the floor plan can still be improved, see the suggestion for the upper floor. But since the planned basement does not only replace the slab but also includes storage plus two utility rooms, I still don’t see any other solution that meets our requirements.
H
hanghaus200022 May 2021 11:23The building authority will definitely take the eaves height of 6 meters (20 feet) seriously. What is stated there as the reference height?
 askforafriend22 May 2021 12:15
hanghaus2000 schrieb:
I have sketched something like this before. It doesn’t quite fit your plot. It also has less square meters than you want. First of all: Great floor plan, cool house!
hanghaus2000 schrieb:
My hillside house. If only I could get a suitable plot. But the open living space is upstairs here.
[ATTACH alt="Beispiel1.JPG"]61633[/ATTACH] Many here, who generally question everything, probably won’t like this – to paraphrase their comments: “This is a 1.5-story satellite roof house with a basement shoved underneath where I'm supposed to sleep?” and “How are you supposed to get yourself a cold beer when you’re standing in the garden?” – “Do you always want to walk up the hill?” and so on and so forth.
What I notice in general is that a few people here, as soon as they hear ‘hillside,’ only consider the idea of a two-story house because they think that’s so great.
I also find it funny that it’s always the same approach: the original poster shares their idea including the budget. Then:
A) The budget gets fundamentally torn apart. “That won’t work,” “Way too little,” etc. Once that’s done, realistic evaluations follow.
B) When the plot is on a hill, they push towards a bungalow. Suggestions like the one above get shredded, see above.
So now something helpful for the original poster:
We have already tried the usual process – prefab house suppliers, general contractors, etc. The problem is that most of them will first present you with a standard design (for flat plots), and the salespeople just want to sell. That doesn’t get you anywhere. I (and I assume you don’t either) simply don’t want to sign a $450k contract, feel secure, and then have the general contractor come when the excavators arrive and say, “Oh, this is a hillside, so we need more money here and more money there.”
An alternative:
How about having someone professional visit the plot with you and plan your dream home (affordably) together? Someone who plans the hillside aspect into the project right from the start and designs something really great? What if you had a cost estimate you could rely on?
My advice: Look for an architect or engineering office that is not tied to house manufacturers. I think there are also some general contractors experienced with hillside builds.
H
hanghaus200022 May 2021 12:28Have a look here: Post #51
https://www.hausbau-forum.de/threads/grundrissentwurf-efh-hanglage.37183/page-9
This is another possible approach.
https://www.hausbau-forum.de/threads/grundrissentwurf-efh-hanglage.37183/page-9
This is another possible approach.
We also bought a hillside house with three floors last year. I think the architect did a good job with the design. The basement was built entirely as a living area. In terms of external dimensions, it is slightly smaller than your plan, measuring 9.60x7.60 meters (31.5x25 feet). On the upper floor, we have the bedrooms and bathroom; on the ground floor, there is an open-plan living area with kitchen, utility room, and guest toilet; and in the basement, there is a small bathroom, a small and a large cellar room, plus one large room that could easily be divided into two separate rooms.
The outdoor areas were created on two levels, with retaining walls made of natural stone on both sides of the house. On the ground floor level, we have a carport next to the front door on one side and a terrace on the other. On the basement level, there is another terrace, a garden shed, and the rest is lawn and garden.
On both sides of the house, natural stone stairs lead down to the garden.
What it would cost today, especially including finishing the outdoor areas with retaining walls, is of course a big question. You really need to be able to afford it. Building on a slope is always more expensive.
The outdoor areas were created on two levels, with retaining walls made of natural stone on both sides of the house. On the ground floor level, we have a carport next to the front door on one side and a terrace on the other. On the basement level, there is another terrace, a garden shed, and the rest is lawn and garden.
On both sides of the house, natural stone stairs lead down to the garden.
What it would cost today, especially including finishing the outdoor areas with retaining walls, is of course a big question. You really need to be able to afford it. Building on a slope is always more expensive.
Similar topics