
ᐅ Floor Plan Draft for a Gable Roof – Assessment Before Applying for a Building Permit / Planning Permission
Created on: 31 Jan 2019 20:09
P
PanoramaBau
Hello dear forum members,
as a previously silent reader, I have already gained some valuable insights from your posts, thank you for that! I would now appreciate feedback on our current planning status from this distinguished group of experts. I am open to any criticism and would, of course, also welcome constructive suggestions :-)
I hope the information provided is sufficient to get an idea of our project.
Best regards and many thanks
Thomas
Key Data:
-------------
Development Plan / Restrictions:
Plot size: 740 sqm (8,000 sq ft)
Slope: approx. 2.6 meters (8.5 ft) across the entire plot
Setbacks: 1.75 m (5.7 ft) on the east side (public path there), and 3 m (9.8 ft) on north and south
Number of parking spaces: minimum 2
Number of floors: maximum 2 full stories
Maximum heights / limits: ridge height 6.30 m (20.7 ft), knee wall 0.75 m (2.5 ft), roof pitch 35 to 50 degrees
Client Requirements:
Roof type: gable roof
Basement, floors: no basement, 1.5 floors
Number of occupants, ages: 4 people – 2 adults, 2 children aged 1 and 3 years
Office: home office 1 to 2 days per week
Guests per year: 1
Open or closed architecture: open architecture
Traditional or modern style: open modern style
Open kitchen, island: open kitchen with island
Number of dining seats: 6
Fireplace: yes
Balcony, roof terrace: optional roof terrace above garage
Garage, carport: double garage

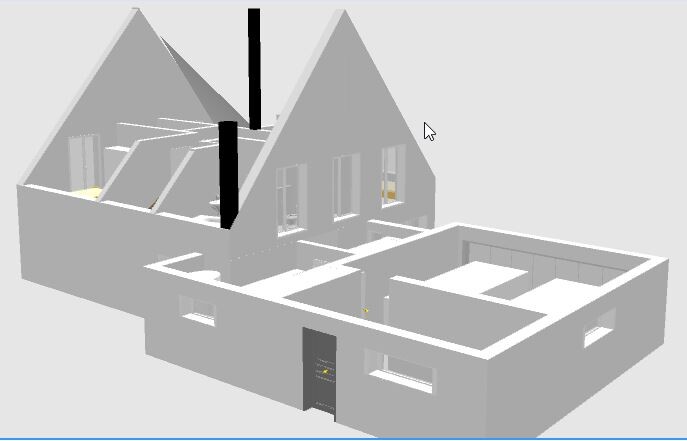
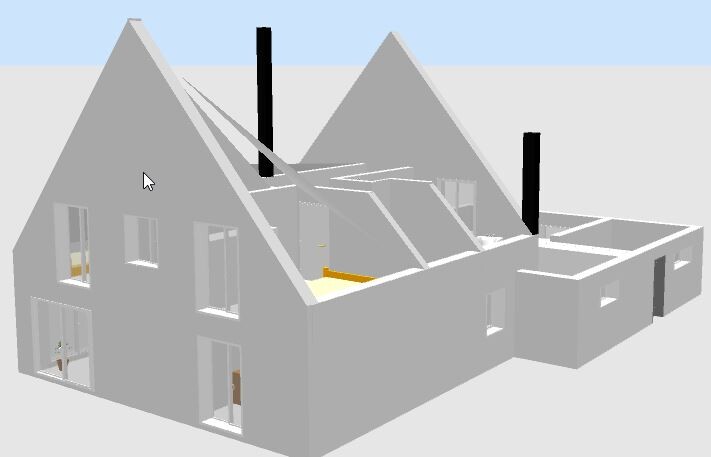
as a previously silent reader, I have already gained some valuable insights from your posts, thank you for that! I would now appreciate feedback on our current planning status from this distinguished group of experts. I am open to any criticism and would, of course, also welcome constructive suggestions :-)
I hope the information provided is sufficient to get an idea of our project.
Best regards and many thanks
Thomas
Key Data:
-------------
Development Plan / Restrictions:
Plot size: 740 sqm (8,000 sq ft)
Slope: approx. 2.6 meters (8.5 ft) across the entire plot
Setbacks: 1.75 m (5.7 ft) on the east side (public path there), and 3 m (9.8 ft) on north and south
Number of parking spaces: minimum 2
Number of floors: maximum 2 full stories
Maximum heights / limits: ridge height 6.30 m (20.7 ft), knee wall 0.75 m (2.5 ft), roof pitch 35 to 50 degrees
Client Requirements:
Roof type: gable roof
Basement, floors: no basement, 1.5 floors
Number of occupants, ages: 4 people – 2 adults, 2 children aged 1 and 3 years
Office: home office 1 to 2 days per week
Guests per year: 1
Open or closed architecture: open architecture
Traditional or modern style: open modern style
Open kitchen, island: open kitchen with island
Number of dining seats: 6
Fireplace: yes
Balcony, roof terrace: optional roof terrace above garage
Garage, carport: double garage
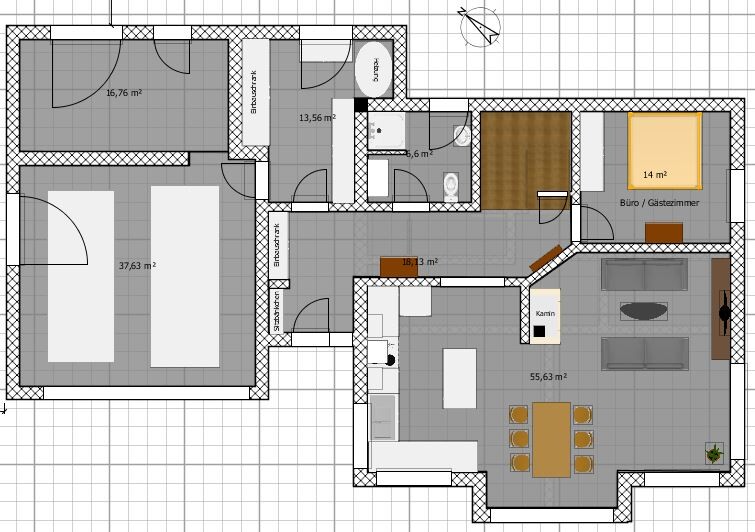
Without measurements, it’s difficult.
Starting from top to bottom
How is access to the attic supposed to be arranged?
Mark the 2-meter (6 ft 7 in) line on the upper floor plan.
Plan a window at the stairwell.
The hallway is huge.
The small office is too tiny; it will become just a storage room.
Consider adding a small utility room.
Ground floor
No, I don’t like this at all. It looks a bit like Tetris. The entrance and the complicated mechanical room take up space. All of this needs to be included within the thermal envelope.
Again, a bigger hallway.
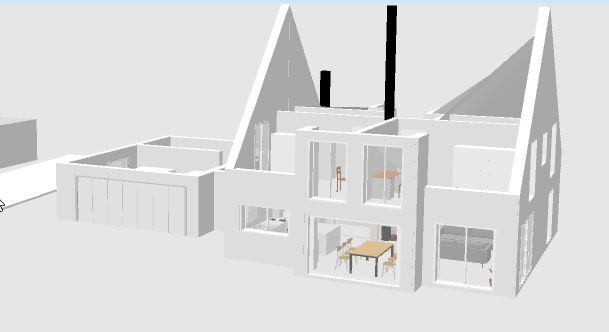
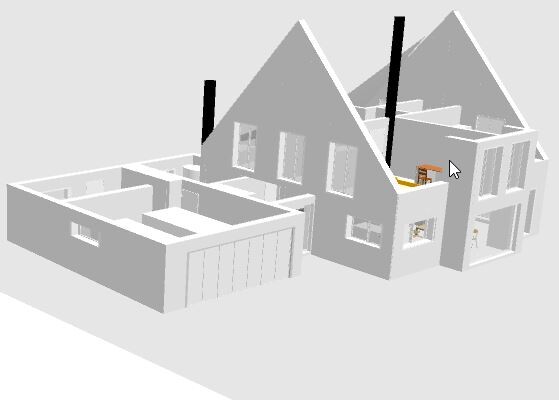
The slanted wall is not appealing.
Have you already drawn furniture to scale?
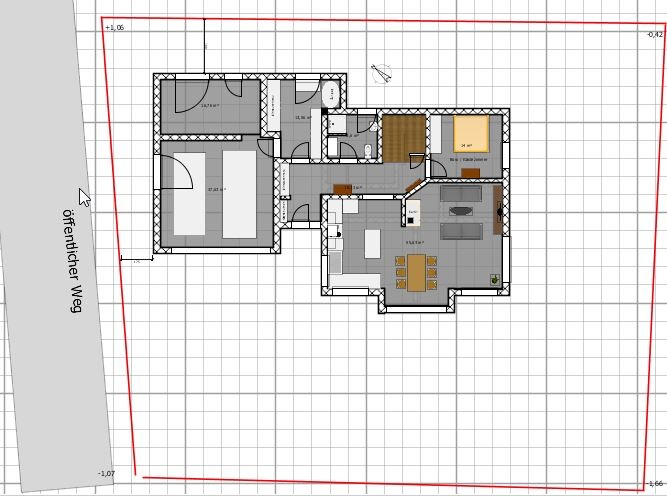
Otherwise, site plan with contour lines.
Where is the access to the property?
Starting from top to bottom
How is access to the attic supposed to be arranged?
Mark the 2-meter (6 ft 7 in) line on the upper floor plan.
Plan a window at the stairwell.
The hallway is huge.
The small office is too tiny; it will become just a storage room.
Consider adding a small utility room.
Ground floor
No, I don’t like this at all. It looks a bit like Tetris. The entrance and the complicated mechanical room take up space. All of this needs to be included within the thermal envelope.
Again, a bigger hallway.
The slanted wall is not appealing.
Have you already drawn furniture to scale?
Otherwise, site plan with contour lines.
Where is the access to the property?

Even @MayrCh is allowed to have a bad day sometimes; it seems like today was one of those days. The car trunk probably had the door lock de-icer (that’s my guess) – but @Zaba12 is practically our expert when it comes to dealing with building sites on slopes, and at least regarding that, I find his doubts to be justified.
https://www.instagram.com/11antgmxde/
https://www.linkedin.com/company/bauen-jetzt/
MayrCh schrieb:It says something about 14 sqm (150 sq ft), so much for no expert input. But I actually do have one – mine would be: I like the invisible roof ;-)
A small office is pointless,
Zaba12 schrieb:The user “Räuber” once titled his post like that too; we only reached the necessary readiness for submission about 450 posts later, all together.
If the title says "before the building permit / planning permission," then the submission won’t be in two months, right?
https://www.instagram.com/11antgmxde/
https://www.linkedin.com/company/bauen-jetzt/
11ant schrieb:
Even @MayrCh is allowed to have a bad day sometimes; apparently today was one of those I’m not yet ready to judge whether the day was good or bad.
11ant schrieb:
It says 14 sqm, so much for zero contribution. Of course, this refers to the literal small office on the upper floor. The 5 before the decimal point is the important part—this can hardly be more than a storage room.
MayrCh schrieb:
Of course, we are talking about the literal mini office on the upper floor. With a 5 in front of the comma, it can hardly be more than a storage room. It’s enough for the vaccination card, living will, and savings book, and the home office on the ground floor remains strictly for professional use and compliant with inspections ;-)
https://www.instagram.com/11antgmxde/
https://www.linkedin.com/company/bauen-jetzt/
This is not about netiquette but about expectations. Just as the original poster expects their floor plan to be reviewed and suggestions for improvement to be given, I (and not only I) expect the OP to thoroughly consider their zoning plan or property and provide all relevant information in the initial post.
So, I do not expect the OP to present a floor plan that clearly does not fit the situation after telling me they have a 2.6m (8.5 ft) slope on a 700 sqm (7,535 sq ft) lot. I expect details about the elevation within the building envelope. And yes, also information about the planned building height (in this case), because if someone comes to me with a €350,000 all-in budget, I don’t even want to start typing.
We regularly have threads here where financing and floor plans are discussed over multiple pages, only for it to turn out later that financing or a general contractor contract has already been finalized. That honestly makes me want to bang my head against the wall.
So, I do not expect the OP to present a floor plan that clearly does not fit the situation after telling me they have a 2.6m (8.5 ft) slope on a 700 sqm (7,535 sq ft) lot. I expect details about the elevation within the building envelope. And yes, also information about the planned building height (in this case), because if someone comes to me with a €350,000 all-in budget, I don’t even want to start typing.
We regularly have threads here where financing and floor plans are discussed over multiple pages, only for it to turn out later that financing or a general contractor contract has already been finalized. That honestly makes me want to bang my head against the wall.
Zaba12 schrieb:
This is not about netiquette Actually, it is about that as well. The opening post is surprisingly detailed. Such a harsh tirade as in #2 is completely inappropriate.
Zaba12 schrieb:
So I do not expect the original poster, when telling me they have a 2.6m (8.5 ft) slope over 700m² (7,535 sq ft), to present me with a floor plan that is obviously unsuitable. The site plan shows the elevations at the corners of the plot. The 2.6m (8.5 ft) difference is measured diagonally. So, we’re really talking about about 1.2m (3.9 ft) in the area of the construction project, with the greatest height difference facing north, where less valuable land can be used more freely for shaping the terrain. I agree with you that a few more elevation points and the zoning plan (building permit/planning permission details) would be helpful.
Regarding the measurements, everything is backed up with graph paper. That should be enough for an initial assessment, and if not, one can politely ask for additional information, as @ypg and @haydee have done.
Similar topics