
ᐅ Floor Plan Draft for a Gable Roof – Assessment Before Applying for a Building Permit / Planning Permission
Created on: 31 Jan 2019 20:09
P
PanoramaBau
Hello dear forum members,
as a previously silent reader, I have already gained some valuable insights from your posts, thank you for that! I would now appreciate feedback on our current planning status from this distinguished group of experts. I am open to any criticism and would, of course, also welcome constructive suggestions :-)
I hope the information provided is sufficient to get an idea of our project.
Best regards and many thanks
Thomas
Key Data:
-------------
Development Plan / Restrictions:
Plot size: 740 sqm (8,000 sq ft)
Slope: approx. 2.6 meters (8.5 ft) across the entire plot
Setbacks: 1.75 m (5.7 ft) on the east side (public path there), and 3 m (9.8 ft) on north and south
Number of parking spaces: minimum 2
Number of floors: maximum 2 full stories
Maximum heights / limits: ridge height 6.30 m (20.7 ft), knee wall 0.75 m (2.5 ft), roof pitch 35 to 50 degrees
Client Requirements:
Roof type: gable roof
Basement, floors: no basement, 1.5 floors
Number of occupants, ages: 4 people – 2 adults, 2 children aged 1 and 3 years
Office: home office 1 to 2 days per week
Guests per year: 1
Open or closed architecture: open architecture
Traditional or modern style: open modern style
Open kitchen, island: open kitchen with island
Number of dining seats: 6
Fireplace: yes
Balcony, roof terrace: optional roof terrace above garage
Garage, carport: double garage
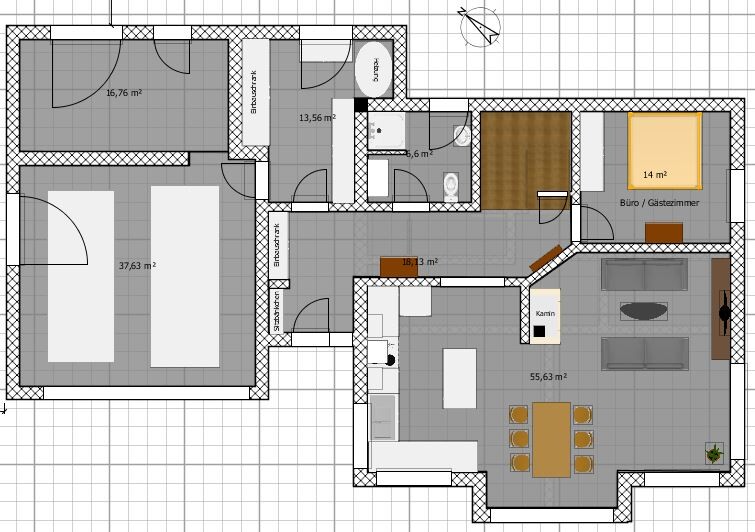
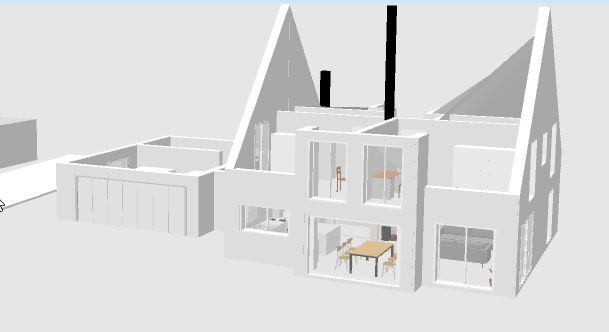
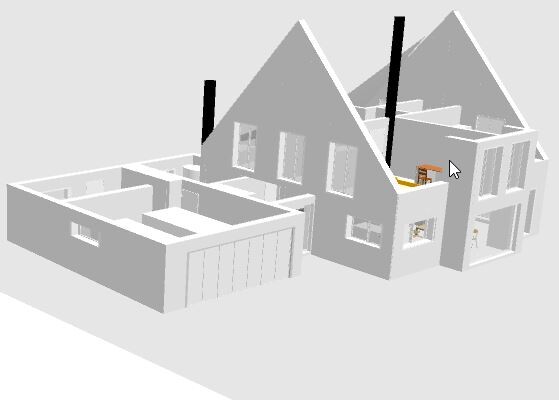
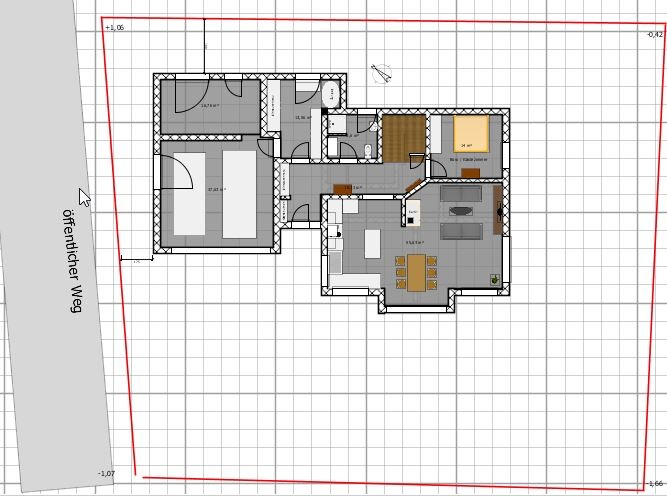

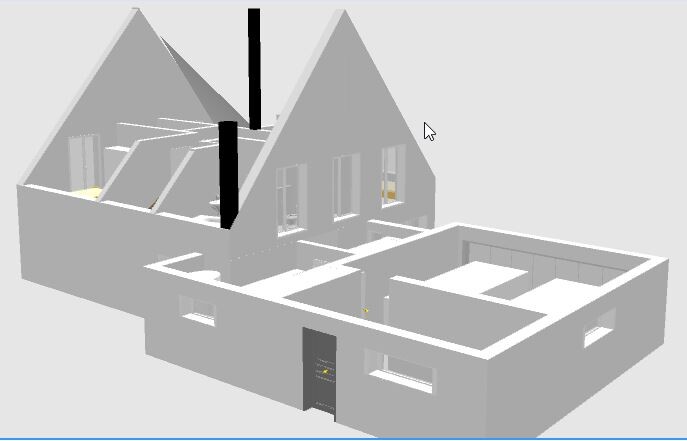
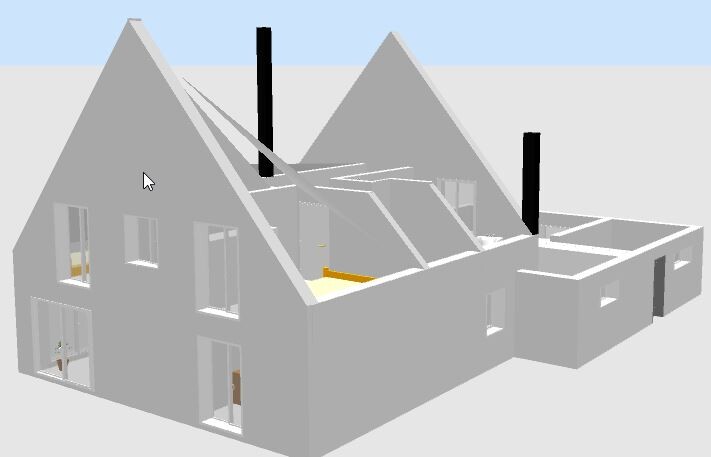
as a previously silent reader, I have already gained some valuable insights from your posts, thank you for that! I would now appreciate feedback on our current planning status from this distinguished group of experts. I am open to any criticism and would, of course, also welcome constructive suggestions :-)
I hope the information provided is sufficient to get an idea of our project.
Best regards and many thanks
Thomas
Key Data:
-------------
Development Plan / Restrictions:
Plot size: 740 sqm (8,000 sq ft)
Slope: approx. 2.6 meters (8.5 ft) across the entire plot
Setbacks: 1.75 m (5.7 ft) on the east side (public path there), and 3 m (9.8 ft) on north and south
Number of parking spaces: minimum 2
Number of floors: maximum 2 full stories
Maximum heights / limits: ridge height 6.30 m (20.7 ft), knee wall 0.75 m (2.5 ft), roof pitch 35 to 50 degrees
Client Requirements:
Roof type: gable roof
Basement, floors: no basement, 1.5 floors
Number of occupants, ages: 4 people – 2 adults, 2 children aged 1 and 3 years
Office: home office 1 to 2 days per week
Guests per year: 1
Open or closed architecture: open architecture
Traditional or modern style: open modern style
Open kitchen, island: open kitchen with island
Number of dining seats: 6
Fireplace: yes
Balcony, roof terrace: optional roof terrace above garage
Garage, carport: double garage
How much foot traffic is there on the sidewalk?
If only someone with Waldi passes by twice a day, I would go for the mirror window. That way, you would still have the western sun in the garden and on the terrace.
Of course, not if it’s as busy there as at a main train station.
If only someone with Waldi passes by twice a day, I would go for the mirror window. That way, you would still have the western sun in the garden and on the terrace.
Of course, not if it’s as busy there as at a main train station.
PanoramaBau schrieb:
The build is without a general contractorWith an architect? Have you only copied the architect’s plan, or is there no architectural plan yet?
Regarding the floor plan:
I don’t see that many mistakes, actually. However, I find the entrance area/hallway rather uninviting. I’m not a fan of hallways that bend before you even reach the open-plan living area where you can “settle in” — that is, the kitchen/dining/living space.
Am I correct in understanding that your “site plans” do not align with each other?
Basically, I find the orientations unusual. What is the purpose of a roof terrace if you have a large plot? In that case, I would position the garage on the east side and the living spaces facing the garden, here towards the west.
More details below.
PanoramaBau schrieb:
From the chat history, I took away the following for myself:
- Reconsider hallway size
- Small office may not be useful
- Slanted wall on the ground floor might not look pleasantRemove “may” and “might”.
11ant schrieb:
I want to put a question mark behind the headroom above the bed and bathtub,So do I.
Additionally, I find it problematic that the living room cannot be properly furnished (TV/sofas), the kitchen lacks a wall oven at eye level (or a decent refrigerator), and the sightlines are poor (no attractive, inviting views in preferred directions).
For example, at the entrance and hallway: you face the utility room door; in the hallway: you look at a slanted wall; at the kitchen entrance: you partly see the island and partly the bay window; at the kitchen island: you cannot see the fireplace and you look at the back of the sofa; the WC door: you partly look at the shower wall; the kitchen’s entire cabinet row looks somewhat cluttered, including one cabinet side. The upstairs hallway also has a bend.
Overall, there is no pleasing interior view. Everything feels unplanned, chaotic, and cluttered.
haydee schrieb:
How busy is the footpath?
If only two people and their dog pass by twice a day, I would use a mirror window. Then you’d still have the afternoon sun in the garden and terrace.
Of course, not if it’s like on a main train station there.We also have a public footpath next to our property. Honestly, it can hardly get better than that. The path acts as a buffer to the houses behind. It is used by schoolchildren and many dog owners. Still, thanks to hedges, you don’t notice much. Sometimes that’s a pity since you get to know each other but don’t see each other. 😉
However, I would never plan a visible roof terrace facing that direction. You would be on display — better to sit under the canopy of a tree that was planted yourself... I would also reconsider the large windows upstairs, especially those facing this way. I would avoid floor-to-ceiling windows here, because there is no privacy, especially in the bathroom.
I would start again and already plan an entrance area designed as an entrance foyer, also oriented towards the open-plan living area.
It might also be worth mentioning that the load-bearing walls do not align — which is noticeable in the hallway.
11ant schrieb:
If someone strikes the wrong tone, the original poster may respond, but a third party doesn’t necessarily have to ;-)Sorry, but I also read that and found it repulsive.
Similar topics