
Development Plan / Restrictions
Plot size: 597 m2 (6,427 sq ft)
Slope: 1 meter (3 ft) within the relevant building area (sloping downwards to the west)
Site coverage ratio: 0.3
Floor area ratio: 0.6
Building zone, building line, and boundary: Mandatory setback to the north (towards the street): 3 meters (10 ft). Then building zone extends 16 meters (52 ft) to the south. East-west covers the entire plot.
Edge development: No
Number of parking spaces: 2
Number of floors: 2
Roof type: Low-pitched hip roof (8% slope)
Orientation: Parallel to the street in the north – oriented as far as possible to the north and east.
Maximum height/limits: 10.5 meters (34 ft)
Additional requirements: Boundary wall construction allowed for garage; otherwise 3 meters (10 ft) setback
Client Requirements[/B]
Style, roof type, building type: Modern, hip roof (8%), single-family house
Basement, floors: No basement; 2 full floors
Number of residents: 2 adults
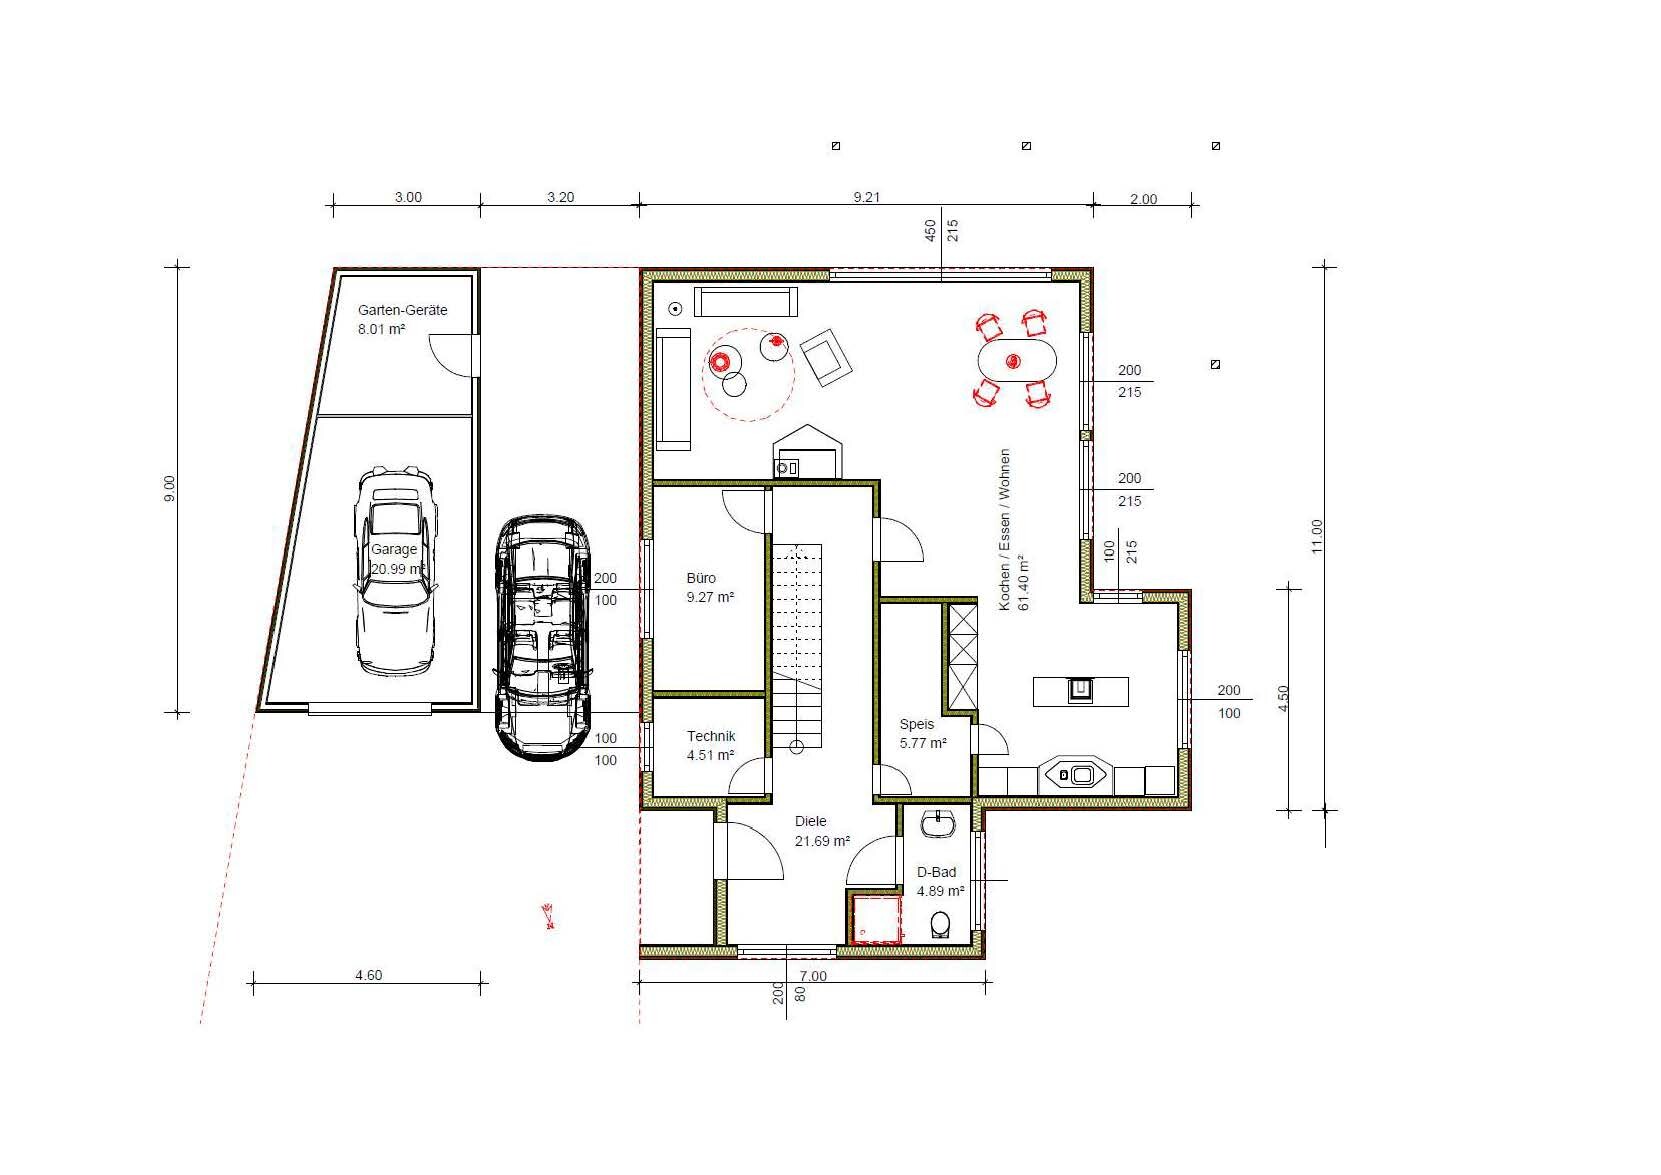
Ground floor: Living room, dining room, open kitchen, pantry; guest room (planned as office), shower/WC, utility room
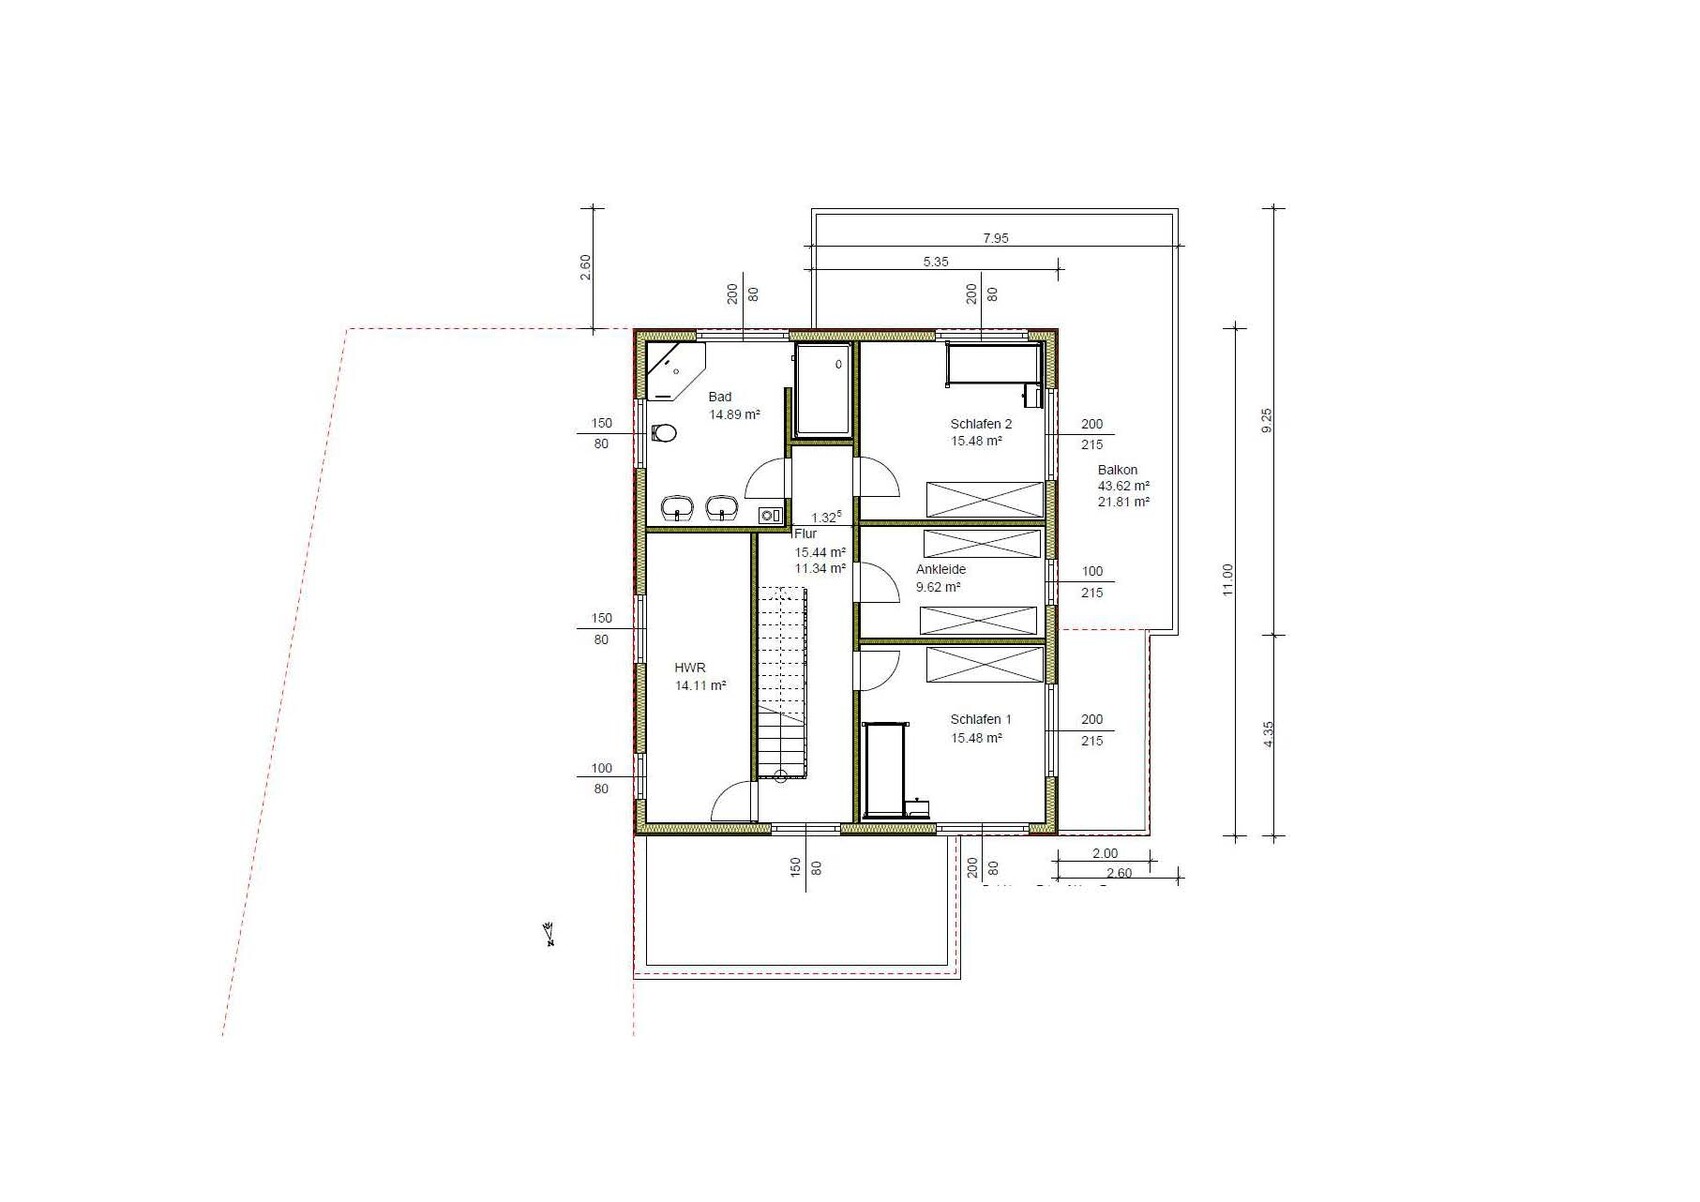
Upper floor: 2 bedrooms, dressing room, bathroom (bathtub, shower, WC), laundry room
Office: None
Guest accommodation: Few
open architecture (regarding living room, dining room, kitchen; open corridor; otherwise doors)
Modern construction, open kitchen, kitchen island
Number of dining seats: 6
Fireplace: Yes (modern fireplace with seating area)
Sound/music system wall: No
Balcony, roof terrace: Yes (see plan)
Garage, carport: Yes (both)
Utility garden, greenhouse: Part of the utility garden to be planned later
Additional wishes: Covered terrace (southwest)
House Design[/B]
Planning by: Do-it-yourself (recorded by a provider in the system)
What is especially liked: Room sizes, overall house size, room orientation; all requirements met.
Dislikes: -
Preferred heating system: Air-to-water heat pump
Waiver options
Possibly reducing room sizes[/B]
No waivers: everything else
Why is the design the way it is now?[/B]
Self-developed based on space needs per floor.
What do you consider particularly good or bad about it: Especially good that all our requirements are implemented in the design; room orientations and locations seem optimal; short driveways.
What is the most important/fundamental question about the floor plan: potential for optimization?
Notes:
- Plot plan is aligned with north at the top
- Floor plans: north is at the bottom (view from the street); access is from the north
The current floor plan forms the basis for obtaining preliminary quotes (timber frame construction).
After selection, the project will be further refined (especially regarding kitchen and fireplace – all "furniture" shown in the plan are placeholders only!).[/B]
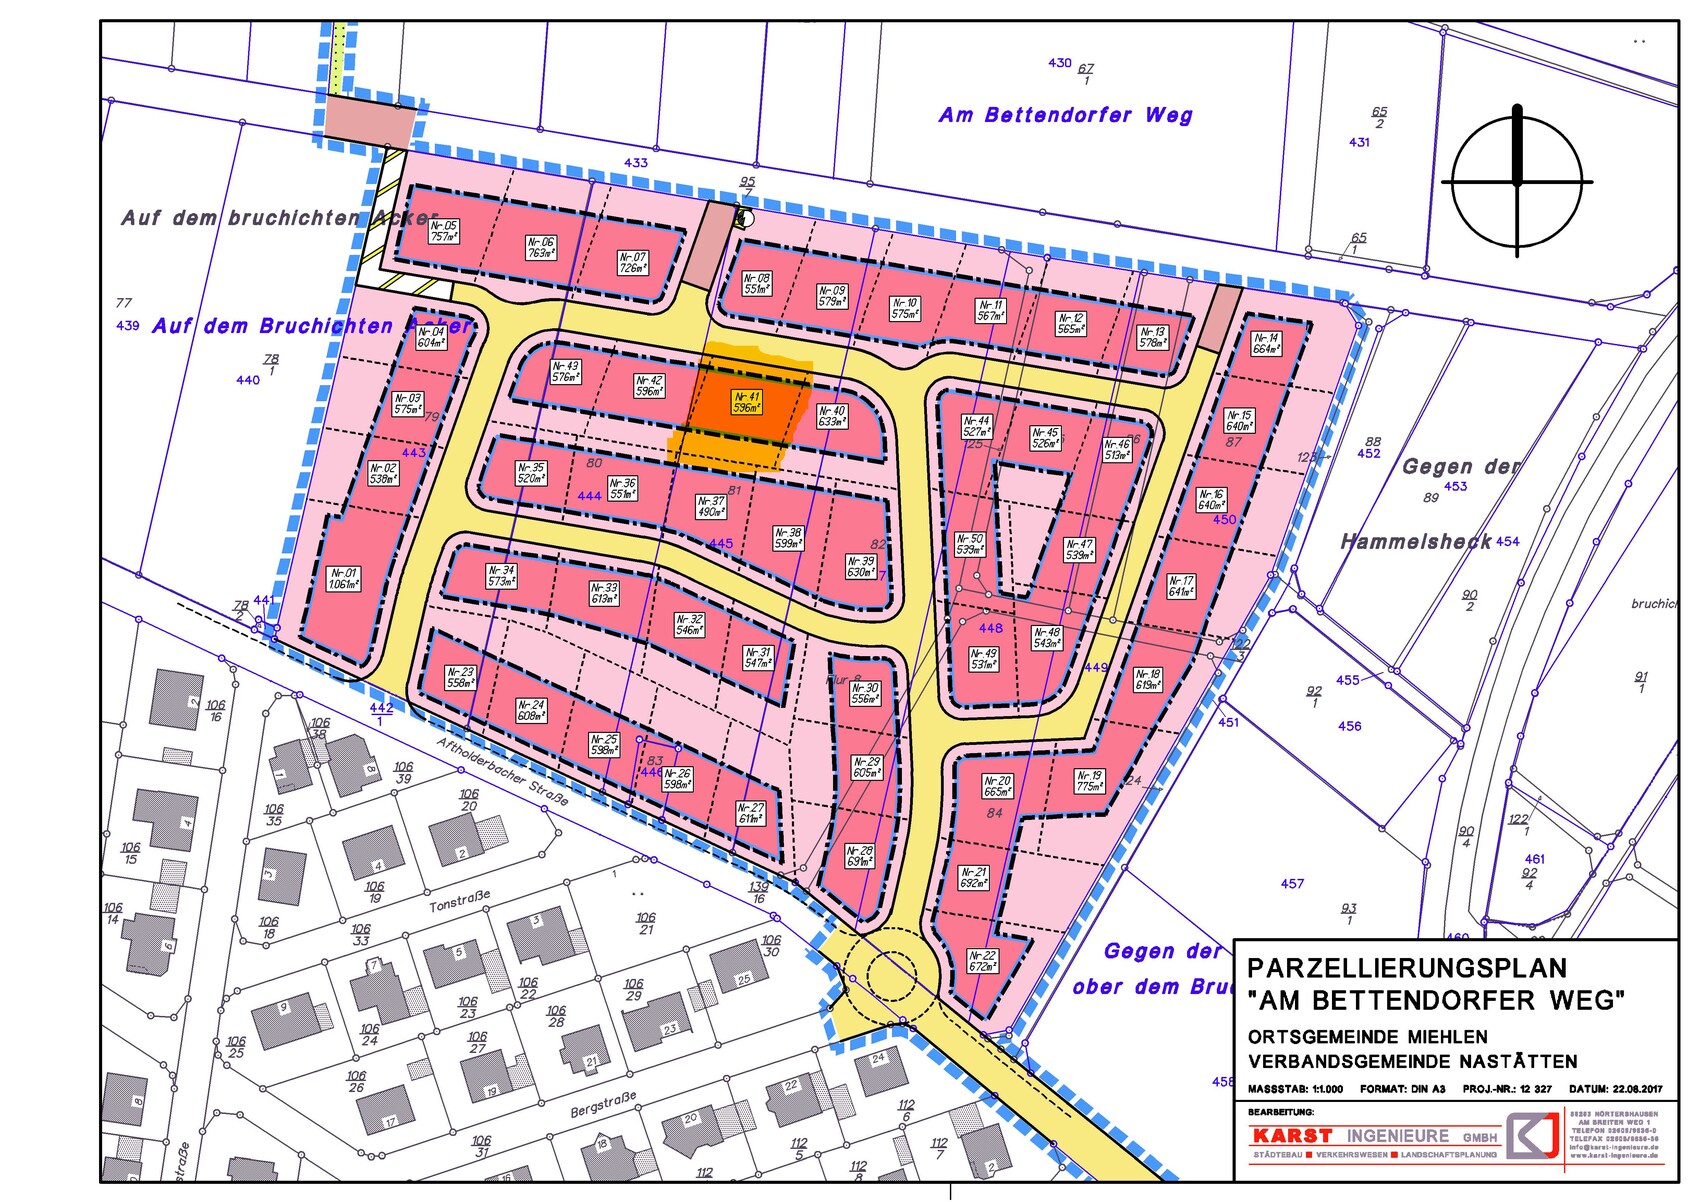
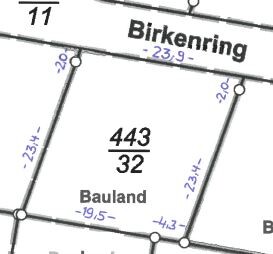
Plot size: 597 m2 (6,427 sq ft)
Slope: 1 meter (3 ft) within the relevant building area (sloping downwards to the west)
Site coverage ratio: 0.3
Floor area ratio: 0.6
Building zone, building line, and boundary: Mandatory setback to the north (towards the street): 3 meters (10 ft). Then building zone extends 16 meters (52 ft) to the south. East-west covers the entire plot.
Edge development: No
Number of parking spaces: 2
Number of floors: 2
Roof type: Low-pitched hip roof (8% slope)
Orientation: Parallel to the street in the north – oriented as far as possible to the north and east.
Maximum height/limits: 10.5 meters (34 ft)
Additional requirements: Boundary wall construction allowed for garage; otherwise 3 meters (10 ft) setback
Client Requirements[/B]
Style, roof type, building type: Modern, hip roof (8%), single-family house
Basement, floors: No basement; 2 full floors
Number of residents: 2 adults
Ground floor: Living room, dining room, open kitchen, pantry; guest room (planned as office), shower/WC, utility room
Upper floor: 2 bedrooms, dressing room, bathroom (bathtub, shower, WC), laundry room
Office: None
Guest accommodation: Few
open architecture (regarding living room, dining room, kitchen; open corridor; otherwise doors)
Modern construction, open kitchen, kitchen island
Number of dining seats: 6
Fireplace: Yes (modern fireplace with seating area)
Sound/music system wall: No
Balcony, roof terrace: Yes (see plan)
Garage, carport: Yes (both)
Utility garden, greenhouse: Part of the utility garden to be planned later
Additional wishes: Covered terrace (southwest)
House Design[/B]
Planning by: Do-it-yourself (recorded by a provider in the system)
What is especially liked: Room sizes, overall house size, room orientation; all requirements met.
Dislikes: -
Preferred heating system: Air-to-water heat pump
Waiver options
Possibly reducing room sizes[/B]
No waivers: everything else
Why is the design the way it is now?[/B]
Self-developed based on space needs per floor.
What do you consider particularly good or bad about it: Especially good that all our requirements are implemented in the design; room orientations and locations seem optimal; short driveways.
What is the most important/fundamental question about the floor plan: potential for optimization?
Notes:
- Plot plan is aligned with north at the top
- Floor plans: north is at the bottom (view from the street); access is from the north
The current floor plan forms the basis for obtaining preliminary quotes (timber frame construction).
After selection, the project will be further refined (especially regarding kitchen and fireplace – all "furniture" shown in the plan are placeholders only!).[/B]

kaho674 schrieb:
It feels like the entrance should be where the office is, right?I think that would solve many of the issues mentioned so far!!

montessalet schrieb:
- Checking the 8-degree (8°) hip roof pitch. (Originally, we planned a flat roof. However, based on the house’s appearance, we concluded that a hip roof makes more sense—also purely from an aesthetic point of view. A roof pitch of 15 degrees (15°) or more is out of the question. And yes, we don’t mind if it looks like a flat roof “from below.” In the detailed planning phase, we will discuss this point with the architect, including the structural implementation.) It doesn’t get more contradictory than this: either you realize (that the hybrid hip-flat roof isn’t the real deal here) or you don’t. No matter how much freedom the zoning plan provides, I still wouldn’t directly offend the harmony of our roofs with the neighbouring houses. I’m a big fan of Frank Lloyd Wright’s designs—but probably not in the Westerwald region.
On a two-story building, a hip roof rarely slopes less than 20 degrees (20°) in a way that’s actually visible from the ground—at that point, you might as well go for 22 degrees (22°), which also greatly increases the choice of suitable roofing materials.
How should one imagine the floor plan concept as a rough cost estimation dummy or for selecting a building partner: is the construction method still flexible (I thought the sails had already been set towards timber frame), and does this explain the unusual wall representation (I recall asking before—I just can’t picture what is under this sandwich of covered insulation)?
kaho674 schrieb:
Intuitively, the entrance belongs where the office is, right? That would probably be the right solution to cut the Gordian knot.
https://www.instagram.com/11antgmxde/
https://www.linkedin.com/company/bauen-jetzt/
 montessalet18 Jan 2019 13:02
11ant schrieb:
It doesn’t get more contradictory than this: either you realize that the half-hip roof hybrid isn’t really the best solution here or you don’t. No matter how much freedom the zoning plan allows, I wouldn’t go out of my way to deliberately clash with the roofs of the immediate neighbors. I’m a big fan of Frank Lloyd Wright’s buildings – but probably not in the Westerwald region.
For a two-story building, a hip roof will rarely have less than a 20° pitch visible from the ground anyway – so you might as well go for 22°, which then greatly increases the choice of suitable roofing materials.I’m happy to make it clearer for you, since it seems you don’t fully understand: We will review the roof design again with the architect. I have also said that we don’t care about the “view from below.” That means: We will not base the roof pitch on what “people” (or neighbors) see or think from the ground. As long as it fits within the zoning plan / building permit, it’s none of the neighbors’ business. I don’t dictate to them what they have to build. Or do you intervene in your neighbors’ building projects even though they comply with the zoning regulations? Would you be okay if neighbors came to you and tried to impose their preferred roof pitch on your project, even if it meets the zoning plan?
There are roofing materials available for every roof pitch – and yes, it’s true that the selection increases with steeper pitches. We will clarify with the architect what makes sense based on the final design. We have long since abandoned our initial preference for a flat roof. We also want to explore the option of installing photovoltaic panels.
I have taken note of the other points mentioned in previous posts – these will be part of the discussion with the architect (including the main topic). How and if these will be incorporated will be seen afterwards. At the moment, no new drawings are being made – just collecting ideas.
Thanks again to everyone who provided feedback: All suggestions help ensure that in a later phase we have a practical and sensible floor plan. The list of issues to consider is already (rightfully) long.
A photovoltaic system on only an 8% slope? Are you planning to mount it on a hip roof with supports :-p.
I don't get the impression that your architect is advising you in a way that would make you avoid certain designs. Sounds like you got a bit of a dud.
Or to put it differently, from the perspective of your photovoltaic system, a hip roof and that roof pitch is a really bad combination.
I don't get the impression that your architect is advising you in a way that would make you avoid certain designs. Sounds like you got a bit of a dud.
Or to put it differently, from the perspective of your photovoltaic system, a hip roof and that roof pitch is a really bad combination.
Zaba12 schrieb:
I don’t feel like the architect is advising youThere isn’t one yet – that’s how I understood it.
montessalet18 Jan 2019 13:22ypg schrieb:
That doesn’t exist yet – that’s how I understood it. Exactly. It’s coming and will definitely advise us.
Similar topics