
Development Plan / Restrictions
Plot size: 597 m2 (6,427 sq ft)
Slope: 1 meter (3 ft) within the relevant building area (sloping downwards to the west)
Site coverage ratio: 0.3
Floor area ratio: 0.6
Building zone, building line, and boundary: Mandatory setback to the north (towards the street): 3 meters (10 ft). Then building zone extends 16 meters (52 ft) to the south. East-west covers the entire plot.
Edge development: No
Number of parking spaces: 2
Number of floors: 2
Roof type: Low-pitched hip roof (8% slope)
Orientation: Parallel to the street in the north – oriented as far as possible to the north and east.
Maximum height/limits: 10.5 meters (34 ft)
Additional requirements: Boundary wall construction allowed for garage; otherwise 3 meters (10 ft) setback
Client Requirements[/B]
Style, roof type, building type: Modern, hip roof (8%), single-family house
Basement, floors: No basement; 2 full floors
Number of residents: 2 adults
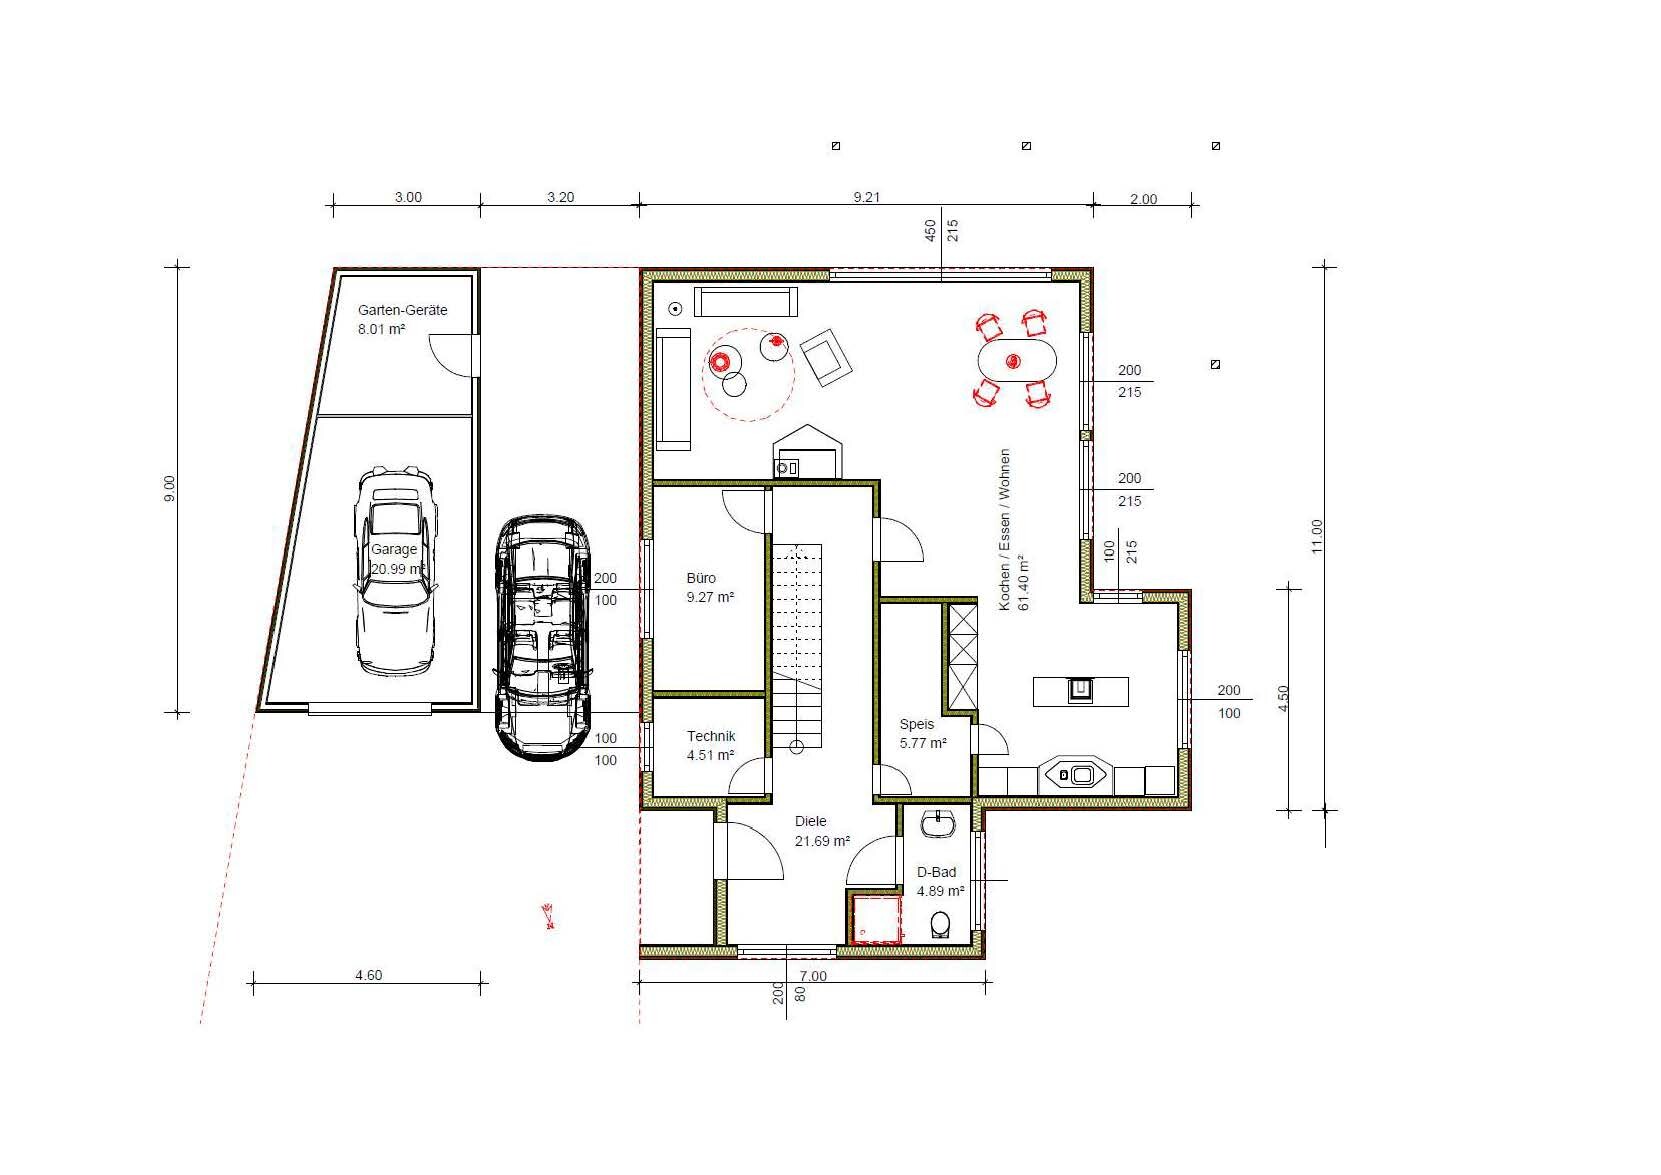
Ground floor: Living room, dining room, open kitchen, pantry; guest room (planned as office), shower/WC, utility room
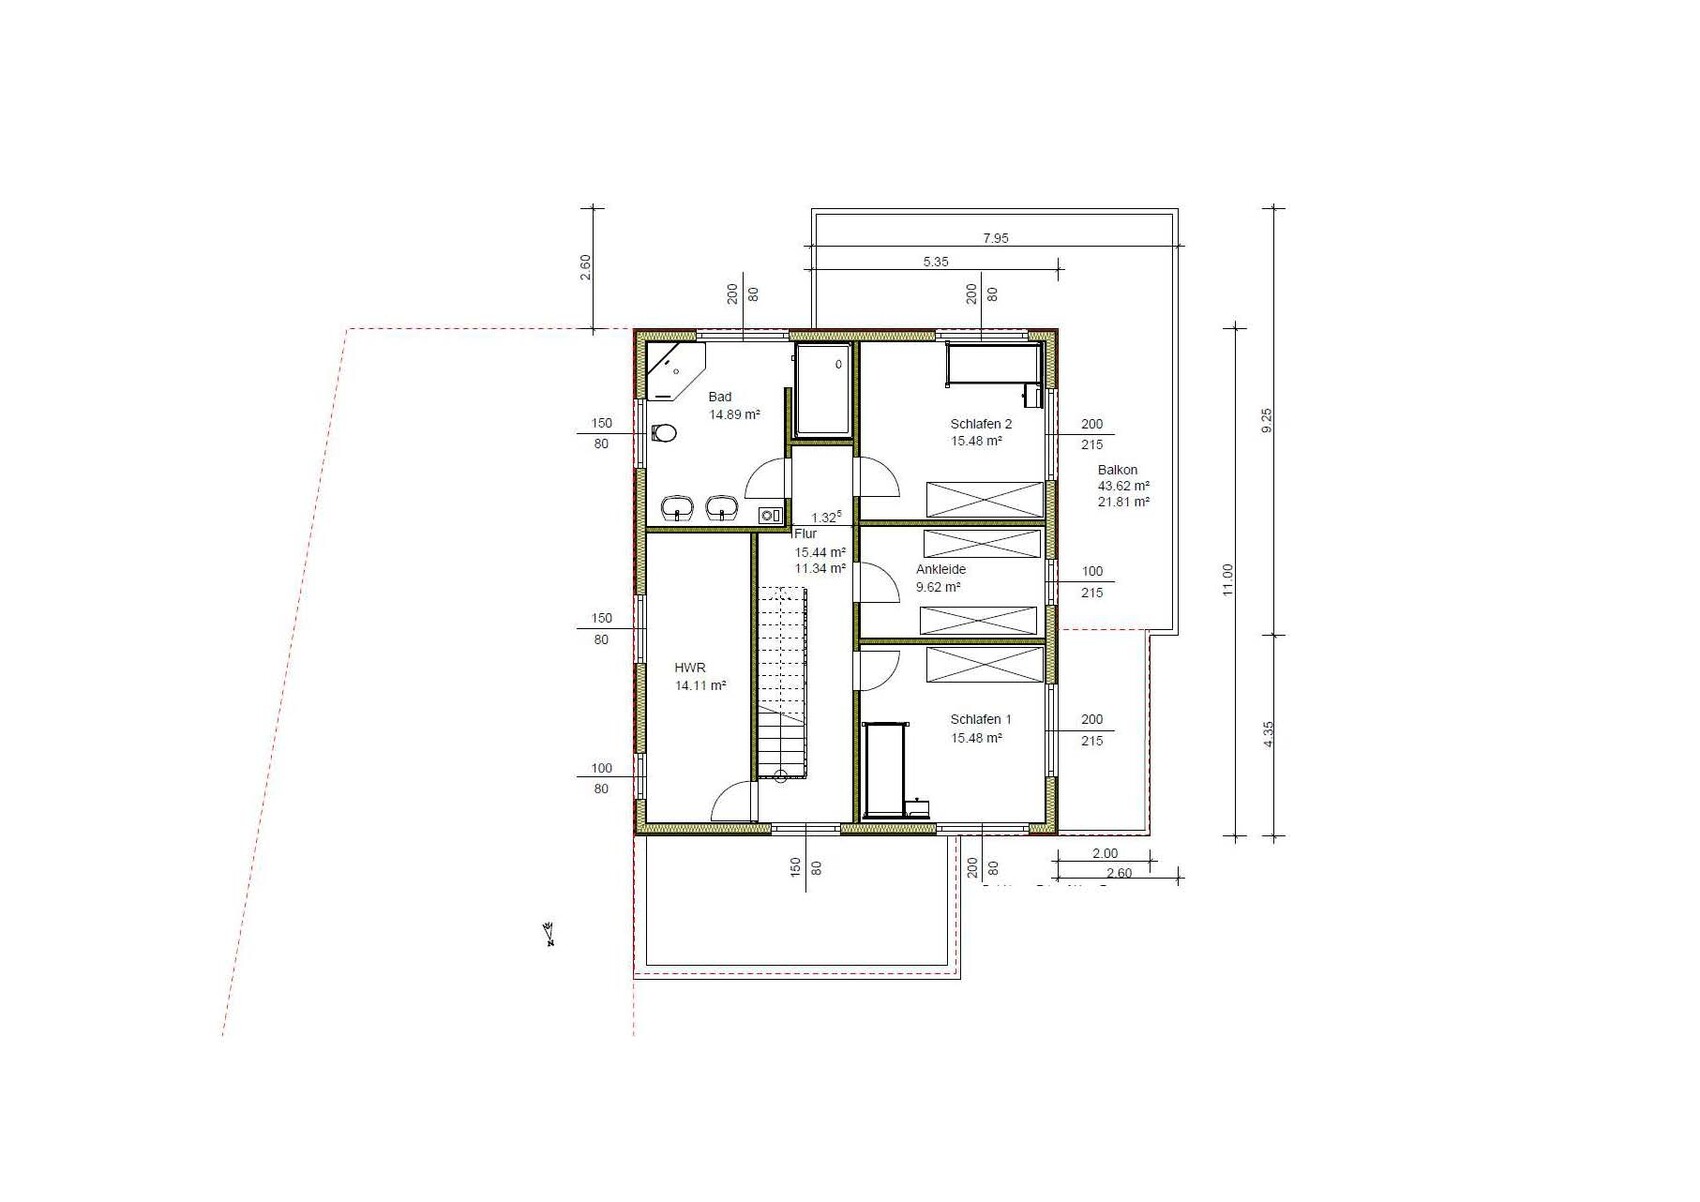
Upper floor: 2 bedrooms, dressing room, bathroom (bathtub, shower, WC), laundry room
Office: None
Guest accommodation: Few
open architecture (regarding living room, dining room, kitchen; open corridor; otherwise doors)
Modern construction, open kitchen, kitchen island
Number of dining seats: 6
Fireplace: Yes (modern fireplace with seating area)
Sound/music system wall: No
Balcony, roof terrace: Yes (see plan)
Garage, carport: Yes (both)
Utility garden, greenhouse: Part of the utility garden to be planned later
Additional wishes: Covered terrace (southwest)
House Design[/B]
Planning by: Do-it-yourself (recorded by a provider in the system)
What is especially liked: Room sizes, overall house size, room orientation; all requirements met.
Dislikes: -
Preferred heating system: Air-to-water heat pump
Waiver options
Possibly reducing room sizes[/B]
No waivers: everything else
Why is the design the way it is now?[/B]
Self-developed based on space needs per floor.
What do you consider particularly good or bad about it: Especially good that all our requirements are implemented in the design; room orientations and locations seem optimal; short driveways.
What is the most important/fundamental question about the floor plan: potential for optimization?
Notes:
- Plot plan is aligned with north at the top
- Floor plans: north is at the bottom (view from the street); access is from the north
The current floor plan forms the basis for obtaining preliminary quotes (timber frame construction).
After selection, the project will be further refined (especially regarding kitchen and fireplace – all "furniture" shown in the plan are placeholders only!).[/B]
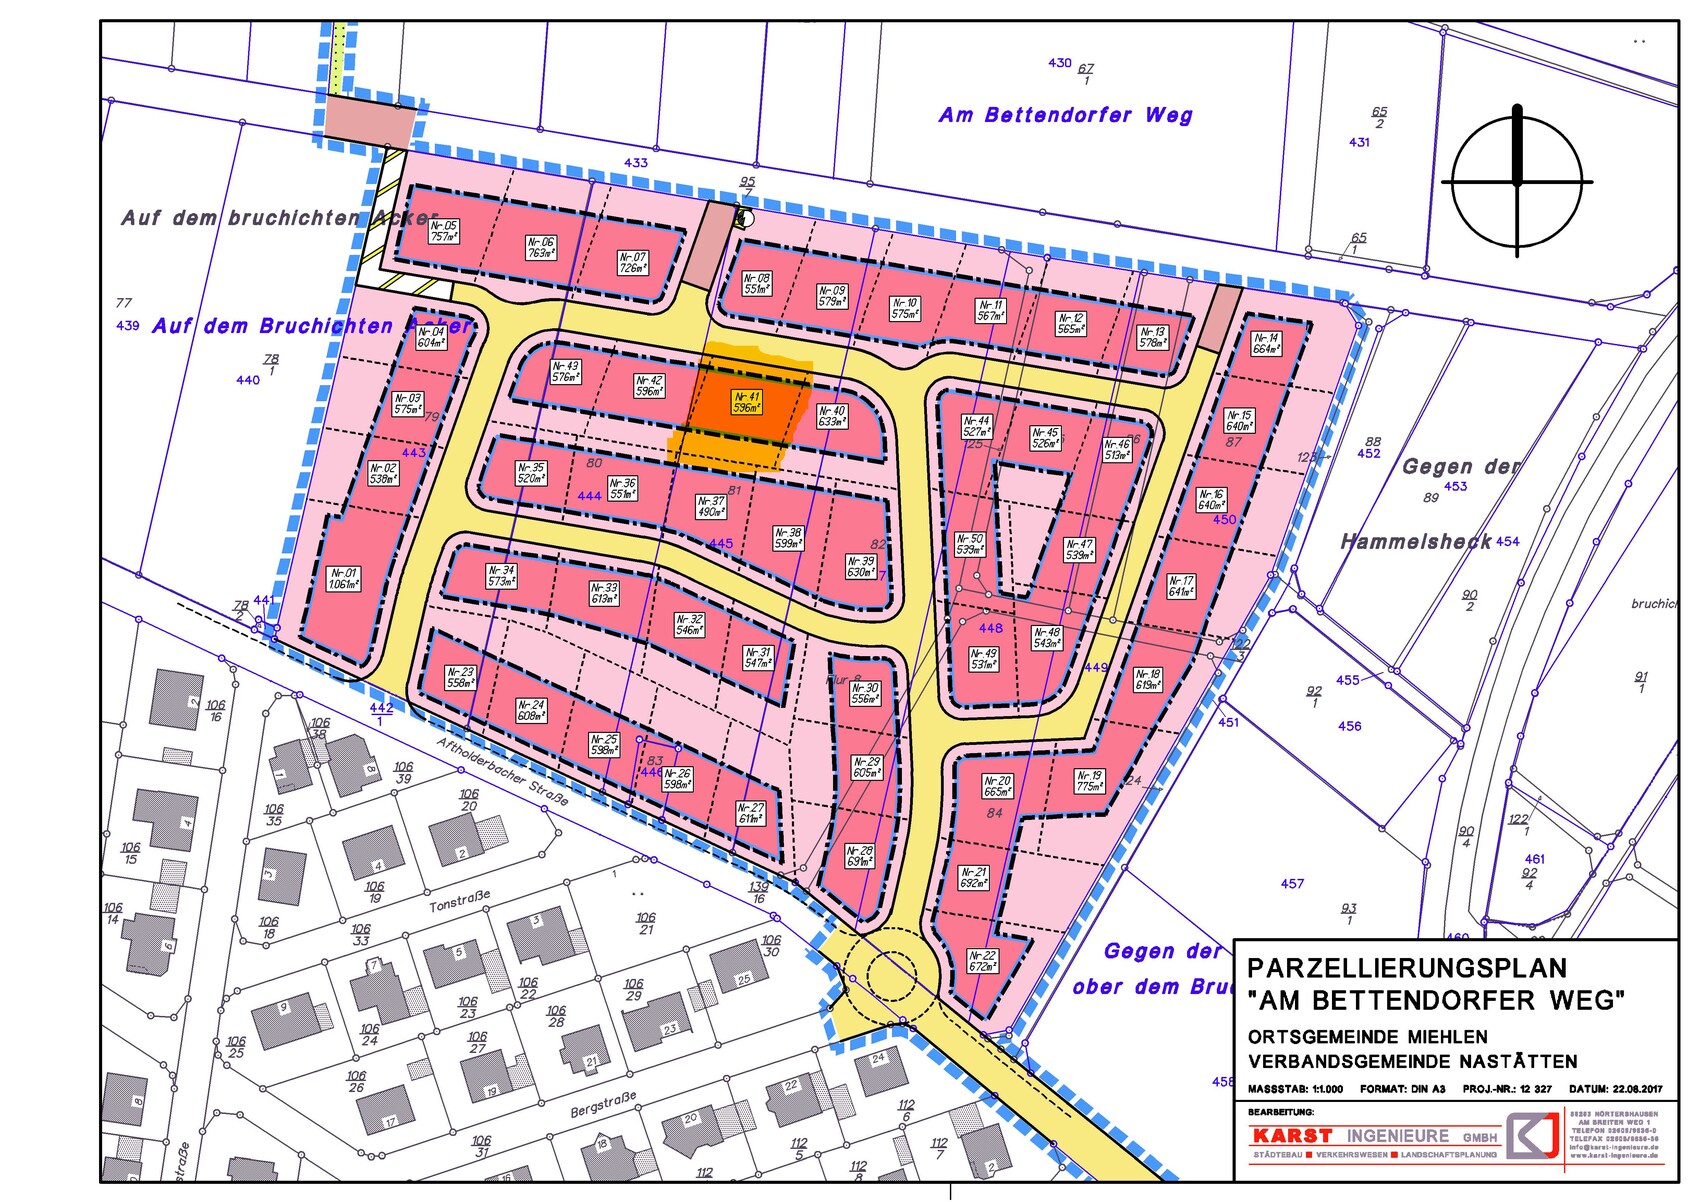
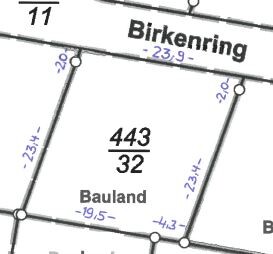
Plot size: 597 m2 (6,427 sq ft)
Slope: 1 meter (3 ft) within the relevant building area (sloping downwards to the west)
Site coverage ratio: 0.3
Floor area ratio: 0.6
Building zone, building line, and boundary: Mandatory setback to the north (towards the street): 3 meters (10 ft). Then building zone extends 16 meters (52 ft) to the south. East-west covers the entire plot.
Edge development: No
Number of parking spaces: 2
Number of floors: 2
Roof type: Low-pitched hip roof (8% slope)
Orientation: Parallel to the street in the north – oriented as far as possible to the north and east.
Maximum height/limits: 10.5 meters (34 ft)
Additional requirements: Boundary wall construction allowed for garage; otherwise 3 meters (10 ft) setback
Client Requirements[/B]
Style, roof type, building type: Modern, hip roof (8%), single-family house
Basement, floors: No basement; 2 full floors
Number of residents: 2 adults
Ground floor: Living room, dining room, open kitchen, pantry; guest room (planned as office), shower/WC, utility room
Upper floor: 2 bedrooms, dressing room, bathroom (bathtub, shower, WC), laundry room
Office: None
Guest accommodation: Few
open architecture (regarding living room, dining room, kitchen; open corridor; otherwise doors)
Modern construction, open kitchen, kitchen island
Number of dining seats: 6
Fireplace: Yes (modern fireplace with seating area)
Sound/music system wall: No
Balcony, roof terrace: Yes (see plan)
Garage, carport: Yes (both)
Utility garden, greenhouse: Part of the utility garden to be planned later
Additional wishes: Covered terrace (southwest)
House Design[/B]
Planning by: Do-it-yourself (recorded by a provider in the system)
What is especially liked: Room sizes, overall house size, room orientation; all requirements met.
Dislikes: -
Preferred heating system: Air-to-water heat pump
Waiver options
Possibly reducing room sizes[/B]
No waivers: everything else
Why is the design the way it is now?[/B]
Self-developed based on space needs per floor.
What do you consider particularly good or bad about it: Especially good that all our requirements are implemented in the design; room orientations and locations seem optimal; short driveways.
What is the most important/fundamental question about the floor plan: potential for optimization?
Notes:
- Plot plan is aligned with north at the top
- Floor plans: north is at the bottom (view from the street); access is from the north
The current floor plan forms the basis for obtaining preliminary quotes (timber frame construction).
After selection, the project will be further refined (especially regarding kitchen and fireplace – all "furniture" shown in the plan are placeholders only!).[/B]
M
Matthew0315 Jan 2019 14:58Does the staircase have to be straight? I think it makes your office and utility room feel narrow and awkwardly shaped...
Two doors for the pantry seem impractical to me. How wide is the room at the narrowing?
The hallway will be dark, even if you keep the window (where will coats be hung then?), since it’s facing north after all...
I would make the door to the main living area either double-leaf or a large sliding door—take as much light in as you can.
Kaho, I mostly agree with you.
Two doors for the pantry seem impractical to me. How wide is the room at the narrowing?
The hallway will be dark, even if you keep the window (where will coats be hung then?), since it’s facing north after all...
I would make the door to the main living area either double-leaf or a large sliding door—take as much light in as you can.
Kaho, I mostly agree with you.
C
chand198615 Jan 2019 15:01Matthew03 schrieb:
Does the staircase have to be straight?I didn’t dare to ask that question...

Besides the previous criticisms, which I agree with, I unfortunately have to address the bedrooms on the upper floor.
You apparently have separate bedrooms. Is that correct? In that case, I would definitely design each room to be really nice, with a wider bed instead of a child-size one, and eliminate wardrobes as much as possible. I hope the drawn-in furniture does not reflect the actual layout. Personally, I would imagine my bedroom differently.
You apparently have separate bedrooms. Is that correct? In that case, I would definitely design each room to be really nice, with a wider bed instead of a child-size one, and eliminate wardrobes as much as possible. I hope the drawn-in furniture does not reflect the actual layout. Personally, I would imagine my bedroom differently.
 montessalet15 Jan 2019 15:48
The topics of stair direction, an additional cloakroom under the stairs, and the living room entrance (which originally had double doors) will be thoroughly reviewed again. A straight staircase is a MUST (not up for discussion). Optimizing the guest room and the space in the dining room is also a priority.
Thank you for the previous suggestions and comments – they are helpful and contribute to finding a better solution.
Thank you for the previous suggestions and comments – they are helpful and contribute to finding a better solution.
montessalet15 Jan 2019 15:50Ibdk14 schrieb:
Apart from the previous criticisms, which I agree with, I unfortunately have to address the bedrooms on the upper floor.
You seem to have separate bedrooms. Is that correct? If so, I would really design each room nicely with a wider bed, not a child-size one, and avoid wardrobes as much as possible. I hope the furniture shown does not reflect reality. Personally, I would imagine my bedroom differently.I wrote at the beginning that the furniture does not reflect reality. The beds are significantly larger—and will remain so. It is also clear that no wardrobes are planned: the walk-in closet is intended for that purpose.
Similar topics