
Development Plan / Restrictions
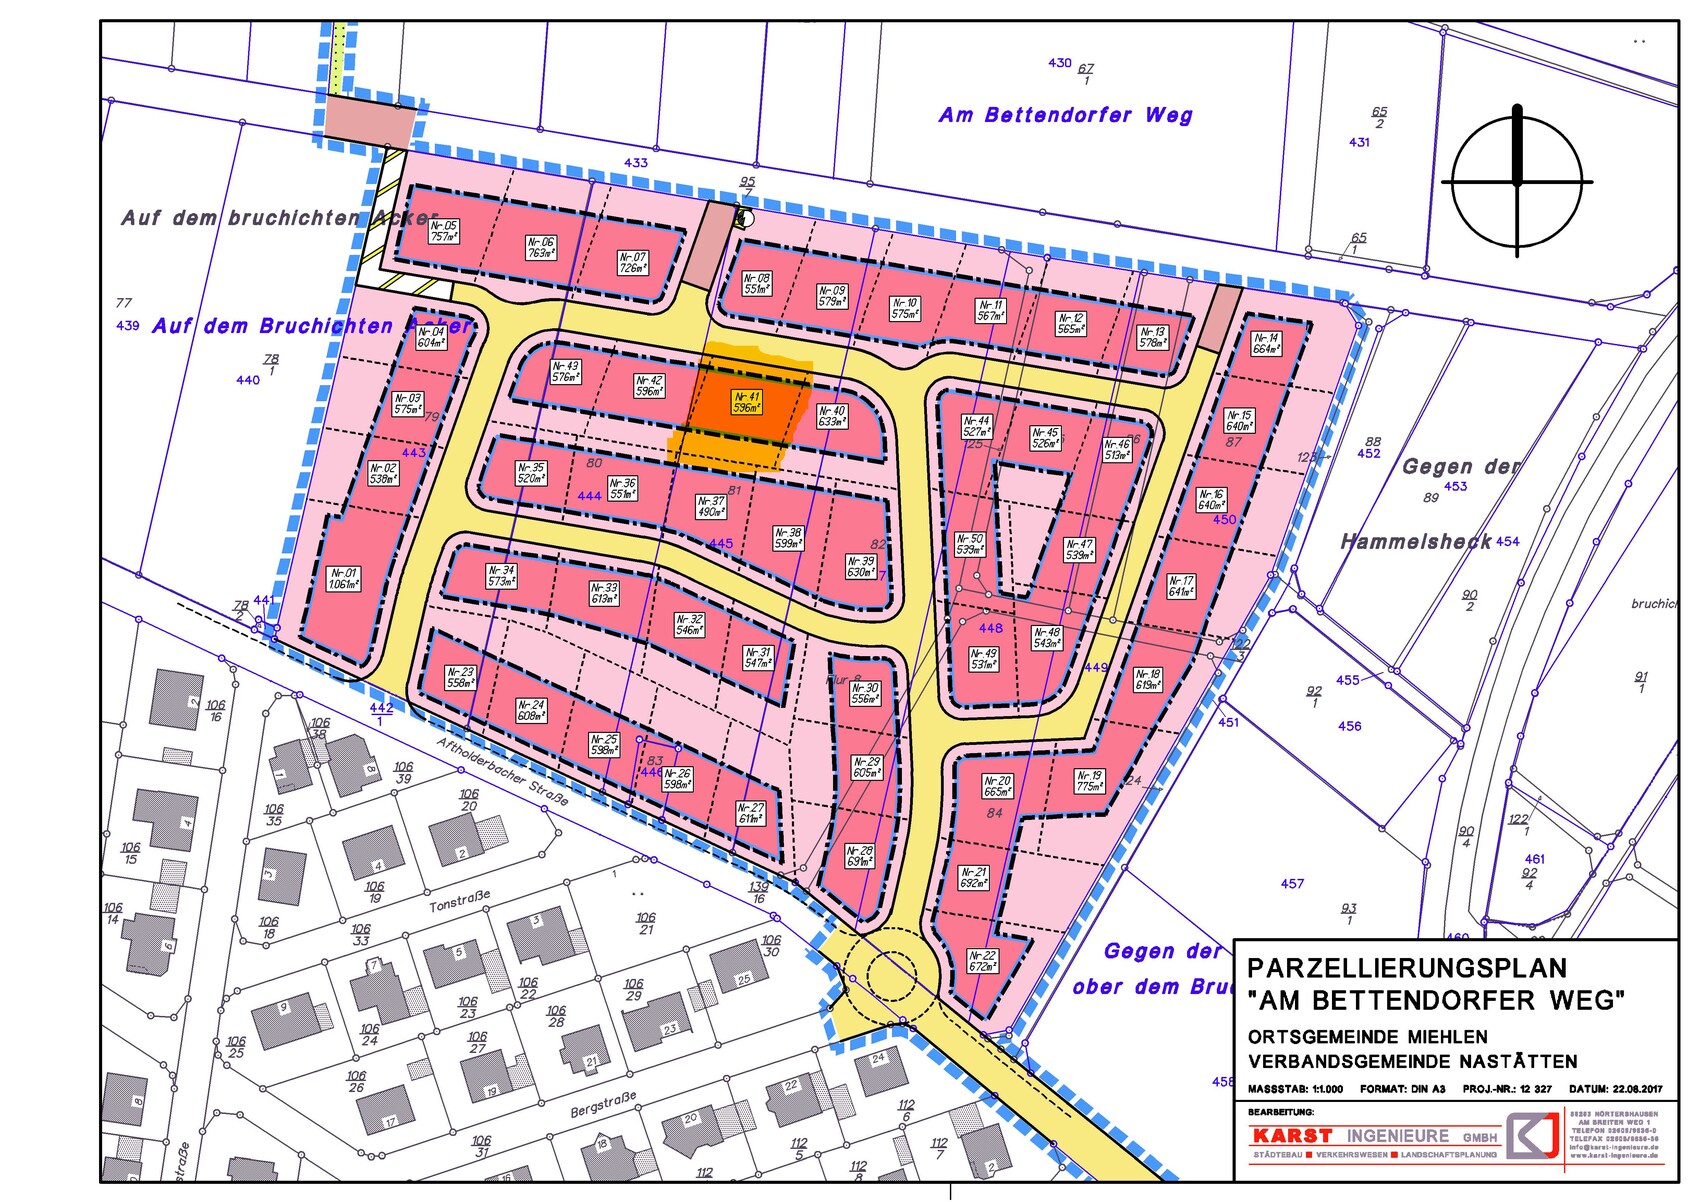
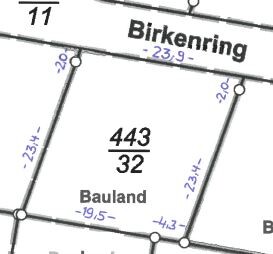
Plot size: 597 m2 (6,427 sq ft)
Slope: 1 meter (3 ft) within the relevant building area (sloping downwards to the west)
Site coverage ratio: 0.3
Floor area ratio: 0.6
Building zone, building line, and boundary: Mandatory setback to the north (towards the street): 3 meters (10 ft). Then building zone extends 16 meters (52 ft) to the south. East-west covers the entire plot.
Edge development: No
Number of parking spaces: 2
Number of floors: 2
Roof type: Low-pitched hip roof (8% slope)
Orientation: Parallel to the street in the north – oriented as far as possible to the north and east.
Maximum height/limits: 10.5 meters (34 ft)
Additional requirements: Boundary wall construction allowed for garage; otherwise 3 meters (10 ft) setback
Client Requirements[/B]
Style, roof type, building type: Modern, hip roof (8%), single-family house
Basement, floors: No basement; 2 full floors
Number of residents: 2 adults
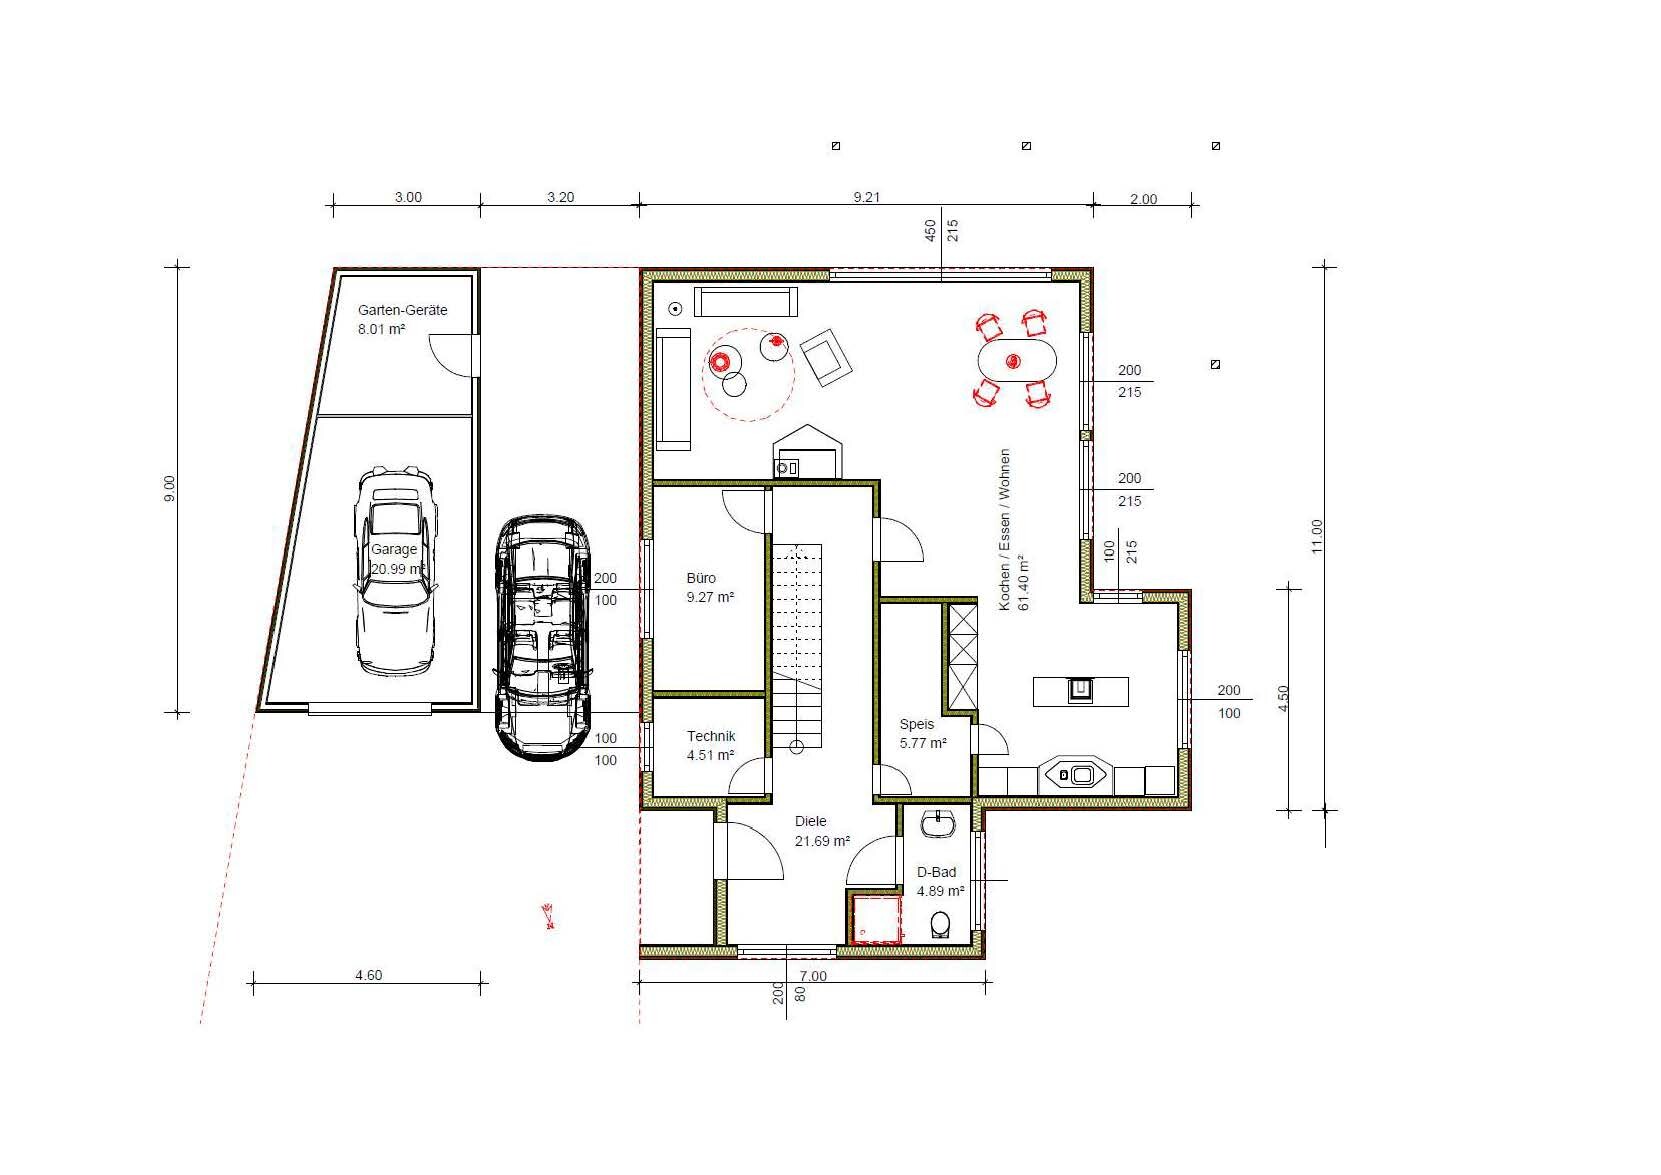
Ground floor: Living room, dining room, open kitchen, pantry; guest room (planned as office), shower/WC, utility room
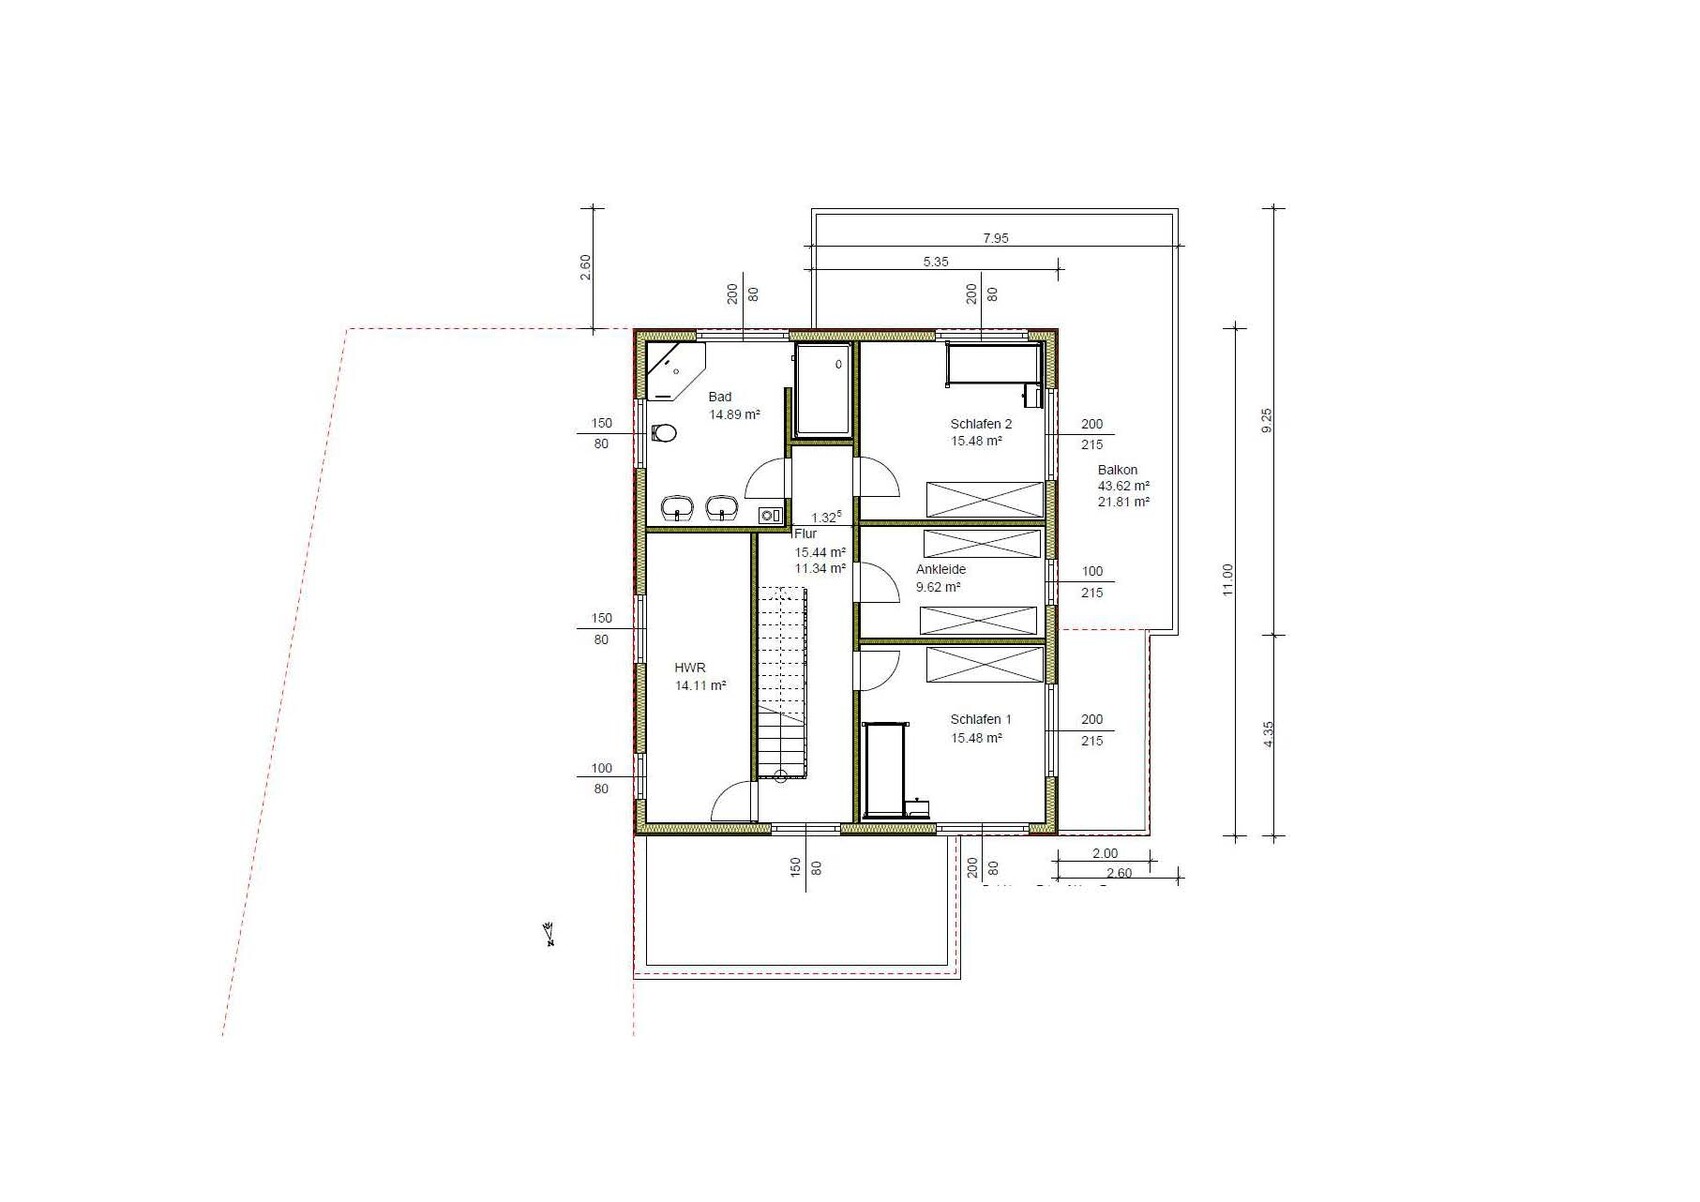
Upper floor: 2 bedrooms, dressing room, bathroom (bathtub, shower, WC), laundry room
Office: None
Guest accommodation: Few
open architecture (regarding living room, dining room, kitchen; open corridor; otherwise doors)
Modern construction, open kitchen, kitchen island
Number of dining seats: 6
Fireplace: Yes (modern fireplace with seating area)
Sound/music system wall: No
Balcony, roof terrace: Yes (see plan)
Garage, carport: Yes (both)
Utility garden, greenhouse: Part of the utility garden to be planned later
Additional wishes: Covered terrace (southwest)
House Design[/B]
Planning by: Do-it-yourself (recorded by a provider in the system)
What is especially liked: Room sizes, overall house size, room orientation; all requirements met.
Dislikes: -
Preferred heating system: Air-to-water heat pump
Waiver options
Possibly reducing room sizes[/B]
No waivers: everything else
Why is the design the way it is now?[/B]
Self-developed based on space needs per floor.
What do you consider particularly good or bad about it: Especially good that all our requirements are implemented in the design; room orientations and locations seem optimal; short driveways.
What is the most important/fundamental question about the floor plan: potential for optimization?
Notes:
- Plot plan is aligned with north at the top
- Floor plans: north is at the bottom (view from the street); access is from the north
The current floor plan forms the basis for obtaining preliminary quotes (timber frame construction).
After selection, the project will be further refined (especially regarding kitchen and fireplace – all "furniture" shown in the plan are placeholders only!).[/B]
Plot size: 597 m2 (6,427 sq ft)
Slope: 1 meter (3 ft) within the relevant building area (sloping downwards to the west)
Site coverage ratio: 0.3
Floor area ratio: 0.6
Building zone, building line, and boundary: Mandatory setback to the north (towards the street): 3 meters (10 ft). Then building zone extends 16 meters (52 ft) to the south. East-west covers the entire plot.
Edge development: No
Number of parking spaces: 2
Number of floors: 2
Roof type: Low-pitched hip roof (8% slope)
Orientation: Parallel to the street in the north – oriented as far as possible to the north and east.
Maximum height/limits: 10.5 meters (34 ft)
Additional requirements: Boundary wall construction allowed for garage; otherwise 3 meters (10 ft) setback
Client Requirements[/B]
Style, roof type, building type: Modern, hip roof (8%), single-family house
Basement, floors: No basement; 2 full floors
Number of residents: 2 adults
Ground floor: Living room, dining room, open kitchen, pantry; guest room (planned as office), shower/WC, utility room
Upper floor: 2 bedrooms, dressing room, bathroom (bathtub, shower, WC), laundry room
Office: None
Guest accommodation: Few
open architecture (regarding living room, dining room, kitchen; open corridor; otherwise doors)
Modern construction, open kitchen, kitchen island
Number of dining seats: 6
Fireplace: Yes (modern fireplace with seating area)
Sound/music system wall: No
Balcony, roof terrace: Yes (see plan)
Garage, carport: Yes (both)
Utility garden, greenhouse: Part of the utility garden to be planned later
Additional wishes: Covered terrace (southwest)
House Design[/B]
Planning by: Do-it-yourself (recorded by a provider in the system)
What is especially liked: Room sizes, overall house size, room orientation; all requirements met.
Dislikes: -
Preferred heating system: Air-to-water heat pump
Waiver options
Possibly reducing room sizes[/B]
No waivers: everything else
Why is the design the way it is now?[/B]
Self-developed based on space needs per floor.
What do you consider particularly good or bad about it: Especially good that all our requirements are implemented in the design; room orientations and locations seem optimal; short driveways.
What is the most important/fundamental question about the floor plan: potential for optimization?
Notes:
- Plot plan is aligned with north at the top
- Floor plans: north is at the bottom (view from the street); access is from the north
The current floor plan forms the basis for obtaining preliminary quotes (timber frame construction).
After selection, the project will be further refined (especially regarding kitchen and fireplace – all "furniture" shown in the plan are placeholders only!).[/B]

Overall, the main drawback is that this house does not welcome you and lead you into the bright, airy living spaces, as Yvonne already mentioned. The path is blocked by a central mega pantry or discouraged by the narrow, dark corridor that visually leads to nowhere.
I get the impression that there is a lack of translating the design from paper into a 3D environment. Furthermore, so-called "secondary rooms" are treated poorly. In my opinion, this is a mistake because every square meter must be paid for, and every room should be appropriate and appealing in its function. A laundry room (or any other room) measuring 5 meters long but only 2 meters deep (16 feet by 6.5 feet) would fail my standards. A shower that you can’t even step into also, and so on.
There is a reason why architects have to complete a degree.
I get the impression that there is a lack of translating the design from paper into a 3D environment. Furthermore, so-called "secondary rooms" are treated poorly. In my opinion, this is a mistake because every square meter must be paid for, and every room should be appropriate and appealing in its function. A laundry room (or any other room) measuring 5 meters long but only 2 meters deep (16 feet by 6.5 feet) would fail my standards. A shower that you can’t even step into also, and so on.
There is a reason why architects have to complete a degree.
 montessalet16 Jan 2019 08:12
Yosan schrieb:
I would also rotate the staircase. This results in more practical walking paths between upstairs and downstairs (and upstairs in general), and the space under the stairs would be closer to the front door and therefore better suited as a wardrobe area.Yes, I will take that on board. There are still a few details to clarify. Current status:
- Pantry doors wider and parallel (meaning the door from the corridor will be adjusted accordingly)
- Staircase rotation; planning for extended wardrobe and shoe storage under the stairs (goal: optimal use of the space beneath the stairs); rotating it creates additional storage space upstairs in the corridor (in front of the bathroom)
- Considering widening the corridor downstairs (at the expense of the pantry). A few centimeters (inches) seem possible here. Naturally, this would also affect the upper floor (but that is fine-tuning).
- Reviewing the living room door. There will definitely be NO glass door (my wife’s decision)
- The open-plan area remains the same size – we want it to feel significantly more spacious than it does currently (this has been tested with the dimensions already)
- We have decided against adding an extra partition to the pantry after evaluation: it would require a door that takes up space, which would either make the pantry substantially smaller or create an additional room that isn’t very useful. Given our current usage (with a very large basement), we need a large pantry.
- Checking the hip roof slope of 8 degrees. (Originally, we planned a flat roof. However, due to the house’s appearance, we concluded that a hip roof makes more sense – also purely aesthetically. A roof pitch of 15 degrees or more is not an option. And yes, it doesn’t bother us if it looks like a flat roof from below. We will discuss this in detail with the architect, including the construction method.)
There are still some points regarding execution to clarify. The floor plans posted here form – as mentioned – the basis for obtaining preliminary quotes. One has already been received; two more will follow. However, construction companies are finding it difficult to find time and willingness to provide such quotes (since it requires careful review of the requirements): firstly, their order books are very full, and secondly, we plan to start construction only in 2021. At least one other company has indicated they will submit a proper quote in 2019. Our goal to select the building partner early on is quite challenging. We are also not the easiest clients because we do not reveal a budget upfront. Instead, we have clear ideas and just want to know at this stage what the “house” (according to current plans) is likely to cost. We understand prices will likely rise by 2021.
This approach should also help us clarify how much budget remains for exterior work: which one can easily spend a lot on... Since we live far from the building site, it is clear that these tasks will be done later (after moving in, but soon after). We believe being on-site is essential for these topics (terrace design; planting; fencing; driveways, etc.).
Thank you all for the suggestions: they highlight existing weaknesses or possible alternatives. That can only improve the solution.
montessalet16 Jan 2019 08:27kaho674 schrieb:
Then the window would have to go, which would be a pity.
Upper floor: okay
Ground floor: unfortunately not, in my view:
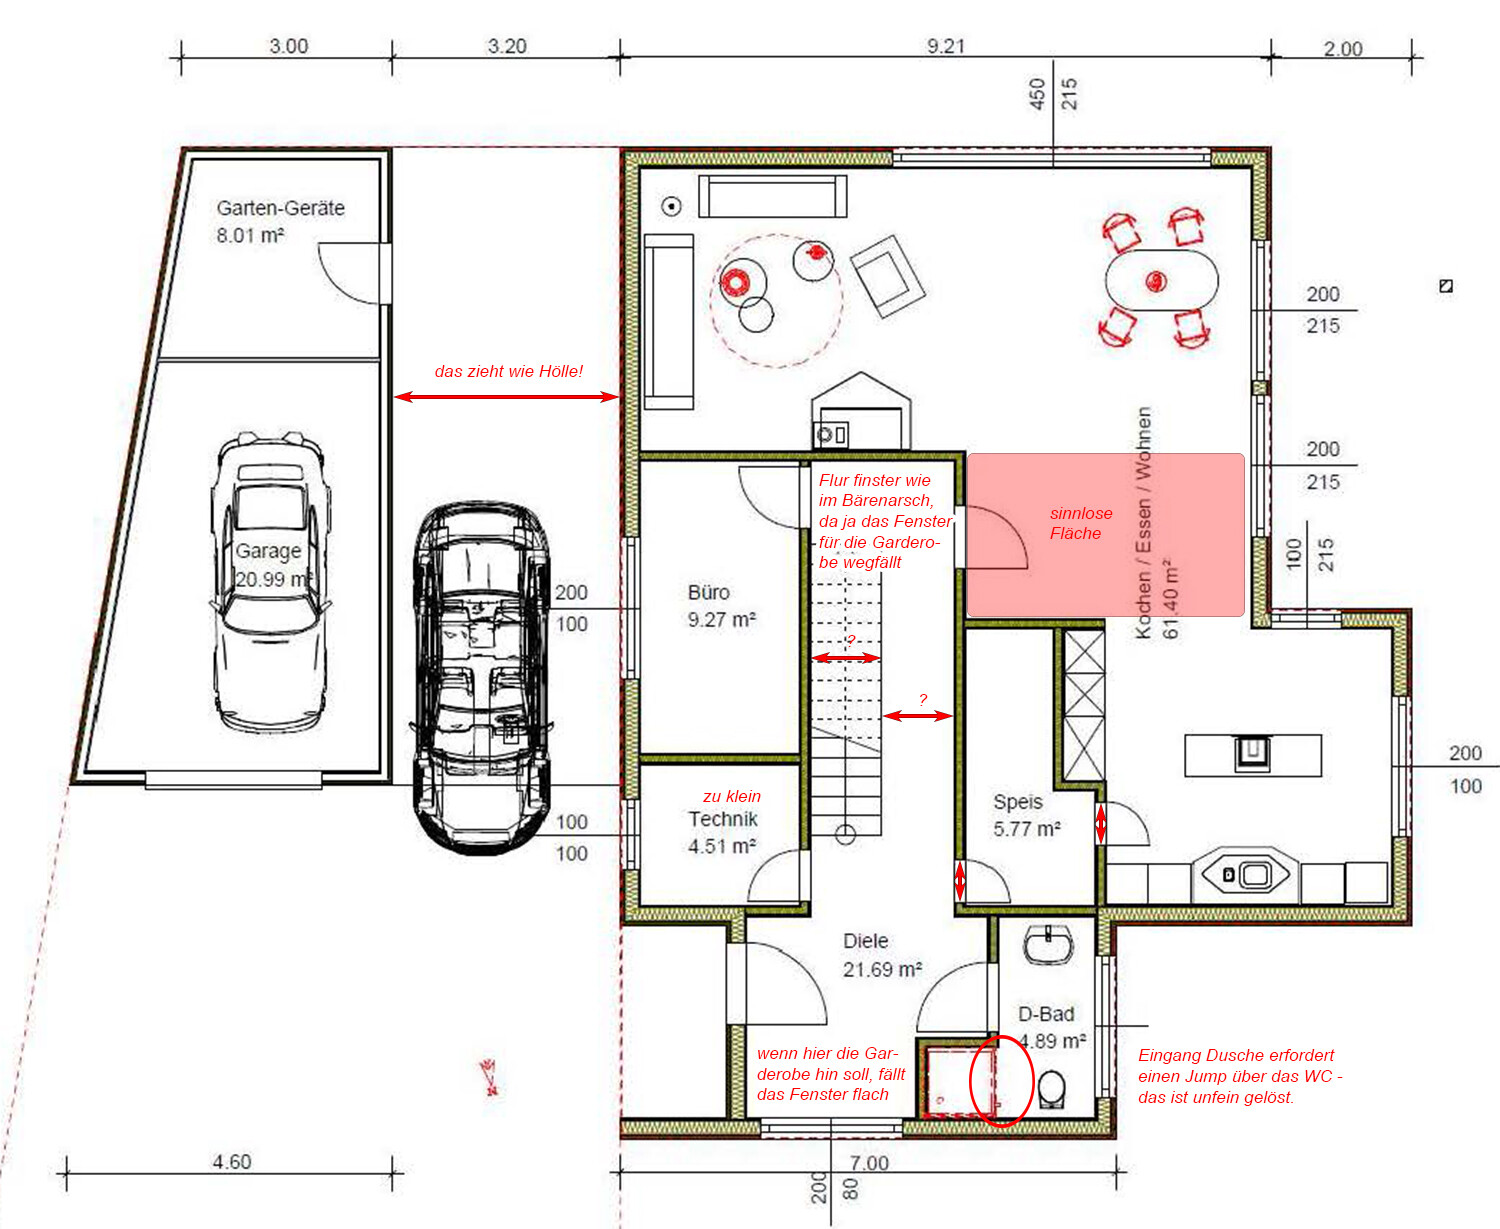
Thank you for pointing out the still sensitive issues: some of them are already "in progress" – the hallway window will definitely remain. By rotating the staircase and using the space for an extended wardrobe, the entrance area won’t feel overcrowded.
The utility room can be enlarged at the expense of the guest room: it should be as large as necessary – but first I want to clarify what needs to go in there. Therefore, the indicated size is not final. I have already noted the access to the shower on the ground floor – I don’t think it works as is. This will be refined separately with the architect until we find a good solution. The corridor width has also been taken into account. The pantry door arrangement will be changed (including the door width).
Regarding the carport ("there’s a draft"): I still need to think about it – based on prior experience, I tend to leave it open, but adding an extra wall is definitely an option I will discuss with the architect as well. The "useless space" on the ground floor (dining room) was not just “accidentally created,” but deliberately planned. If there are any spatial reductions, this will be the first area to be reconsidered.
montessalet schrieb:
Yes, I’ll take it as is. There are still a few details to clarify. Current status:
- Pantry door wider and aligned parallel (meaning the corridor door will be repositioned accordingly)
- Staircase rotation; plan includes expanded cloakroom and shoe storage under the stairs (goal: optimal use of the space beneath the stairs); rotating the stair creates additional storage space in the corridor upstairs (in front of the bathroom)
- Consider widening the lower corridor (at the expense of the pantry). It looks like a few centimeters (inches) could be made here. This would also affect the upper floor accordingly (but that’s fine-tuning).
- Review the door to the living room. There will definitely be NO glass door (my wife’s decision).
- The open-plan area will remain the same size - we want it to feel noticeably more spacious than it is now (this has already been tested with the dimension details).
- We decided against adding another partition for the pantry after review: this would require a door that takes up space, making the pantry significantly smaller or resulting in an additional room that isn't very practical. Because of how we currently use our large basement, we need a big pantry.
- Review the hip roof pitch at 8 degrees (roughly 8°). We had originally planned a flat roof. However, based on the house’s appearance, we concluded that a hip roof makes more sense—even just visually. A roof pitch of 15 degrees or more is out of the question. Yes, it doesn’t bother us if it looks like a flat roof from below. We will discuss this in detail with the architect regarding construction methods during the next phase.
There are still several points regarding execution to clarify. The floor plans posted here, as mentioned, form the basis for obtaining preliminary quotes. One offer has already been received—with two more expected. However, the building companies are struggling to find the time and willingness to provide such quotes (since it requires careful consideration of the requirements). First, their order books are very full; second, we plan to start construction only in 2021. At least a second company has indicated they will provide a formal quote in 2019. Our goal to select the building partner early is quite challenging. We are also demanding customers because we don’t provide a budget upfront. Instead, we have clear ideas and want to understand at this stage what "our house" (according to the current plans) will cost. We are fully aware that prices will increase by 2021.
This approach also helps us determine how much funding will remain for the landscaping and external works—since you can always spend an unlimited amount there.
Because we live far from the building site, it is clear we want to carry out these works after moving in, but reasonably soon thereafter. In our opinion, onsite presence is indispensable for these issues (terrace design, planting, fencing, driveways, etc.).
Thank you for the suggestions: they highlight existing weaknesses or possible alternatives, which can only improve the solution. What... 2021? As much as you, we, and I want cost transparency, offers that are two years old are pointless. That’s a full year too early—not even suitable as a rough estimate, and even less so with a virtual price adjustment. You can ask then, even in 1.5 years, what the current price per square meter is.
Steel prices increase quarterly alone and my window prices have risen by nearly 10% within one year. Who knows where brick prices will go, and so on.
You’re simply wasting the building companies’ time.
The fact that you’re getting any offer at all is already very generous of the respective general contractor.
Similar topics