
 montessalet15 Jan 2019 10:49
Development Plan / Restrictions
Plot size: 597 m2 (6,427 sq ft)
Slope: 1 meter (3 ft) within the relevant building area (sloping downwards to the west)
Site coverage ratio: 0.3
Floor area ratio: 0.6
Building zone, building line, and boundary: Mandatory setback to the north (towards the street): 3 meters (10 ft). Then building zone extends 16 meters (52 ft) to the south. East-west covers the entire plot.
Edge development: No
Number of parking spaces: 2
Number of floors: 2
Roof type: Low-pitched hip roof (8% slope)
Orientation: Parallel to the street in the north – oriented as far as possible to the north and east.
Maximum height/limits: 10.5 meters (34 ft)
Additional requirements: Boundary wall construction allowed for garage; otherwise 3 meters (10 ft) setback
Client Requirements[/B]
Style, roof type, building type: Modern, hip roof (8%), single-family house
Basement, floors: No basement; 2 full floors
Number of residents: 2 adults
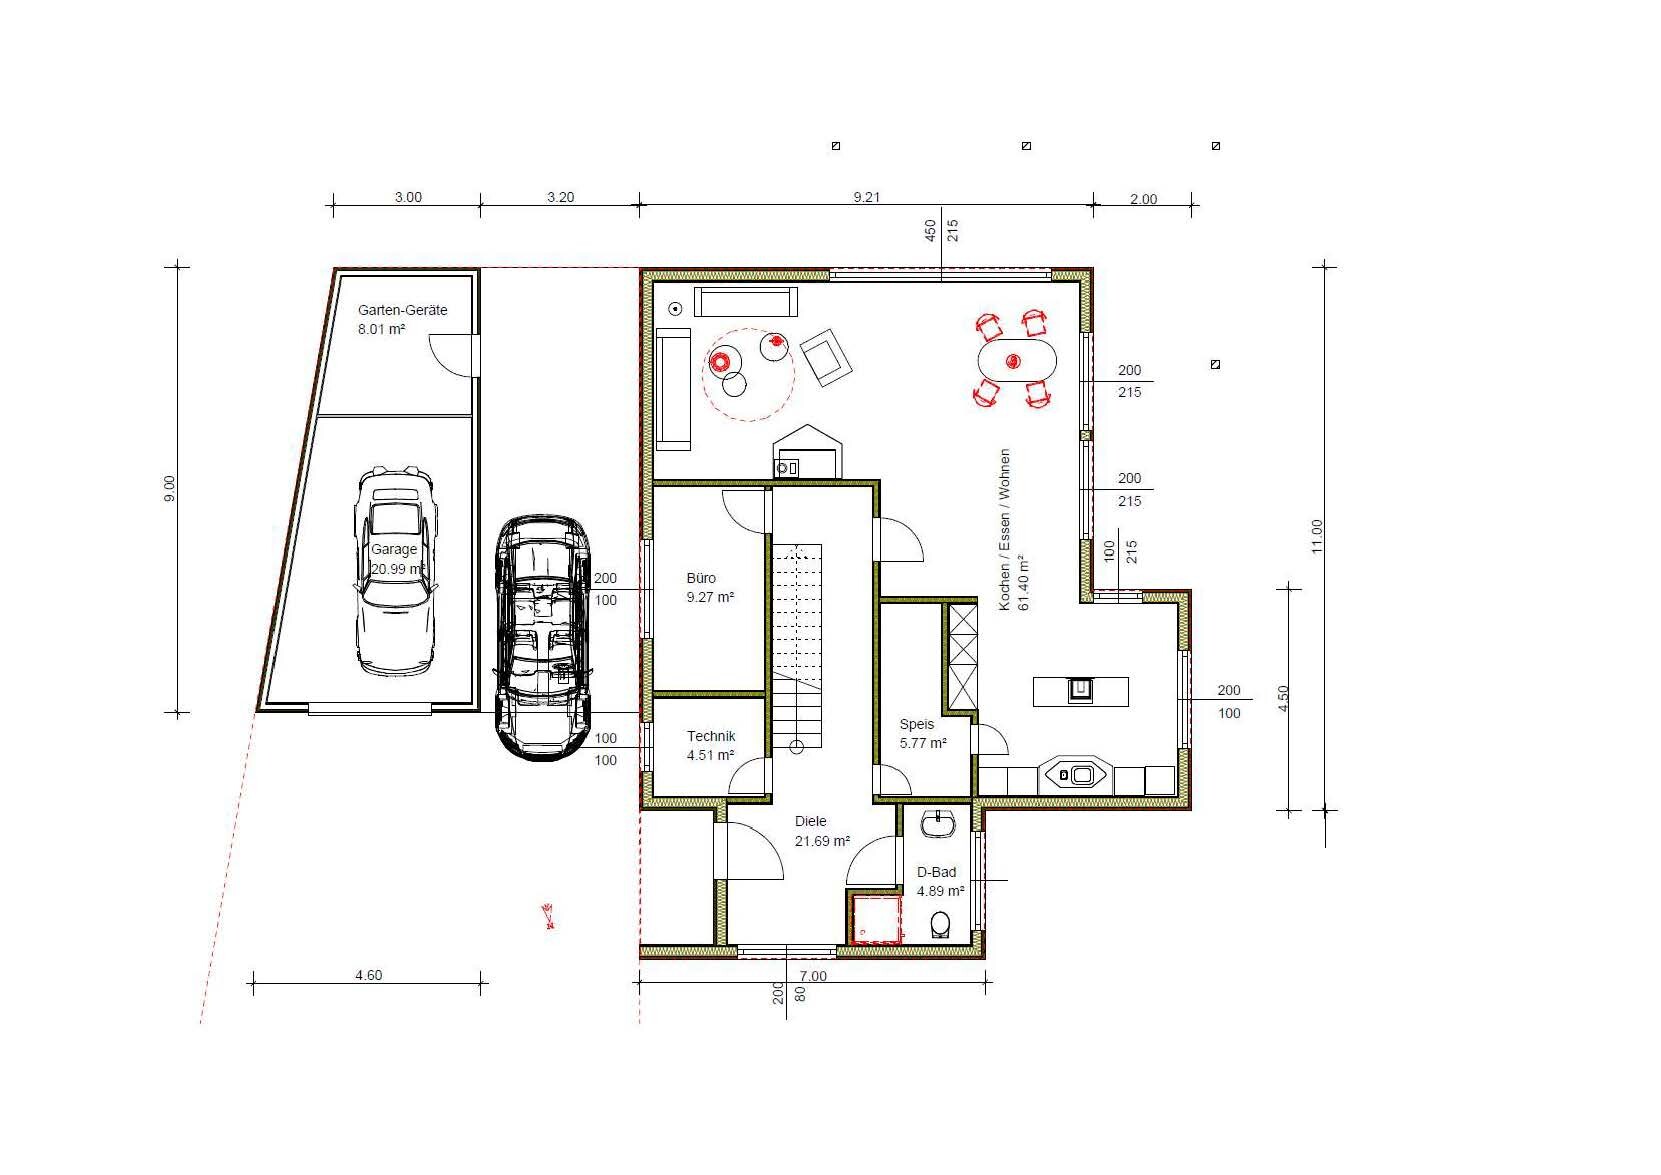
Ground floor: Living room, dining room, open kitchen, pantry; guest room (planned as office), shower/WC, utility room
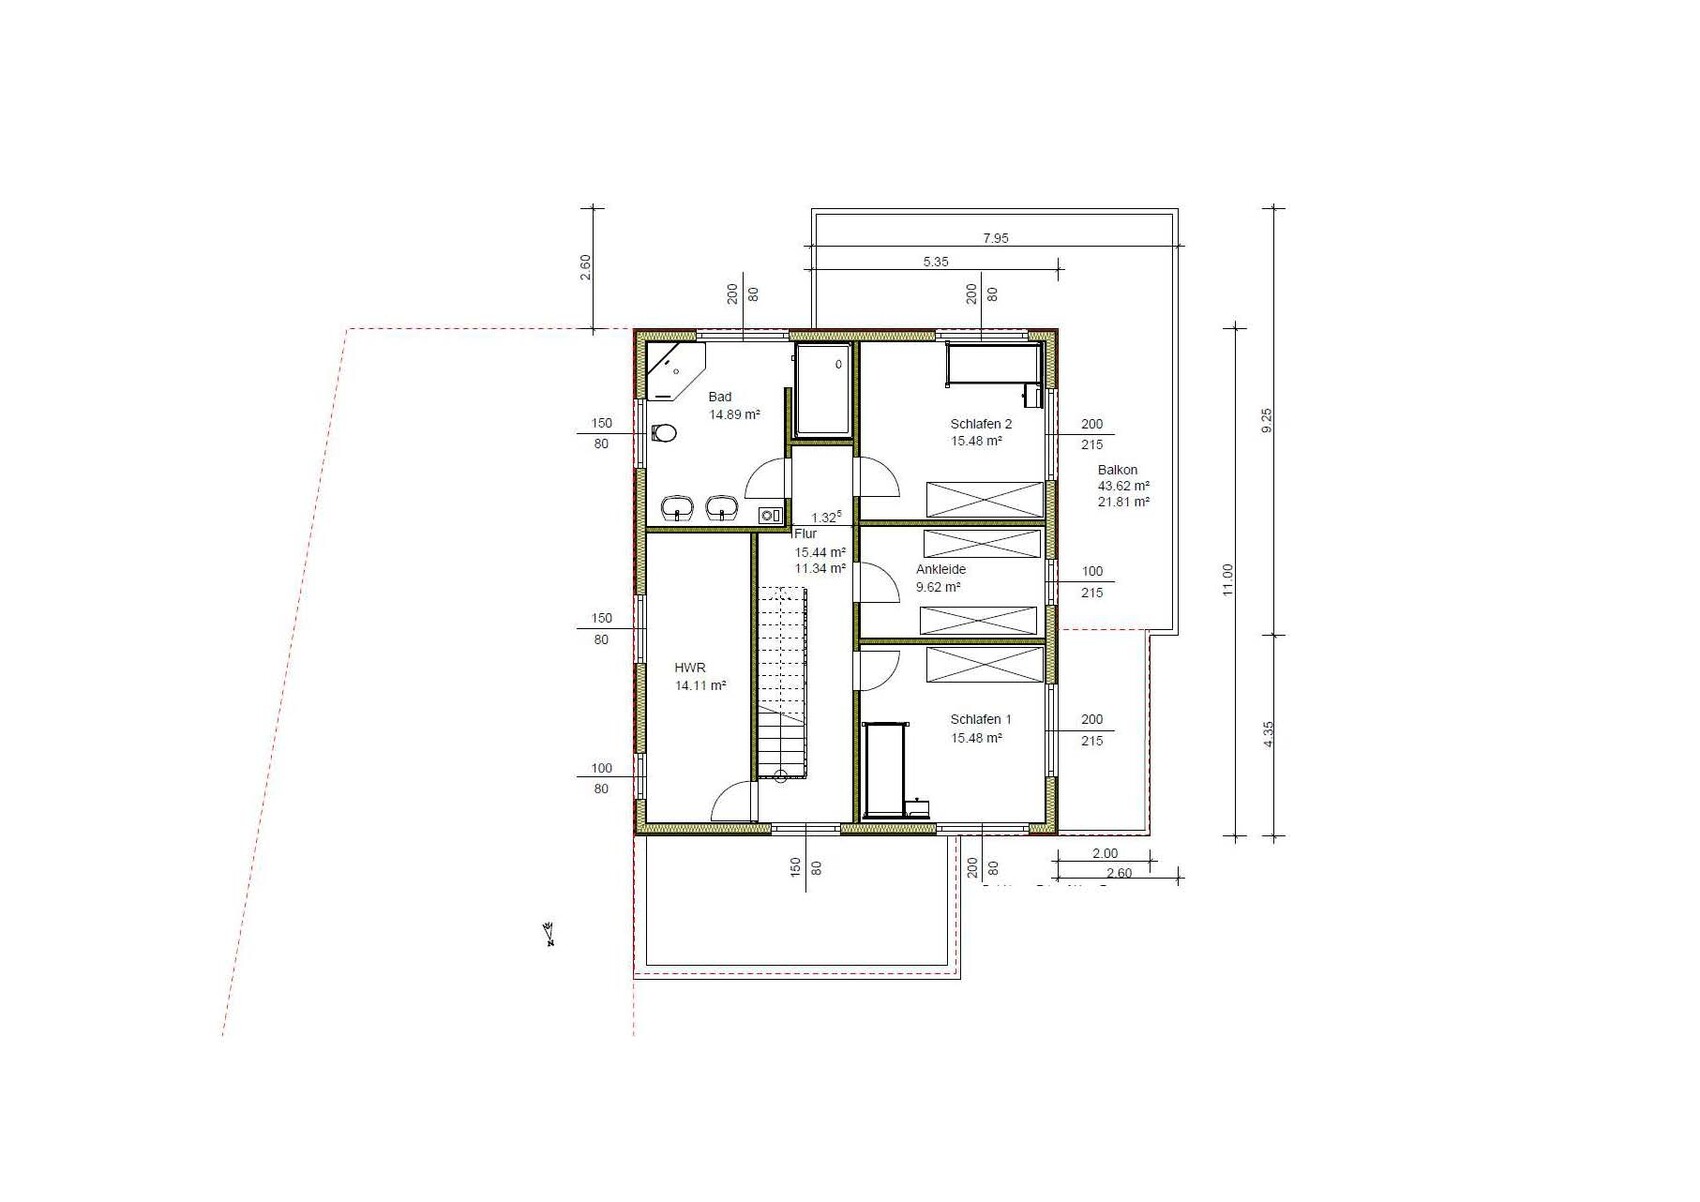
Upper floor: 2 bedrooms, dressing room, bathroom (bathtub, shower, WC), laundry room
Office: None
Guest accommodation: Few
open architecture (regarding living room, dining room, kitchen; open corridor; otherwise doors)
Modern construction, open kitchen, kitchen island
Number of dining seats: 6
Fireplace: Yes (modern fireplace with seating area)
Sound/music system wall: No
Balcony, roof terrace: Yes (see plan)
Garage, carport: Yes (both)
Utility garden, greenhouse: Part of the utility garden to be planned later
Additional wishes: Covered terrace (southwest)
House Design[/B]
Planning by: Do-it-yourself (recorded by a provider in the system)
What is especially liked: Room sizes, overall house size, room orientation; all requirements met.
Dislikes: -
Preferred heating system: Air-to-water heat pump
Waiver options
Possibly reducing room sizes[/B]
No waivers: everything else
Why is the design the way it is now?[/B]
Self-developed based on space needs per floor.
What do you consider particularly good or bad about it: Especially good that all our requirements are implemented in the design; room orientations and locations seem optimal; short driveways.
What is the most important/fundamental question about the floor plan: potential for optimization?
Notes:
- Plot plan is aligned with north at the top
- Floor plans: north is at the bottom (view from the street); access is from the north
The current floor plan forms the basis for obtaining preliminary quotes (timber frame construction).
After selection, the project will be further refined (especially regarding kitchen and fireplace – all "furniture" shown in the plan are placeholders only!).[/B]
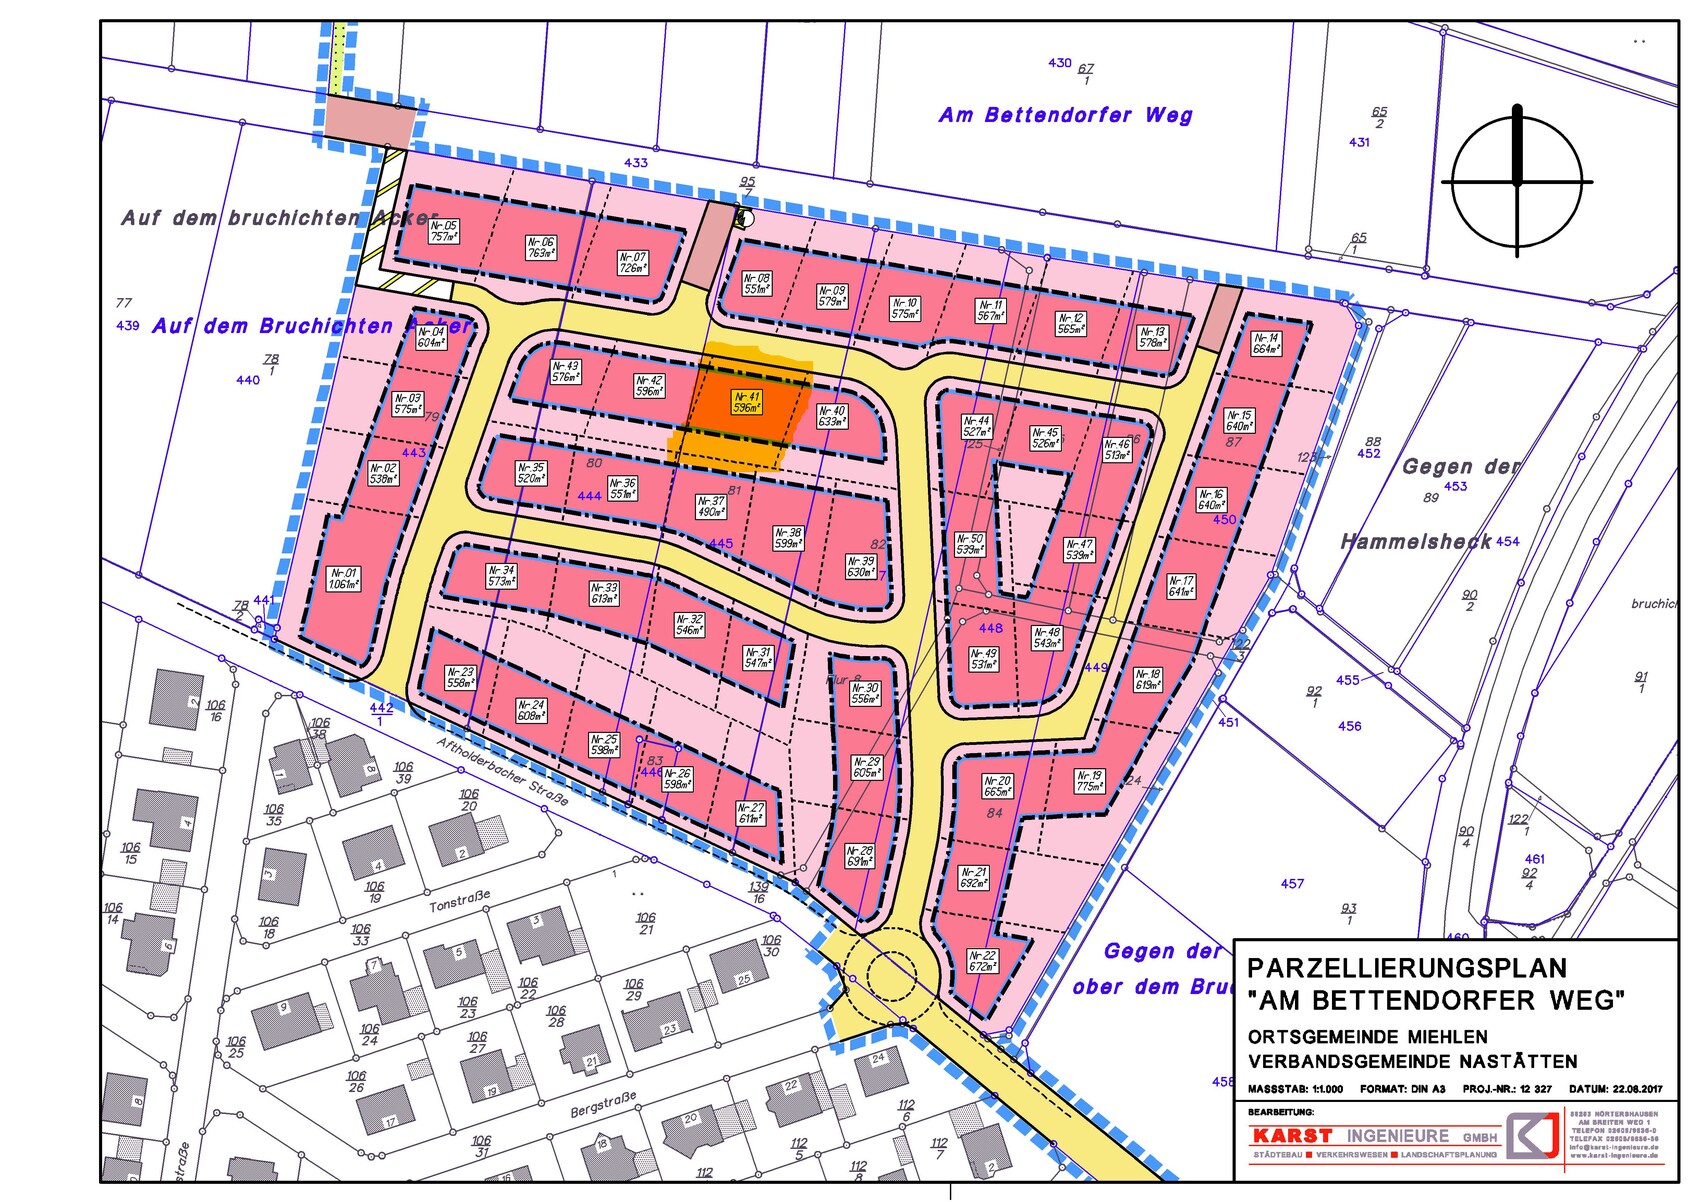
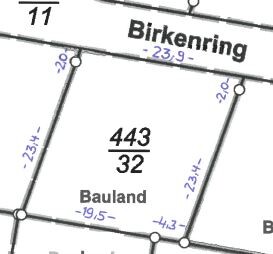
Plot size: 597 m2 (6,427 sq ft)
Slope: 1 meter (3 ft) within the relevant building area (sloping downwards to the west)
Site coverage ratio: 0.3
Floor area ratio: 0.6
Building zone, building line, and boundary: Mandatory setback to the north (towards the street): 3 meters (10 ft). Then building zone extends 16 meters (52 ft) to the south. East-west covers the entire plot.
Edge development: No
Number of parking spaces: 2
Number of floors: 2
Roof type: Low-pitched hip roof (8% slope)
Orientation: Parallel to the street in the north – oriented as far as possible to the north and east.
Maximum height/limits: 10.5 meters (34 ft)
Additional requirements: Boundary wall construction allowed for garage; otherwise 3 meters (10 ft) setback
Client Requirements[/B]
Style, roof type, building type: Modern, hip roof (8%), single-family house
Basement, floors: No basement; 2 full floors
Number of residents: 2 adults
Ground floor: Living room, dining room, open kitchen, pantry; guest room (planned as office), shower/WC, utility room
Upper floor: 2 bedrooms, dressing room, bathroom (bathtub, shower, WC), laundry room
Office: None
Guest accommodation: Few
open architecture (regarding living room, dining room, kitchen; open corridor; otherwise doors)
Modern construction, open kitchen, kitchen island
Number of dining seats: 6
Fireplace: Yes (modern fireplace with seating area)
Sound/music system wall: No
Balcony, roof terrace: Yes (see plan)
Garage, carport: Yes (both)
Utility garden, greenhouse: Part of the utility garden to be planned later
Additional wishes: Covered terrace (southwest)
House Design[/B]
Planning by: Do-it-yourself (recorded by a provider in the system)
What is especially liked: Room sizes, overall house size, room orientation; all requirements met.
Dislikes: -
Preferred heating system: Air-to-water heat pump
Waiver options
Possibly reducing room sizes[/B]
No waivers: everything else
Why is the design the way it is now?[/B]
Self-developed based on space needs per floor.
What do you consider particularly good or bad about it: Especially good that all our requirements are implemented in the design; room orientations and locations seem optimal; short driveways.
What is the most important/fundamental question about the floor plan: potential for optimization?
Notes:
- Plot plan is aligned with north at the top
- Floor plans: north is at the bottom (view from the street); access is from the north
The current floor plan forms the basis for obtaining preliminary quotes (timber frame construction).
After selection, the project will be further refined (especially regarding kitchen and fireplace – all "furniture" shown in the plan are placeholders only!).[/B]
montessalet15 Jan 2019 12:04haydee schrieb:
Quick question: Is it possible to fit a bed wider than 90cm (35 inches) in the guest room?Yes, it fits (1.4 meters (55 inches) along the wall). It’s quite secondary since we hardly ever have overnight guests (or put differently: This is the least important room).
You mentioned a guest room, and at first glance, it looks quite narrow and elongated.
There isn’t enough space in the hallway for a shoe cabinet and coat rack.
I would widen the pantry door to a standard width. Narrow doors could be inconvenient when carrying a folding basket or a crate of drinks. Definitely, I would place the door from the hallway opposite the one leading to the kitchen. This would also allow for a shelf along the wall.
Upstairs, the only issue I see is the narrow corridor between the bedroom and the bathroom—this bottleneck is problematic.
Exterior views would be interesting.
There isn’t enough space in the hallway for a shoe cabinet and coat rack.
I would widen the pantry door to a standard width. Narrow doors could be inconvenient when carrying a folding basket or a crate of drinks. Definitely, I would place the door from the hallway opposite the one leading to the kitchen. This would also allow for a shelf along the wall.
Upstairs, the only issue I see is the narrow corridor between the bedroom and the bathroom—this bottleneck is problematic.
Exterior views would be interesting.
montessalet15 Jan 2019 13:27haydee schrieb:
You mentioned a guest room, and at first glance, it appears quite narrow and elongated.
There is not enough space in the hallway for a shoe cabinet and coat rack.
I would widen the pantry door to a standard width. Narrow doors could become inconvenient with a folding basket or crate for drinks. I would definitely place the door from the hallway opposite the kitchen. Then a shelf could be added to the wall.
Upstairs, the only issue for me is the narrow hallway between the bedroom and bathroom. This bottleneck is problematic.
Exterior views would be interesting.I have to disagree with you: Look at the entrance area (immediately to the right after the front door): there is plenty of space for a coat rack and shoes. That is more than enough.
The door widths are not yet accurately marked—you’re right about that. Of course, there will be wider doors.
Regarding the upstairs hallway: a width of over 1.3 meters (4.3 feet) does not bother us. This is due to the fireplace. Also, it is only this short section. For moving furniture, it could be an issue, but those items will be brought up via the balcony anyway.

montessalet schrieb:
I have to disagree with you: Just look at the entrance (immediately to the right after the front door): there is plenty of space for a coat rack and shoes. That’s more than enough.But then the window would have to be removed, which would be a pity.Upper floor: okay
Ground floor: in my opinion, unfortunately not:
Similar topics