
ᐅ Floor plan of a single-family house, approximately 200 sqm, without a basement, in Bauhaus style
Created on: 20 Apr 2024 07:55
2
2024_Häuslebau2
2024_Häuslebau20 Apr 2024 07:55Hello everyone, we are in the initial stages of planning our house. I am not yet satisfied with the current floor plan for various reasons. I believe the living space can be used much more effectively and efficiently. I look forward to your suggestions and ideas:
Development Plan / Restrictions
Plot size: 754 sqm (8,120 sq ft)
Slope: 1 m (3 ft) height difference
Site coverage ratio: 0.3
Floor area ratio: 0.6
Building envelope, building line and boundary: 10.5 x 15.5 m (34 x 51 ft) (pure building footprint due to planned attic)
Edge development
Number of parking spaces
Number of floors: 2
Roof type: flat roof
Architectural style: Bauhaus
Orientation: south
Maximum heights / limits:
Additional requirements
Homeowners’ Requirements
Style, roof type, building type: clean lines, modern
Basement, floors: no
Number of occupants, age: 37, 3-4 persons
Space requirement on ground floor and upper floor: approx. 200 sqm (2,150 sq ft)
Office: family use or home office? 2 offices, one also serving as a guest room
Number of overnight guests per year: approx. 10
Open or closed architecture: open
Conservative or modern construction style: modern
Open kitchen, kitchen island: open, kitchen island
Number of dining seats: at least 6
Garage, carport: attic planned
Additional wishes / special features / daily routine, and reasons for why certain things should or should not be included: open space (void), 2 offices requested, sufficient storage since no basement is planned, large entrance hallway
House Design
Planning by:
- Designer from a construction company
What do you particularly like? Why? All room wishes have been fulfilled, open space in a good position with large windows
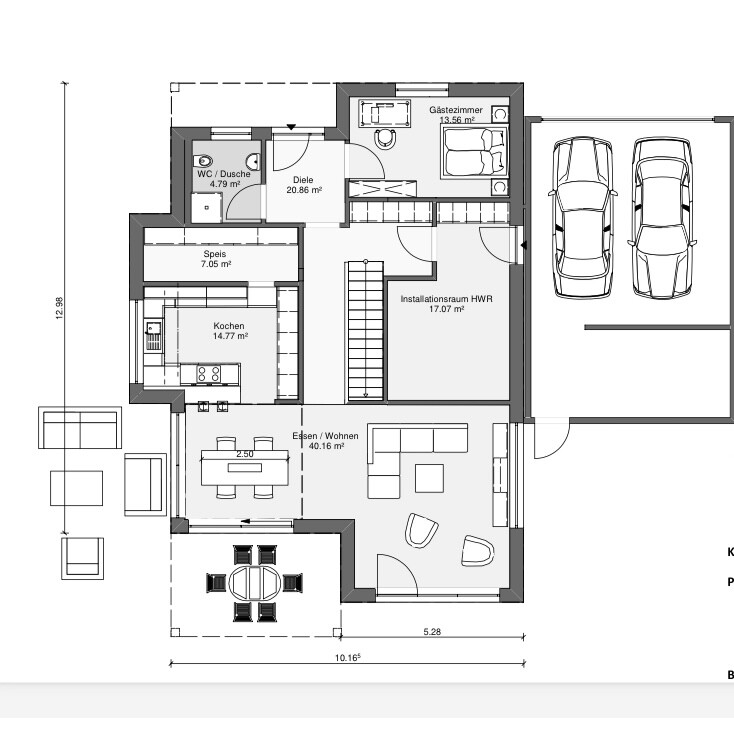
What do you dislike? Why? Corridor too long, cloakroom too far from the entrance, terrace access only around the corner behind the dining area (but there are two large sliding doors there), utility room without a window, kitchen only accessible through the living room, planned swap of utility room with guest room, little storage space in the living room
Price estimate according to architect/designer: $630,000
Personal price limit for the house, including fittings:
Preferred heating system: air-to-water heat pump
If you had to give up, which details/extensions
- can you give up: straight staircase
- cannot give up: 2 offices
Why was the design made the way it is now?
All room requirements were fulfilled but the layout is not yet optimal. Modern look (especially the southwest house corner)
What makes it particularly good or bad in your opinion?
Lots of wasted space, long corridors, uneven room sizes, limited storage in the living room, blocked access to the terrace

Development Plan / Restrictions
Plot size: 754 sqm (8,120 sq ft)
Slope: 1 m (3 ft) height difference
Site coverage ratio: 0.3
Floor area ratio: 0.6
Building envelope, building line and boundary: 10.5 x 15.5 m (34 x 51 ft) (pure building footprint due to planned attic)
Edge development
Number of parking spaces
Number of floors: 2
Roof type: flat roof
Architectural style: Bauhaus
Orientation: south
Maximum heights / limits:
Additional requirements
Homeowners’ Requirements
Style, roof type, building type: clean lines, modern
Basement, floors: no
Number of occupants, age: 37, 3-4 persons
Space requirement on ground floor and upper floor: approx. 200 sqm (2,150 sq ft)
Office: family use or home office? 2 offices, one also serving as a guest room
Number of overnight guests per year: approx. 10
Open or closed architecture: open
Conservative or modern construction style: modern
Open kitchen, kitchen island: open, kitchen island
Number of dining seats: at least 6
Garage, carport: attic planned
Additional wishes / special features / daily routine, and reasons for why certain things should or should not be included: open space (void), 2 offices requested, sufficient storage since no basement is planned, large entrance hallway
House Design
Planning by:
- Designer from a construction company
What do you particularly like? Why? All room wishes have been fulfilled, open space in a good position with large windows
What do you dislike? Why? Corridor too long, cloakroom too far from the entrance, terrace access only around the corner behind the dining area (but there are two large sliding doors there), utility room without a window, kitchen only accessible through the living room, planned swap of utility room with guest room, little storage space in the living room
Price estimate according to architect/designer: $630,000
Personal price limit for the house, including fittings:
Preferred heating system: air-to-water heat pump
If you had to give up, which details/extensions
- can you give up: straight staircase
- cannot give up: 2 offices
Why was the design made the way it is now?
All room requirements were fulfilled but the layout is not yet optimal. Modern look (especially the southwest house corner)
What makes it particularly good or bad in your opinion?
Lots of wasted space, long corridors, uneven room sizes, limited storage in the living room, blocked access to the terrace
2
2024_Häuslebau20 Apr 2024 08:48Here is our "wish list"
Other
- Living space of approximately 180 sqm (1,940 sq ft) or more
- Large, open kitchen-dining-living area over 45 sqm (485 sq ft)
- Kitchen with adjacent pantry (door concealed as built-in cupboard)
- Guest room with space for a double bed and desk (also used as Office 1)
- Guest bathroom with walk-in shower
- Utility room with space for laundry (washer, dryer)
- Spacious entrance hall with coat storage
- 2 children’s bedrooms, each about 14 sqm (150 sq ft) (minimum 12 sqm (130 sq ft))
- Small Office 2 on the upper floor
- Master bedroom with walk-in closet
- Bathroom with bathtub, shower, toilet, double washbasin
- Sufficient storage and shelving space
- Open space above dining area would be nice
- Photovoltaic system with battery storage
- Air-to-water heat pump with cooling function
- Double garage
Other
- Basement?
- Building plot boundaries according to attachment (plot 28/28), if possible use the corner of the plot as best as possible in the floor plan
- Roof style still open (modern flat roof, shed roof, very shallow pitched roof)
- We really like Bauhaus style, clear lines
Upstairs, the two doors leading to the bathroom are inconvenient. First, the children close the door to the master bedroom and forget to open it, and then the teenager’s friend is in the bathroom and leaves the second door open.
The hallway and bathroom are larger than a child’s bedroom. I find the rooms somewhat small for the size of the house.
Have you considered where to place a cabinet in the bathroom for towels, cosmetics, and hygiene products?
Doors also affect walking routes. This can be seen in the utility room downstairs. The space between the two doors could also be considered a hallway.
Measurements are missing.
Please draw the desired furniture to scale on the floor plan.
Take the household utilities, for example: you need space for a heat pump, fuse box, utility connections, washing machine, dryer, cleaning supplies, and tools. Where will you store Christmas decorations? What about clothing and toys before they are passed from child 1 to child 2?
Does the freezer fit in the pantry? Those units require space.
The double bed in the guest room appears quite narrow.
The hallway and bathroom are larger than a child’s bedroom. I find the rooms somewhat small for the size of the house.
Have you considered where to place a cabinet in the bathroom for towels, cosmetics, and hygiene products?
Doors also affect walking routes. This can be seen in the utility room downstairs. The space between the two doors could also be considered a hallway.
Measurements are missing.
Please draw the desired furniture to scale on the floor plan.
Take the household utilities, for example: you need space for a heat pump, fuse box, utility connections, washing machine, dryer, cleaning supplies, and tools. Where will you store Christmas decorations? What about clothing and toys before they are passed from child 1 to child 2?
Does the freezer fit in the pantry? Those units require space.
The double bed in the guest room appears quite narrow.
2024_Häuslebau schrieb:
Here is our “wish list”Funny... I hadn’t seen that yet when I looked at the draft. And I thought to myself: all the must-haves of this decade included: pantry with “hidden” door with tall cabinet wall, direct access to the garage, straight staircase, gallery and open space, walk-in shower and privacy wall, and so on.
Everything that media and Pinterest show to keep the economy and trades busy selling their latest ideas.
And then you get it—in the draft—and then comes this:
2024_Häuslebau schrieb:
I think the living area can be used much better and more efficiently.Yes, of course! But all those wishes backfire if you don’t slim down or even fail to appreciate them and end up dissatisfied. It’s like a wardrobe full of all the must-haves from InStyle: you can’t see the outfits anymore because too much is very specific, but anyway a lot.
I also find some things not really well designed or even duplicated.
First of all: we’re looking at roughly 240 square meters (approx. 2,580 sq ft) of house, including the open space.
For direct access, I find the garage too small, and yes, there is a hallway between the doors there.
There’s really no need for a large pantry (no vegetable growing planned, kitchen is large).
Freezer as utility room—I would rather convert the pantry into a utility room. In the end, a utility room is a utility room. It belongs with “kitchen stuff” if you will. But of course with a proper functional door.
Closets in the cloakroom are too far from the front door.
The living room, meaning the chill zone, here is a daily thoroughfare, so the liveliest area.
The kitchen is not connected to the terrace. The kitchen should actually be more connected to the terrace than the walk-in closet is to the bedroom.
The two doors to the bathroom are not functional for everyday use (this was already mentioned by @haydee).
Privacy wall in the toilet can be done well with the shower in the L-shape. The walk-in closet is too bloated, and the children’s rooms are proportionally too small.
The open space upstairs is just a cut-off room, which, with panoramic windows, unfortunately lets in too much southern sunlight into the interior.
You won’t be able to control the heat well.
This can be solved more nicely.
2024_Häuslebau schrieb:
Slope 1m difference in heightWhere is the slope in the draft? Where and how is the house supposed to be positioned? Here is a reduction of about 35 square meters (the dining table is 2.40 meters (7 ft 10 in) long) with your wishes:
2
2024_Häuslebau20 Apr 2024 20:30Thank you for the initial feedback.
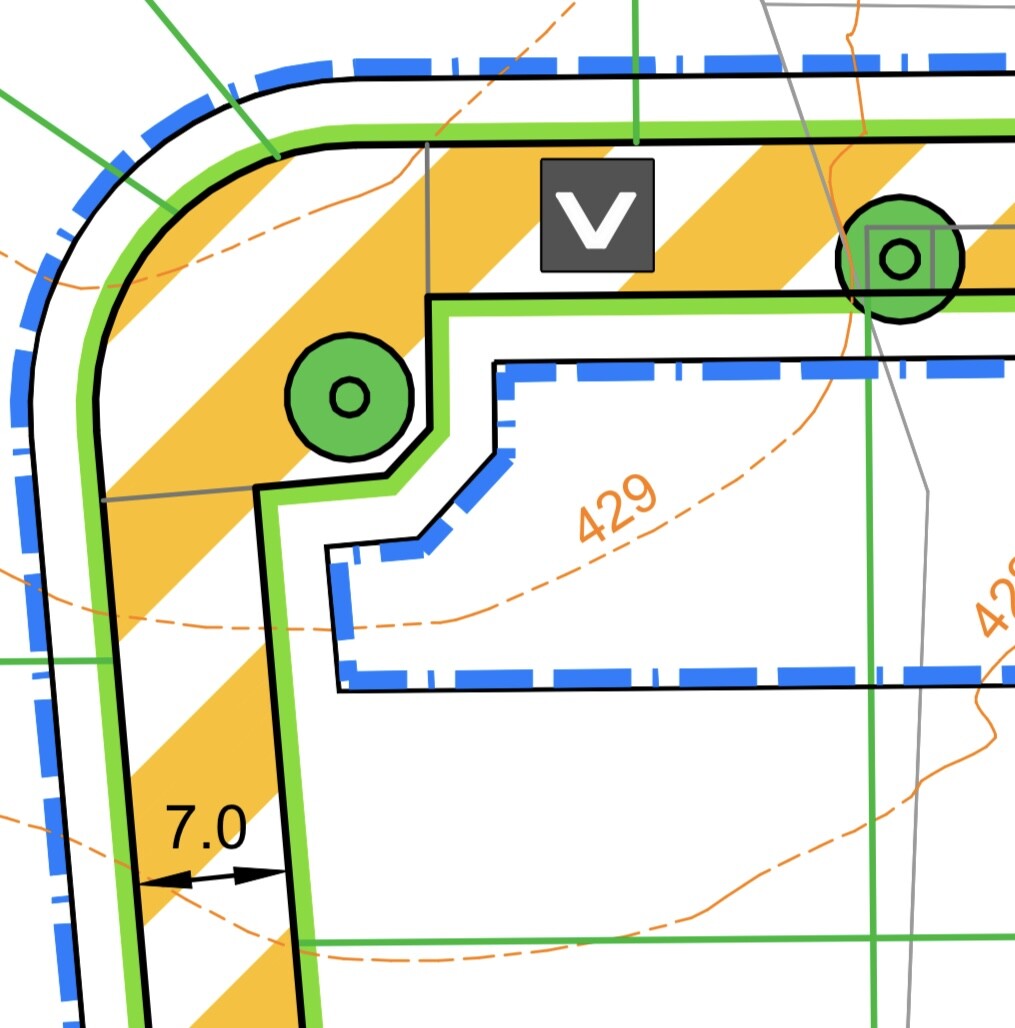
Attached is a layout showing the planned position of the house on the plot.
The dryer and washing machine will be located in the utility room, which will also be used for ironing and similar tasks. Therefore, the utility room needs a window, which is currently blocked due to the overly long garage (9m (30 feet)). The construction company says this is not an issue for the heat pump (ventilation through the wall), but because of the laundry function, I consider having a window important.
The elevation changes are shown in the drawing; the plot slopes slightly from 429m (1407 feet) to 428m (1404 feet).
How could the air space be better managed? Do you think the heat build-up might be too intense with the panoramic windows?
We like the look of the south-west corner (see attached photo), but we still want to maintain a comfortable atmosphere inside the house ☺️
How could the long corridor on the ground floor be avoided? Especially if the staircase to the basement is enclosed, the corridor is almost 5 meters (16 feet) long as a narrow passageway. Possibly creating an opening towards the kitchen?


Attached is a layout showing the planned position of the house on the plot.
The dryer and washing machine will be located in the utility room, which will also be used for ironing and similar tasks. Therefore, the utility room needs a window, which is currently blocked due to the overly long garage (9m (30 feet)). The construction company says this is not an issue for the heat pump (ventilation through the wall), but because of the laundry function, I consider having a window important.
The elevation changes are shown in the drawing; the plot slopes slightly from 429m (1407 feet) to 428m (1404 feet).
How could the air space be better managed? Do you think the heat build-up might be too intense with the panoramic windows?
We like the look of the south-west corner (see attached photo), but we still want to maintain a comfortable atmosphere inside the house ☺️
How could the long corridor on the ground floor be avoided? Especially if the staircase to the basement is enclosed, the corridor is almost 5 meters (16 feet) long as a narrow passageway. Possibly creating an opening towards the kitchen?
Personally, I find dining tables in rooms with open space above somewhat uncomfortable. It already starts with having to come up with special designs for the lighting above the dining table. And I always wonder what happens to the "wasted" open space on the upper floor, especially since dining noises can travel upwards.
Who exactly is supposed to use the small gallery seating area?
Compare your plan with Yvonne’s, which is reduced by a few square meters (since yours is now 210 m² (2,260 sq ft) plus open space). The kitchen location with direct terrace access, the larger bedrooms, and on the upper floor a hallway space that the children, for example, could also use. Also, I find 210 m² (2,260 sq ft) plus open space and the corresponding features such as large window areas estimated at 630,000 euros quite ambitious.
Who exactly is supposed to use the small gallery seating area?
Compare your plan with Yvonne’s, which is reduced by a few square meters (since yours is now 210 m² (2,260 sq ft) plus open space). The kitchen location with direct terrace access, the larger bedrooms, and on the upper floor a hallway space that the children, for example, could also use. Also, I find 210 m² (2,260 sq ft) plus open space and the corresponding features such as large window areas estimated at 630,000 euros quite ambitious.
Similar topics