
ᐅ Floor plan of a single-family house, approximately 200 sqm, without a basement, in Bauhaus style
Created on: 20 Apr 2024 07:55
2
2024_Häuslebau
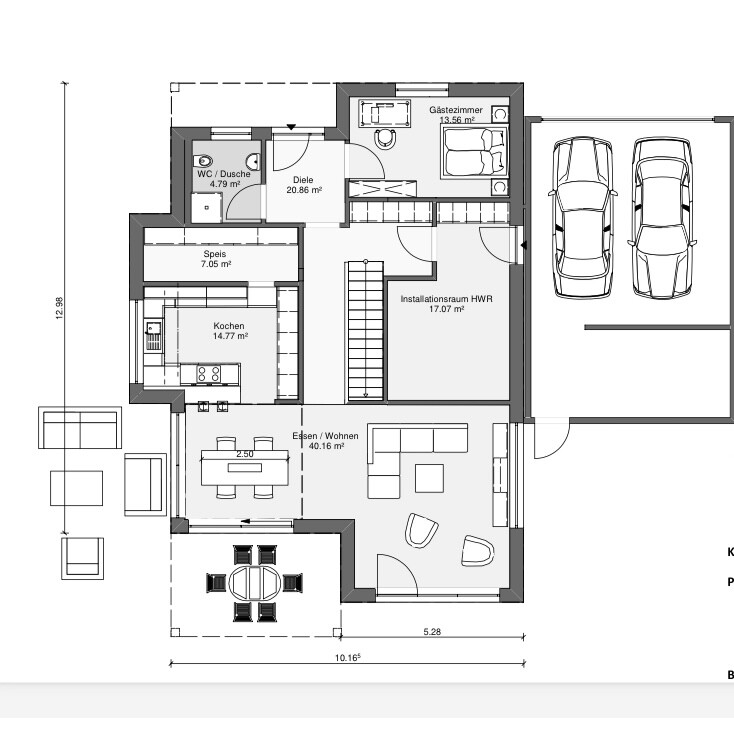
Hello everyone, we are in the initial stages of planning our house. I am not yet satisfied with the current floor plan for various reasons. I believe the living space can be used much more effectively and efficiently. I look forward to your suggestions and ideas:
Development Plan / Restrictions
Plot size: 754 sqm (8,120 sq ft)
Slope: 1 m (3 ft) height difference
Site coverage ratio: 0.3
Floor area ratio: 0.6
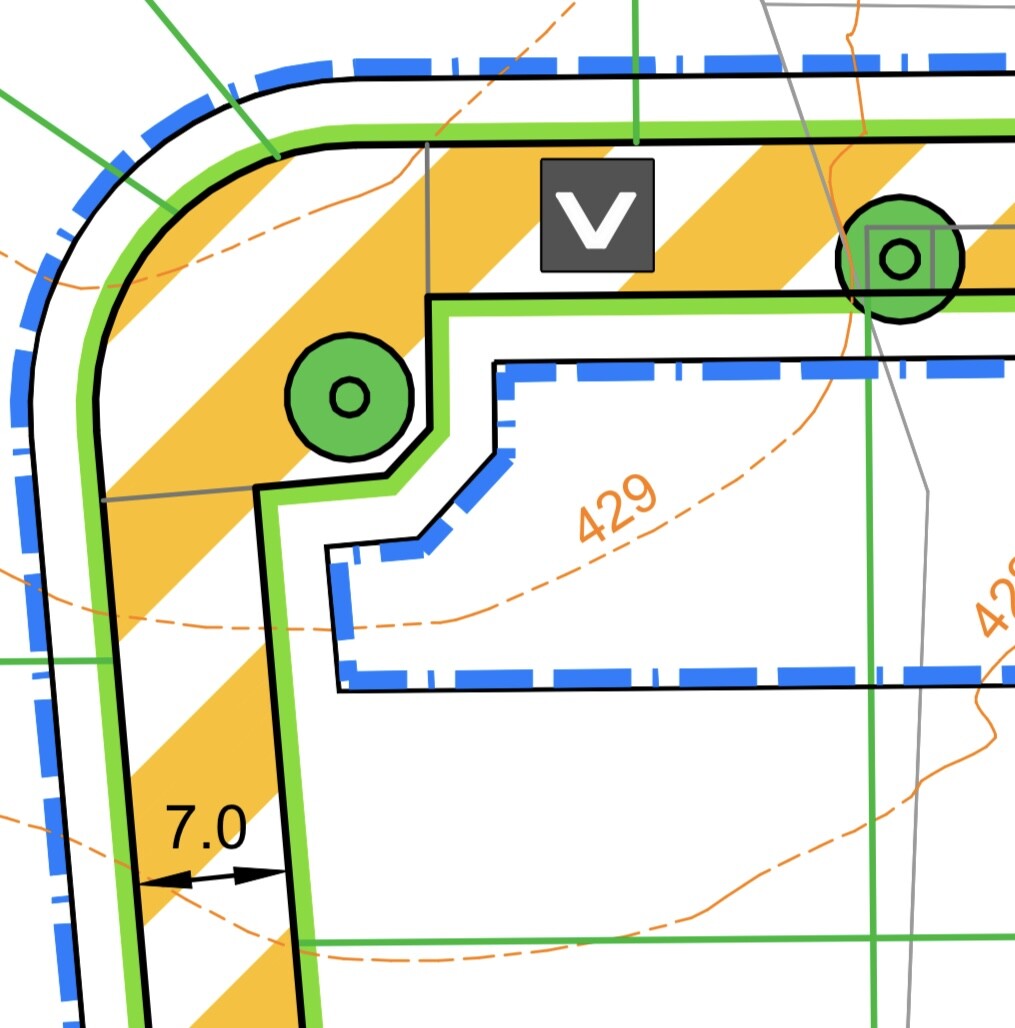
Building envelope, building line and boundary: 10.5 x 15.5 m (34 x 51 ft) (pure building footprint due to planned attic)
Edge development
Number of parking spaces
Number of floors: 2
Roof type: flat roof
Architectural style: Bauhaus
Orientation: south
Maximum heights / limits:
Additional requirements
Homeowners’ Requirements
Style, roof type, building type: clean lines, modern
Basement, floors: no
Number of occupants, age: 37, 3-4 persons
Space requirement on ground floor and upper floor: approx. 200 sqm (2,150 sq ft)
Office: family use or home office? 2 offices, one also serving as a guest room
Number of overnight guests per year: approx. 10
Open or closed architecture: open
Conservative or modern construction style: modern
Open kitchen, kitchen island: open, kitchen island
Number of dining seats: at least 6
Garage, carport: attic planned
Additional wishes / special features / daily routine, and reasons for why certain things should or should not be included: open space (void), 2 offices requested, sufficient storage since no basement is planned, large entrance hallway
House Design
Planning by:
- Designer from a construction company
What do you particularly like? Why? All room wishes have been fulfilled, open space in a good position with large windows
What do you dislike? Why? Corridor too long, cloakroom too far from the entrance, terrace access only around the corner behind the dining area (but there are two large sliding doors there), utility room without a window, kitchen only accessible through the living room, planned swap of utility room with guest room, little storage space in the living room
Price estimate according to architect/designer: $630,000
Personal price limit for the house, including fittings:
Preferred heating system: air-to-water heat pump
If you had to give up, which details/extensions
- can you give up: straight staircase
- cannot give up: 2 offices
Why was the design made the way it is now?
All room requirements were fulfilled but the layout is not yet optimal. Modern look (especially the southwest house corner)
What makes it particularly good or bad in your opinion?
Lots of wasted space, long corridors, uneven room sizes, limited storage in the living room, blocked access to the terrace

Development Plan / Restrictions
Plot size: 754 sqm (8,120 sq ft)
Slope: 1 m (3 ft) height difference
Site coverage ratio: 0.3
Floor area ratio: 0.6
Building envelope, building line and boundary: 10.5 x 15.5 m (34 x 51 ft) (pure building footprint due to planned attic)
Edge development
Number of parking spaces
Number of floors: 2
Roof type: flat roof
Architectural style: Bauhaus
Orientation: south
Maximum heights / limits:
Additional requirements
Homeowners’ Requirements
Style, roof type, building type: clean lines, modern
Basement, floors: no
Number of occupants, age: 37, 3-4 persons
Space requirement on ground floor and upper floor: approx. 200 sqm (2,150 sq ft)
Office: family use or home office? 2 offices, one also serving as a guest room
Number of overnight guests per year: approx. 10
Open or closed architecture: open
Conservative or modern construction style: modern
Open kitchen, kitchen island: open, kitchen island
Number of dining seats: at least 6
Garage, carport: attic planned
Additional wishes / special features / daily routine, and reasons for why certain things should or should not be included: open space (void), 2 offices requested, sufficient storage since no basement is planned, large entrance hallway
House Design
Planning by:
- Designer from a construction company
What do you particularly like? Why? All room wishes have been fulfilled, open space in a good position with large windows
What do you dislike? Why? Corridor too long, cloakroom too far from the entrance, terrace access only around the corner behind the dining area (but there are two large sliding doors there), utility room without a window, kitchen only accessible through the living room, planned swap of utility room with guest room, little storage space in the living room
Price estimate according to architect/designer: $630,000
Personal price limit for the house, including fittings:
Preferred heating system: air-to-water heat pump
If you had to give up, which details/extensions
- can you give up: straight staircase
- cannot give up: 2 offices
Why was the design made the way it is now?
All room requirements were fulfilled but the layout is not yet optimal. Modern look (especially the southwest house corner)
What makes it particularly good or bad in your opinion?
Lots of wasted space, long corridors, uneven room sizes, limited storage in the living room, blocked access to the terrace
H
hanghaus20232 May 2024 09:27Architect’s cost estimate and budget are not the same. Costs often increase during construction.
S
Schorsch_baut2 May 2024 09:33I would definitely question the builder and their quote before waking up with buyer’s remorse and having to cut costs or secure additional financing during construction.
I’m looking at 240 sqm (2,583 sq ft) of living space with open areas and plenty of window units, lots of projections and recesses, a concealed pantry, and all the high-end features. That comes to only about 2,600 euros per sqm. Then there’s the double garage. I would estimate the budget closer to 850,000 euros or even more. If you have that kind of money available, then worrying about a dark hallway becomes a minor concern.
In a mid-price region, we received an offer for a two-story extension in February, and without major upgrades to heating or similar systems, the cost was 2,900 euros per sqm. That was 100,000 euros for an extension that would have increased the planned living area by 50 sqm (538 sq ft).
I’m looking at 240 sqm (2,583 sq ft) of living space with open areas and plenty of window units, lots of projections and recesses, a concealed pantry, and all the high-end features. That comes to only about 2,600 euros per sqm. Then there’s the double garage. I would estimate the budget closer to 850,000 euros or even more. If you have that kind of money available, then worrying about a dark hallway becomes a minor concern.
In a mid-price region, we received an offer for a two-story extension in February, and without major upgrades to heating or similar systems, the cost was 2,900 euros per sqm. That was 100,000 euros for an extension that would have increased the planned living area by 50 sqm (538 sq ft).
D
derdietmar2 May 2024 17:17Hello,
I agree with the previous poster. Below 800k, there’s not much to expect: standard features (plastic windows, concrete stairs, inexpensive doors, conventional electrical installations, basic fixtures, budget flooring) without furniture.
Best regards
I agree with the previous poster. Below 800k, there’s not much to expect: standard features (plastic windows, concrete stairs, inexpensive doors, conventional electrical installations, basic fixtures, budget flooring) without furniture.
Best regards
D
derdietmar2 May 2024 17:31Hello,
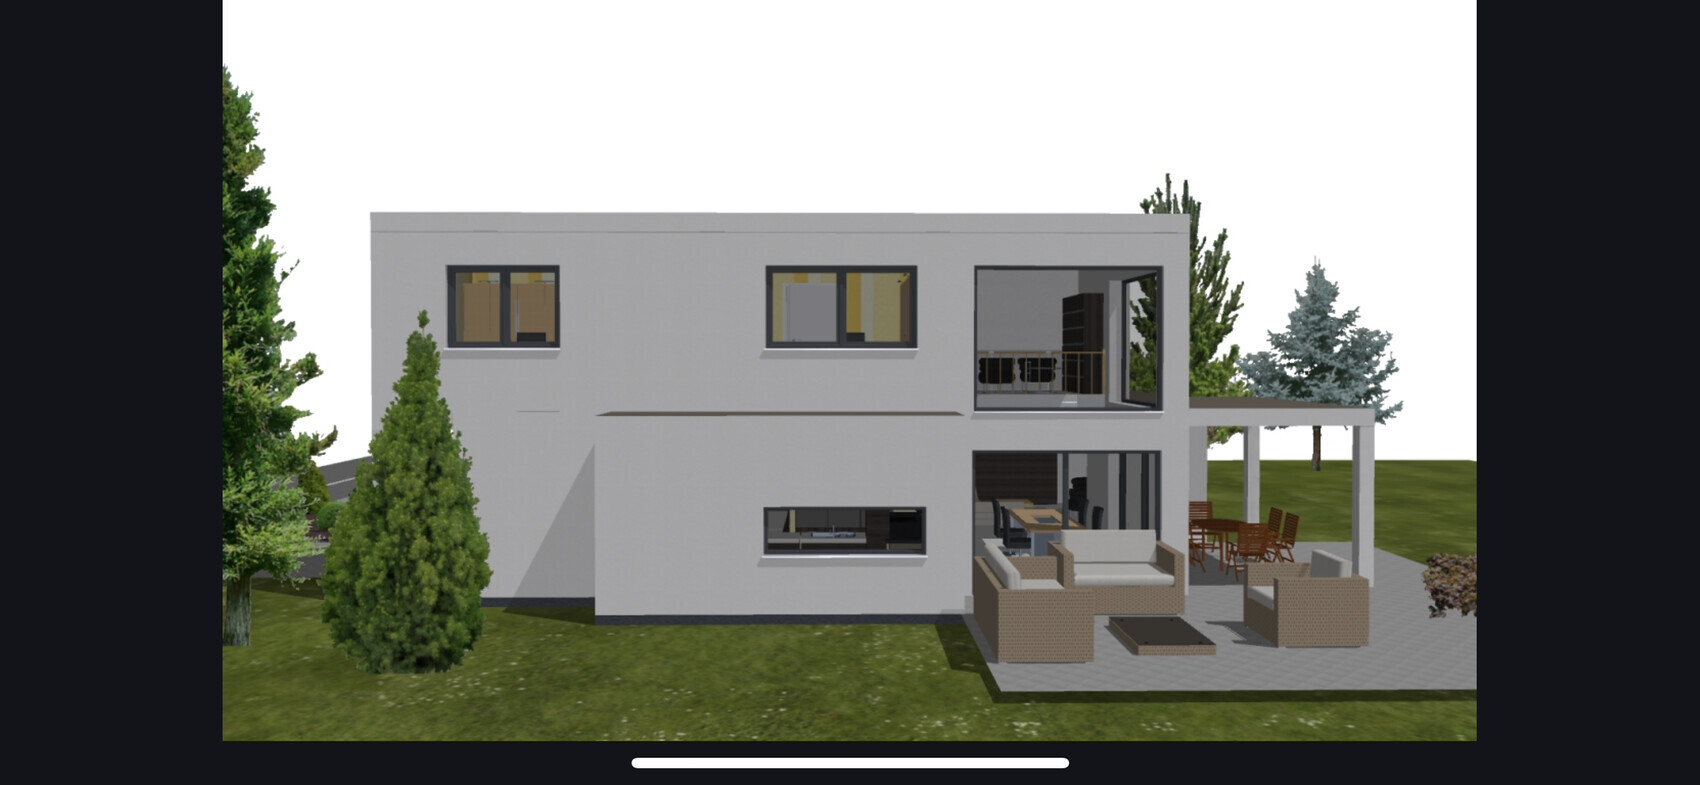
Are there any exterior views? I think the appearance might look a bit odd because of the bay windows on the ground floor.
Best regards
Are there any exterior views? I think the appearance might look a bit odd because of the bay windows on the ground floor.
Best regards
2
2024_Häuslebau2 May 2024 17:48This could be the appearance, although this was still the exterior view of the preliminary design, so changes will be made to the windows on the west and east sides.

Similar topics