
ᐅ Floor Plan Design for a Single-Family Home of Approximately 160 sqm
Created on: 28 Dec 2018 15:28
D
d.düsentrieb
Hello everyone,
We have been working on the floor plan for our future home for several months now. We have been long-time silent readers of this forum and have finally decided to ask for your opinion.
The more we work on the planning and refine it, the more doubts arise :/ Therefore, we kindly ask you for honest and constructive (!) feedback here.
Development Plan/Restrictions
Plot size: 840 sqm (9,042 sq ft)
Slope: no
Adjacent buildings: garage/outbuilding, carport possible
Number of parking spaces: 2
Homeowners’ Requirements
Style, roof type, building type: hipped roof, urban villa
Basement, floors: no basement, 2 full stories
Number of people, age: currently 2 (30 years)
Room needs Ground Floor: living/dining/kitchen, office/guest room, guest bathroom with shower, utility/technical room
Room needs Upper Floor: bathroom, separate toilet, master bedroom, 2 children’s rooms, storage room (utility room?)
Office: home office, guest room
Occasional overnight guests: few
Open kitchen, kitchen island: originally planned as a separable kitchen (sliding door), but this is no longer so important
Number of dining seats: extendable table
Fireplace: yes
Balcony, roof terrace: no
Garage, carport: double carport in front of the house, garage (outbuilding) next to the house. The 2 parking spaces should be side by side
House Design
Who designed it: planner from a construction company / DIY
What do you like most? Why? roughly equal-sized children’s rooms, clean lines, room sizes, room layout (children’s rooms facing south)
What do you dislike? Why? hallway from entrance too narrow? upper floor layout could be improved?
Preferred heating technology: air-to-water heat pump with underfloor heating
What details/features could you do without
-can you do without: the large utility room on the upper floor
-can’t do without: separate toilet on the upper floor, office in basement
Why is the design as it is now? e.g.
several discussions with the planner
What is the main/fundamental question about the floor plan in 130 characters?
Our concerns:
Furniture arrangement in the living room?
Overall orientation of the house towards the south building setback – that’s why there is about 6.5 m (21 ft) distance to the neighbor (who hasn’t built yet) – is this too little?
Would an L-shaped layout of kitchen/dining/living be better than the current linear form? The main garden is located to the west. The office would then have to be moved to the front (currently where the kitchen is)
Window placement is still not fully developed.
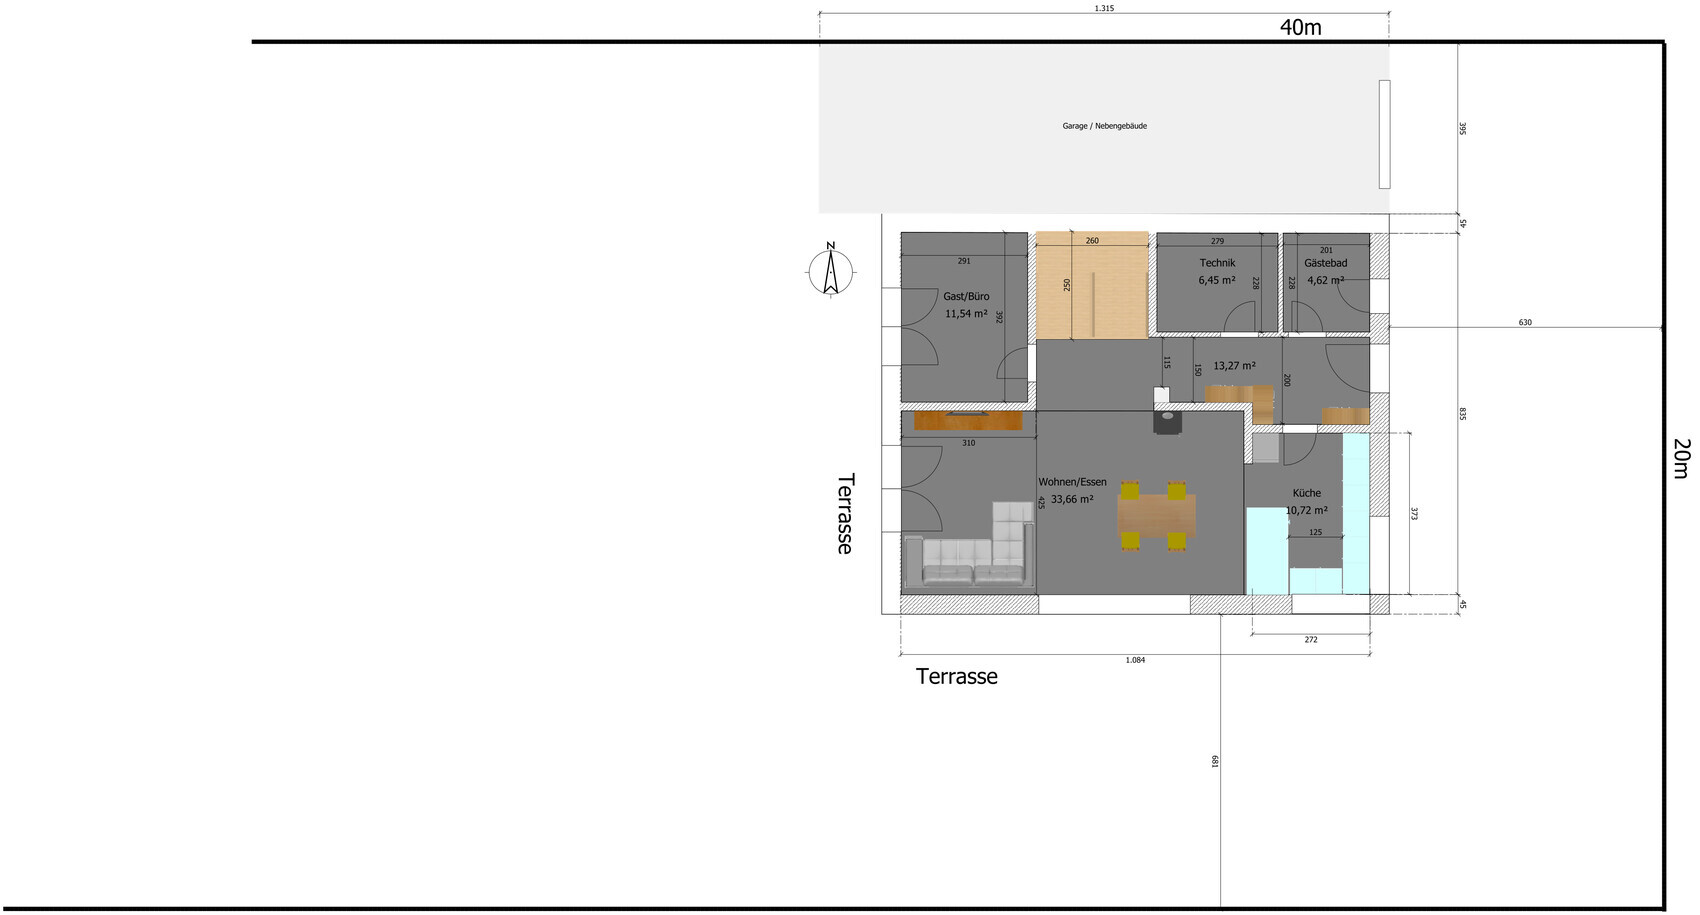
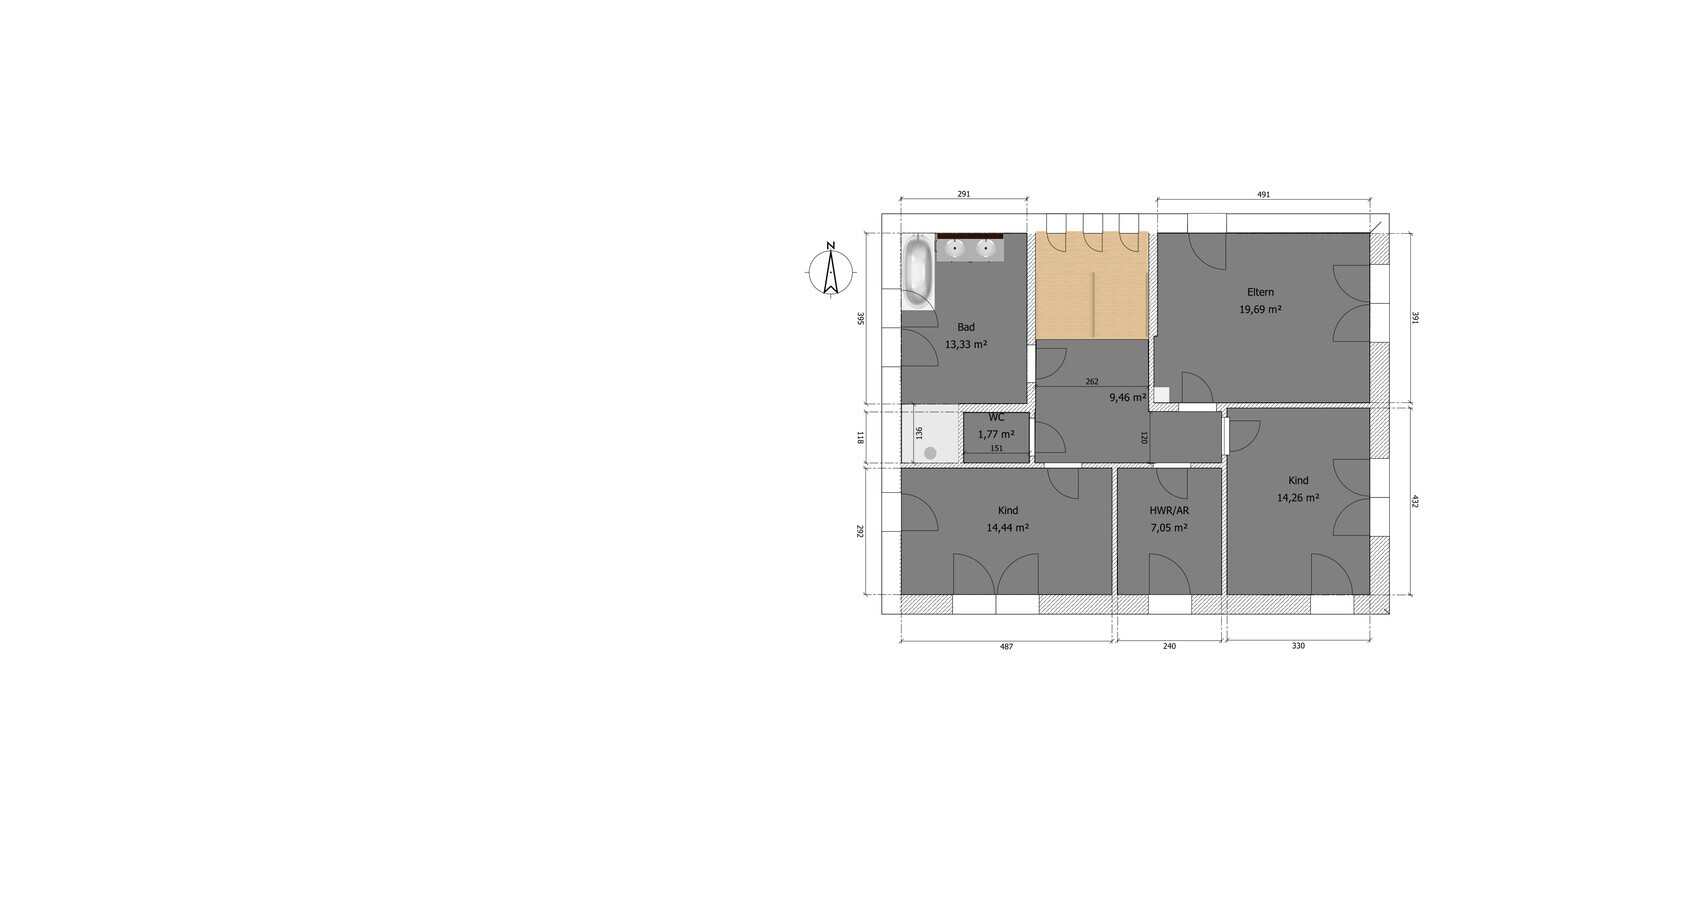
We have been working on the floor plan for our future home for several months now. We have been long-time silent readers of this forum and have finally decided to ask for your opinion.
The more we work on the planning and refine it, the more doubts arise :/ Therefore, we kindly ask you for honest and constructive (!) feedback here.
Development Plan/Restrictions
Plot size: 840 sqm (9,042 sq ft)
Slope: no
Adjacent buildings: garage/outbuilding, carport possible
Number of parking spaces: 2
Homeowners’ Requirements
Style, roof type, building type: hipped roof, urban villa
Basement, floors: no basement, 2 full stories
Number of people, age: currently 2 (30 years)
Room needs Ground Floor: living/dining/kitchen, office/guest room, guest bathroom with shower, utility/technical room
Room needs Upper Floor: bathroom, separate toilet, master bedroom, 2 children’s rooms, storage room (utility room?)
Office: home office, guest room
Occasional overnight guests: few
Open kitchen, kitchen island: originally planned as a separable kitchen (sliding door), but this is no longer so important
Number of dining seats: extendable table
Fireplace: yes
Balcony, roof terrace: no
Garage, carport: double carport in front of the house, garage (outbuilding) next to the house. The 2 parking spaces should be side by side
House Design
Who designed it: planner from a construction company / DIY
What do you like most? Why? roughly equal-sized children’s rooms, clean lines, room sizes, room layout (children’s rooms facing south)
What do you dislike? Why? hallway from entrance too narrow? upper floor layout could be improved?
Preferred heating technology: air-to-water heat pump with underfloor heating
What details/features could you do without
-can you do without: the large utility room on the upper floor
-can’t do without: separate toilet on the upper floor, office in basement
Why is the design as it is now? e.g.
several discussions with the planner
What is the main/fundamental question about the floor plan in 130 characters?
Our concerns:
Furniture arrangement in the living room?
Overall orientation of the house towards the south building setback – that’s why there is about 6.5 m (21 ft) distance to the neighbor (who hasn’t built yet) – is this too little?
Would an L-shaped layout of kitchen/dining/living be better than the current linear form? The main garden is located to the west. The office would then have to be moved to the front (currently where the kitchen is)
Window placement is still not fully developed.

I meant: we don’t know whether the building envelope is already fully utilized with the presented floor plan or if one more meter is allowed here or there / or if an L- or T-shape instead of a rectangle is possible, and so on.
https://www.instagram.com/11antgmxde/
https://www.linkedin.com/company/bauen-jetzt/
d.düsentrieb schrieb:… in Germany this would be much clearer, as a development plan (zoning plan/planning scheme) would usually apply (which would even specify details like the color of garden decorations in some cases). Where exactly is this "construction site abroad"?
Since this is a new development area,
https://www.instagram.com/11antgmxde/
https://www.linkedin.com/company/bauen-jetzt/
D
d.düsentrieb31 Dec 2018 09:00The "Abroad" is located in Austria and the Lower Austria Building Code applies. Therefore, we have a lot of freedom and almost no restrictions in terms of construction.
Well, unfortunately every coin has two sides: Austria and Mallorca are probably the two regions where @Escroda is not very familiar.
https://www.instagram.com/11antgmxde/
https://www.linkedin.com/company/bauen-jetzt/
https://www.instagram.com/11antgmxde/
https://www.linkedin.com/company/bauen-jetzt/
D
d.düsentrieb2 Jan 2019 22:40Here is a completely different approach. There is probably still a lot of potential for optimization, but eventually, you can’t see the forest for the trees anymore.
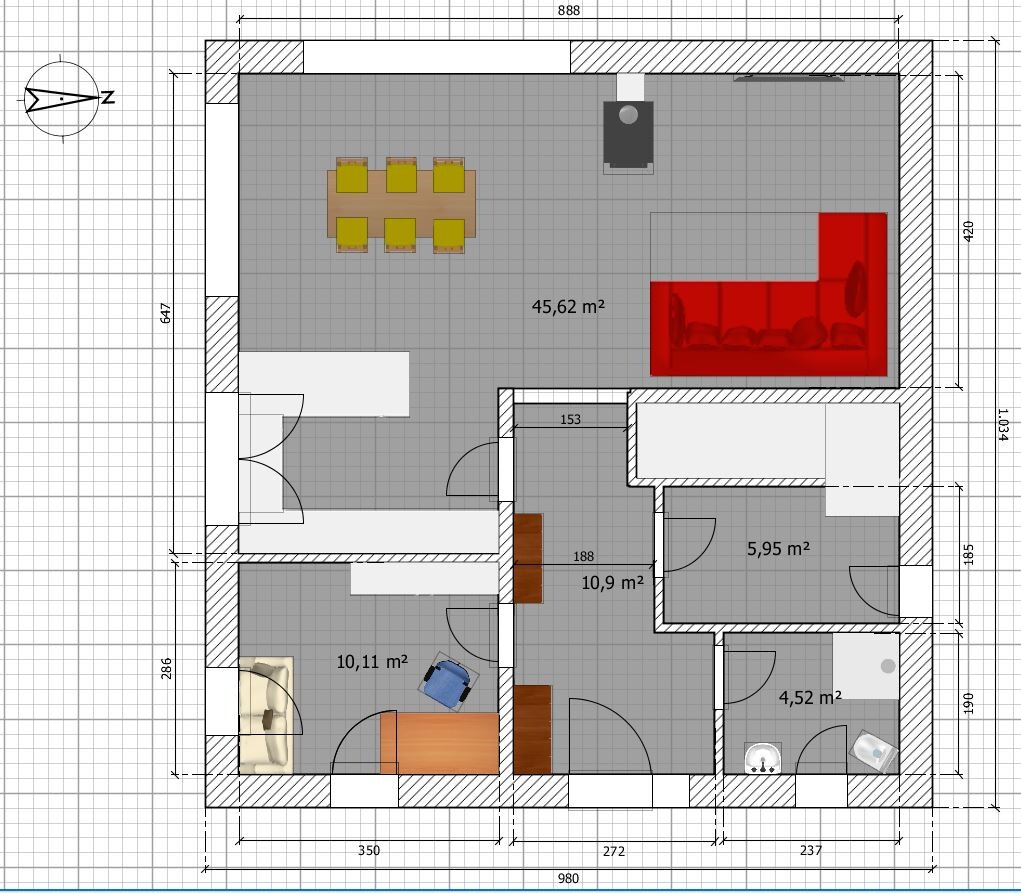
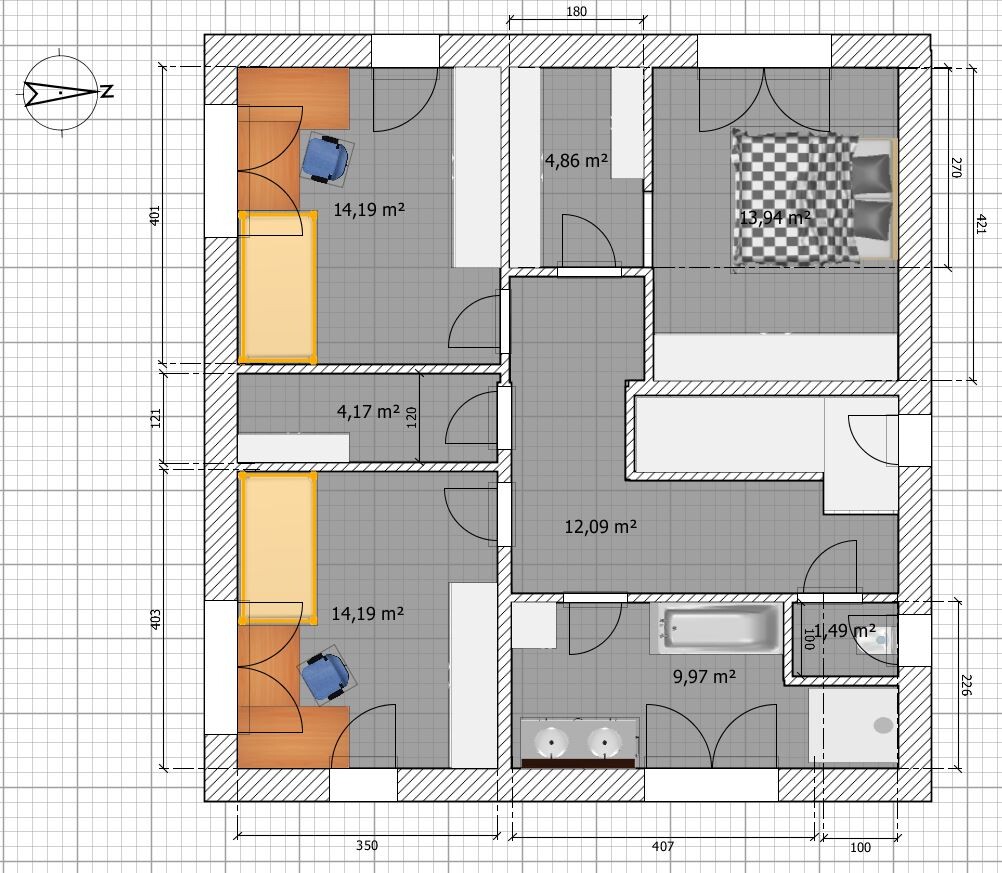

This reminds me a lot of this discussion:
https://www.hausbau-forum.de/threads/auf-welchen-dieser-Grundrisse-koennen-wir-weiter-aufbauen.29540/
Some of the mirrored designs might also be suitable for you.
This one had quite a few supporters in a similar form, although the homeowner personally found it a bit too tight:
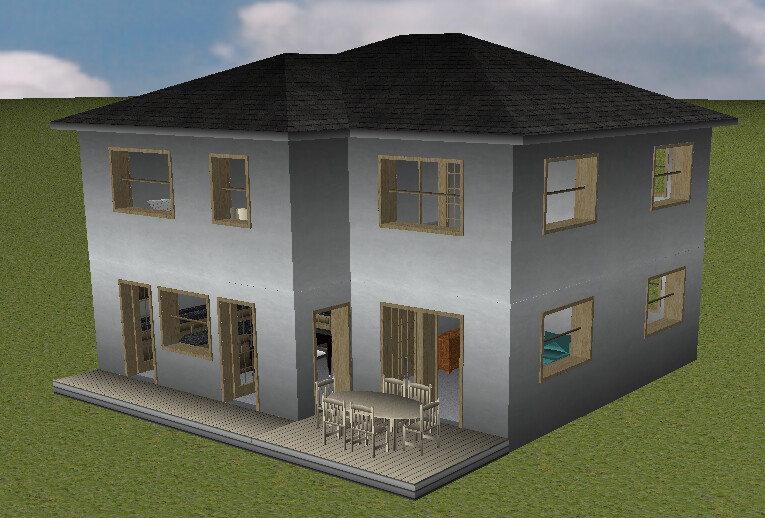
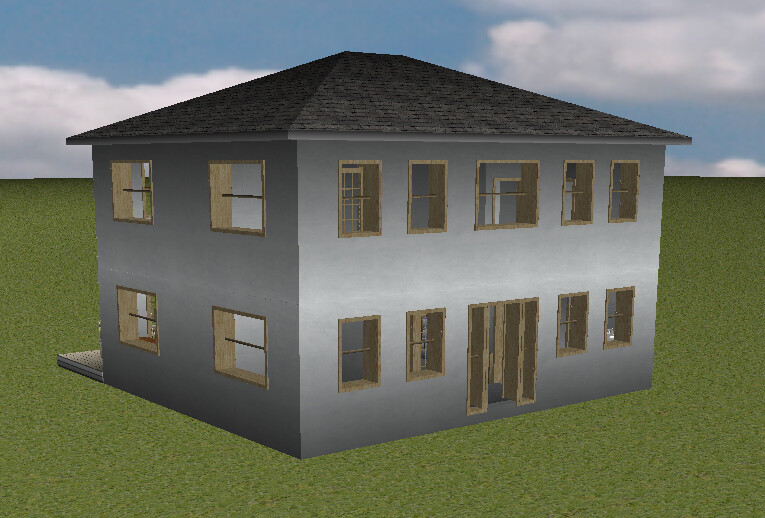
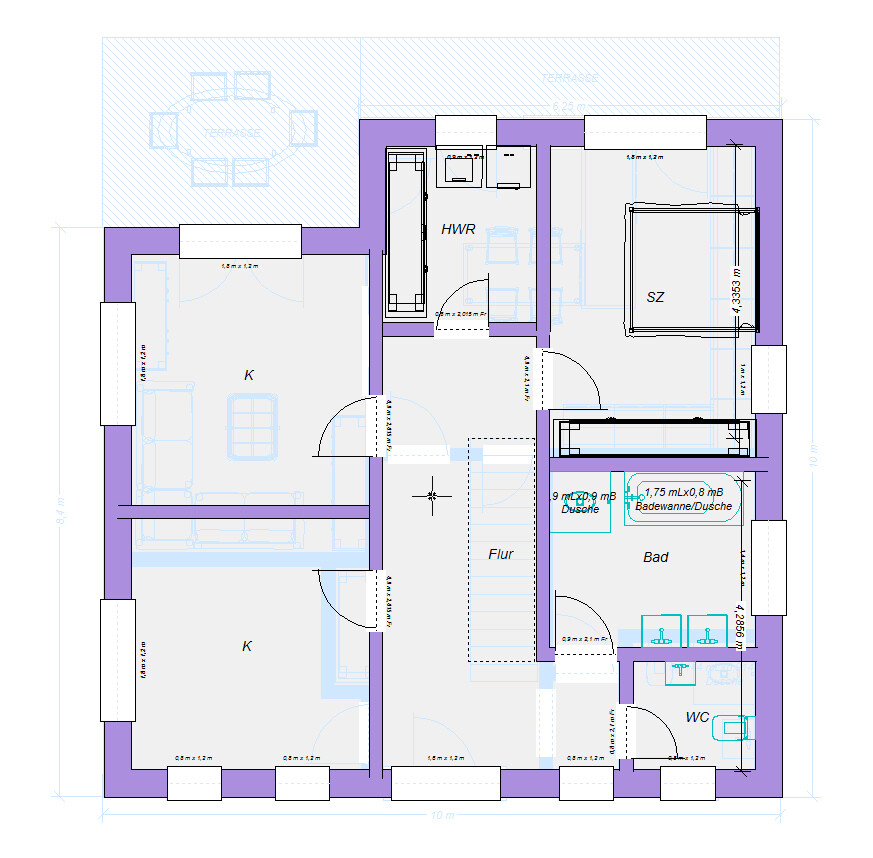
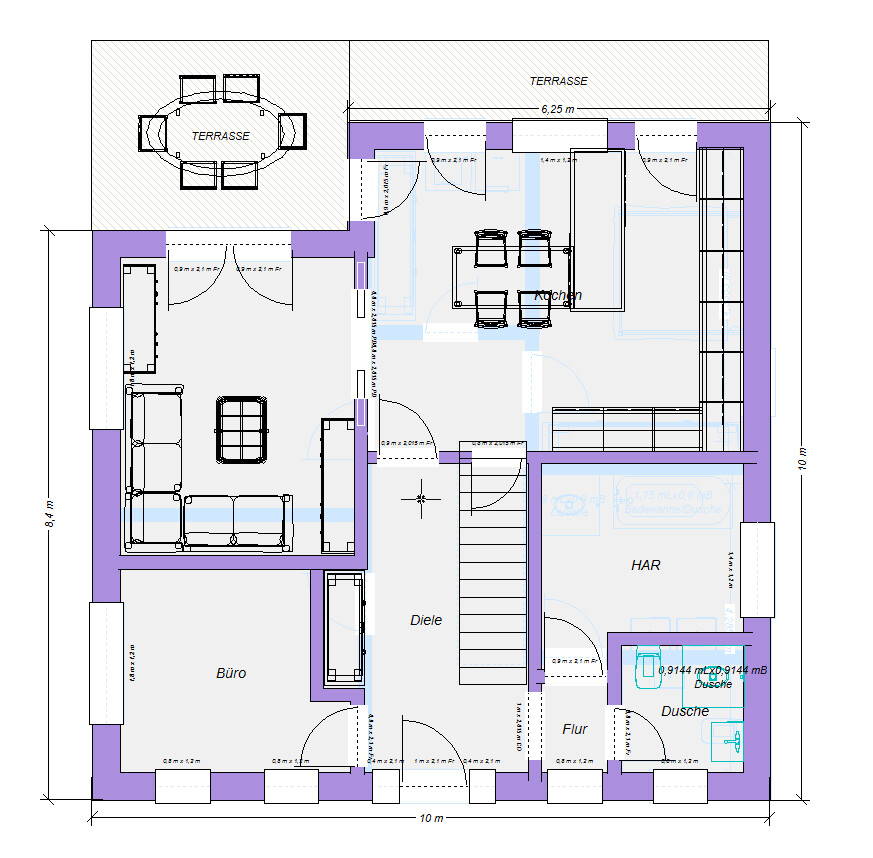
I wouldn’t focus too much on the 6.50 m (21 ft) distance to the neighbor for a south-facing terrace. The southern sun also reaches the west-facing terrace—just from the side.
https://www.hausbau-forum.de/threads/auf-welchen-dieser-Grundrisse-koennen-wir-weiter-aufbauen.29540/
Some of the mirrored designs might also be suitable for you.
This one had quite a few supporters in a similar form, although the homeowner personally found it a bit too tight:
I wouldn’t focus too much on the 6.50 m (21 ft) distance to the neighbor for a south-facing terrace. The southern sun also reaches the west-facing terrace—just from the side.
D
d.düsentrieb3 Jan 2019 11:02We have been following the discussion and do not want it to end like that for us.
We also tried to move the entrance to the side; the result is attached.
What we find very practical is when the staircase is not directly next to the entrance area.
The terrace would be on the west side here.
However, we are still not completely satisfied with the upper floor.
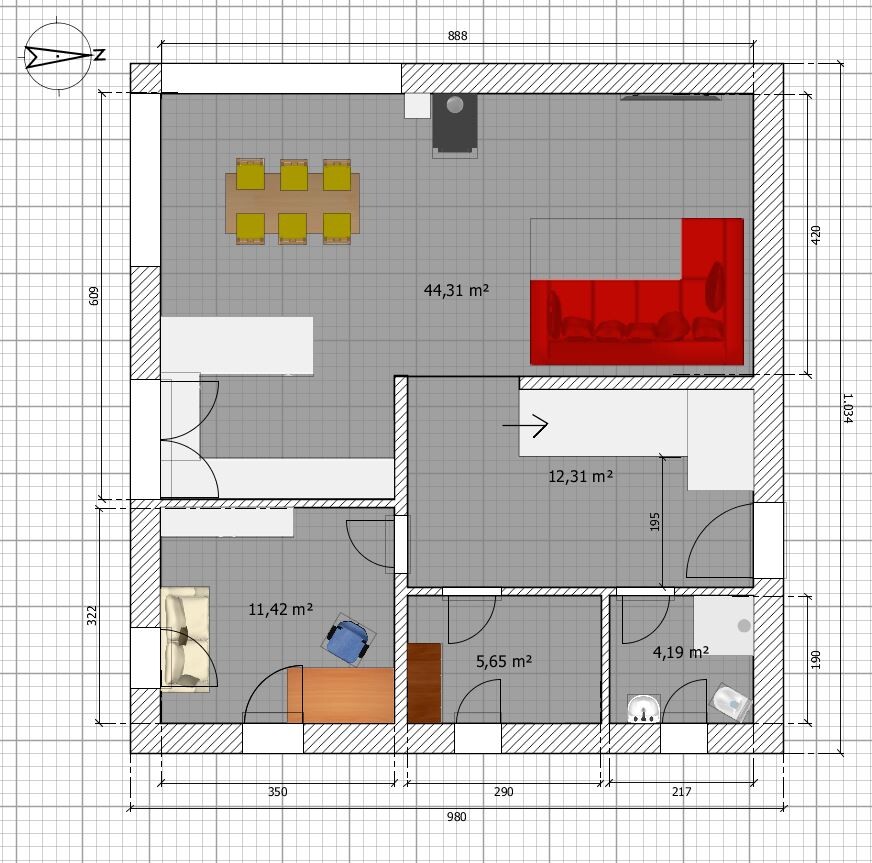
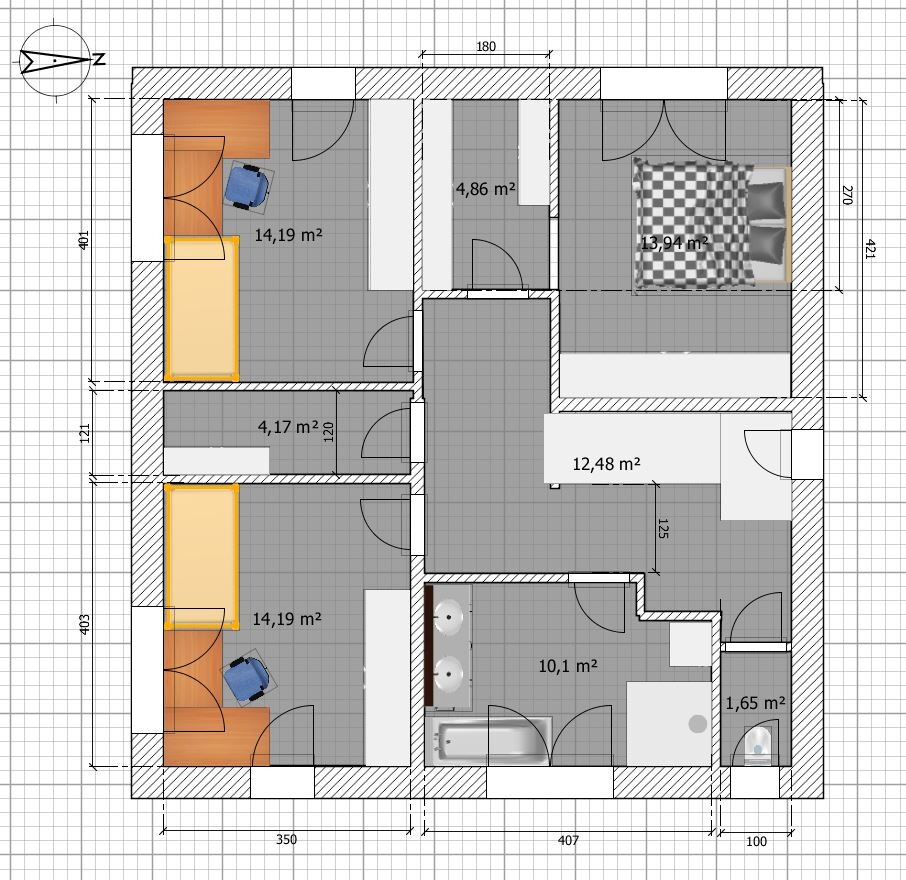
We also tried to move the entrance to the side; the result is attached.
What we find very practical is when the staircase is not directly next to the entrance area.
The terrace would be on the west side here.
However, we are still not completely satisfied with the upper floor.
Similar topics