
ᐅ Floor Plan Design for a Single-Family Home of Approximately 160 sqm
Created on: 28 Dec 2018 15:28
D
d.düsentrieb
Hello everyone,
We have been working on the floor plan for our future home for several months now. We have been long-time silent readers of this forum and have finally decided to ask for your opinion.
The more we work on the planning and refine it, the more doubts arise :/ Therefore, we kindly ask you for honest and constructive (!) feedback here.
Development Plan/Restrictions
Plot size: 840 sqm (9,042 sq ft)
Slope: no
Adjacent buildings: garage/outbuilding, carport possible
Number of parking spaces: 2
Homeowners’ Requirements
Style, roof type, building type: hipped roof, urban villa
Basement, floors: no basement, 2 full stories
Number of people, age: currently 2 (30 years)
Room needs Ground Floor: living/dining/kitchen, office/guest room, guest bathroom with shower, utility/technical room
Room needs Upper Floor: bathroom, separate toilet, master bedroom, 2 children’s rooms, storage room (utility room?)
Office: home office, guest room
Occasional overnight guests: few
Open kitchen, kitchen island: originally planned as a separable kitchen (sliding door), but this is no longer so important
Number of dining seats: extendable table
Fireplace: yes
Balcony, roof terrace: no
Garage, carport: double carport in front of the house, garage (outbuilding) next to the house. The 2 parking spaces should be side by side
House Design
Who designed it: planner from a construction company / DIY
What do you like most? Why? roughly equal-sized children’s rooms, clean lines, room sizes, room layout (children’s rooms facing south)
What do you dislike? Why? hallway from entrance too narrow? upper floor layout could be improved?
Preferred heating technology: air-to-water heat pump with underfloor heating
What details/features could you do without
-can you do without: the large utility room on the upper floor
-can’t do without: separate toilet on the upper floor, office in basement
Why is the design as it is now? e.g.
several discussions with the planner
What is the main/fundamental question about the floor plan in 130 characters?
Our concerns:
Furniture arrangement in the living room?
Overall orientation of the house towards the south building setback – that’s why there is about 6.5 m (21 ft) distance to the neighbor (who hasn’t built yet) – is this too little?
Would an L-shaped layout of kitchen/dining/living be better than the current linear form? The main garden is located to the west. The office would then have to be moved to the front (currently where the kitchen is)
Window placement is still not fully developed.
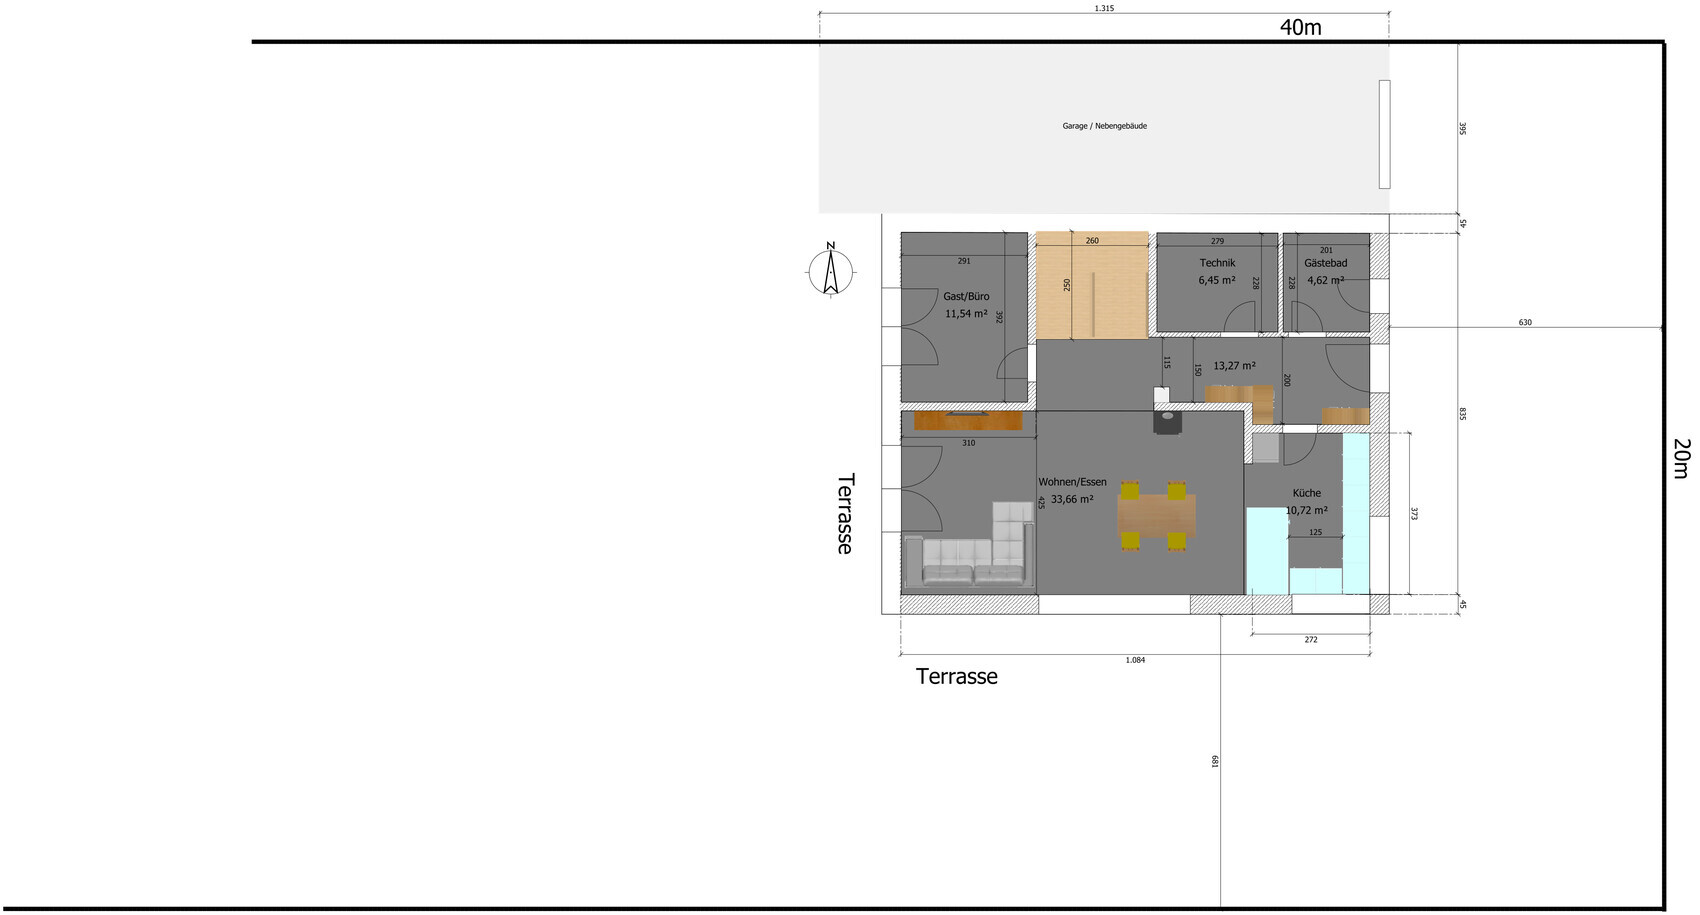
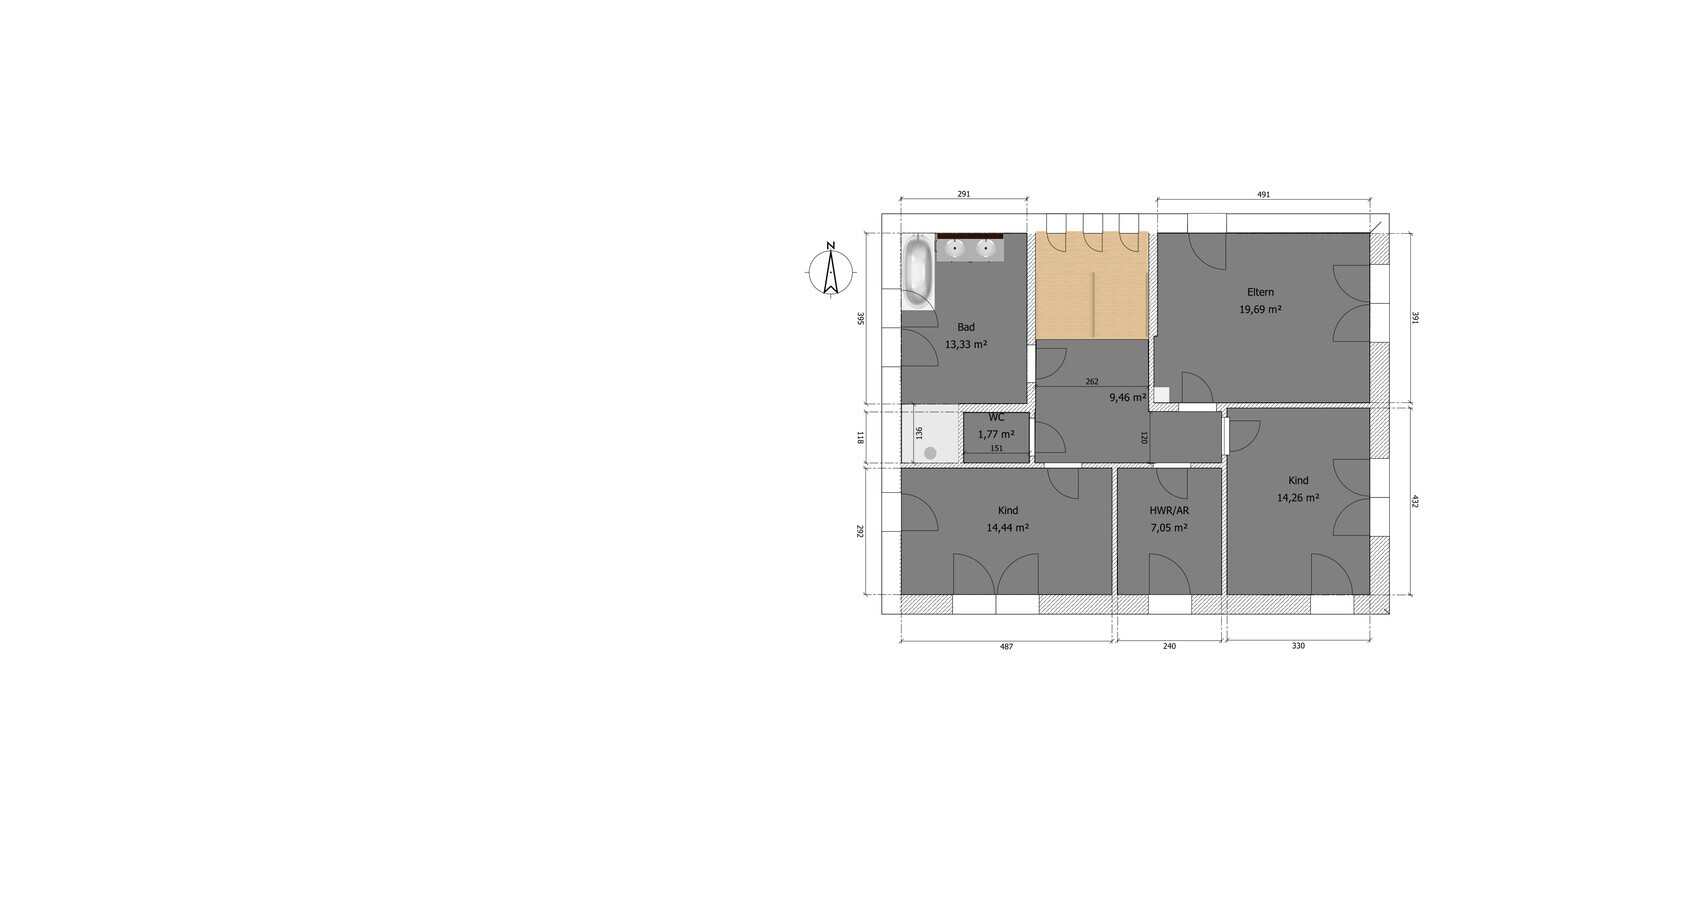
We have been working on the floor plan for our future home for several months now. We have been long-time silent readers of this forum and have finally decided to ask for your opinion.
The more we work on the planning and refine it, the more doubts arise :/ Therefore, we kindly ask you for honest and constructive (!) feedback here.
Development Plan/Restrictions
Plot size: 840 sqm (9,042 sq ft)
Slope: no
Adjacent buildings: garage/outbuilding, carport possible
Number of parking spaces: 2
Homeowners’ Requirements
Style, roof type, building type: hipped roof, urban villa
Basement, floors: no basement, 2 full stories
Number of people, age: currently 2 (30 years)
Room needs Ground Floor: living/dining/kitchen, office/guest room, guest bathroom with shower, utility/technical room
Room needs Upper Floor: bathroom, separate toilet, master bedroom, 2 children’s rooms, storage room (utility room?)
Office: home office, guest room
Occasional overnight guests: few
Open kitchen, kitchen island: originally planned as a separable kitchen (sliding door), but this is no longer so important
Number of dining seats: extendable table
Fireplace: yes
Balcony, roof terrace: no
Garage, carport: double carport in front of the house, garage (outbuilding) next to the house. The 2 parking spaces should be side by side
House Design
Who designed it: planner from a construction company / DIY
What do you like most? Why? roughly equal-sized children’s rooms, clean lines, room sizes, room layout (children’s rooms facing south)
What do you dislike? Why? hallway from entrance too narrow? upper floor layout could be improved?
Preferred heating technology: air-to-water heat pump with underfloor heating
What details/features could you do without
-can you do without: the large utility room on the upper floor
-can’t do without: separate toilet on the upper floor, office in basement
Why is the design as it is now? e.g.
several discussions with the planner
What is the main/fundamental question about the floor plan in 130 characters?
Our concerns:
Furniture arrangement in the living room?
Overall orientation of the house towards the south building setback – that’s why there is about 6.5 m (21 ft) distance to the neighbor (who hasn’t built yet) – is this too little?
Would an L-shaped layout of kitchen/dining/living be better than the current linear form? The main garden is located to the west. The office would then have to be moved to the front (currently where the kitchen is)
Window placement is still not fully developed.

The staircase needs to connect one floor to the next, so it has to cover the room height plus the ceiling thickness. A rough structural height of about 260 cm (102 inches) still seems sufficient to me, although many homeowners today prefer "more" modern dimensions. With a ceiling thickness of 20 cm (8 inches), it is technically feasible (without underfloor heating), but this is no longer common practice in Germany. Is there no equivalent to our "Energy Saving Ordinance" in Austria? (which is actually a government initiative to bury petrochemicals in residential buildings)
If you get overwhelmed while designing floor plans, the most reasonable next step is to cool down. So, don’t plan any floor plans for several weeks and don’t look for any elsewhere either. Bake cookies, go for a walk, glue tissue paper flowers onto cactus spines, or translate the theory of relativity into feminist language.
After a several-week (!) break away from houses, don’t return immediately to floor plans. After a few more weeks—around Easter, say—come back to floor plans, but they must be new. Don’t keep reworking old ones!
So, no shifting individual light switches—and don’t forget: if you relapse, you’ll "end up" like StanSch.
https://www.instagram.com/11antgmxde/
https://www.linkedin.com/company/bauen-jetzt/
d.düsentrieb schrieb:
@11ant What do you think would be the next reasonable step?
If you get overwhelmed while designing floor plans, the most reasonable next step is to cool down. So, don’t plan any floor plans for several weeks and don’t look for any elsewhere either. Bake cookies, go for a walk, glue tissue paper flowers onto cactus spines, or translate the theory of relativity into feminist language.
After a several-week (!) break away from houses, don’t return immediately to floor plans. After a few more weeks—around Easter, say—come back to floor plans, but they must be new. Don’t keep reworking old ones!
So, no shifting individual light switches—and don’t forget: if you relapse, you’ll "end up" like StanSch.
https://www.instagram.com/11antgmxde/
https://www.linkedin.com/company/bauen-jetzt/

Oh, I see. You mean the floor-to-floor height of 2.70m (8 ft 10 in) – that would actually be a bit tight. The 3.60m (12 ft) staircase is designed for a floor-to-floor height of 2.80m (9 ft 2 in) – with the room height probably around 2.50m (8 ft 2 in). A 4m (13 ft 1 in) staircase would be more suitable for a floor-to-floor height of about 3m (9 ft 10 in).
D
d.düsentrieb5 Jan 2019 09:30We slipped up again, and that already after the first day!
Inspired by the floor plan posted by @xyz0815, which we basically like, we put together the following.
This largely matches the design that @kaho674 created, but was done independently!
We still don’t find the bedroom ideal, and are currently figuring out how to move the bed to the other side so that we don’t have a window behind our heads.
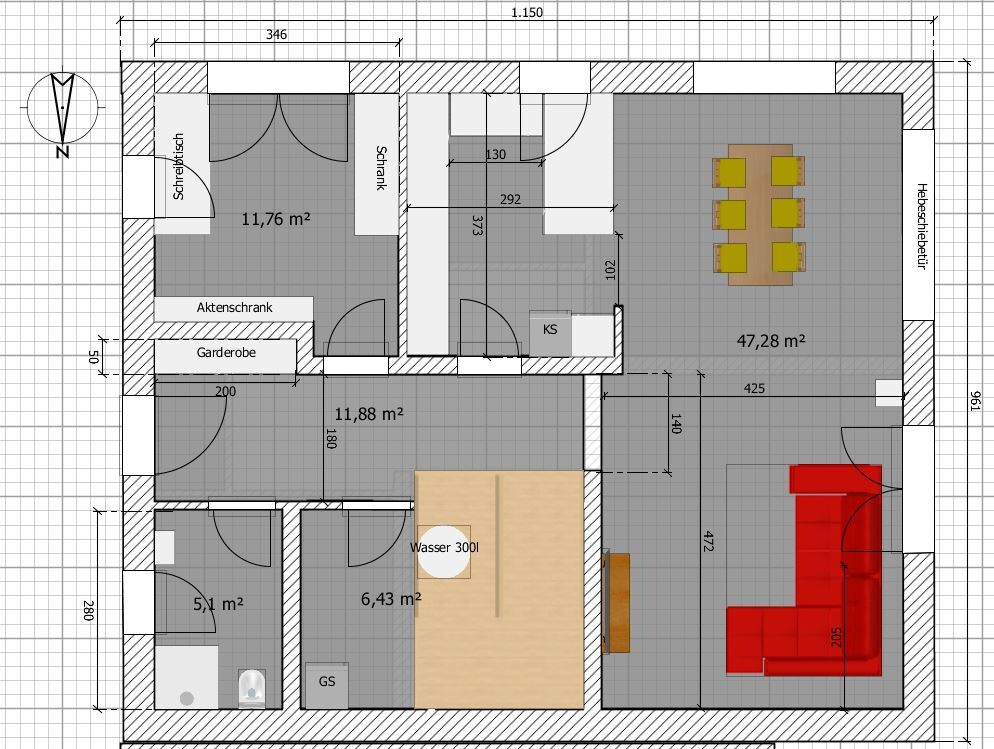
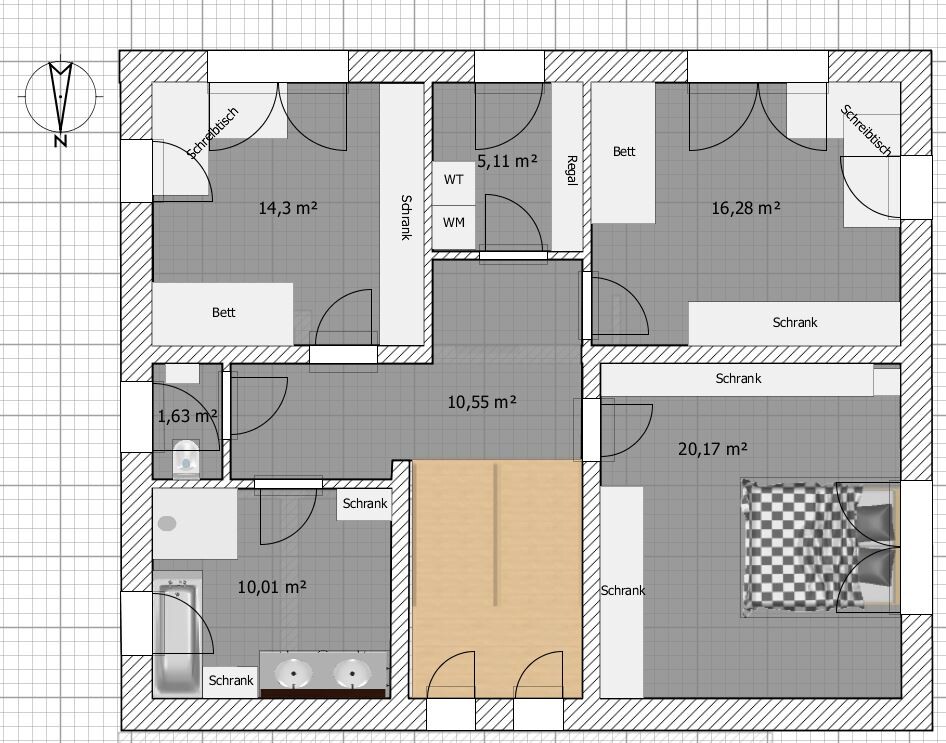
Inspired by the floor plan posted by @xyz0815, which we basically like, we put together the following.
This largely matches the design that @kaho674 created, but was done independently!
We still don’t find the bedroom ideal, and are currently figuring out how to move the bed to the other side so that we don’t have a window behind our heads.
Similar topics