
ᐅ Floor Plan Design for a Single-Family Home of Approximately 160 sqm
Created on: 28 Dec 2018 15:28
D
d.düsentrieb
Hello everyone,
We have been working on the floor plan for our future home for several months now. We have been long-time silent readers of this forum and have finally decided to ask for your opinion.
The more we work on the planning and refine it, the more doubts arise :/ Therefore, we kindly ask you for honest and constructive (!) feedback here.
Development Plan/Restrictions
Plot size: 840 sqm (9,042 sq ft)
Slope: no
Adjacent buildings: garage/outbuilding, carport possible
Number of parking spaces: 2
Homeowners’ Requirements
Style, roof type, building type: hipped roof, urban villa
Basement, floors: no basement, 2 full stories
Number of people, age: currently 2 (30 years)
Room needs Ground Floor: living/dining/kitchen, office/guest room, guest bathroom with shower, utility/technical room
Room needs Upper Floor: bathroom, separate toilet, master bedroom, 2 children’s rooms, storage room (utility room?)
Office: home office, guest room
Occasional overnight guests: few
Open kitchen, kitchen island: originally planned as a separable kitchen (sliding door), but this is no longer so important
Number of dining seats: extendable table
Fireplace: yes
Balcony, roof terrace: no
Garage, carport: double carport in front of the house, garage (outbuilding) next to the house. The 2 parking spaces should be side by side
House Design
Who designed it: planner from a construction company / DIY
What do you like most? Why? roughly equal-sized children’s rooms, clean lines, room sizes, room layout (children’s rooms facing south)
What do you dislike? Why? hallway from entrance too narrow? upper floor layout could be improved?
Preferred heating technology: air-to-water heat pump with underfloor heating
What details/features could you do without
-can you do without: the large utility room on the upper floor
-can’t do without: separate toilet on the upper floor, office in basement
Why is the design as it is now? e.g.
several discussions with the planner
What is the main/fundamental question about the floor plan in 130 characters?
Our concerns:
Furniture arrangement in the living room?
Overall orientation of the house towards the south building setback – that’s why there is about 6.5 m (21 ft) distance to the neighbor (who hasn’t built yet) – is this too little?
Would an L-shaped layout of kitchen/dining/living be better than the current linear form? The main garden is located to the west. The office would then have to be moved to the front (currently where the kitchen is)
Window placement is still not fully developed.
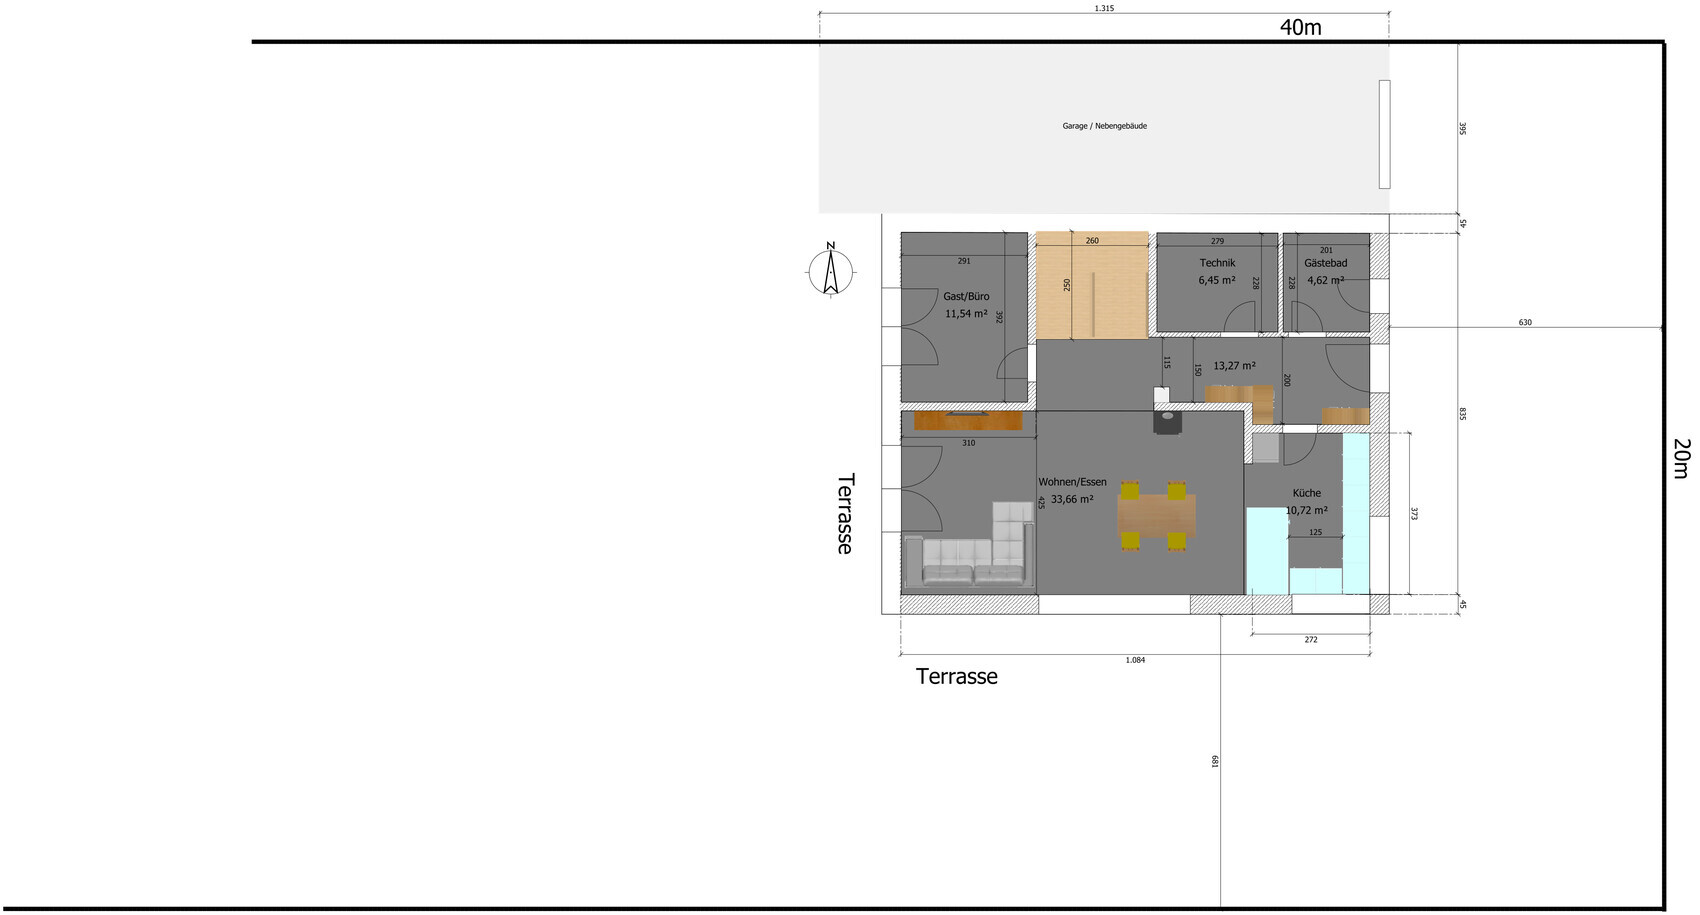
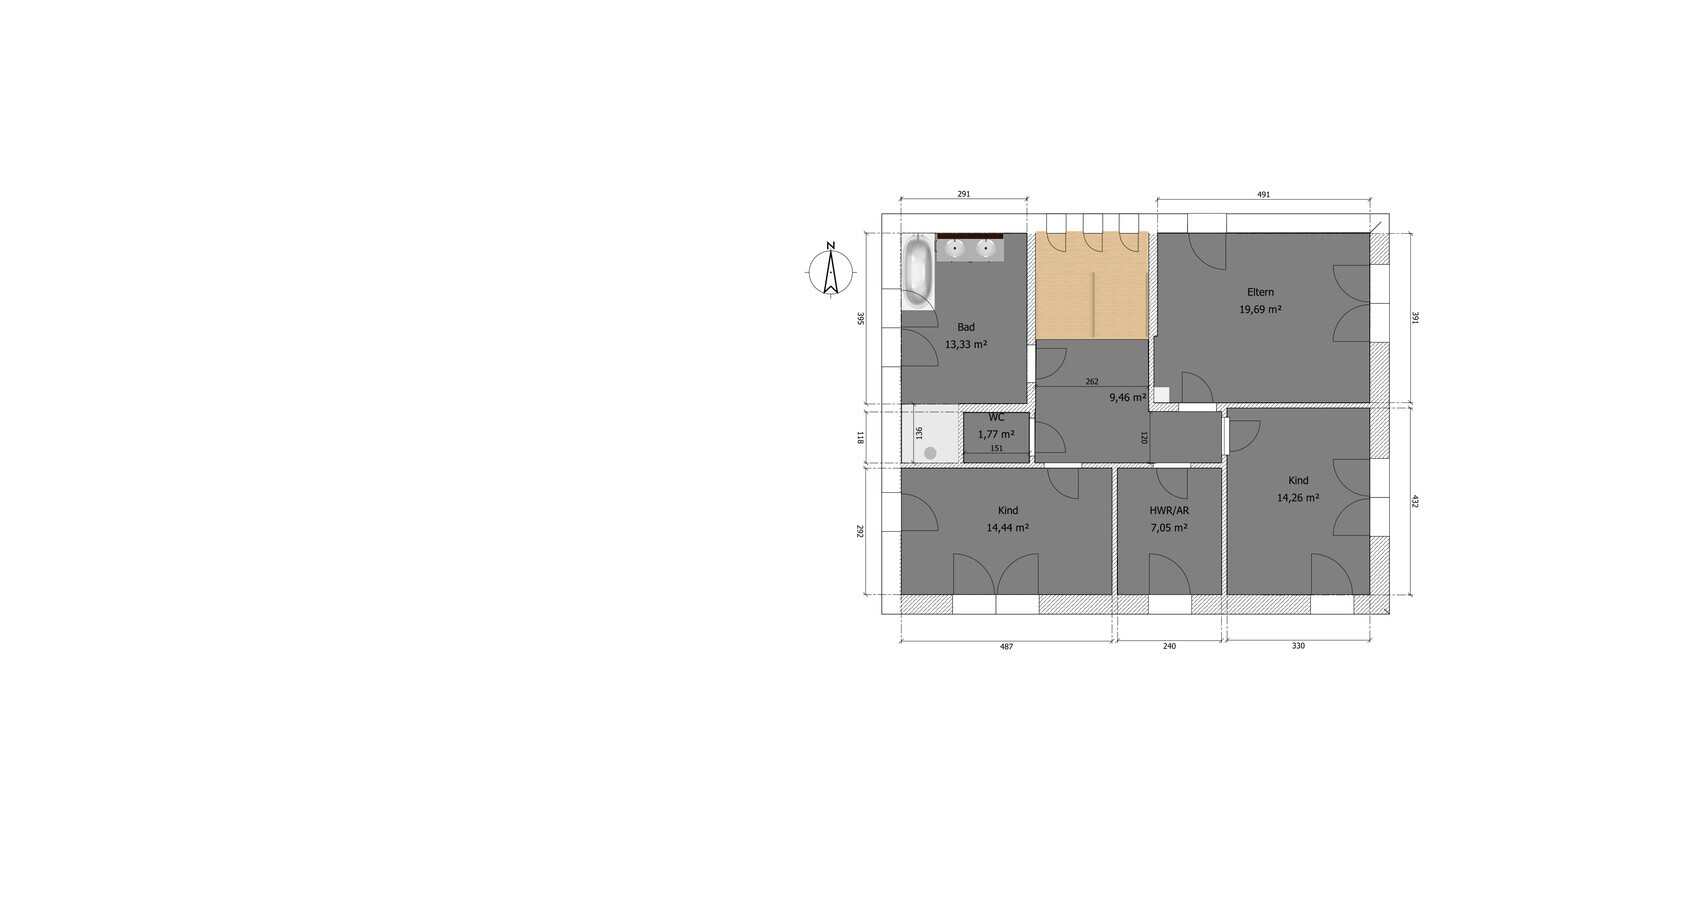
We have been working on the floor plan for our future home for several months now. We have been long-time silent readers of this forum and have finally decided to ask for your opinion.
The more we work on the planning and refine it, the more doubts arise :/ Therefore, we kindly ask you for honest and constructive (!) feedback here.
Development Plan/Restrictions
Plot size: 840 sqm (9,042 sq ft)
Slope: no
Adjacent buildings: garage/outbuilding, carport possible
Number of parking spaces: 2
Homeowners’ Requirements
Style, roof type, building type: hipped roof, urban villa
Basement, floors: no basement, 2 full stories
Number of people, age: currently 2 (30 years)
Room needs Ground Floor: living/dining/kitchen, office/guest room, guest bathroom with shower, utility/technical room
Room needs Upper Floor: bathroom, separate toilet, master bedroom, 2 children’s rooms, storage room (utility room?)
Office: home office, guest room
Occasional overnight guests: few
Open kitchen, kitchen island: originally planned as a separable kitchen (sliding door), but this is no longer so important
Number of dining seats: extendable table
Fireplace: yes
Balcony, roof terrace: no
Garage, carport: double carport in front of the house, garage (outbuilding) next to the house. The 2 parking spaces should be side by side
House Design
Who designed it: planner from a construction company / DIY
What do you like most? Why? roughly equal-sized children’s rooms, clean lines, room sizes, room layout (children’s rooms facing south)
What do you dislike? Why? hallway from entrance too narrow? upper floor layout could be improved?
Preferred heating technology: air-to-water heat pump with underfloor heating
What details/features could you do without
-can you do without: the large utility room on the upper floor
-can’t do without: separate toilet on the upper floor, office in basement
Why is the design as it is now? e.g.
several discussions with the planner
What is the main/fundamental question about the floor plan in 130 characters?
Our concerns:
Furniture arrangement in the living room?
Overall orientation of the house towards the south building setback – that’s why there is about 6.5 m (21 ft) distance to the neighbor (who hasn’t built yet) – is this too little?
Would an L-shaped layout of kitchen/dining/living be better than the current linear form? The main garden is located to the west. The office would then have to be moved to the front (currently where the kitchen is)
Window placement is still not fully developed.
Ibdk14 schrieb:
Don’t you know that feeling? Are we maybe exceptions here? I would definitely include an additional toilet in the bathroom.You are definitely not alone.
When brushing your teeth or taking a bath, you don’t want to have to go into the hallway and open two doors.
It’s best not to create too much prudishness within the family. If teenagers get a bit awkward... okay... but you don’t build an extra bathroom just for that.
Toilet routines that require some privacy can often be easily integrated into daily life, and for that you would also have your own throne on the ground floor.
d.düsentrieb schrieb:
We definitely want an extra toilet and here it’s right next door. In our current apartment we have to cross the entire place and so far we haven’t seen this as a problem.Then you can just use the downstairs toilet.
Keep in mind that you aren’t building for your bad habits. Those can be changed.
And remember that children are different.

d.düsentrieb schrieb:
We slipped back into it, and that already after the first day! [...]
We still don’t find the bedroom ideal, right now we’re figuring out how to move the bed to the other side so that we don’t have a window behind the head. This is exactly the typical course of Morbus StanSch:
1) just one last cigarette, one last floor plan
2) that looks great, we have made progress
3) but one tiny detail is still not right
4) 1, 2, 3, 1, 2, 3, 1, 2, 3, 1, 2, 3, ...
Turn the engine off immediately,
otherwise cylinder head damage!!!
https://www.instagram.com/11antgmxde/
https://www.linkedin.com/company/bauen-jetzt/