
ᐅ Floor Plan Design for a Single-Family Home of Approximately 160 sqm
Created on: 28 Dec 2018 15:28
D
d.düsentrieb
Hello everyone,
We have been working on the floor plan for our future home for several months now. We have been long-time silent readers of this forum and have finally decided to ask for your opinion.
The more we work on the planning and refine it, the more doubts arise :/ Therefore, we kindly ask you for honest and constructive (!) feedback here.
Development Plan/Restrictions
Plot size: 840 sqm (9,042 sq ft)
Slope: no
Adjacent buildings: garage/outbuilding, carport possible
Number of parking spaces: 2
Homeowners’ Requirements
Style, roof type, building type: hipped roof, urban villa
Basement, floors: no basement, 2 full stories
Number of people, age: currently 2 (30 years)
Room needs Ground Floor: living/dining/kitchen, office/guest room, guest bathroom with shower, utility/technical room
Room needs Upper Floor: bathroom, separate toilet, master bedroom, 2 children’s rooms, storage room (utility room?)
Office: home office, guest room
Occasional overnight guests: few
Open kitchen, kitchen island: originally planned as a separable kitchen (sliding door), but this is no longer so important
Number of dining seats: extendable table
Fireplace: yes
Balcony, roof terrace: no
Garage, carport: double carport in front of the house, garage (outbuilding) next to the house. The 2 parking spaces should be side by side
House Design
Who designed it: planner from a construction company / DIY
What do you like most? Why? roughly equal-sized children’s rooms, clean lines, room sizes, room layout (children’s rooms facing south)
What do you dislike? Why? hallway from entrance too narrow? upper floor layout could be improved?
Preferred heating technology: air-to-water heat pump with underfloor heating
What details/features could you do without
-can you do without: the large utility room on the upper floor
-can’t do without: separate toilet on the upper floor, office in basement
Why is the design as it is now? e.g.
several discussions with the planner
What is the main/fundamental question about the floor plan in 130 characters?
Our concerns:
Furniture arrangement in the living room?
Overall orientation of the house towards the south building setback – that’s why there is about 6.5 m (21 ft) distance to the neighbor (who hasn’t built yet) – is this too little?
Would an L-shaped layout of kitchen/dining/living be better than the current linear form? The main garden is located to the west. The office would then have to be moved to the front (currently where the kitchen is)
Window placement is still not fully developed.
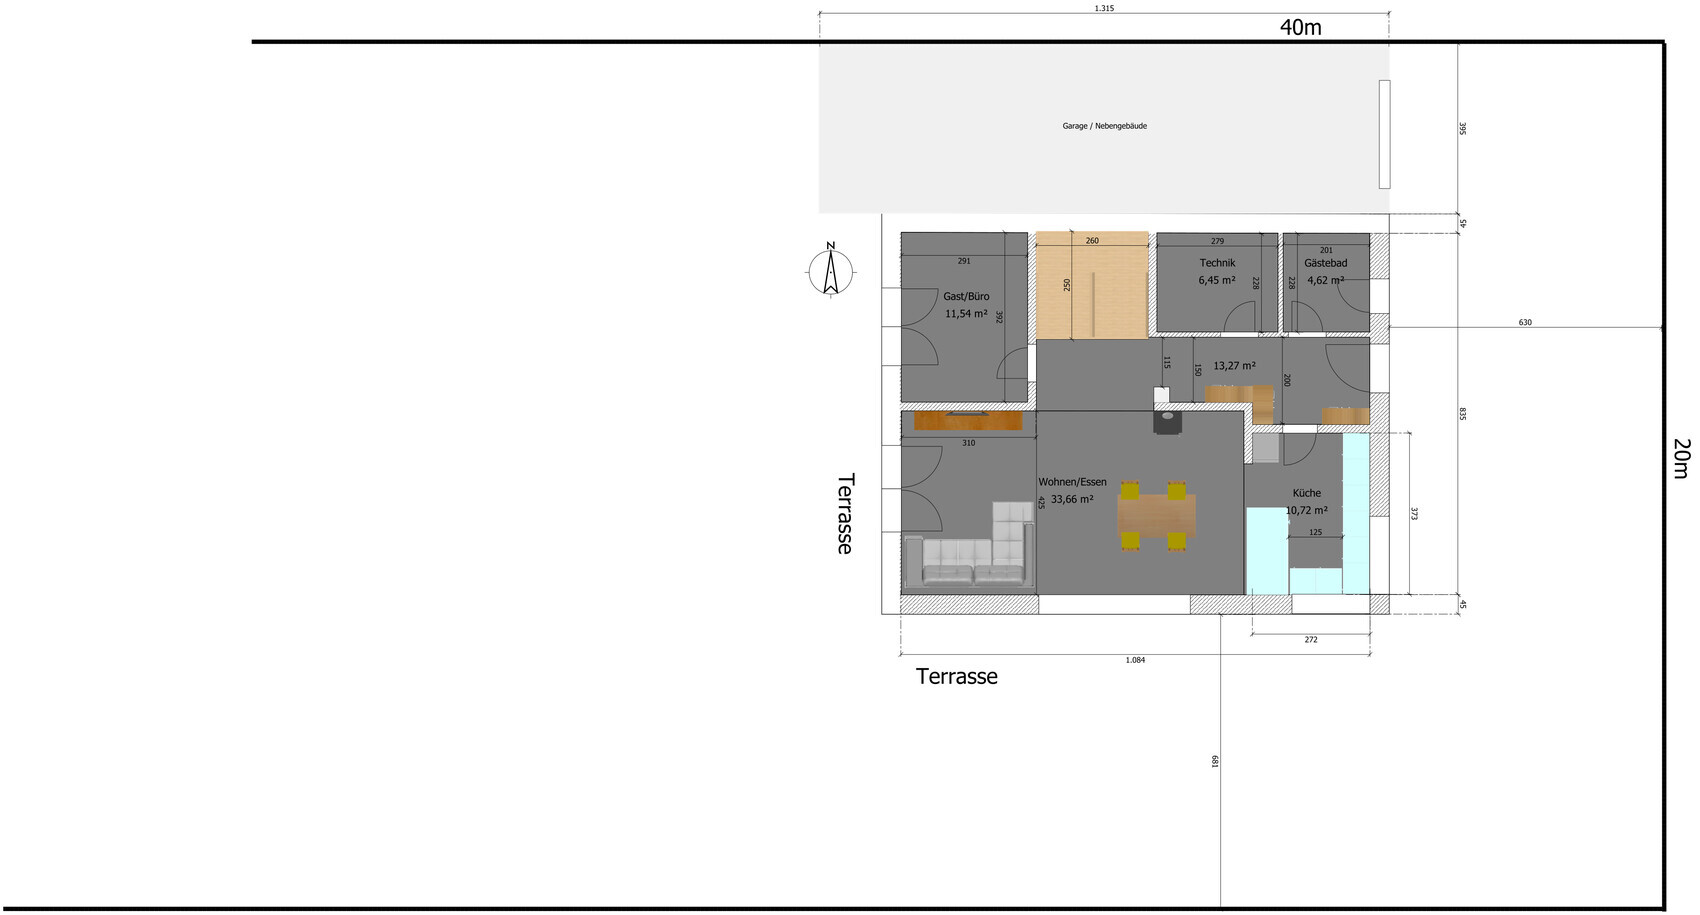
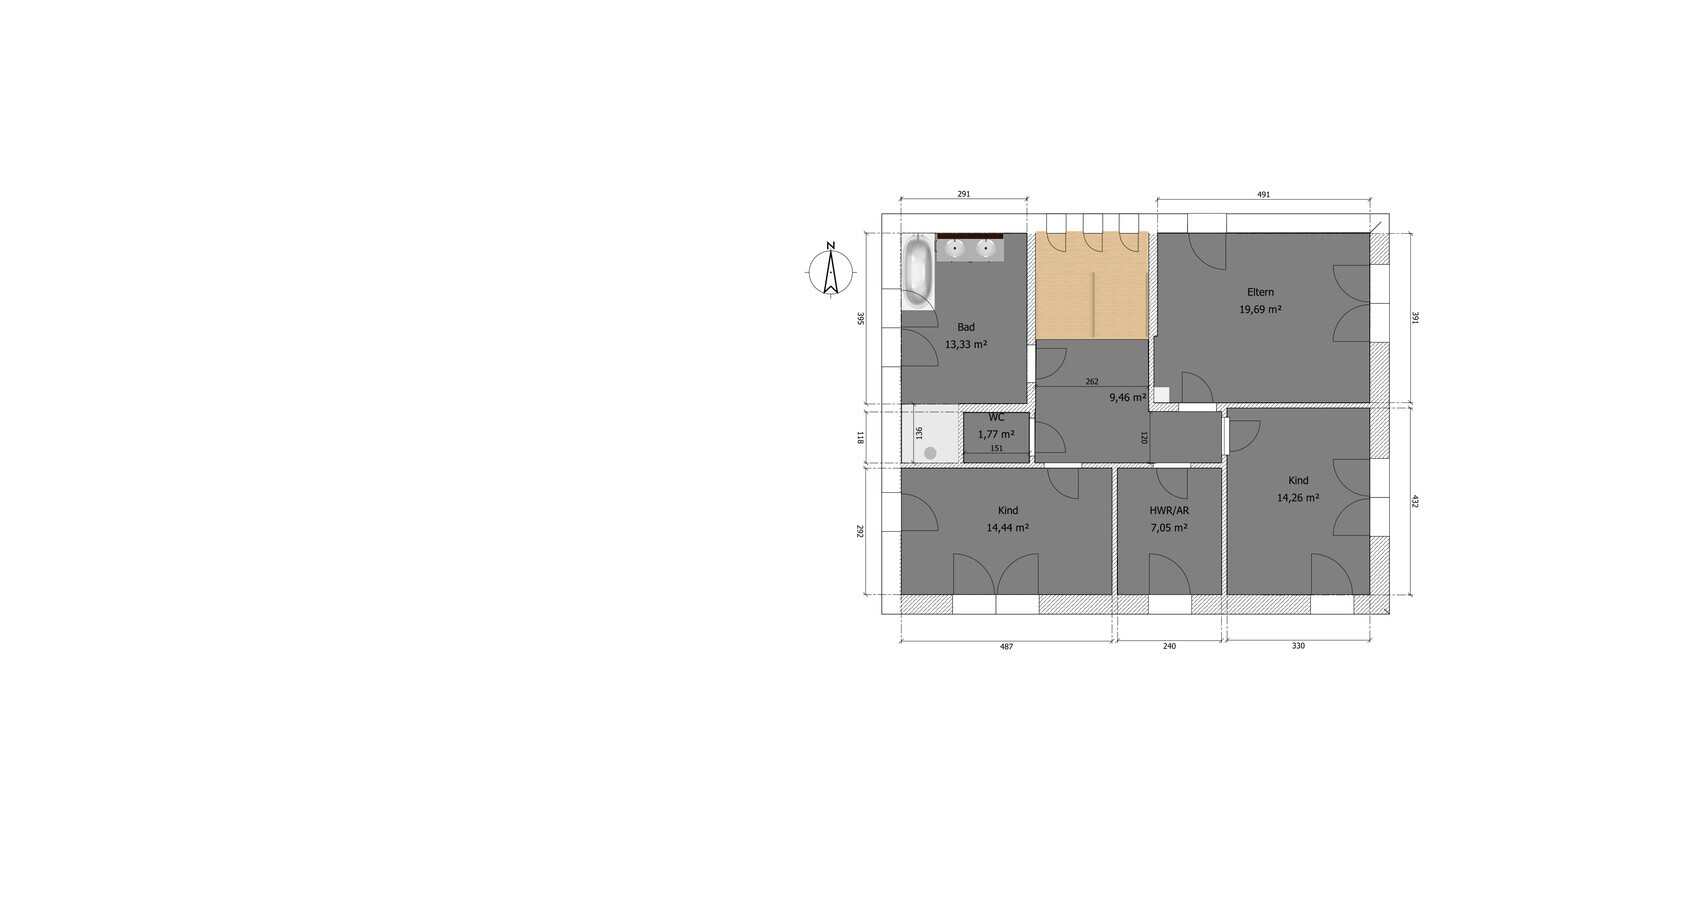
We have been working on the floor plan for our future home for several months now. We have been long-time silent readers of this forum and have finally decided to ask for your opinion.
The more we work on the planning and refine it, the more doubts arise :/ Therefore, we kindly ask you for honest and constructive (!) feedback here.
Development Plan/Restrictions
Plot size: 840 sqm (9,042 sq ft)
Slope: no
Adjacent buildings: garage/outbuilding, carport possible
Number of parking spaces: 2
Homeowners’ Requirements
Style, roof type, building type: hipped roof, urban villa
Basement, floors: no basement, 2 full stories
Number of people, age: currently 2 (30 years)
Room needs Ground Floor: living/dining/kitchen, office/guest room, guest bathroom with shower, utility/technical room
Room needs Upper Floor: bathroom, separate toilet, master bedroom, 2 children’s rooms, storage room (utility room?)
Office: home office, guest room
Occasional overnight guests: few
Open kitchen, kitchen island: originally planned as a separable kitchen (sliding door), but this is no longer so important
Number of dining seats: extendable table
Fireplace: yes
Balcony, roof terrace: no
Garage, carport: double carport in front of the house, garage (outbuilding) next to the house. The 2 parking spaces should be side by side
House Design
Who designed it: planner from a construction company / DIY
What do you like most? Why? roughly equal-sized children’s rooms, clean lines, room sizes, room layout (children’s rooms facing south)
What do you dislike? Why? hallway from entrance too narrow? upper floor layout could be improved?
Preferred heating technology: air-to-water heat pump with underfloor heating
What details/features could you do without
-can you do without: the large utility room on the upper floor
-can’t do without: separate toilet on the upper floor, office in basement
Why is the design as it is now? e.g.
several discussions with the planner
What is the main/fundamental question about the floor plan in 130 characters?
Our concerns:
Furniture arrangement in the living room?
Overall orientation of the house towards the south building setback – that’s why there is about 6.5 m (21 ft) distance to the neighbor (who hasn’t built yet) – is this too little?
Would an L-shaped layout of kitchen/dining/living be better than the current linear form? The main garden is located to the west. The office would then have to be moved to the front (currently where the kitchen is)
Window placement is still not fully developed.
d.düsentrieb schrieb:
The street to the east is not heavily trafficked, but we prefer the idea of looking out from the living room into the garden (west) rather than onto the street or the “front yard.”Well, let me take away the illusion of looking into the garden from the living room: in summer, you are on the terrace, and otherwise often in the garden. When the garden is dark, you are in the living room.
Even in winter, when everything happens indoors, during the day you are usually at work, and when at home, you tend to go about your daily tasks or watch TV rather than staring out at the garden.
D
d.düsentrieb30 Dec 2018 11:22We understand your views, but we still see the dining/living area as the center of our home.
The living area will therefore remain on the west side. The only change we can imagine is designing the kitchen in an L-shape instead of the current I-shape, which would move the kitchen further west.
We definitely want the toilet on the upper floor to be separate from the bathroom. The toilet could be placed where the shower currently is, but that would create more unnecessary hallway space.
What are your other thoughts on the floor plan?
The living area will therefore remain on the west side. The only change we can imagine is designing the kitchen in an L-shape instead of the current I-shape, which would move the kitchen further west.
We definitely want the toilet on the upper floor to be separate from the bathroom. The toilet could be placed where the shower currently is, but that would create more unnecessary hallway space.
What are your other thoughts on the floor plan?
d.düsentrieb schrieb:
What do you think about the floor plan?The upper floor is a technical disaster: storage room on the south side, bathroom above the living room. The drainage layout is interesting. I've already written more about this.
The rooms on the upper floor should be arranged more logically, bathrooms stacked on top of each other, etc. Then the staircase on the ground floor will need to be adjusted slightly. That will do the 2.91 meters (9.5 feet) in the office some good anyway.
Otherwise: nice, but nothing special.
The upper floor is a lost cause.
The house itself can’t be seen from the section.
It could turn out very nice.
Everything has already been said.

d.düsentrieb schrieb:
What do you all think about the floor plan? If we knew the plot, we could assess how flexible the house shape and dimensions are. As it stands, we don’t know how adjustable this 9.25 x 11.74 m (30.3 x 38.5 ft) rectangle might be.
If I were to consider having a fireplace in a house built to energy-saving standards, I wouldn’t want to see it from the dining table but rather directly from the sofa without turning my head...
https://www.instagram.com/11antgmxde/
https://www.linkedin.com/company/bauen-jetzt/
D
d.düsentrieb30 Dec 2018 23:2211ant schrieb:
If we knew the plot, we could estimate the design freedom regarding the house shape and dimensions. As it stands, we don’t know how flexible this rectangle of 9.25 x 11.74 m (30.3 x 38.5 ft) might be.The plot is 20 meters (65.6 ft) wide and about 40 meters (131.2 ft) long. Neighboring plots of similar size are located to the north, south, and west. Access is from the east.
Since this is a new development area, unfortunately, we don’t know how the neighbors will build.
In my opinion, the flexibility depends solely on the orientation of the living spaces.
If, as it is currently, everything is facing south, as much space as possible must be maintained from the southern neighbor. This obviously limits the house width quite a bit.
The point regarding the chimney is also a good hint, we are currently working on that...
ypg schrieb:
Storage room in the south, bathroom above the living room. The drainage layout is interesting.We have now slightly changed the bathroom/WC layout, so the drainage/pipes could be located in the office below.
Good point about the storage room in the south, however, we don’t find a south-facing bedroom ideal either.
So basically, would swapping the bathroom and bedroom be the only option?
D
d.düsentrieb30 Dec 2018 23:45Addendum regarding the plot: the side setback of the main building must be at least 3m (10 feet).
Similar topics