
Hello, my name is Aurelio. Next year, my wife and I will fulfill our dream of building a new house. We have been living for the past 10 years in an older house with an extension, totaling almost 250 sqm (2,690 sq ft). Now, a modern new building of about 160–180 sqm (1,720–1,940 sq ft) will be constructed. Our children no longer live with us, so it will be just the two of us. A guest room combined with my office is planned.
Here are the facts
Development plan/restrictions
Plot size
Slope
Site occupancy index 0.4
Floor area ratio 0.8
Building envelope, building line and boundary according to plan
Edge development yes, garage
Number of parking spaces 2 + 1
Number of storeys 2
Roof type gable roof
Architectural style modern
Orientation according to plan
Maximum height/limits 6.50 m (21 ft 4 in)
Additional requirements
Homeowners’ requirements
Architectural style, roof type, building type modern architectural style
Basement, floors no basement, 2 full floors
Number of occupants, ages 2, 46/39
Room requirements on ground floor and upper floor
Office usage: family use or home office? family use
Guest stays per year 5–10
Open or closed architecture open floor plan
Conservative or modern construction modern
Open kitchen, kitchen island yes
Number of dining seats 6–8
Fireplace no
Music/stereo wall no
Balcony, roof terrace no
Garage, carport garage for 2.1 spaces
Utility garden, greenhouse utility garden with lawn
Additional wishes/special features/daily routine, also reasons for choices or exclusions
I want to install KNX and automate as much as possible
House design
Plan developed by:
-builder’s company planner no
-architect yes
-do-it-yourself no
What do you especially like? Why? The extension with flat roof and the unconventional architecture.
What do you dislike? Why? Maybe a little too large? We do not need so much space in the living and bedrooms.
Price estimate according to architect/planner: not known yet.
Personal price limit for the house, including fittings: 500,000
Preferred heating technology: if possible, geothermal collectors from Freisolar
If you had to give something up, which details or features
-could you do without: slightly less square meters
-could not do without: double garage
Why is the design the way it is now? Because of the property boundary and the resulting space. This also explains the angled lines.
Standard design by the planner? No
Which wishes were fulfilled by the architect? Bathroom with walk-in access from the hallway.
What do you think makes it particularly good or bad? I would like to hear your opinions on this.
What is the most important/basic question about the floor plan, summarized in 130 characters?
How do you find the design with respect to the existing plot? We are basically very satisfied but welcome other opinions.
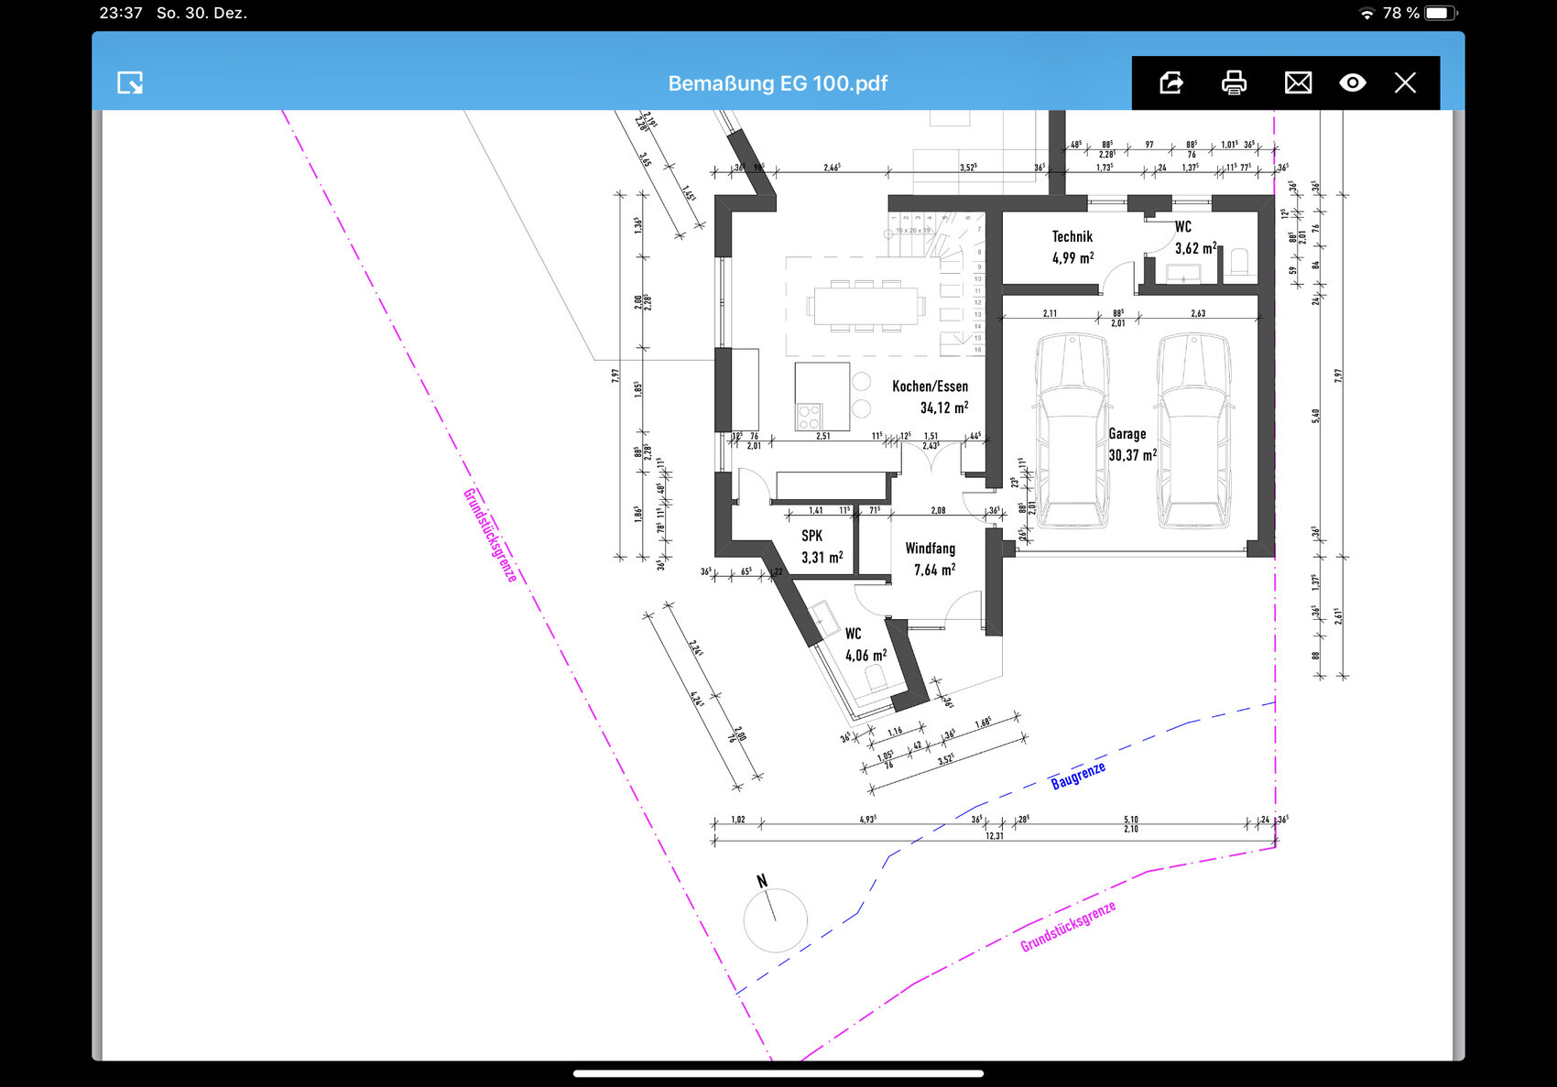
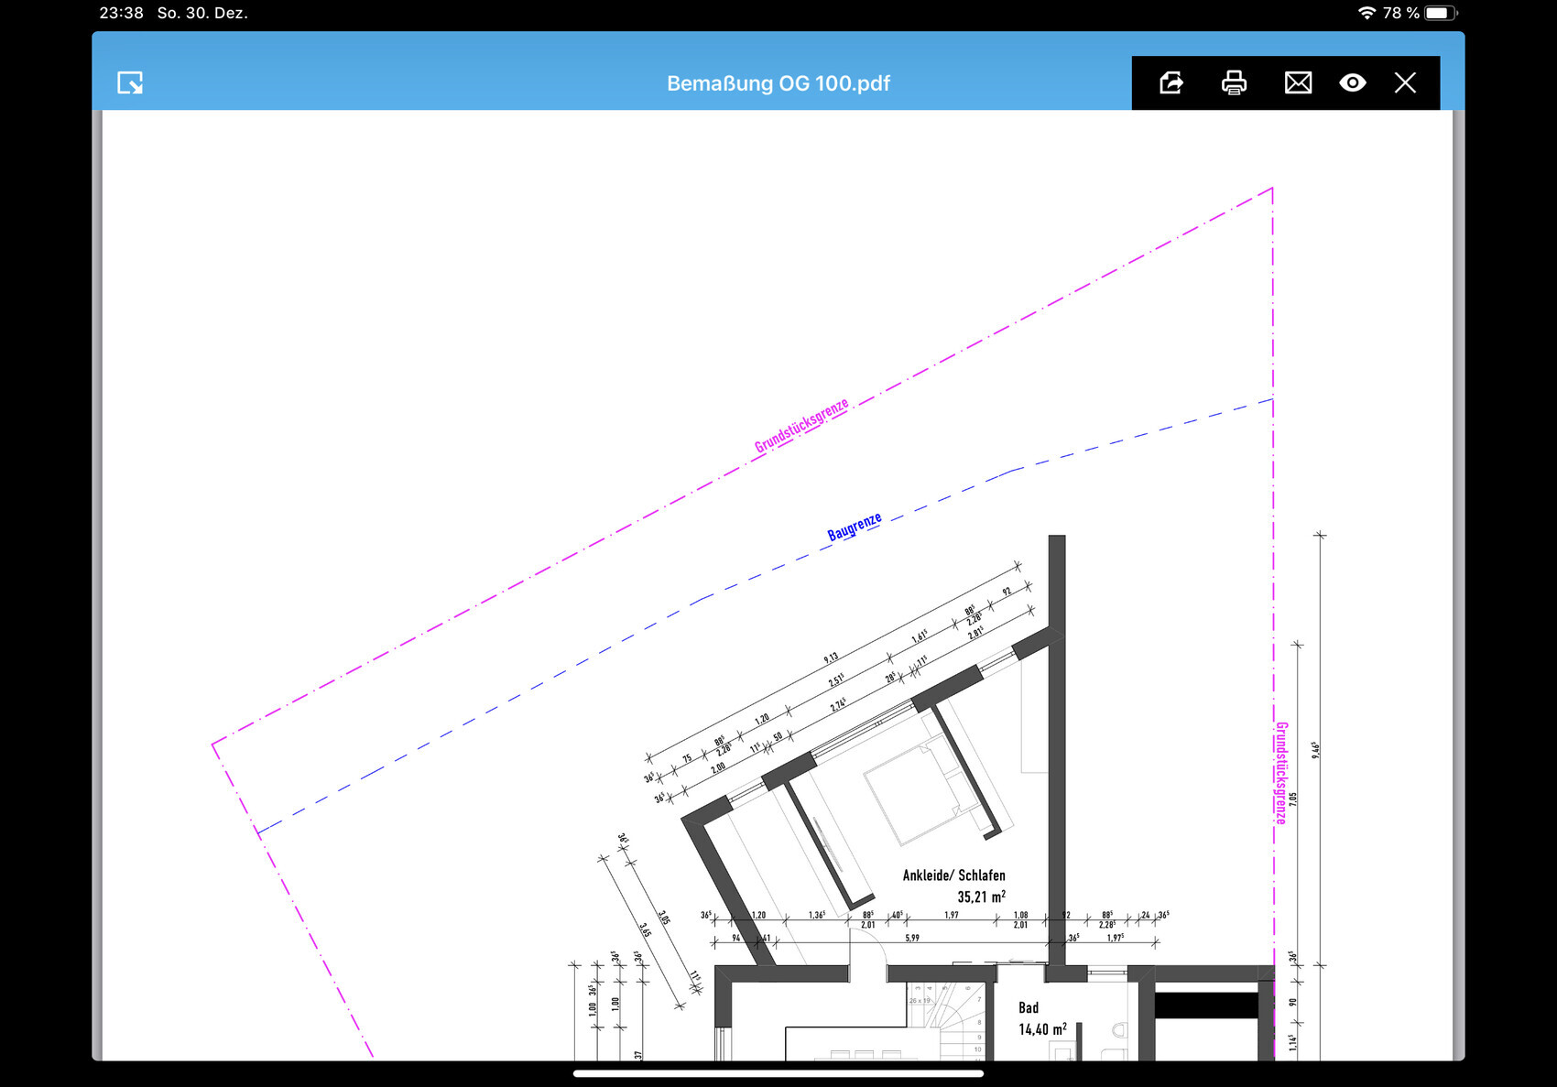
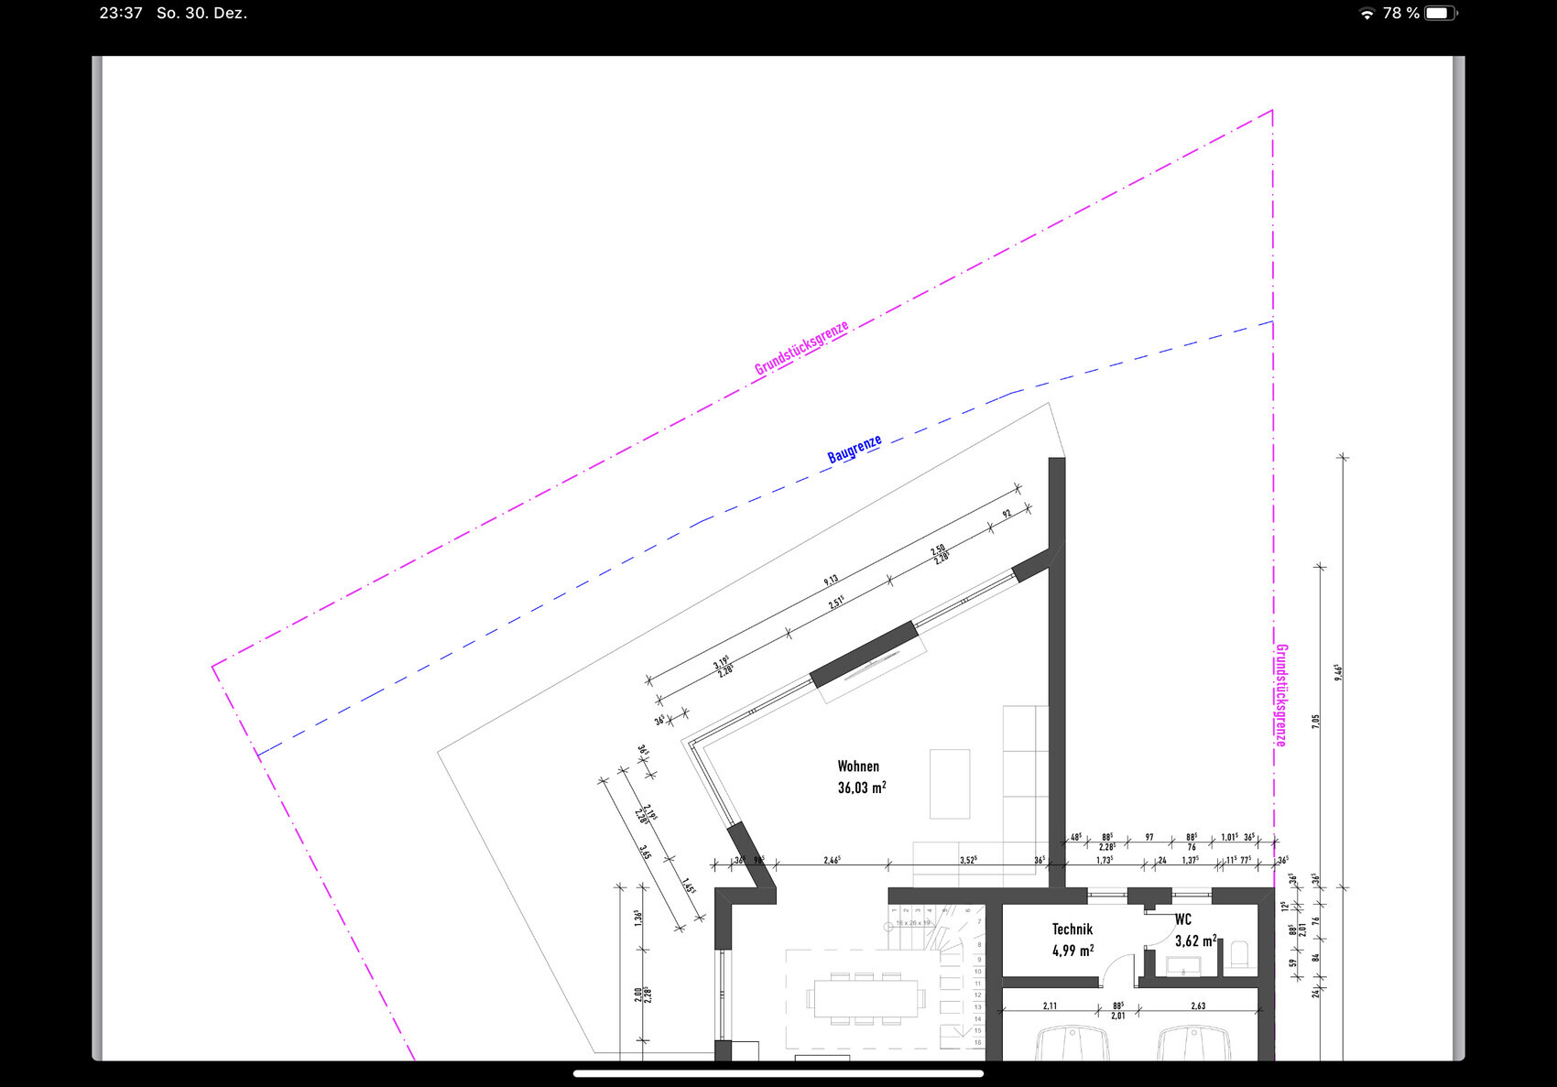
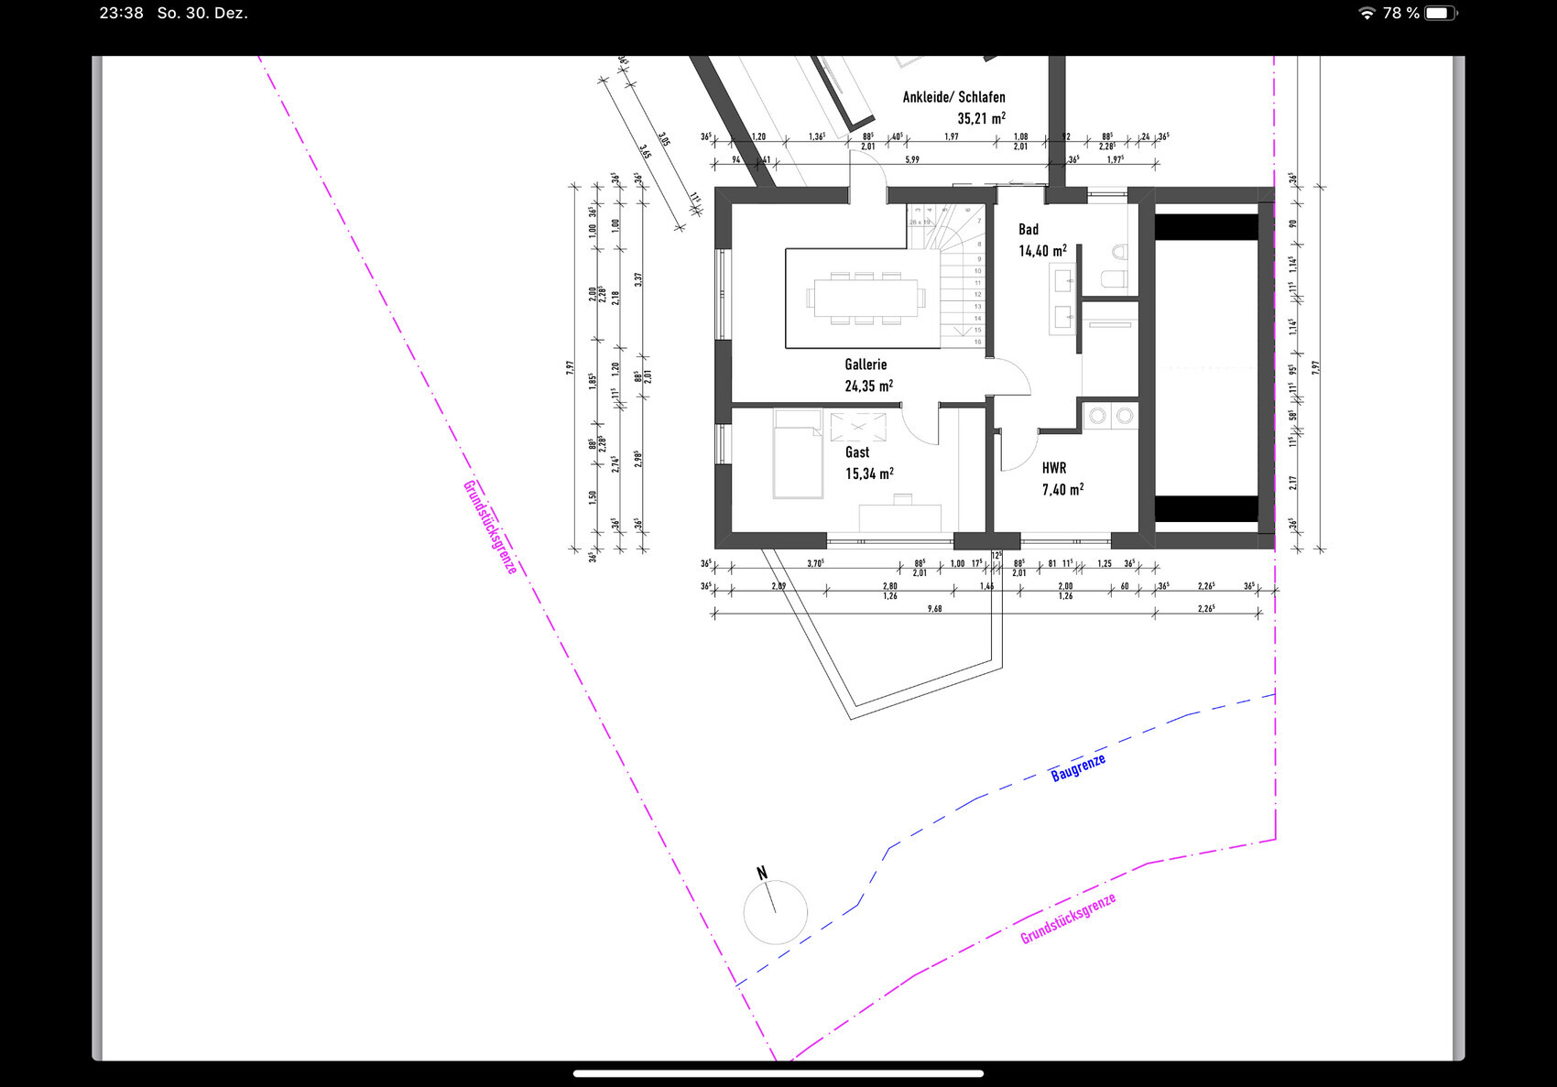
Here are the facts
Development plan/restrictions
Plot size
Slope
Site occupancy index 0.4
Floor area ratio 0.8
Building envelope, building line and boundary according to plan
Edge development yes, garage
Number of parking spaces 2 + 1
Number of storeys 2
Roof type gable roof
Architectural style modern
Orientation according to plan
Maximum height/limits 6.50 m (21 ft 4 in)
Additional requirements
Homeowners’ requirements
Architectural style, roof type, building type modern architectural style
Basement, floors no basement, 2 full floors
Number of occupants, ages 2, 46/39
Room requirements on ground floor and upper floor
Office usage: family use or home office? family use
Guest stays per year 5–10
Open or closed architecture open floor plan
Conservative or modern construction modern
Open kitchen, kitchen island yes
Number of dining seats 6–8
Fireplace no
Music/stereo wall no
Balcony, roof terrace no
Garage, carport garage for 2.1 spaces
Utility garden, greenhouse utility garden with lawn
Additional wishes/special features/daily routine, also reasons for choices or exclusions
I want to install KNX and automate as much as possible
House design
Plan developed by:
-builder’s company planner no
-architect yes
-do-it-yourself no
What do you especially like? Why? The extension with flat roof and the unconventional architecture.
What do you dislike? Why? Maybe a little too large? We do not need so much space in the living and bedrooms.
Price estimate according to architect/planner: not known yet.
Personal price limit for the house, including fittings: 500,000
Preferred heating technology: if possible, geothermal collectors from Freisolar
If you had to give something up, which details or features
-could you do without: slightly less square meters
-could not do without: double garage
Why is the design the way it is now? Because of the property boundary and the resulting space. This also explains the angled lines.
Standard design by the planner? No
Which wishes were fulfilled by the architect? Bathroom with walk-in access from the hallway.
What do you think makes it particularly good or bad? I would like to hear your opinions on this.
What is the most important/basic question about the floor plan, summarized in 130 characters?
How do you find the design with respect to the existing plot? We are basically very satisfied but welcome other opinions.
berny schrieb:
@kaho674: You want it as a retirement home, so the resale value doesn’t really matter, right? What does that have to do with it? When you’re older and need care, the house will have to be sold.
I don’t see a unit here to accommodate a caregiver.
But that doesn’t matter: at that age, you shouldn’t have to think about what comes after 70+. However, if you have money available, you can build something that will be practical in old age, even if you’re not aiming for it now. And I don’t mean just a lift or shower grab bars, but clearly more comfort, like wider doors or a bedroom on the ground floor.
vx220 schrieb:
As already mentioned, the roof must be a pitched roof, and the ridge direction is fixed. But that doesn’t mean you should reject any harmonious building design just because you prefer a modern look.
vx220 schrieb:
The living room is angled that way to face somewhat west. And what do you gain from that? There will be enough light through the windows, but in winter the sun won’t reach this room.
vx220 schrieb:
We haven’t had a bathtub for 10 years and haven’t missed it. We see a walk-in shower as more age-appropriate. Don’t forget: you’re not building for the last 10 years, but for the next 30! Both should be included.
vx220 schrieb:
We don’t see the bathroom as a passage room. I don’t either. But before going around the void space, I would rather walk through the bathroom.
Then it becomes a passage room. I also wouldn’t access the utility room through the bathroom, as the noise from the washing machine can be very disturbing there.
vx220 schrieb:
The rather long path to the bedroom via the gallery is due to the rotated staircase. Oh, I didn’t even notice that. It’s your house; you have to decide.
I consider the design and floor plan questionable both visually and functionally.
If it were my plot, and the garage must be on the east side, and you want a two-story house with a pitched roof and a modern style, then I would
a) try to maximize window areas facing south and west in the floor plan
b) plan a lot of space on the ground floor because of age
c) combine a flat roof with a pitched roof or go for a staggered shed roof section.
Since some of that contradicts itself (two stories and aging, point b), and because you plan to have a staircase anyway,
I would envision a lower rectangular volume (crosswise) with utility rooms plus an office and guest area including a bathroom and kitchenette, with the entrance on the east, and an upper crosswise wing for living and sleeping. Crosswise so that the lower volume is about half flat roof, maybe with a slant added to create architectural interest, and the upper wing would have the pitched roof.
The lower volume could even be extended so the garage fits on the right side there.
I’ll have to see if I can find something comparable online.

ypg schrieb:
I need to check if I can find something similar online. I’m thinking of building a kind of L-shaped bungalow and opening up the living area to the gable with huge windows. Maybe you’ll come across something like that while browsing…
530 square meters (approximately 5,700 square feet) of land—what would the floor area ratio be? 0.3?
I don’t want to argue about taste, just that what suits older people looks different. I’m now approaching 61 years old. We have built for aging in mind. That means no stairs. One-meter-wide (about 3.3 feet) doors to accommodate walking aids if needed, no bathtub—completely unnecessary, because the older you get, the harder and more dangerous it becomes to get in and out. Access to the front door must be barrier-free. This would also be possible here with a floor area ratio of 0.3, if space wasn’t wasted on housing cars. And building less large kitchens and dining areas where two people can get lost. I find the design does not meet the intended goal. Karsten
I don’t want to argue about taste, just that what suits older people looks different. I’m now approaching 61 years old. We have built for aging in mind. That means no stairs. One-meter-wide (about 3.3 feet) doors to accommodate walking aids if needed, no bathtub—completely unnecessary, because the older you get, the harder and more dangerous it becomes to get in and out. Access to the front door must be barrier-free. This would also be possible here with a floor area ratio of 0.3, if space wasn’t wasted on housing cars. And building less large kitchens and dining areas where two people can get lost. I find the design does not meet the intended goal. Karsten
Ladies, read
An L-shaped bungalow can be quite “solid,” but it won’t be a two-story building.
I also wouldn’t call it an L-shaped bungalow (ugh) if you mean a modern, gable-opened single-story house.
vx220 schrieb:
Floor space ratio 0.4
Floor area ratio 0.8
Building window, building line and boundary see plan
Edge development yes, garage
Number of parking spaces 2+1
Number of floors 2
Roof type gable roof
kaho674 schrieb:
I would build a kind of L-shaped bungalow and open the living area toward the gable with huge windows. Maybe you’ll find something while browsing...
An L-shaped bungalow can be quite “solid,” but it won’t be a two-story building.
I also wouldn’t call it an L-shaped bungalow (ugh) if you mean a modern, gable-opened single-story house.
Similar topics