
Hello, my name is Aurelio. Next year, my wife and I will fulfill our dream of building a new house. We have been living for the past 10 years in an older house with an extension, totaling almost 250 sqm (2,690 sq ft). Now, a modern new building of about 160–180 sqm (1,720–1,940 sq ft) will be constructed. Our children no longer live with us, so it will be just the two of us. A guest room combined with my office is planned.
Here are the facts
Development plan/restrictions
Plot size
Slope
Site occupancy index 0.4
Floor area ratio 0.8
Building envelope, building line and boundary according to plan
Edge development yes, garage
Number of parking spaces 2 + 1
Number of storeys 2
Roof type gable roof
Architectural style modern
Orientation according to plan
Maximum height/limits 6.50 m (21 ft 4 in)
Additional requirements
Homeowners’ requirements
Architectural style, roof type, building type modern architectural style
Basement, floors no basement, 2 full floors
Number of occupants, ages 2, 46/39
Room requirements on ground floor and upper floor
Office usage: family use or home office? family use
Guest stays per year 5–10
Open or closed architecture open floor plan
Conservative or modern construction modern
Open kitchen, kitchen island yes
Number of dining seats 6–8
Fireplace no
Music/stereo wall no
Balcony, roof terrace no
Garage, carport garage for 2.1 spaces
Utility garden, greenhouse utility garden with lawn
Additional wishes/special features/daily routine, also reasons for choices or exclusions
I want to install KNX and automate as much as possible
House design
Plan developed by:
-builder’s company planner no
-architect yes
-do-it-yourself no
What do you especially like? Why? The extension with flat roof and the unconventional architecture.
What do you dislike? Why? Maybe a little too large? We do not need so much space in the living and bedrooms.
Price estimate according to architect/planner: not known yet.
Personal price limit for the house, including fittings: 500,000
Preferred heating technology: if possible, geothermal collectors from Freisolar
If you had to give something up, which details or features
-could you do without: slightly less square meters
-could not do without: double garage
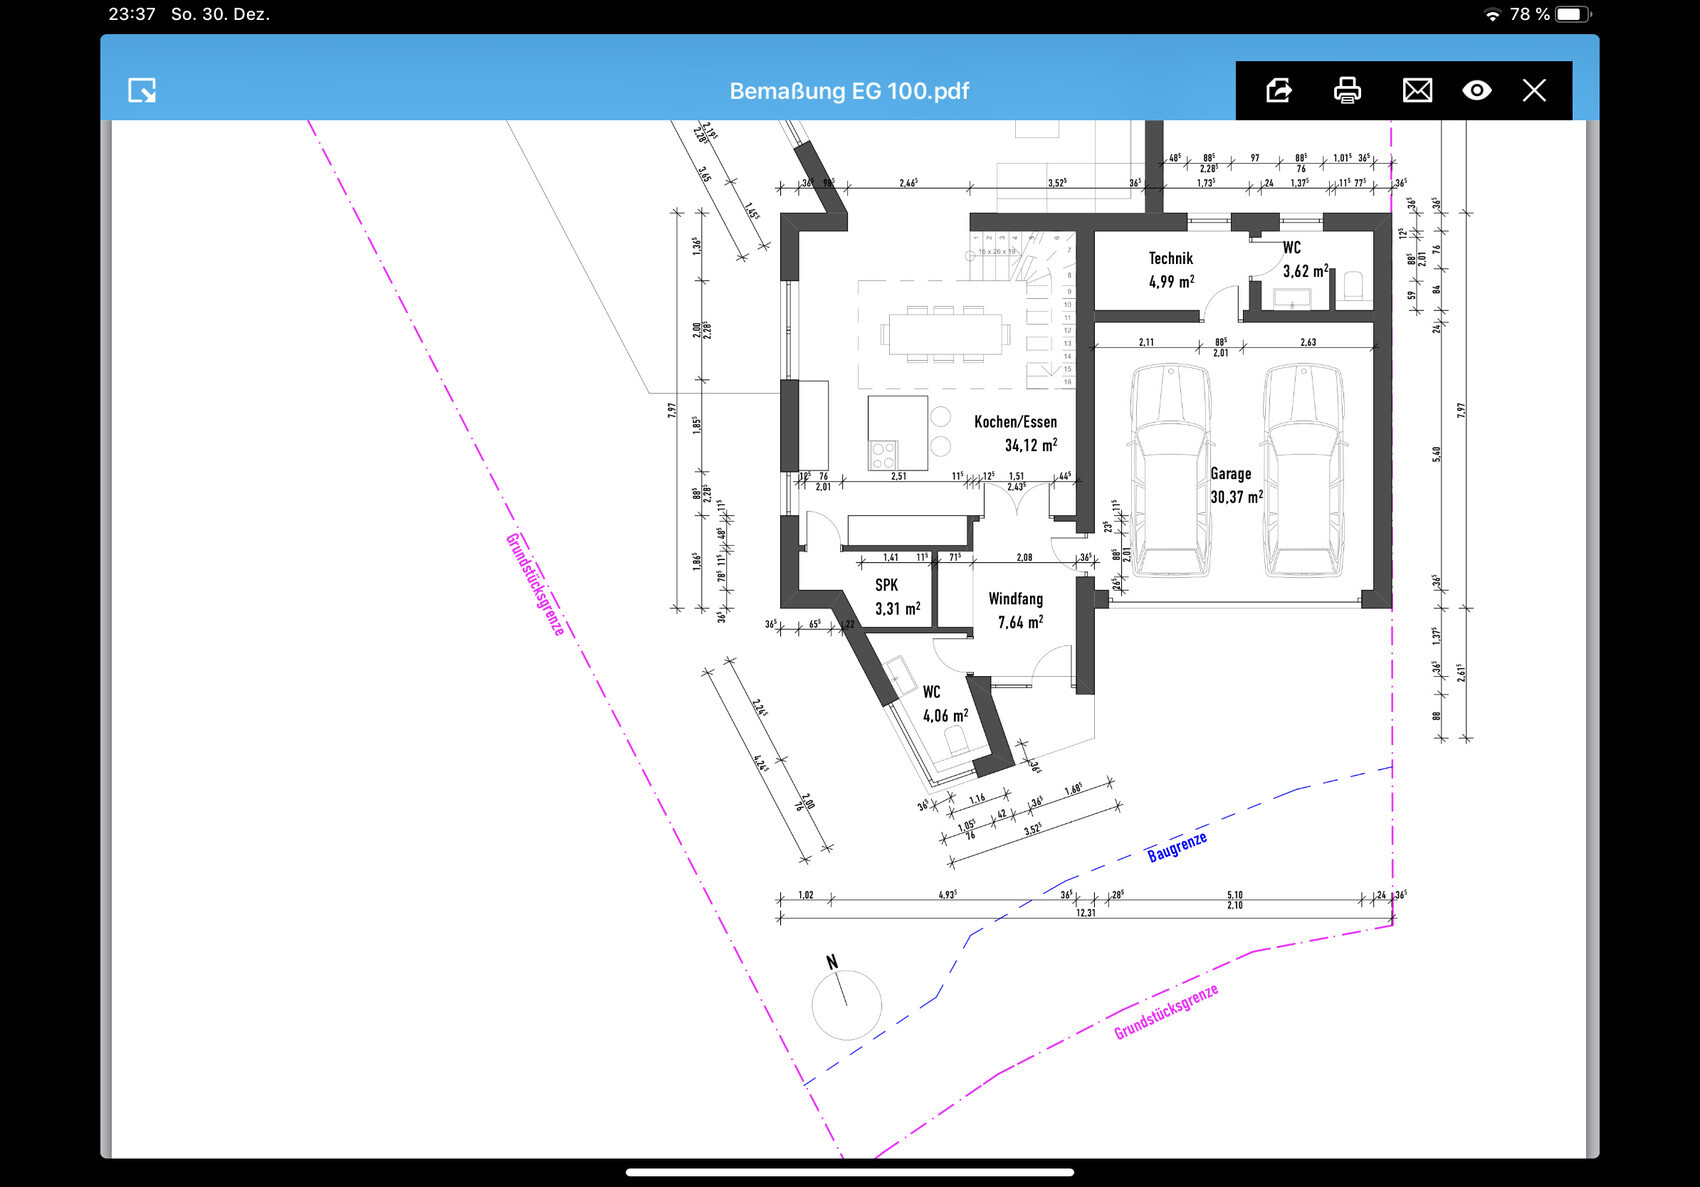
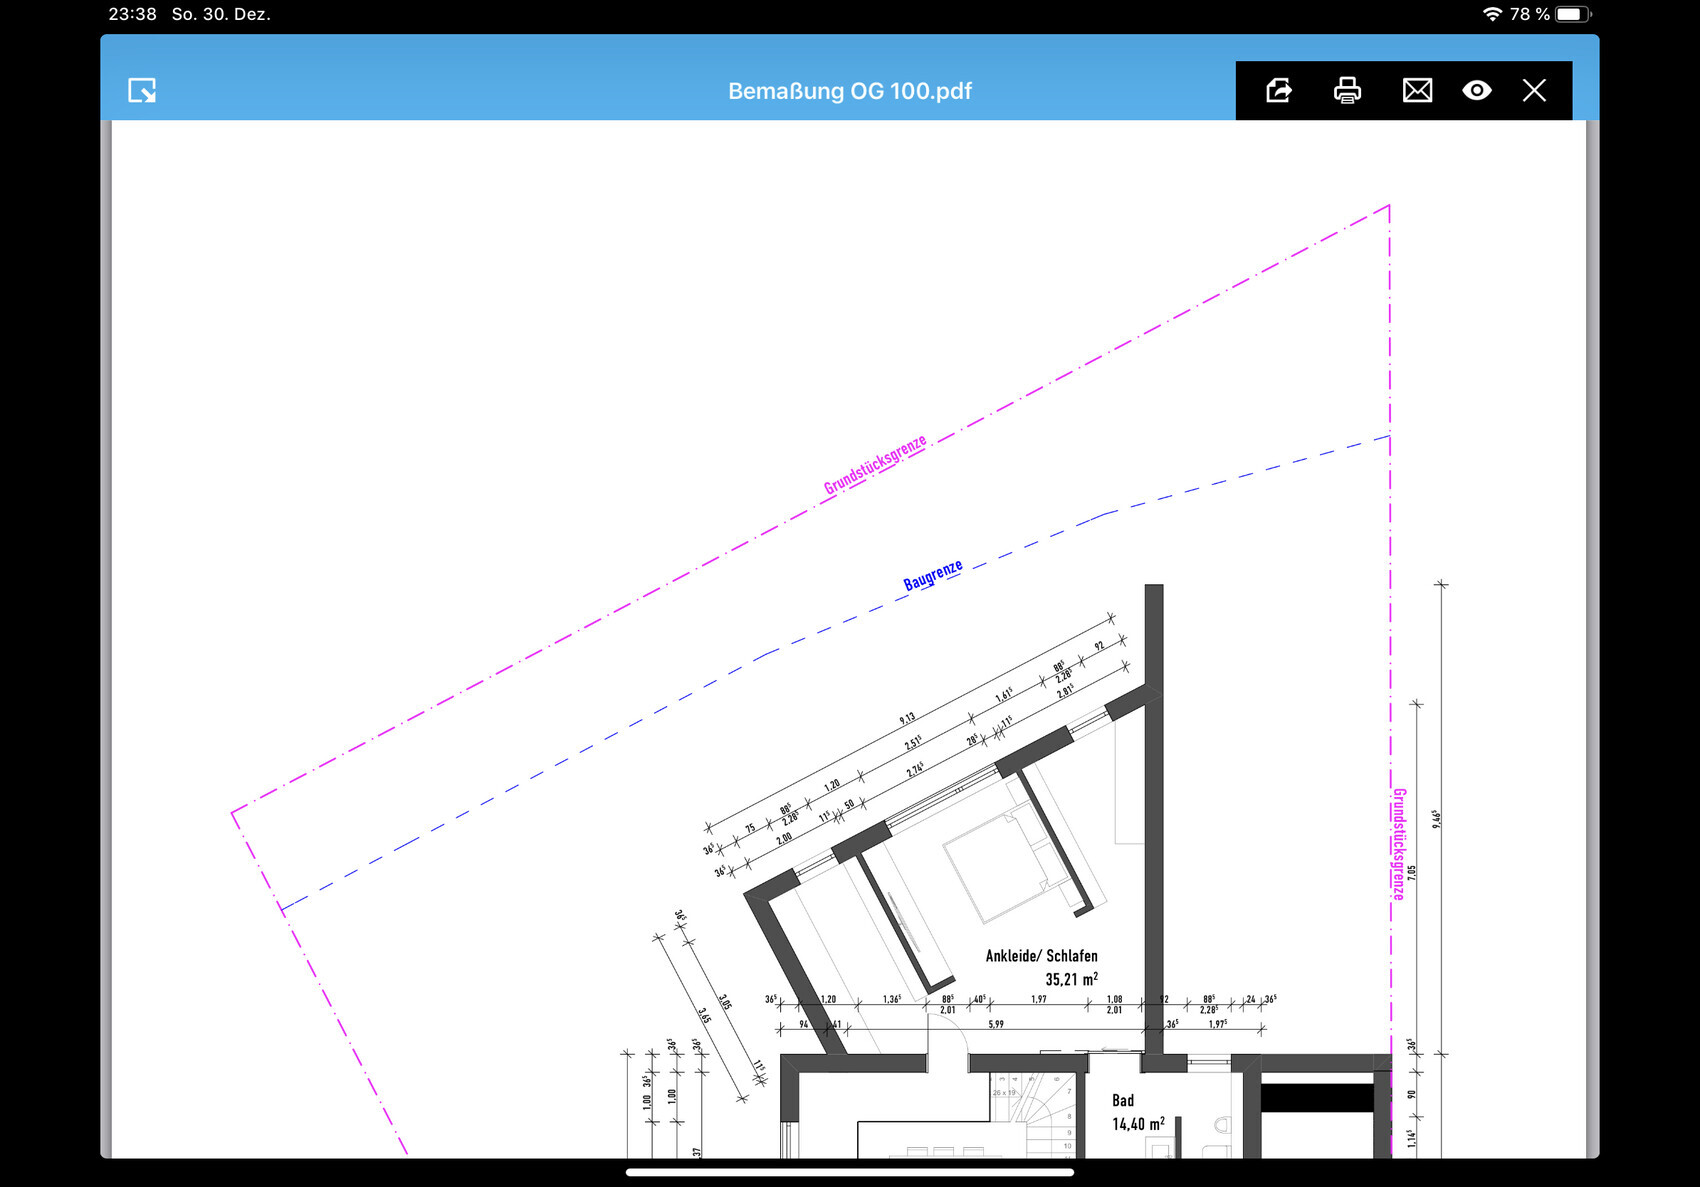
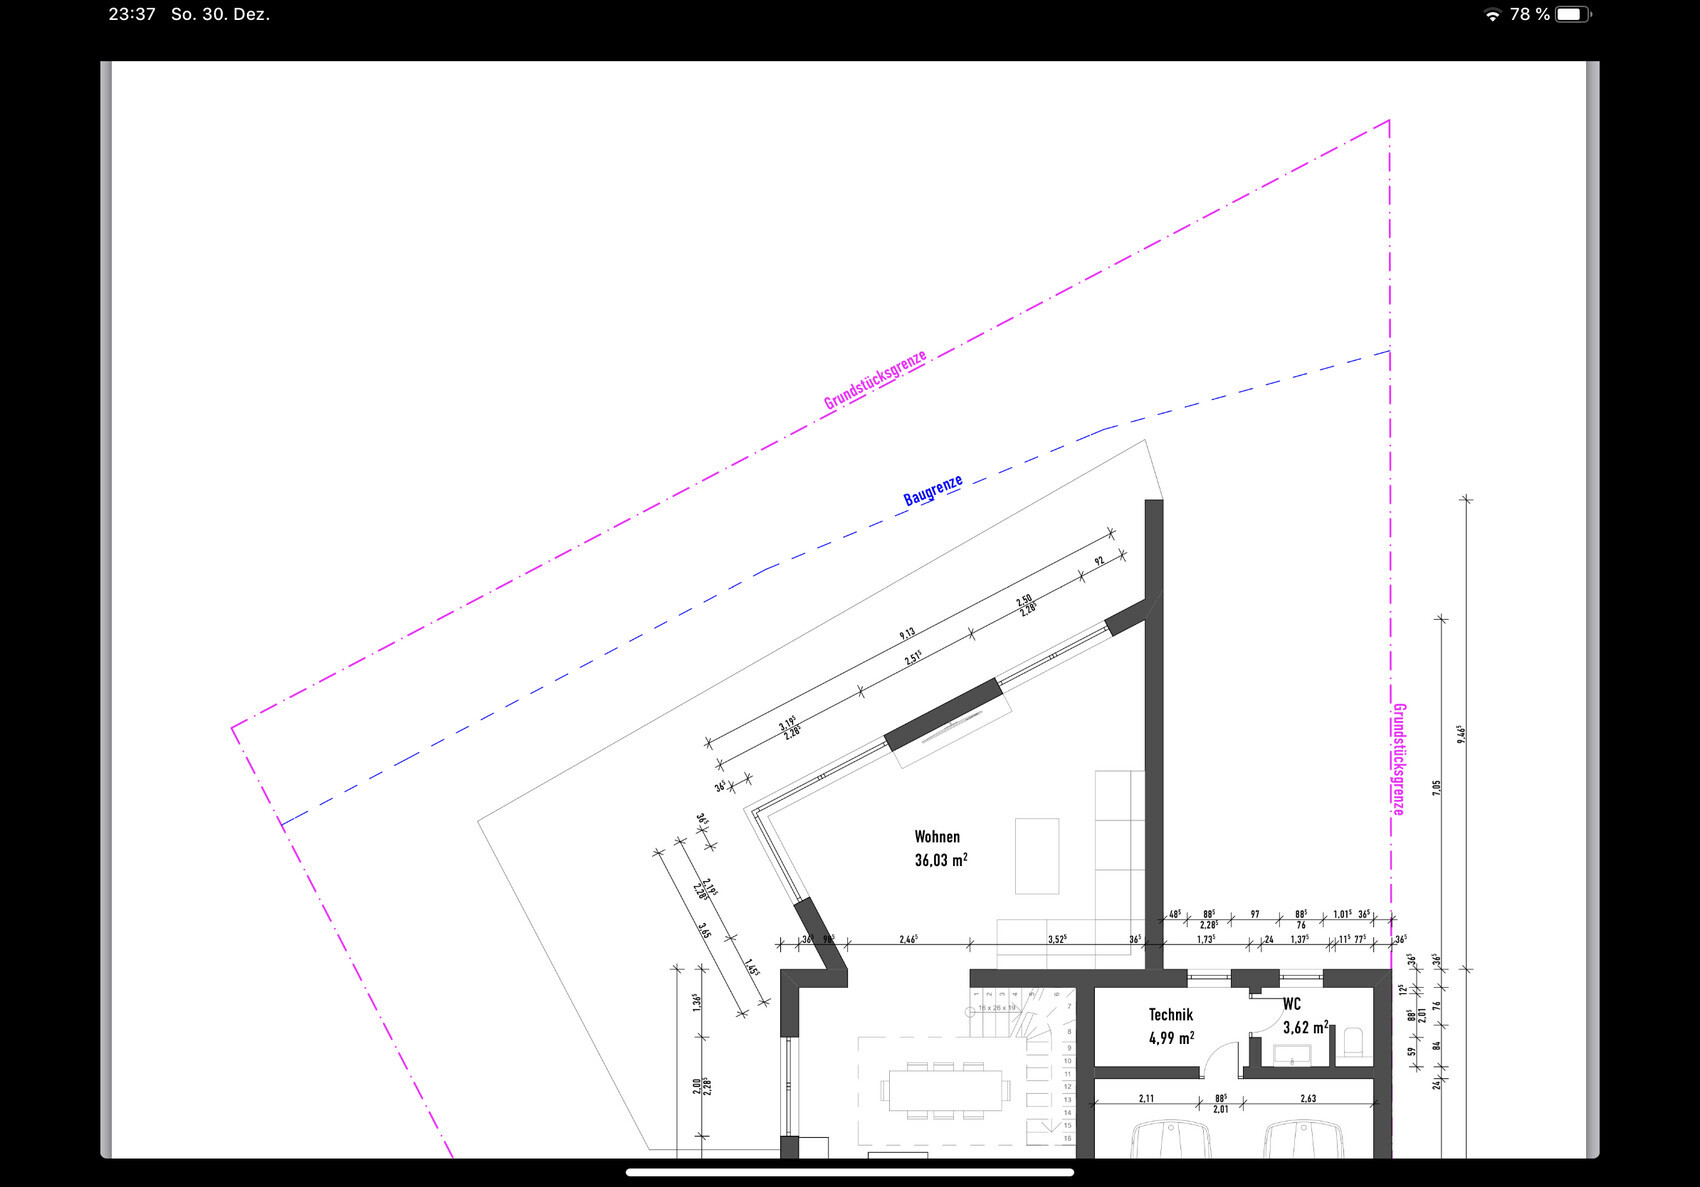
Why is the design the way it is now? Because of the property boundary and the resulting space. This also explains the angled lines.
Standard design by the planner? No
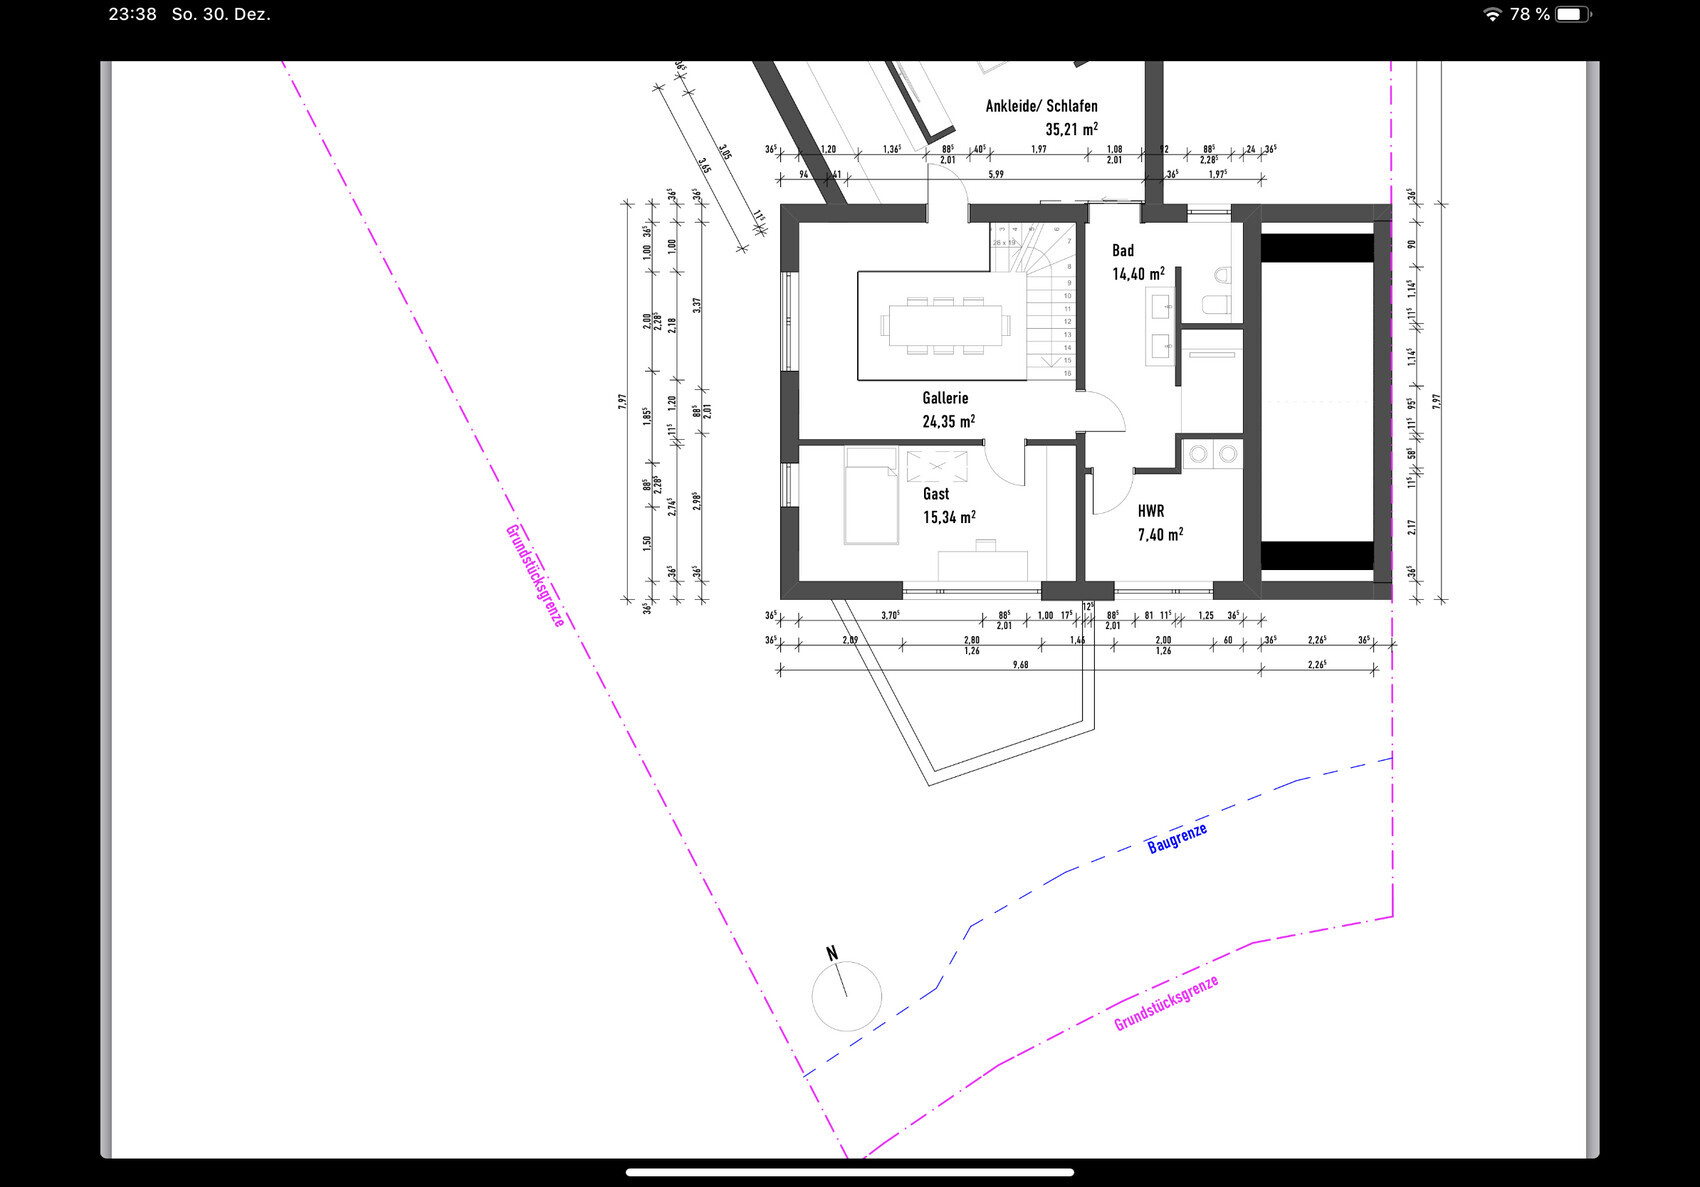
Which wishes were fulfilled by the architect? Bathroom with walk-in access from the hallway.
What do you think makes it particularly good or bad? I would like to hear your opinions on this.
What is the most important/basic question about the floor plan, summarized in 130 characters?
How do you find the design with respect to the existing plot? We are basically very satisfied but welcome other opinions.
Here are the facts
Development plan/restrictions
Plot size
Slope
Site occupancy index 0.4
Floor area ratio 0.8
Building envelope, building line and boundary according to plan
Edge development yes, garage
Number of parking spaces 2 + 1
Number of storeys 2
Roof type gable roof
Architectural style modern
Orientation according to plan
Maximum height/limits 6.50 m (21 ft 4 in)
Additional requirements
Homeowners’ requirements
Architectural style, roof type, building type modern architectural style
Basement, floors no basement, 2 full floors
Number of occupants, ages 2, 46/39
Room requirements on ground floor and upper floor
Office usage: family use or home office? family use
Guest stays per year 5–10
Open or closed architecture open floor plan
Conservative or modern construction modern
Open kitchen, kitchen island yes
Number of dining seats 6–8
Fireplace no
Music/stereo wall no
Balcony, roof terrace no
Garage, carport garage for 2.1 spaces
Utility garden, greenhouse utility garden with lawn
Additional wishes/special features/daily routine, also reasons for choices or exclusions
I want to install KNX and automate as much as possible
House design
Plan developed by:
-builder’s company planner no
-architect yes
-do-it-yourself no
What do you especially like? Why? The extension with flat roof and the unconventional architecture.
What do you dislike? Why? Maybe a little too large? We do not need so much space in the living and bedrooms.
Price estimate according to architect/planner: not known yet.
Personal price limit for the house, including fittings: 500,000
Preferred heating technology: if possible, geothermal collectors from Freisolar
If you had to give something up, which details or features
-could you do without: slightly less square meters
-could not do without: double garage
Why is the design the way it is now? Because of the property boundary and the resulting space. This also explains the angled lines.
Standard design by the planner? No
Which wishes were fulfilled by the architect? Bathroom with walk-in access from the hallway.
What do you think makes it particularly good or bad? I would like to hear your opinions on this.
What is the most important/basic question about the floor plan, summarized in 130 characters?
How do you find the design with respect to the existing plot? We are basically very satisfied but welcome other opinions.
Hello. Thank you for your honest opinions.
The north orientation aligns with the left outer boundary. Therefore, the roof above the entrance faces south. Behind the house, there are only orchards. As mentioned before, the gable roof is mandatory, and the ridge direction is predetermined. The area behind the garage will be used for an attached garden shed behind the living room and as a parking space for a trailer. This can be accessed from the “back” of the property. The living room is angled slightly to face somewhat west.
We also find the living room too large and would like to set back the window wall by about 60cm (24 inches). This reduces the area by 5–6 square meters (55–65 square feet).
We haven’t had a bathtub for 10 years and haven’t missed it. For aging in place, we prefer a walk-in shower. We do not consider the bathroom a passage room. The utility room is only used by my wife, and we appreciate the short routes for washing, ironing, and sorting there.
The relatively long path to the bedroom via the gallery results from the rotated staircase. It was originally planned the other way around. I want to design the stairs at least 1 meter (39 inches) wide so that it can be upgraded later with a lift or similar if needed.
We clearly see the cozy corner in the living room with a great view of the garden and fields. Privacy was also considered in the planning, so visitors ringing the doorbell briefly cannot see who is in the living room directly.
The garage must be planned exactly like this; otherwise, there will be no building permit / planning permission. No garage is allowed to be built on the left side of the house.
The plot is about 530 square meters (5,700 square feet) in size. Previously, we had 1300 square meters (14,000 square feet) — but we no longer want that much work. A lawn mower robot will diligently do its job.
I am still considering opening the gallery less towards the window and perhaps creating a cozy reading corner in front of the large window upstairs.
Our main living area is the kitchen and dining room. The living room is usually used only 2–3 hours in the evening.
In our old house, the paths were about 15 meters (49 feet) from the entrance to the living room!
The canopy at the living room was created because the architect planned a balcony over the bedroom. We do not need or use this. We had it before but never went there. Instead, we had a large terrace.
The north orientation aligns with the left outer boundary. Therefore, the roof above the entrance faces south. Behind the house, there are only orchards. As mentioned before, the gable roof is mandatory, and the ridge direction is predetermined. The area behind the garage will be used for an attached garden shed behind the living room and as a parking space for a trailer. This can be accessed from the “back” of the property. The living room is angled slightly to face somewhat west.
We also find the living room too large and would like to set back the window wall by about 60cm (24 inches). This reduces the area by 5–6 square meters (55–65 square feet).
We haven’t had a bathtub for 10 years and haven’t missed it. For aging in place, we prefer a walk-in shower. We do not consider the bathroom a passage room. The utility room is only used by my wife, and we appreciate the short routes for washing, ironing, and sorting there.
The relatively long path to the bedroom via the gallery results from the rotated staircase. It was originally planned the other way around. I want to design the stairs at least 1 meter (39 inches) wide so that it can be upgraded later with a lift or similar if needed.
We clearly see the cozy corner in the living room with a great view of the garden and fields. Privacy was also considered in the planning, so visitors ringing the doorbell briefly cannot see who is in the living room directly.
The garage must be planned exactly like this; otherwise, there will be no building permit / planning permission. No garage is allowed to be built on the left side of the house.
The plot is about 530 square meters (5,700 square feet) in size. Previously, we had 1300 square meters (14,000 square feet) — but we no longer want that much work. A lawn mower robot will diligently do its job.
I am still considering opening the gallery less towards the window and perhaps creating a cozy reading corner in front of the large window upstairs.
Our main living area is the kitchen and dining room. The living room is usually used only 2–3 hours in the evening.
In our old house, the paths were about 15 meters (49 feet) from the entrance to the living room!
The canopy at the living room was created because the architect planned a balcony over the bedroom. We do not need or use this. We had it before but never went there. Instead, we had a large terrace.

So, you really want to go through with this, right?
The whole thing doesn’t look modest at all because it has to have a gable roof. To me, this is a tasteless design mistake. It’s nothing original or modern. Neither aesthetically nor functionally does anything fit together here. Even adding a roof pitch of around 60cm (24 inches) won’t help. Such a design also has hardly any resale value.
No, seriously. You must have hidden the real planning somewhere, and you just wanted to test the forum with this, right?
The whole thing doesn’t look modest at all because it has to have a gable roof. To me, this is a tasteless design mistake. It’s nothing original or modern. Neither aesthetically nor functionally does anything fit together here. Even adding a roof pitch of around 60cm (24 inches) won’t help. Such a design also has hardly any resale value.
No, seriously. You must have hidden the real planning somewhere, and you just wanted to test the forum with this, right?

@kaho674: You want it as a retirement home, so resale value doesn’t really matter, right?
@ vx220: Don't you also want a nice fireplace? We’ve had ours through the first winter and we love it; it’s always burning when the outside temperature is below 0°C (32°F). There’s nothing better...
@ vx220: Don't you also want a nice fireplace? We’ve had ours through the first winter and we love it; it’s always burning when the outside temperature is below 0°C (32°F). There’s nothing better...

kaho674 schrieb:
To me, this looks like a failed attempt at self-expression by the architect. The plot is completely fragmented, and the house is no better. What is supposed to become of all the wasted space behind the garage, especially when it’s additionally blocked off by a pointless wall?The floor plan seems as if the architect was tasked with attaching extensions to a rectangular base so that it "disappears" in the overall new outline. And as if the architect is a fan of the works of Mr. Libeskind and maybe also a bit of Ms. Hadid.
The windowless "green" wall creates a sculptural courtyard behind the garage. If you leave a log standing on the chopping block there, a gallerist would come and feature it at Documenta.
The "purple" walls are parallel to each other but don’t work together when breaking the rectangular order. You could even make a Schlingensief film about the "red" wall, where someone tells Sigmund Freud why it doesn’t align with anything else, neither parallel nor conceptually meaningfully angled.
Or simply, someone photographed and copied a Mikado game opening. We don’t know — but this is probably exactly the great art that was still missing in Kleinkrotzenburg.
Uli Wickert would have said: the weather.
https://www.instagram.com/11antgmxde/
https://www.linkedin.com/company/bauen-jetzt/
Similar topics