
Hello, my name is Aurelio. Next year, my wife and I will fulfill our dream of building a new house. We have been living for the past 10 years in an older house with an extension, totaling almost 250 sqm (2,690 sq ft). Now, a modern new building of about 160–180 sqm (1,720–1,940 sq ft) will be constructed. Our children no longer live with us, so it will be just the two of us. A guest room combined with my office is planned.
Here are the facts
Development plan/restrictions
Plot size
Slope
Site occupancy index 0.4
Floor area ratio 0.8
Building envelope, building line and boundary according to plan
Edge development yes, garage
Number of parking spaces 2 + 1
Number of storeys 2
Roof type gable roof
Architectural style modern
Orientation according to plan
Maximum height/limits 6.50 m (21 ft 4 in)
Additional requirements
Homeowners’ requirements
Architectural style, roof type, building type modern architectural style
Basement, floors no basement, 2 full floors
Number of occupants, ages 2, 46/39
Room requirements on ground floor and upper floor
Office usage: family use or home office? family use
Guest stays per year 5–10
Open or closed architecture open floor plan
Conservative or modern construction modern
Open kitchen, kitchen island yes
Number of dining seats 6–8
Fireplace no
Music/stereo wall no
Balcony, roof terrace no
Garage, carport garage for 2.1 spaces
Utility garden, greenhouse utility garden with lawn
Additional wishes/special features/daily routine, also reasons for choices or exclusions
I want to install KNX and automate as much as possible
House design
Plan developed by:
-builder’s company planner no
-architect yes
-do-it-yourself no
What do you especially like? Why? The extension with flat roof and the unconventional architecture.
What do you dislike? Why? Maybe a little too large? We do not need so much space in the living and bedrooms.
Price estimate according to architect/planner: not known yet.
Personal price limit for the house, including fittings: 500,000
Preferred heating technology: if possible, geothermal collectors from Freisolar
If you had to give something up, which details or features
-could you do without: slightly less square meters
-could not do without: double garage
Why is the design the way it is now? Because of the property boundary and the resulting space. This also explains the angled lines.
Standard design by the planner? No
Which wishes were fulfilled by the architect? Bathroom with walk-in access from the hallway.
What do you think makes it particularly good or bad? I would like to hear your opinions on this.
What is the most important/basic question about the floor plan, summarized in 130 characters?
How do you find the design with respect to the existing plot? We are basically very satisfied but welcome other opinions.
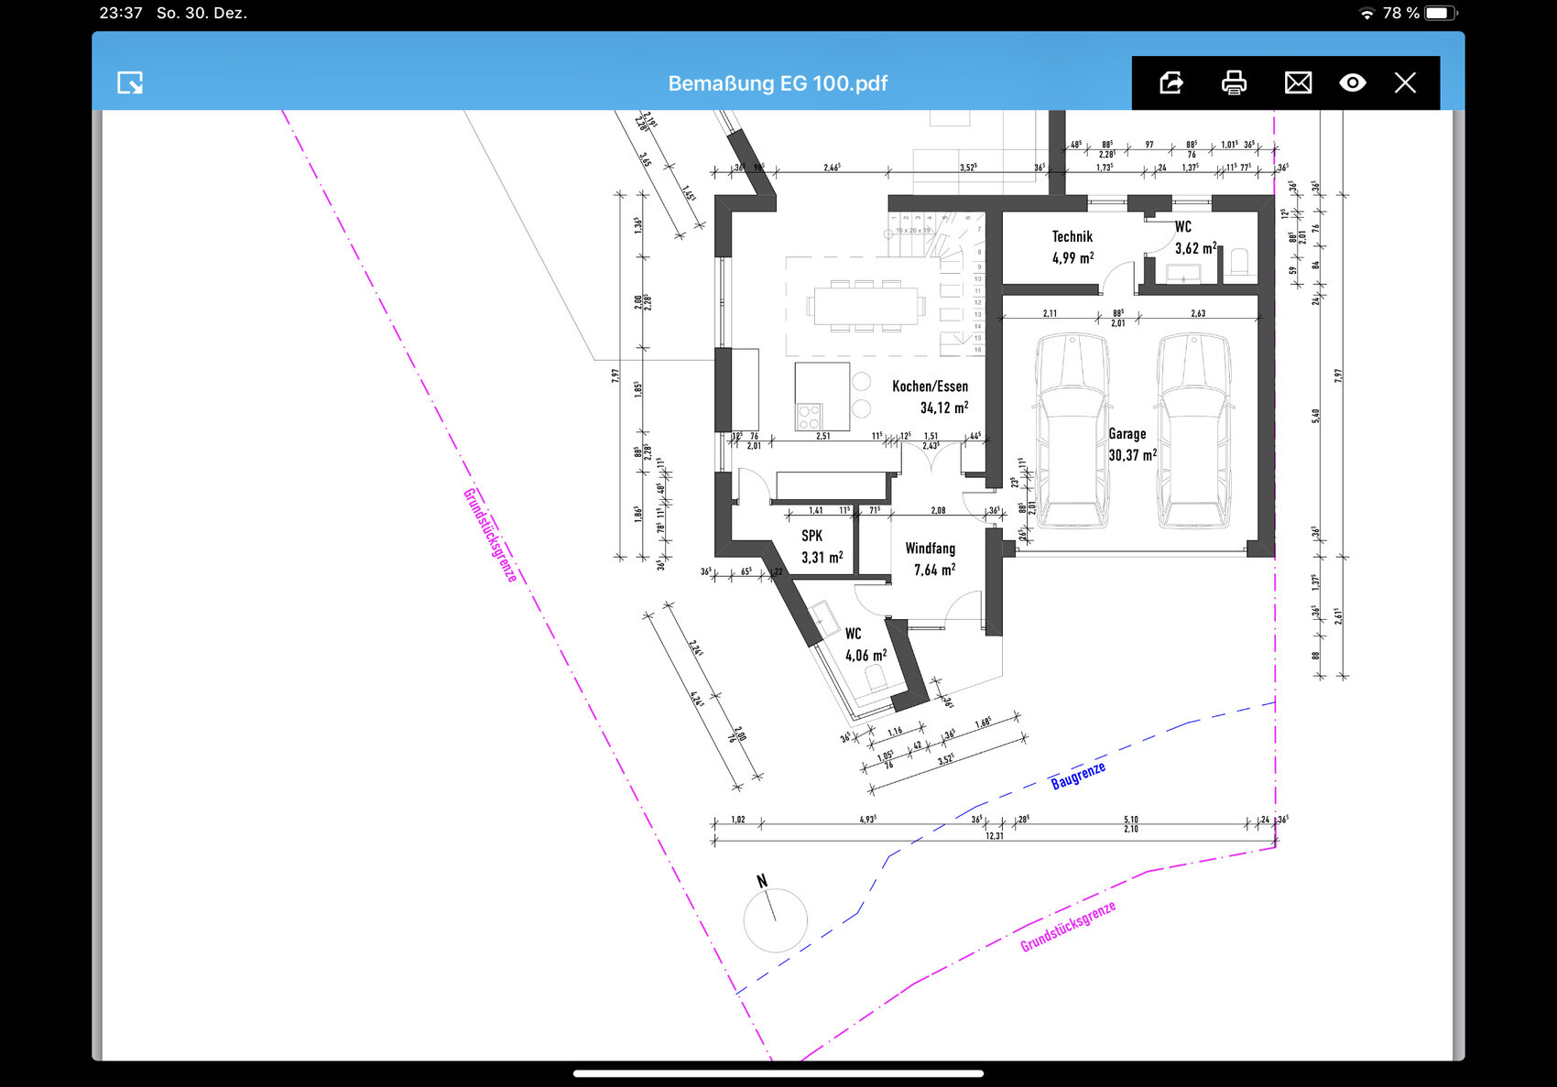
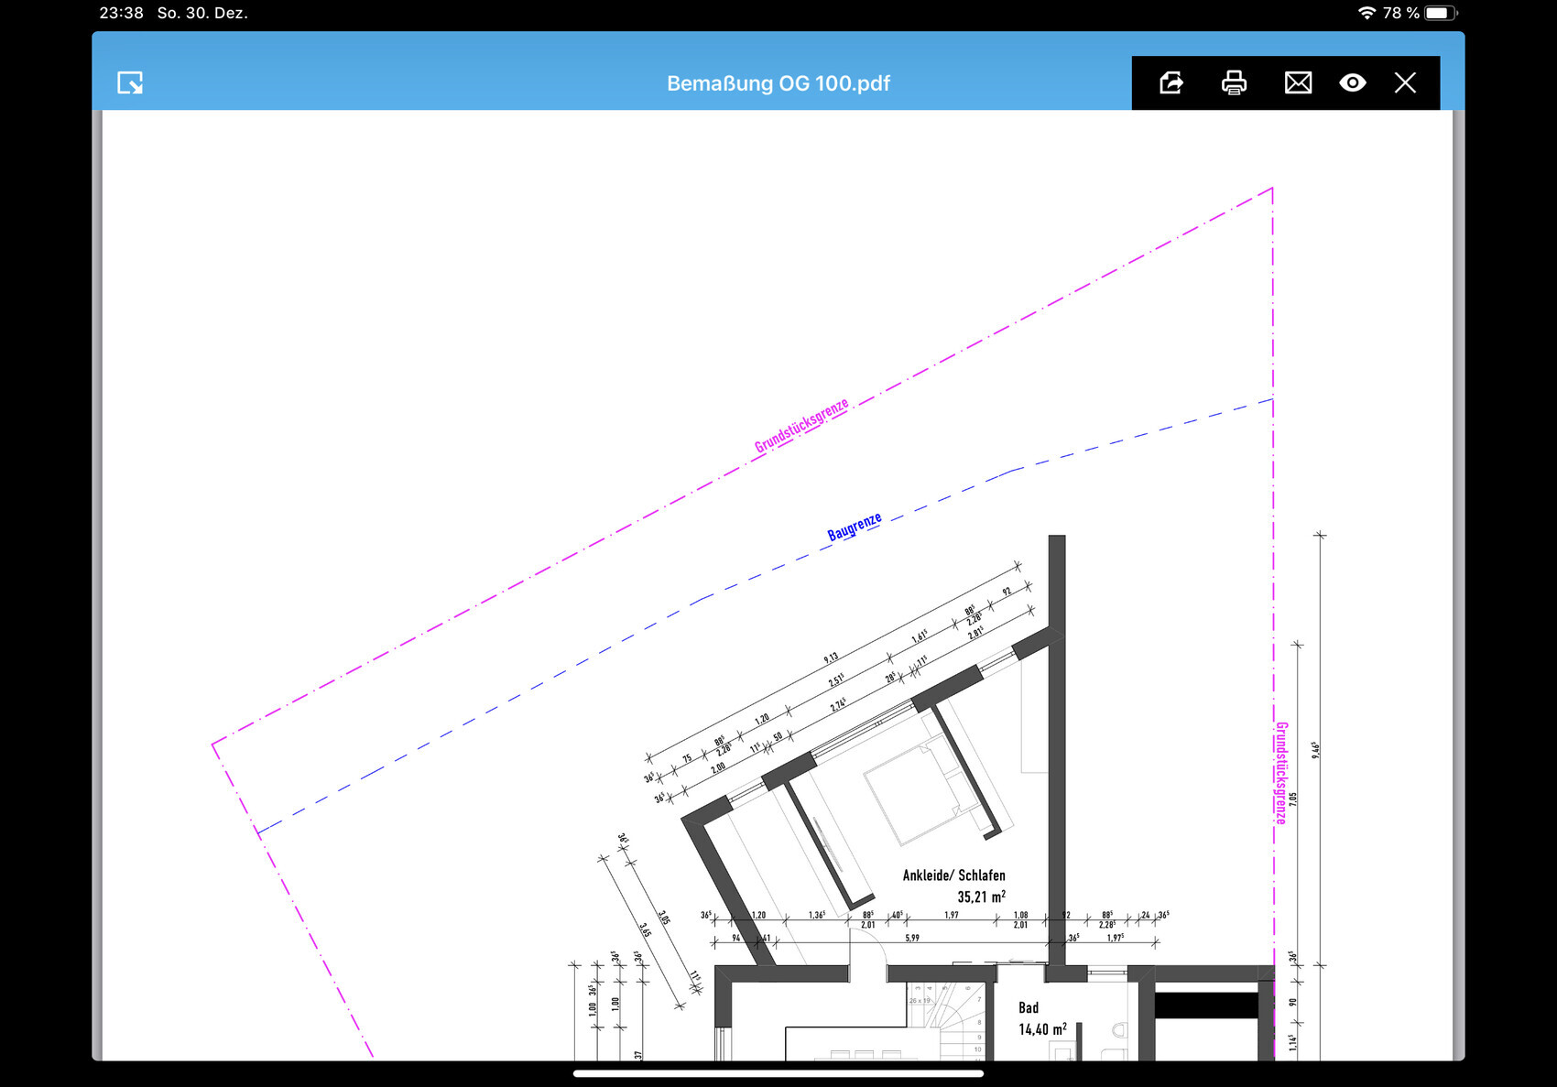
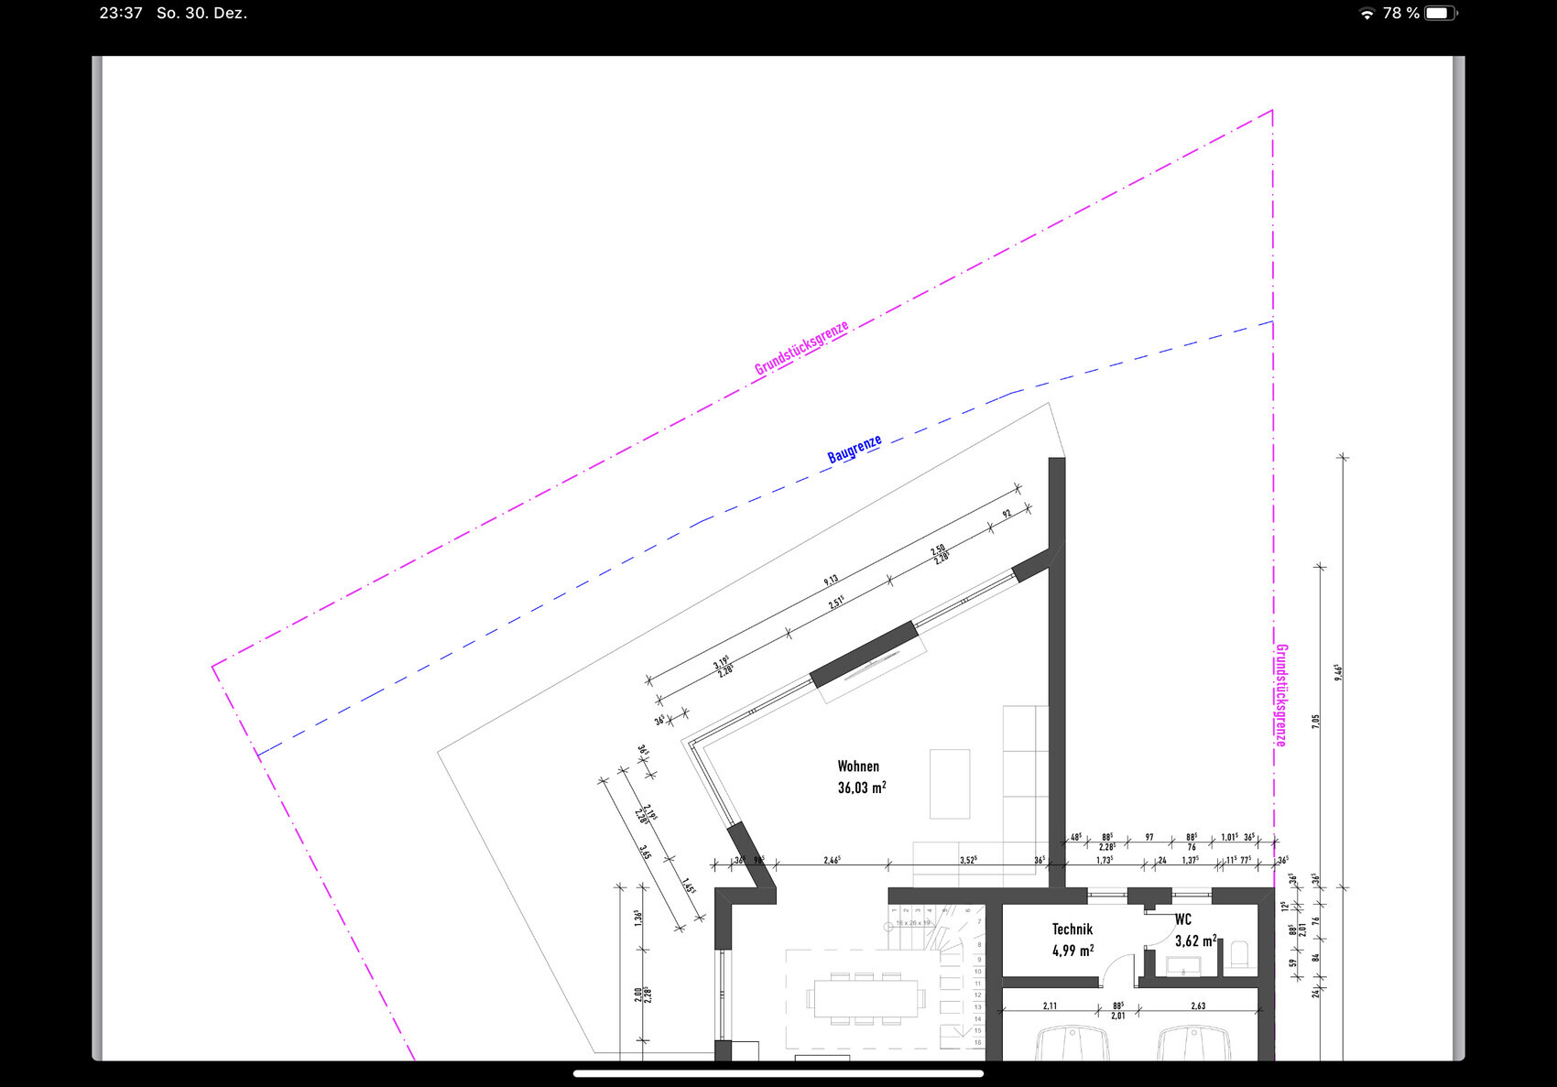
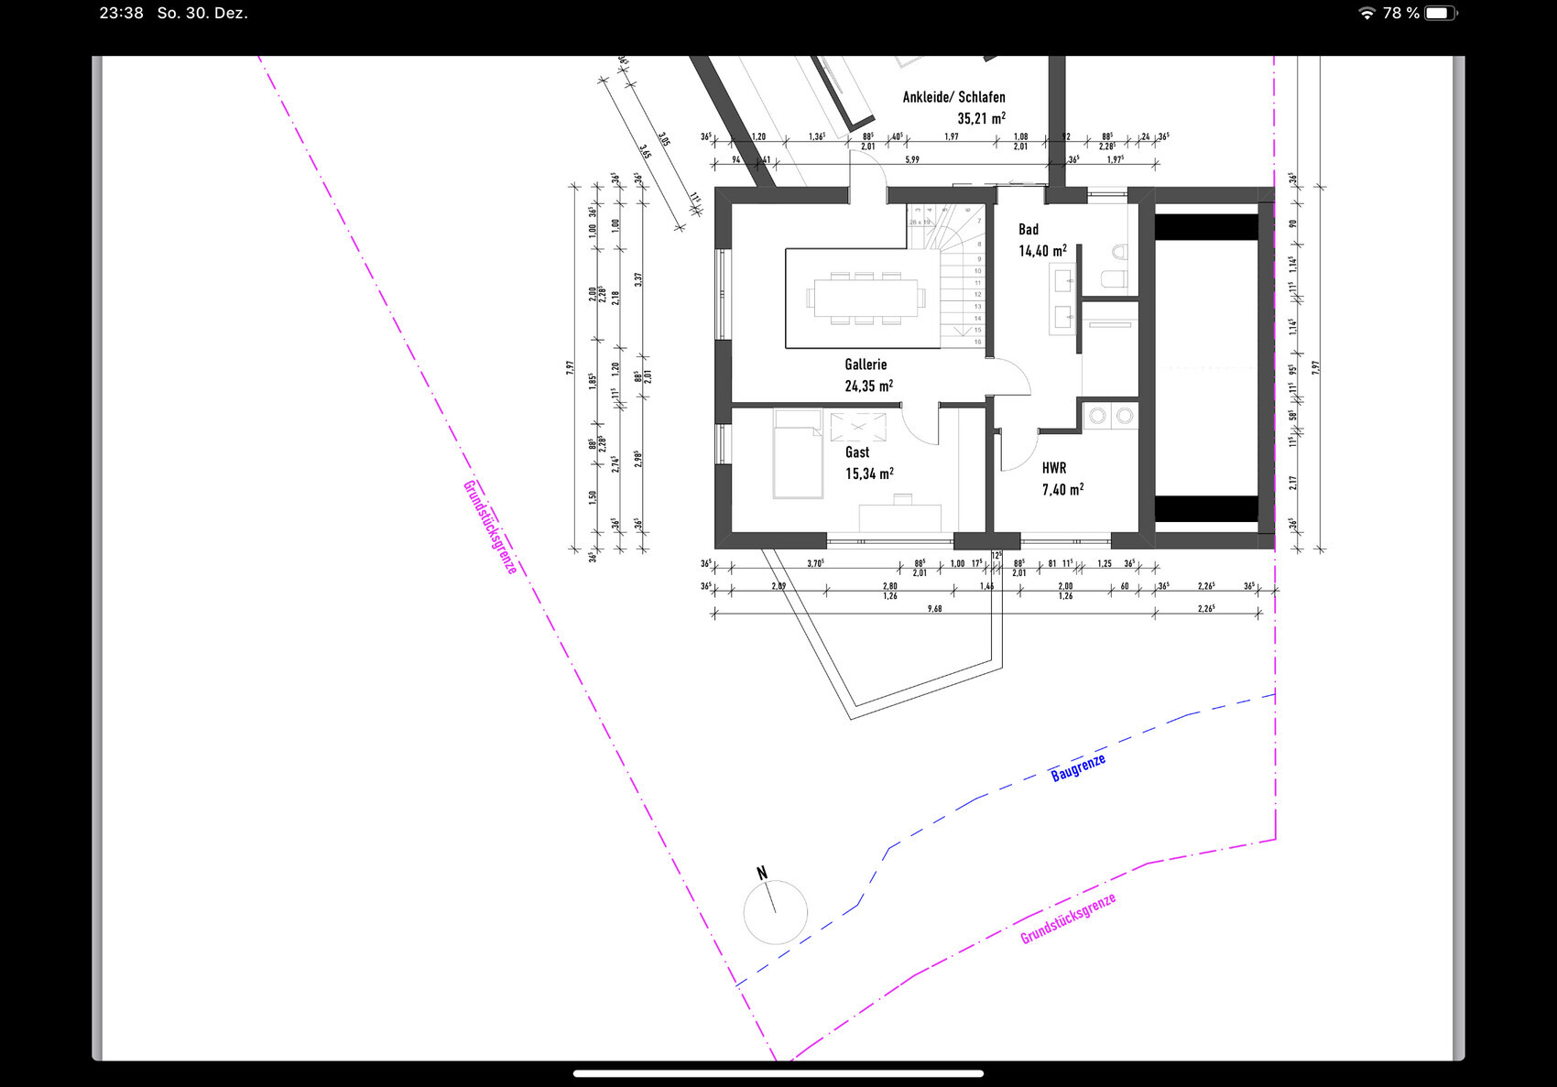
Here are the facts
Development plan/restrictions
Plot size
Slope
Site occupancy index 0.4
Floor area ratio 0.8
Building envelope, building line and boundary according to plan
Edge development yes, garage
Number of parking spaces 2 + 1
Number of storeys 2
Roof type gable roof
Architectural style modern
Orientation according to plan
Maximum height/limits 6.50 m (21 ft 4 in)
Additional requirements
Homeowners’ requirements
Architectural style, roof type, building type modern architectural style
Basement, floors no basement, 2 full floors
Number of occupants, ages 2, 46/39
Room requirements on ground floor and upper floor
Office usage: family use or home office? family use
Guest stays per year 5–10
Open or closed architecture open floor plan
Conservative or modern construction modern
Open kitchen, kitchen island yes
Number of dining seats 6–8
Fireplace no
Music/stereo wall no
Balcony, roof terrace no
Garage, carport garage for 2.1 spaces
Utility garden, greenhouse utility garden with lawn
Additional wishes/special features/daily routine, also reasons for choices or exclusions
I want to install KNX and automate as much as possible
House design
Plan developed by:
-builder’s company planner no
-architect yes
-do-it-yourself no
What do you especially like? Why? The extension with flat roof and the unconventional architecture.
What do you dislike? Why? Maybe a little too large? We do not need so much space in the living and bedrooms.
Price estimate according to architect/planner: not known yet.
Personal price limit for the house, including fittings: 500,000
Preferred heating technology: if possible, geothermal collectors from Freisolar
If you had to give something up, which details or features
-could you do without: slightly less square meters
-could not do without: double garage
Why is the design the way it is now? Because of the property boundary and the resulting space. This also explains the angled lines.
Standard design by the planner? No
Which wishes were fulfilled by the architect? Bathroom with walk-in access from the hallway.
What do you think makes it particularly good or bad? I would like to hear your opinions on this.
What is the most important/basic question about the floor plan, summarized in 130 characters?
How do you find the design with respect to the existing plot? We are basically very satisfied but welcome other opinions.
Phew... is there a way to get all of this together in one place... maybe as a PDF file? It’s quite difficult to get an overview like this.
And, what about the elevations?
The first thing that stands out to me is the path from the hallway through the kitchen/dining area towards the living room...
Then I notice the dressing, sleeping, and bathroom areas... I don’t find the bedroom particularly cozy.
Also, since you’re obviously planning your retirement house, I would definitely suggest including a third bedroom, ideally on the ground floor. If someone is ill or physically not well at the time, it’s useful to have an additional sleeping area. I would also recommend allowing space for the installation of a home lift.
Just some preliminary thoughts.
And, what about the elevations?
The first thing that stands out to me is the path from the hallway through the kitchen/dining area towards the living room...
Then I notice the dressing, sleeping, and bathroom areas... I don’t find the bedroom particularly cozy.
Also, since you’re obviously planning your retirement house, I would definitely suggest including a third bedroom, ideally on the ground floor. If someone is ill or physically not well at the time, it’s useful to have an additional sleeping area. I would also recommend allowing space for the installation of a home lift.
Just some preliminary thoughts.

kbt09 schrieb:
Phew ... is there all of this in one place ... maybe in a PDF file? Why would that be necessary – we usually try to discourage questioners from arriving here with PDFs (?)
However, “all in one place” in the sense of “complete” floor plans: I agree with that.
https://www.instagram.com/11antgmxde/
https://www.linkedin.com/company/bauen-jetzt/
Similar topics