
ᐅ A unique floor plan set in a natural environment with views of lakes
Created on: 23 Dec 2018 14:10
M
Melanie L.
Hello everyone,
I purchased a plot of land mid-year, where a roughly built wooden cabin once stood. I have already demolished and removed it.
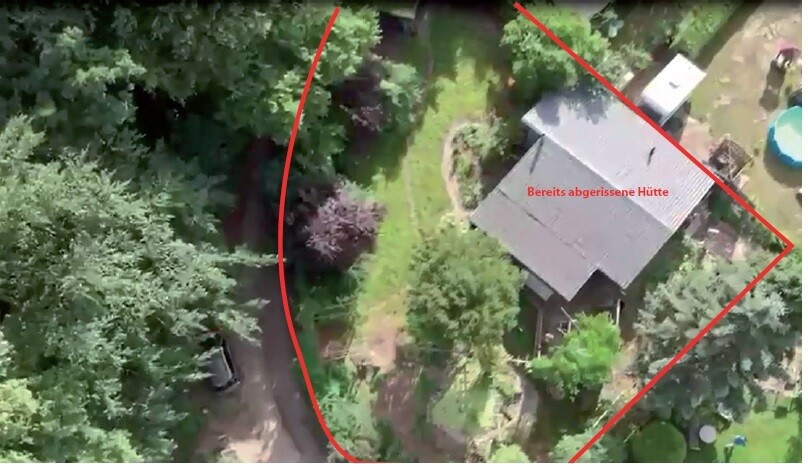
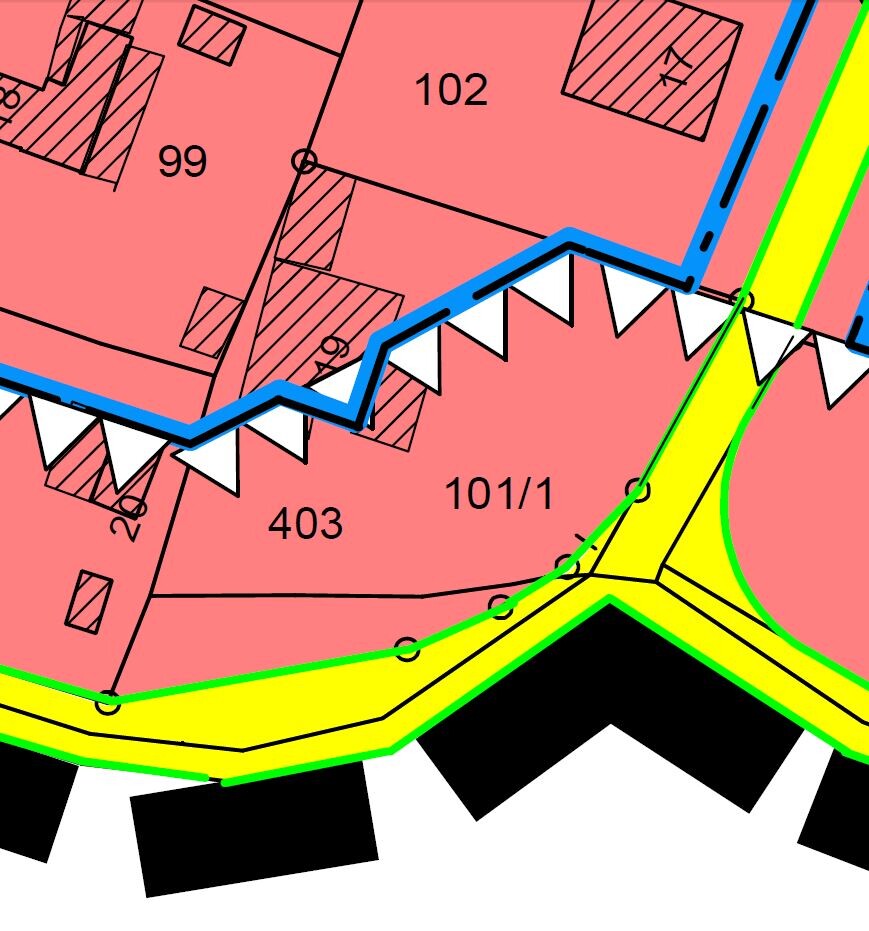
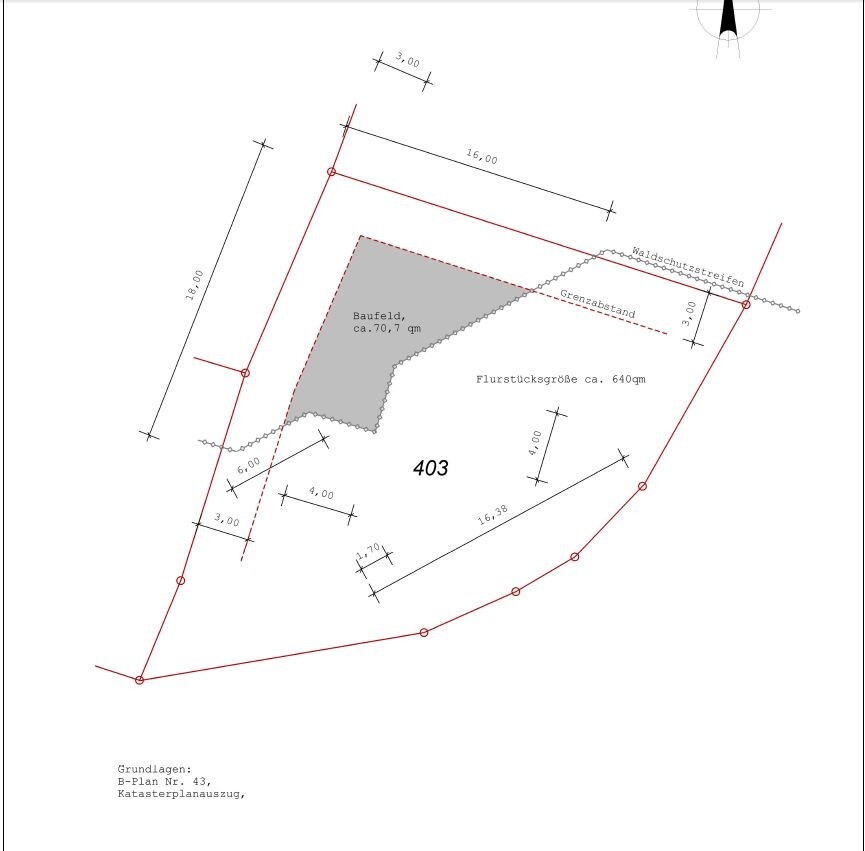
By early December, I was almost finished with the planning, and last week I showed the plans to my family at a pre-Christmas gathering. Naturally, not all 12 adults agreed with my views. Unfortunately, I’m already mentally fixed on my plans, and it’s difficult for me to rethink everything from scratch now. I’m hoping to find ideas and inspiration in this forum.
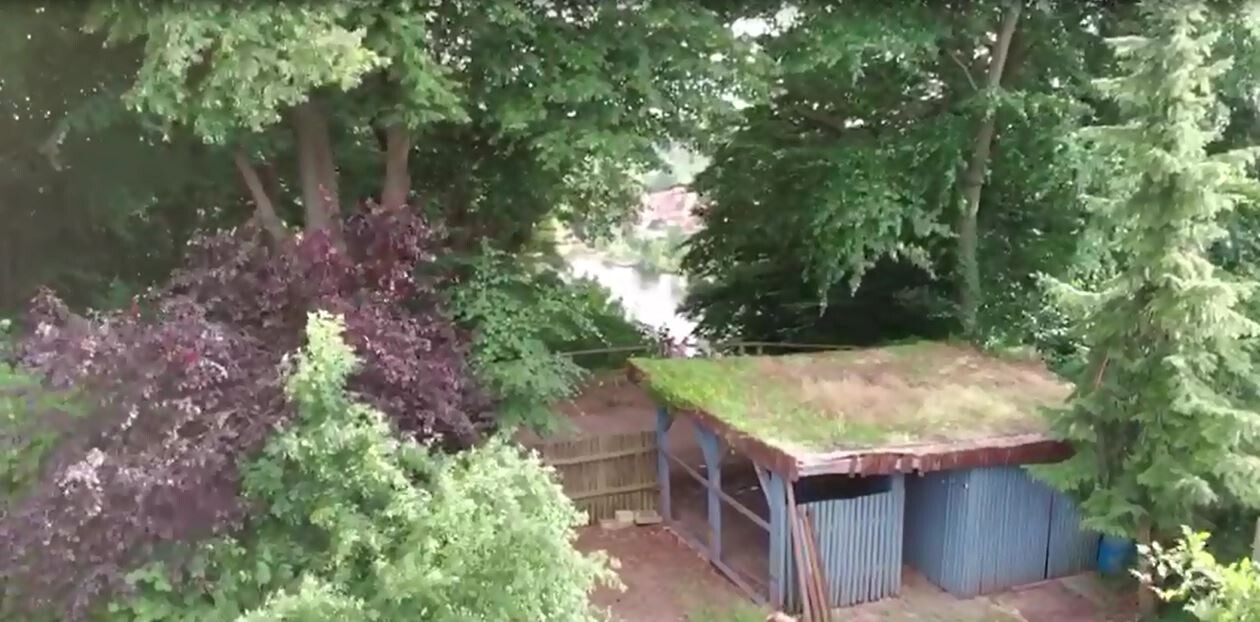
The view of the lakes is unique; in summer we flew a drone over the area, and in winter you naturally have an even clearer view of the lakes!
I’ve completed the questionnaire to the best of my knowledge.
Development Plan / Restrictions
Requirements from the homeowners
House Design
If you have to forgo anything, which details/features would you give up?
Why is the design as it is now?
What is the most important/basic question about the floor plan in 130 characters?
The planning of the kitchen including living area + windows (size, number, placement). Kitchen/living area should be open and cozy.
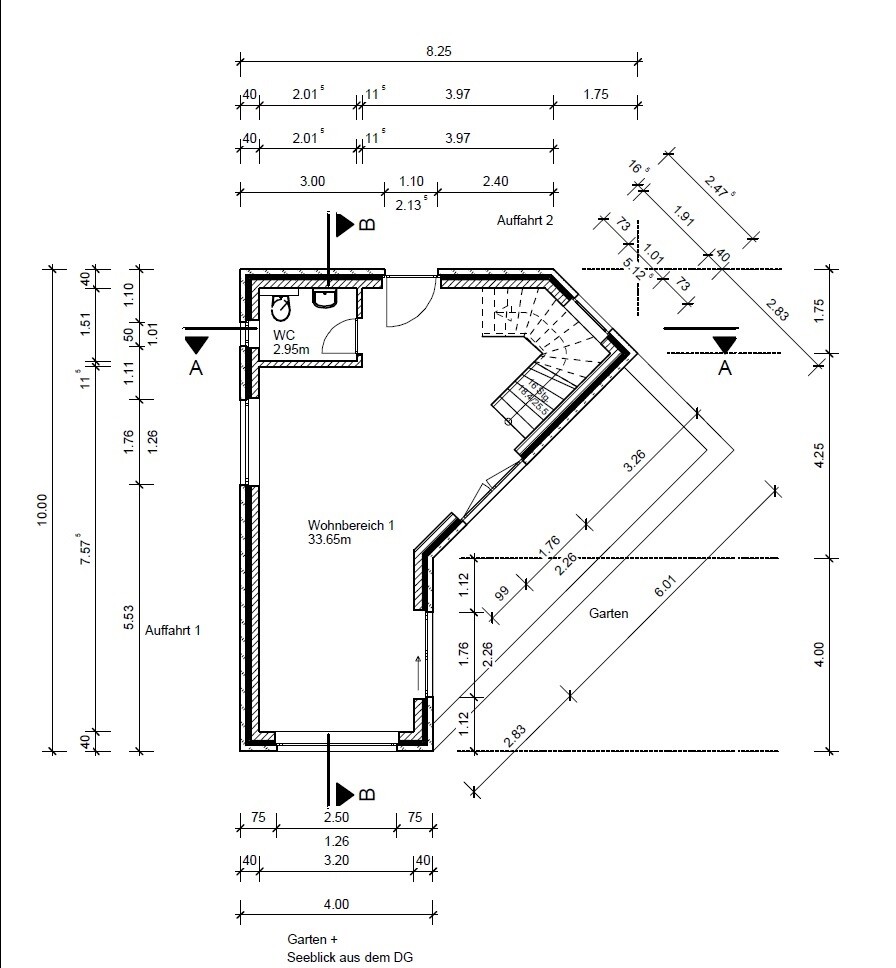
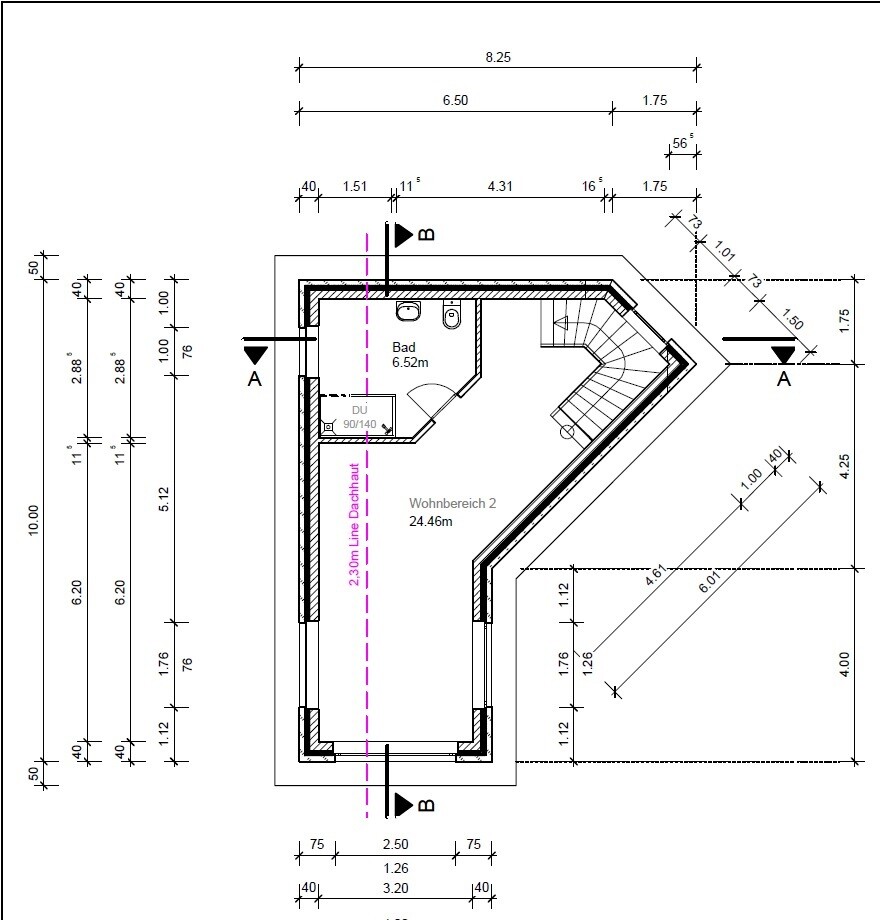
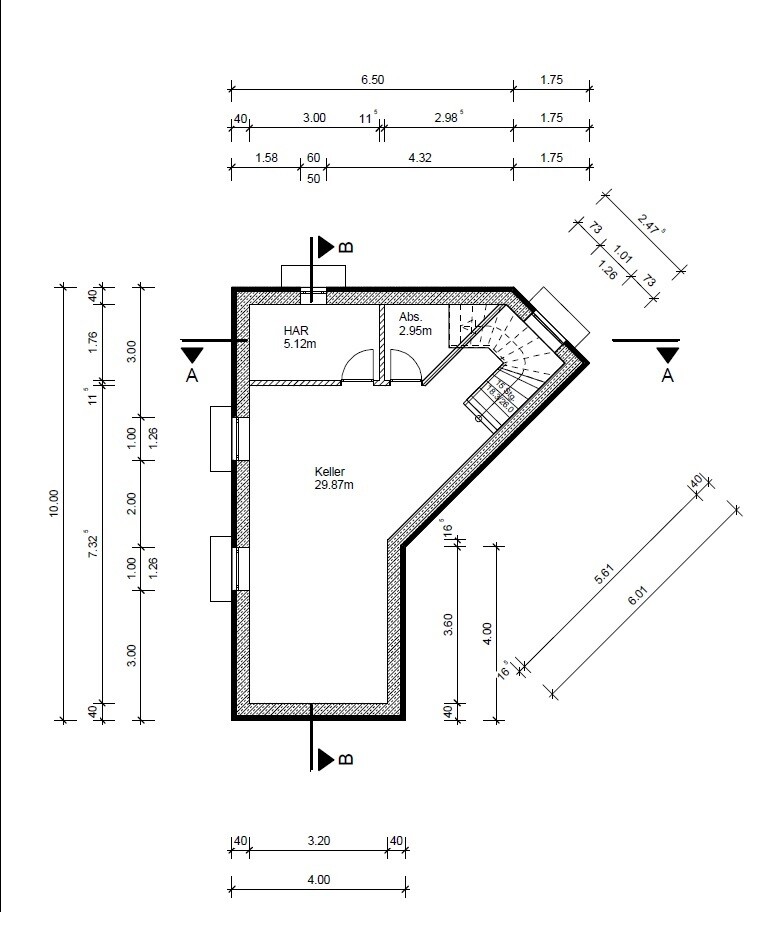
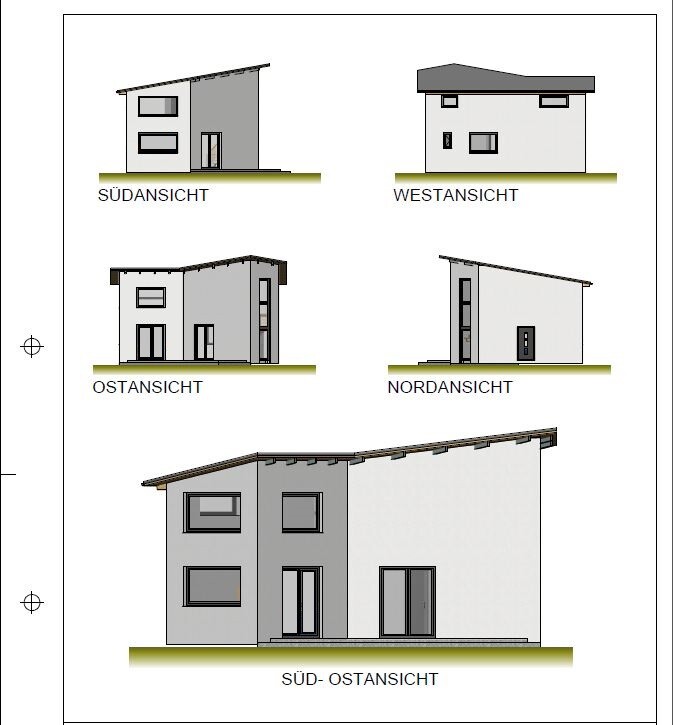
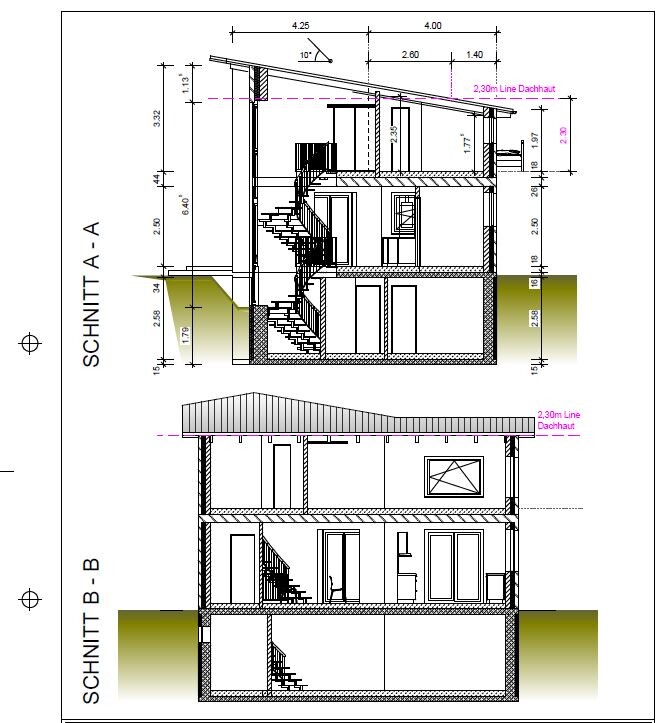
I purchased a plot of land mid-year, where a roughly built wooden cabin once stood. I have already demolished and removed it.
By early December, I was almost finished with the planning, and last week I showed the plans to my family at a pre-Christmas gathering. Naturally, not all 12 adults agreed with my views. Unfortunately, I’m already mentally fixed on my plans, and it’s difficult for me to rethink everything from scratch now. I’m hoping to find ideas and inspiration in this forum.
The view of the lakes is unique; in summer we flew a drone over the area, and in winter you naturally have an even clearer view of the lakes!
I’ve completed the questionnaire to the best of my knowledge.
Development Plan / Restrictions
- Plot size: 640sqm (6889 sq ft)
- Slope: none
- Plot ratio (site coverage): 0.09
- Floor area ratio: 0.13
- Building envelope, building line and boundary: 3m (10ft) from neighboring plots, and the forest protection strip must be observed; 55sqm (592 sq ft) building footprint; parking space (carport only, no garage) outside the buildable area 20sqm (215 sq ft)
- Edge development: see site plan
- Number of parking spaces: 1
- Number of stories: 1.5
- Roof type: gable roof or shed roof; neighbors have built flat roofs as well. Considering the number of stories, the ceiling height had to be lowered to 2.30m (7 ft 7 in) at one third of the height.
- Maximum heights / limits: 8m (26 ft)
- Other specifications: building plinth must not exceed 0.35m (14 in)
Requirements from the homeowners
- Style, roof type, building type: shed roof
- Basement, stories: basement + 1.5 stories
- Number of people, age: 1 person, 42 years old
- Space requirement on ground floor and upper floor: approx. 60sqm (646 sq ft)
- Use: residential
- Guest sleepers per year: 25 (1-2 persons simultaneously excluding myself)
- Open or closed architecture: open
- Conservative or modern style: modern
- Open kitchen, kitchen island: preferably kitchen island
- Number of dining seats: 2-4
- Fireplace: no
- Music/Stereo wall: no
- Balcony, roof terrace: no
- Garage, carport: no, not planned for now
- Vegetable garden, greenhouse: small-scale vegetable cultivation
- Other wishes: an open kitchen/living area is desirable (for info: I budgeted 20-25 thousand euros for the kitchen). It would be a plus but not a must to fit a TV somewhere on the ground floor. The floor-to-ceiling windows will all be sliding doors as I prefer level access to my terrace. This terrace will extend a bit further south than currently shown on the plan. On the upper floor, I plan a bay window seating area; on the ground floor, that would also be welcome.
House Design
- Who created the design: myself, with input from my family (uncles and aunts enjoy giving their “two cents”)
- Draftsman from a building company: I have a draftsman who has long worked with my builder (a very good friend of mine who also built in this neighborhood)
- What do you particularly like? Why?: The location is outstanding as it is surrounded by greenery, and from the upper floor you have views of two lakes; in winter there is also a view from the ground floor. The small settlement (a former weekend holiday home area) is on a hill in our small town, far from busy roads.
- What do you dislike? Why?: I can’t exactly say I dislike anything, but due to the very limited building area and the resulting building envelope, this won’t be a standard house — the floor plan is unique.
- Price estimate according to architect/planner: 220,000 euros (excluding kitchen)
- Personal price limit for house including fixtures: 280,000 euros
- Preferred heating technology: air-to-water heat pump, energy efficiency class 55; my uncle is advising me on energy efficiency
If you have to forgo anything, which details/features would you give up?
- Could give up: solar panels, carport
- Cannot give up: kitchen with dining area
Why is the design as it is now?
- Standard design from planner: no, due to the restricted building field; the maximum buildable footprint is 55sqm (592 sq ft), with 1.5 stories
What is the most important/basic question about the floor plan in 130 characters?
The planning of the kitchen including living area + windows (size, number, placement). Kitchen/living area should be open and cozy.
 Melanie L.23 Dec 2018 20:45
I also wanted to separate the hallway with a half-height wall, where a shoe rack could fit and there would be a shelf surface.
Where exactly and how is the staircase supposed to divide the room?
In the last design, I included a Velux window in the slope on the south side, but those are quite expensive, so I removed it again.
I think my idea of an open-plan kitchen is very minimalist. A counter where four people can sit is enough for me, so a bench and 2–3 stools opposite would feel cozy enough. It’s not that the bench has to replace a sofa for watching TV.
Where exactly and how is the staircase supposed to divide the room?
In the last design, I included a Velux window in the slope on the south side, but those are quite expensive, so I removed it again.
I think my idea of an open-plan kitchen is very minimalist. A counter where four people can sit is enough for me, so a bench and 2–3 stools opposite would feel cozy enough. It’s not that the bench has to replace a sofa for watching TV.
So, when you say open-plan kitchen, you don’t mean a large dining table for 12 with an island, but rather a counter where your guests or you can sit.
Basically, a standing-height table with a bench and 2–3 stools. Or what do you mean by that...
And for this minimal setup, you’re planning 20/25,000?
And regarding the sofa? Kerstin’s question seems to be causing some hesitation here: do you need a lounge sofa or not?
Watching TV and how that fits in terms of space haven’t been mentioned yet. TV is fine, but for cooking? Relaxing?
I always find such projects good and interesting, but with the typical family’s words, “and in the open living area, we’d like a corner where the child can play and I can iron,” I would have absolutely nothing to do with that 😉
Basically, a standing-height table with a bench and 2–3 stools. Or what do you mean by that...
Melanie L. schrieb:
a counter where 4 people can sit is enough for me, so a bench and opposite that 2–3 stools would feel cozy enough. It’s not like the bench has to replace a sofa for watching TV.
And for this minimal setup, you’re planning 20/25,000?
And regarding the sofa? Kerstin’s question seems to be causing some hesitation here: do you need a lounge sofa or not?
Watching TV and how that fits in terms of space haven’t been mentioned yet. TV is fine, but for cooking? Relaxing?
I always find such projects good and interesting, but with the typical family’s words, “and in the open living area, we’d like a corner where the child can play and I can iron,” I would have absolutely nothing to do with that 😉
@Melanie L. here’s how I would do it 😉.
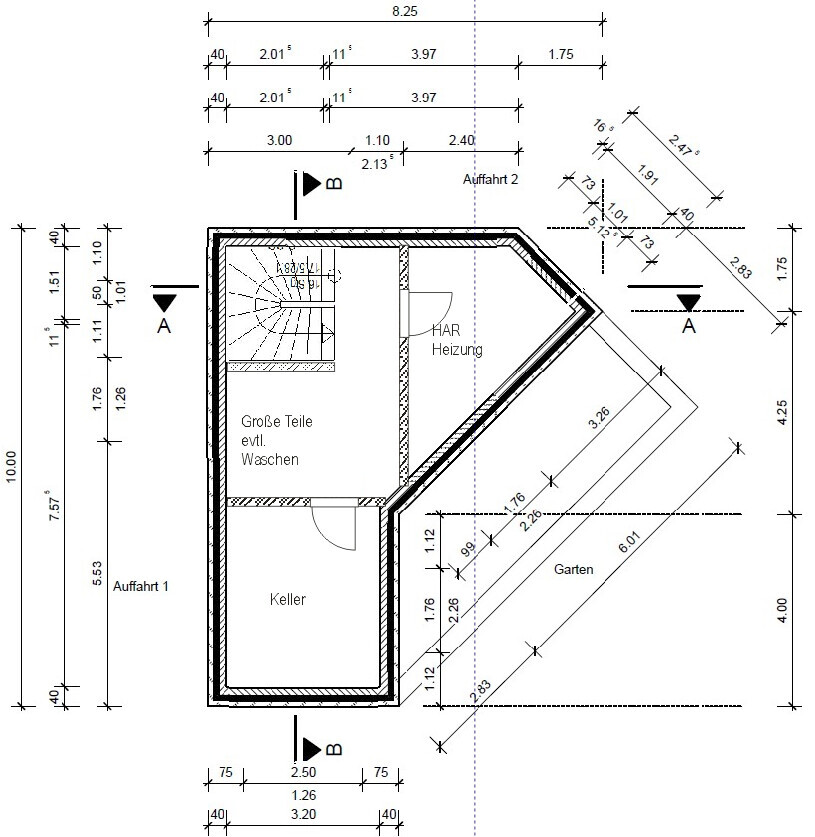
Basement ... heating room towards the street side .. and you can already see the staircase has shifted.
On the ground floor, an entrance area with a wardrobe closet, a toilet above the heating room, a small decorative niche, and a partition wall with a glass sliding door separating the living area.
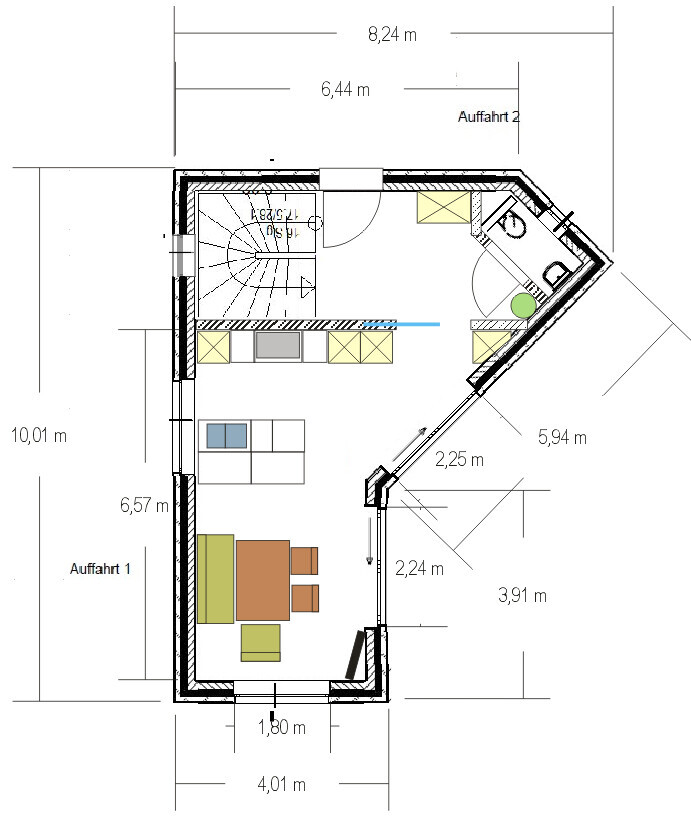
Kitchen with the cooktop integrated into the tall cabinet wall and a nice preparation island. Tall cabinets from left to right: raised dishwasher, cooktop space, oven tall cabinet, and finally fridge. In the right corner, possibly a custom unit for decoration or rarely used items.
Then a dining area with a modern kitchen sofa and kitchen armchair, table approx. 100x150cm (40x60 inches), TV located at the bottom right corner of the plan.
I would make the terrace access wider than 176cm (70 inches), otherwise the sliding door won’t function well.
And then the upper floor:

Bathroom again above the heating room .. walk-in shower tiled floor-level in the corner with a partition wall and divided glass door, which mainly opens inward to prevent water from dripping outside the shower area. Also includes toilet, dresser under the window, wide washbasin, and possibly an integrated washer-dryer unit here (so you don’t have to carry laundry from the upper floor down to the basement and back).
At the bottom of the plan is the master bedroom with a bed measuring 150x210cm (59x83 inches), meaning a mattress 140x200cm (55x79 inches) plus bed frame. A 200cm (79 inches) wide wardrobe adapted under the sloped ceiling.
Guest room ... I just noticed, maybe a sliding door would work better here, so the bed and a 40cm (16 inches) deep wardrobe can fit better in the room.
In the hallway wall facing the bathroom, some additional storage .. window with a seating area and another dresser below the window sill towards the top of the plan.
Basement ... heating room towards the street side .. and you can already see the staircase has shifted.
On the ground floor, an entrance area with a wardrobe closet, a toilet above the heating room, a small decorative niche, and a partition wall with a glass sliding door separating the living area.
Kitchen with the cooktop integrated into the tall cabinet wall and a nice preparation island. Tall cabinets from left to right: raised dishwasher, cooktop space, oven tall cabinet, and finally fridge. In the right corner, possibly a custom unit for decoration or rarely used items.
Then a dining area with a modern kitchen sofa and kitchen armchair, table approx. 100x150cm (40x60 inches), TV located at the bottom right corner of the plan.
I would make the terrace access wider than 176cm (70 inches), otherwise the sliding door won’t function well.
And then the upper floor:
Bathroom again above the heating room .. walk-in shower tiled floor-level in the corner with a partition wall and divided glass door, which mainly opens inward to prevent water from dripping outside the shower area. Also includes toilet, dresser under the window, wide washbasin, and possibly an integrated washer-dryer unit here (so you don’t have to carry laundry from the upper floor down to the basement and back).
At the bottom of the plan is the master bedroom with a bed measuring 150x210cm (59x83 inches), meaning a mattress 140x200cm (55x79 inches) plus bed frame. A 200cm (79 inches) wide wardrobe adapted under the sloped ceiling.
Guest room ... I just noticed, maybe a sliding door would work better here, so the bed and a 40cm (16 inches) deep wardrobe can fit better in the room.
In the hallway wall facing the bathroom, some additional storage .. window with a seating area and another dresser below the window sill towards the top of the plan.
kbt09 schrieb:
From which direction will the house be connected to utilities? From the east, the right side of the site plan? @ypg ... I had asked the same question before 😉 Based on the road layout, I assumed the right side of the plan:
that’s why I positioned the technical room on the right, so that the connections are not built over ... for example, by the labeled driveway.
Similar topics