
ᐅ General Criticism Regarding Architecture, Layout, and Exterior Appearance
Created on: 29 Nov 2018 13:55
C
Christian K.
House Design
Who designed it: Architect
What we like: Layout, lots of natural light, practical despite design focus, space-saving (more garden area)
What we dislike: Some of the exterior appearance, many stairs
Why does the design look the way it does?
We generally like the Bauhaus style but not monotonous buildings. Since we don’t have enough space for a nice Bauhaus-style house, we preferred a city villa or a modern pitched roof. However, we then saw designs with a setback floor, which we liked.
Advantages of the setback floor: Bedrooms and bathrooms separated (from the children, etc.), nice views, smaller building footprint, easier installation of photovoltaic systems
Disadvantages of the setback floor: Many stairs (especially challenging later in life), no roof space for storage
What do you think are its main strengths and weaknesses?
Strengths: Orientation—for example, stairs located on the north side, bright staircase avoiding a dark space, bathrooms with morning light, corner windows providing more evening light
Weaknesses: Front exterior facade
Our "problem"
The architect incorporated our requirements (number of rooms, storage for existing furniture, etc.), and the original design looked prettier, but—for example—we didn’t want floor-to-ceiling windows in the children’s rooms. The height of the window sills visually isn’t ideal but works better for room use.
Our problem is that we are uncertain about the design because it is quite unusual. Also, considering a possible future sale: While we probably won’t sell, it could happen in an emergency. Then the question is whether the unique design might deter many buyers.
If we had chosen a city villa or pitched roof, we probably wouldn’t have these concerns and might have less garden space but more storage.
Maybe we also hesitate because we only have this one option and feel somewhat pressured to accept it. It could be that if we saw another design with a city villa or pitched roof, we might still choose this design because we would then have alternatives and a better basis for comparison. Do you understand what I mean?
What is the main fundamental question about the floor plan in 130 characters or less?
1. Could there be issues with the architecture if we want to sell the house?
2. Do you have any general comments on the design?
P.S. The facade color will be gray and not the brown tone shown in the drawings.
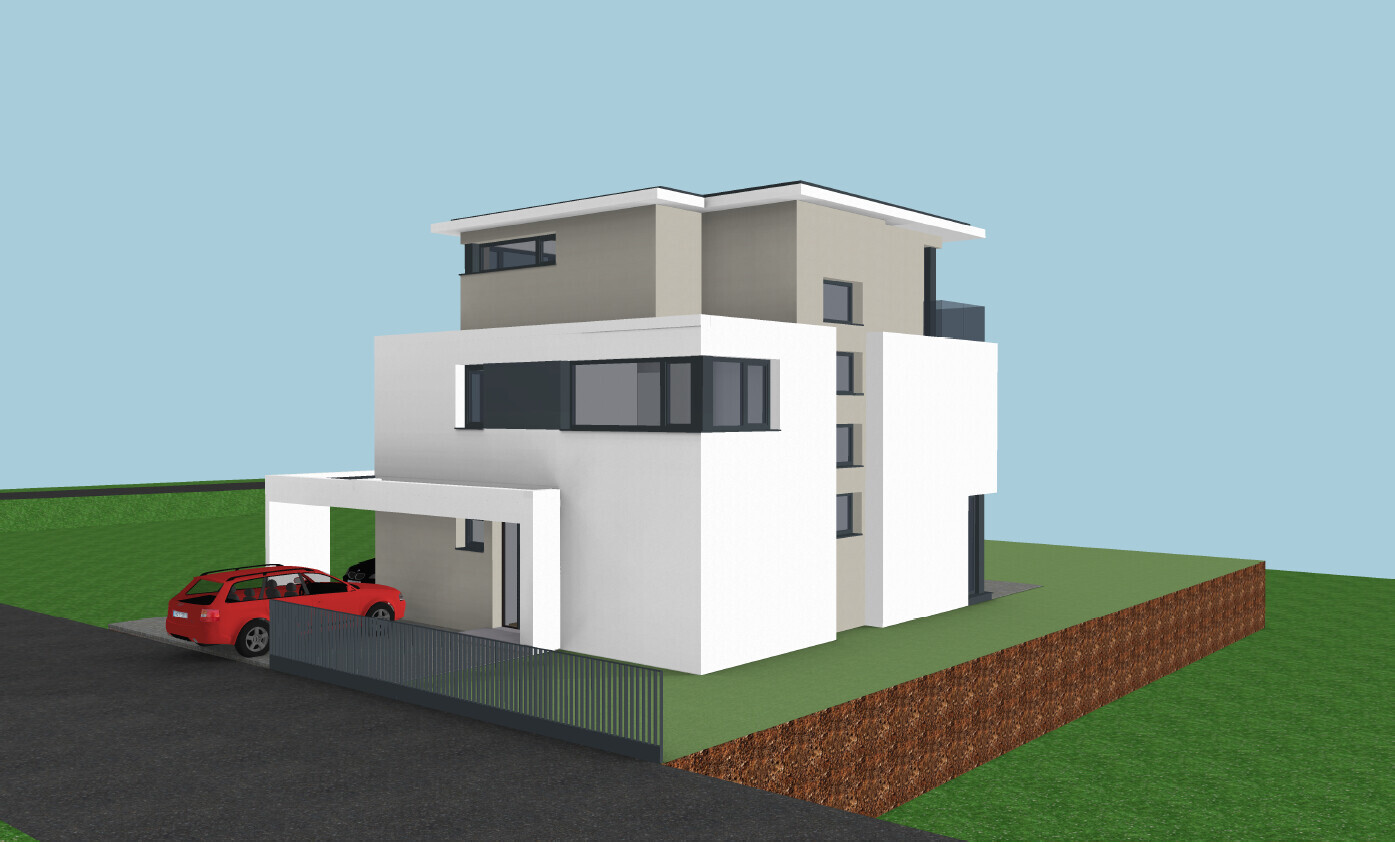
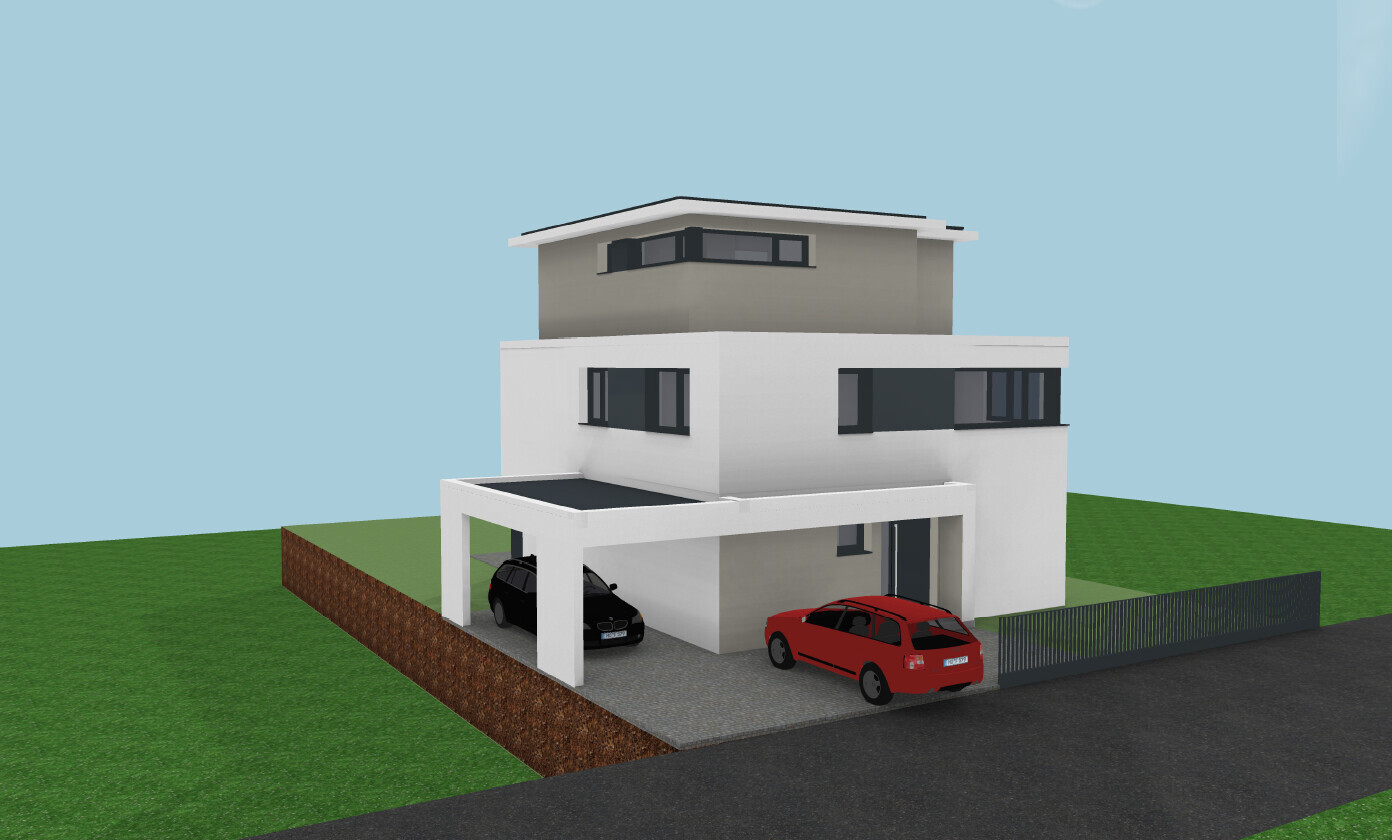
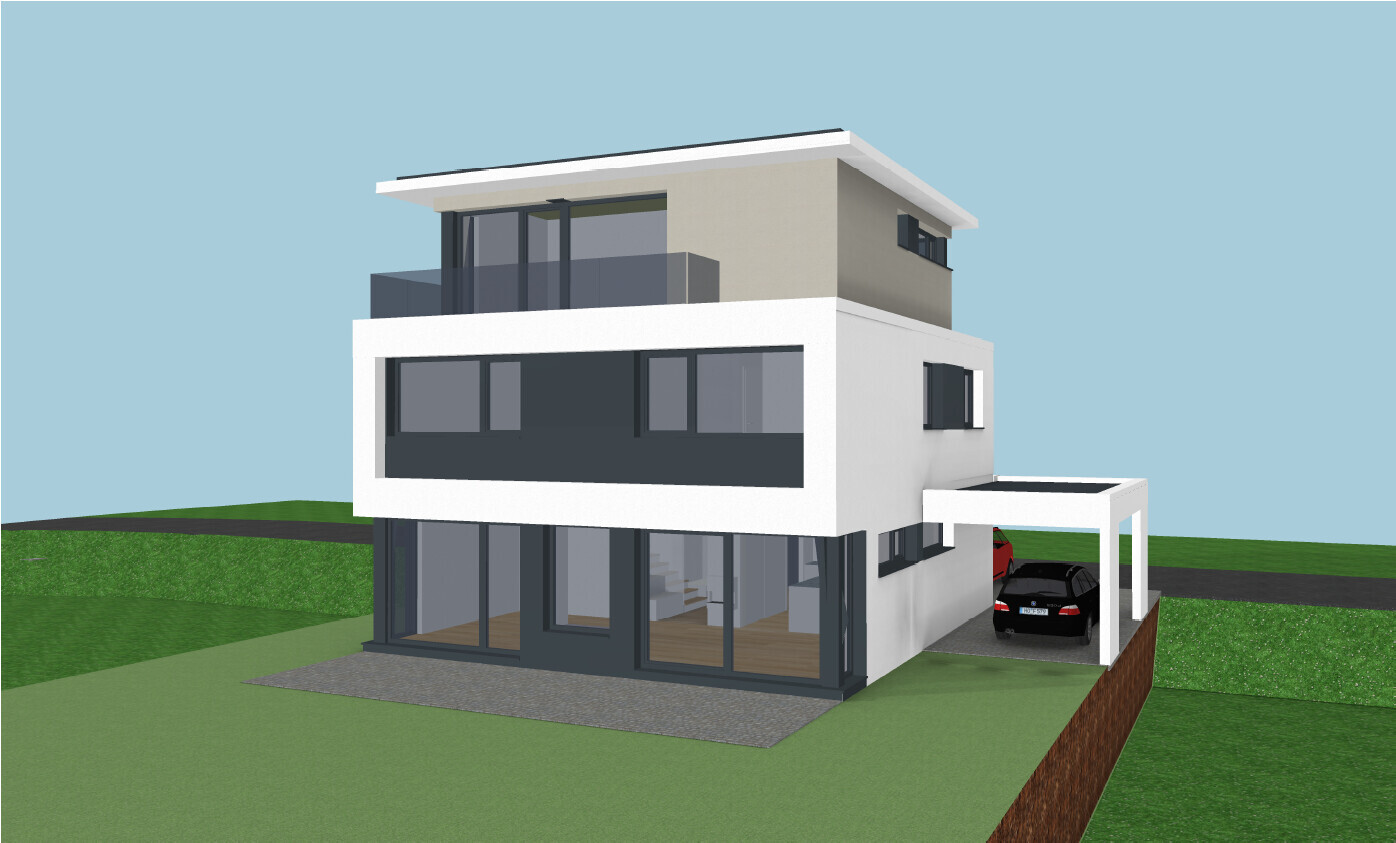
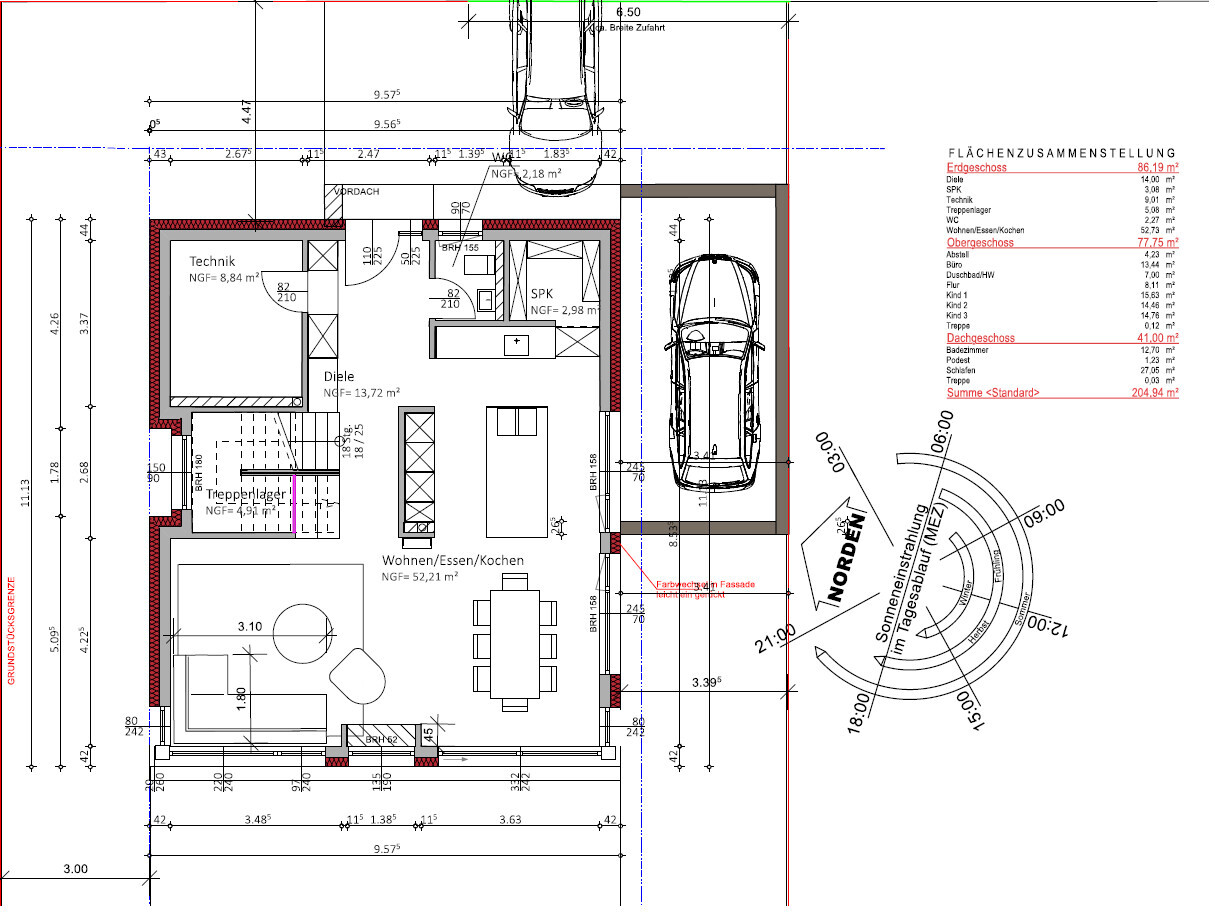
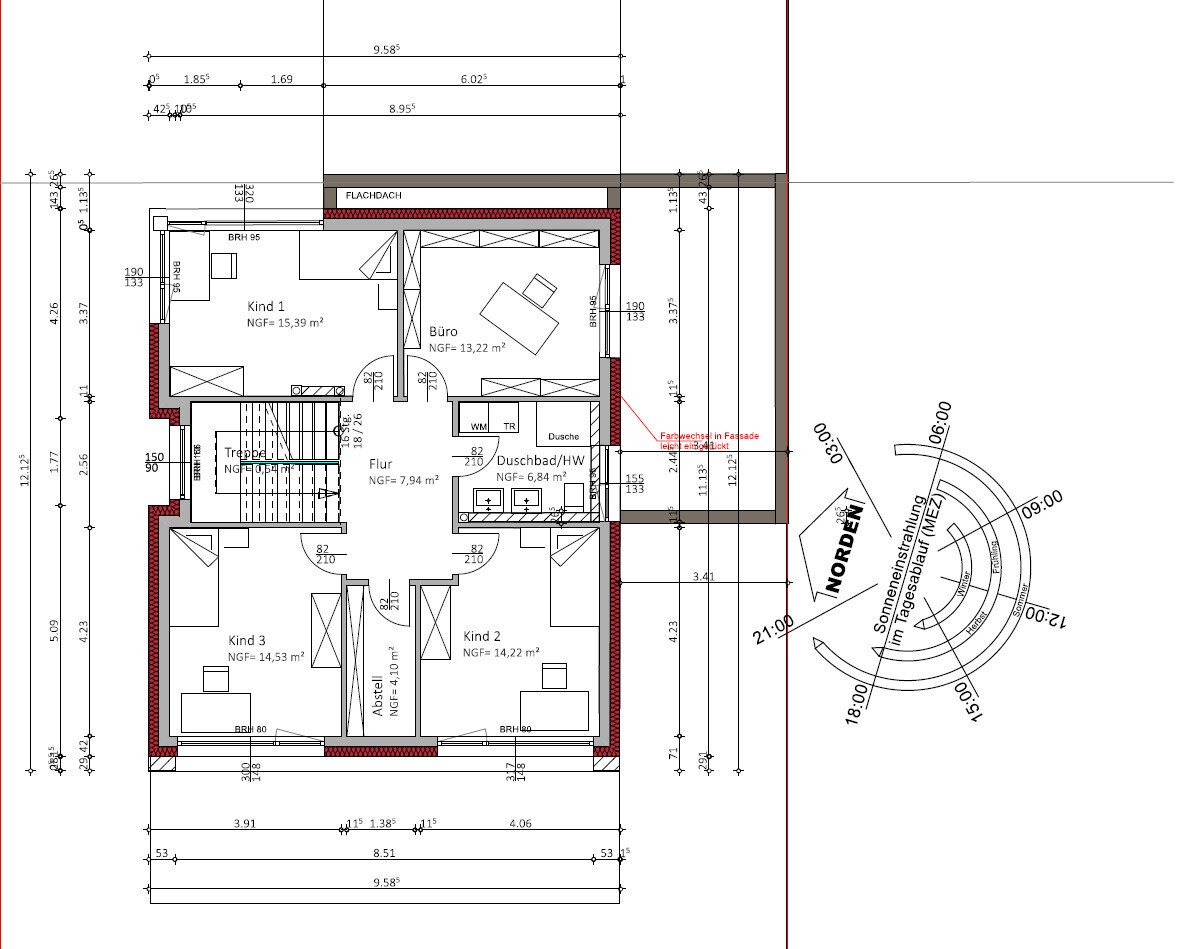
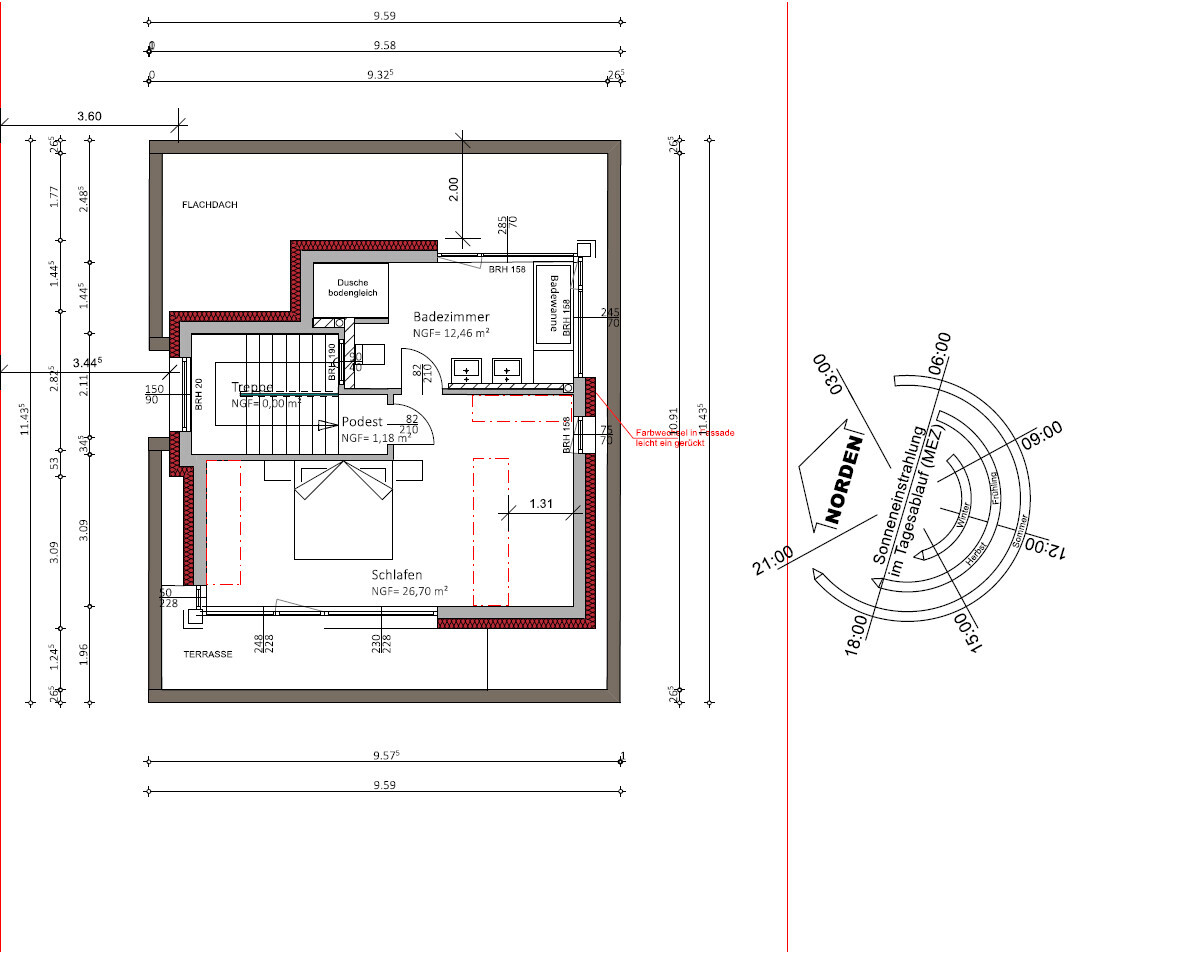
Who designed it: Architect
What we like: Layout, lots of natural light, practical despite design focus, space-saving (more garden area)
What we dislike: Some of the exterior appearance, many stairs
Why does the design look the way it does?
We generally like the Bauhaus style but not monotonous buildings. Since we don’t have enough space for a nice Bauhaus-style house, we preferred a city villa or a modern pitched roof. However, we then saw designs with a setback floor, which we liked.
Advantages of the setback floor: Bedrooms and bathrooms separated (from the children, etc.), nice views, smaller building footprint, easier installation of photovoltaic systems
Disadvantages of the setback floor: Many stairs (especially challenging later in life), no roof space for storage
What do you think are its main strengths and weaknesses?
Strengths: Orientation—for example, stairs located on the north side, bright staircase avoiding a dark space, bathrooms with morning light, corner windows providing more evening light
Weaknesses: Front exterior facade
Our "problem"
The architect incorporated our requirements (number of rooms, storage for existing furniture, etc.), and the original design looked prettier, but—for example—we didn’t want floor-to-ceiling windows in the children’s rooms. The height of the window sills visually isn’t ideal but works better for room use.
Our problem is that we are uncertain about the design because it is quite unusual. Also, considering a possible future sale: While we probably won’t sell, it could happen in an emergency. Then the question is whether the unique design might deter many buyers.
If we had chosen a city villa or pitched roof, we probably wouldn’t have these concerns and might have less garden space but more storage.
Maybe we also hesitate because we only have this one option and feel somewhat pressured to accept it. It could be that if we saw another design with a city villa or pitched roof, we might still choose this design because we would then have alternatives and a better basis for comparison. Do you understand what I mean?
What is the main fundamental question about the floor plan in 130 characters or less?
1. Could there be issues with the architecture if we want to sell the house?
2. Do you have any general comments on the design?
P.S. The facade color will be gray and not the brown tone shown in the drawings.
Christian K. schrieb:
The "problem" in the new development area is that the construction road is currently about 1.3m (4 feet 3 inches) above ground level. This means that essentially all lots will need to be filled. This was also the case in neighboring municipalities, and most people then bring their slab (if there is no basement) up to street level—whether it’s the top or bottom edge, etc. In my opinion, no one will leave their lot that low because they would encounter issues during rain. So far, we plan for the bottom edge of the base to align with the top of the street.
For me, this is already off-topic, but I’m happy to answer questions. However, this should not be off-topic, because this situation could become costly for you—if, for example, both neighbors do not raise their ground level, you will have to support the difference, and retaining walls are not exactly inexpensive.
Completely separate question: Has your planner calculated how much more expensive a basement is compared to just filling the lot?
By the way, after looking at the land registry map, it’s now clear to me why you don’t want floor-to-ceiling windows in the children’s rooms—since there is a neighbor opposite. Although you could also extend this reasoning and remove floor-to-ceiling windows on the ground floor and second floor as well.
Personally, I would choose floor-to-ceiling windows almost everywhere except maybe behind the couch, and install pleated blinds in the children’s rooms. There is nothing better than natural daylight.
Regarding your questions:
1. Nowadays, in my region—the suburban area around Stuttgart—everything sells. I’m not sure how it is where you are. No one can tell you here whether a potential buyer will come who will pay the asking price. From today’s perspective, your plan looks good to me.
2. I have already shared my opinion on that.
Given the limited range of questions addressed in this forum, the inquiry to the planner about whether a fill height of 1.3 m (4.3 feet)—which exceeds the legally permitted 1.0 m (3.3 feet)—would trigger setback requirements from the property boundary for the fill (including retaining walls) based on Section 6, Paragraph 8, Sentence 2, Number 2 of the Hessian Building Code can be considered obsolete.

Baufie schrieb:
Completely unrelated. Has your planner ever calculated how much more expensive a basement would be compared to raising the plot level? They would only raise the ground floor, but would not even out the height difference between the street and the driveway.
Otus11 schrieb:
That would also make the question to the planner obsolete whether, with a 1.3m (4 ft 3 in) fill height—which exceeds the legally permitted 1.0m (3 ft 3 in)—the setback distance to the property boundary would not also be triggered for the fill itself, based on § 6 Para. 8, Sentence 2 No. 2 of the Hessian Building Code. What would make this question obsolete?
https://www.instagram.com/11antgmxde/
https://www.linkedin.com/company/bauen-jetzt/
Christian K. schrieb:
If the drawings do not accurately reflect reality, they are shown as "distorted."11ant schrieb:
In a "3D" isometric view, the weighting of dimensions and perspectives is generally difficult for "outsiders" to judge, whereas here at least the "core team" has plenty of experience reading development plans and survey maps (with elevation markers).That’s exactly as 11ant says: although some programs offer relatively good 3D views, they are still 2D drafting programs and display distances distorted in their 3D views—you cannot accurately assess sizes and distances.
I don’t speak in terms of blame. Maybe the forum itself is partly responsible by its active involvement.
Responses can be uncomfortable, and the forum is aware of that.
Regarding point 2, I have contributed my two cents.
Regarding point 1: it may be true, but it doesn’t have to be. If it only had a staircase, I would buy it; with the stepped-back upper floor, I wouldn’t. If it had the style of a symmetrical townhouse, I would keep looking. But others think differently again.
11ant schrieb:
That would only raise the ground floor, but wouldn’t fix the height difference between the street and the driveway.No kidding, honestly I hadn’t thought of that...
I honestly can’t come up with anything.
The house has a footprint of 11.13 meters by 9.57 meters (36.5 feet by 31.4 feet). I’ll need at least 140 cubic meters (185 cubic yards) of fill material, and I don’t think soil alone will do—I believe it needs to be a bulk fill material. Using a conversion factor of 1.8, we’re talking about 253 tons of material.
And I’m only referring to the footprint of the house. The courtyard and entrance area still need to be filled as well.
Plus, the rest of the plot is apparently going to be filled too. That’s another roughly 300 square meters (3,230 square feet)...
11ant schrieb:
What would make this question irrelevant?In #49, the original poster’s questions are basically narrowed down to two...
Similar topics